*
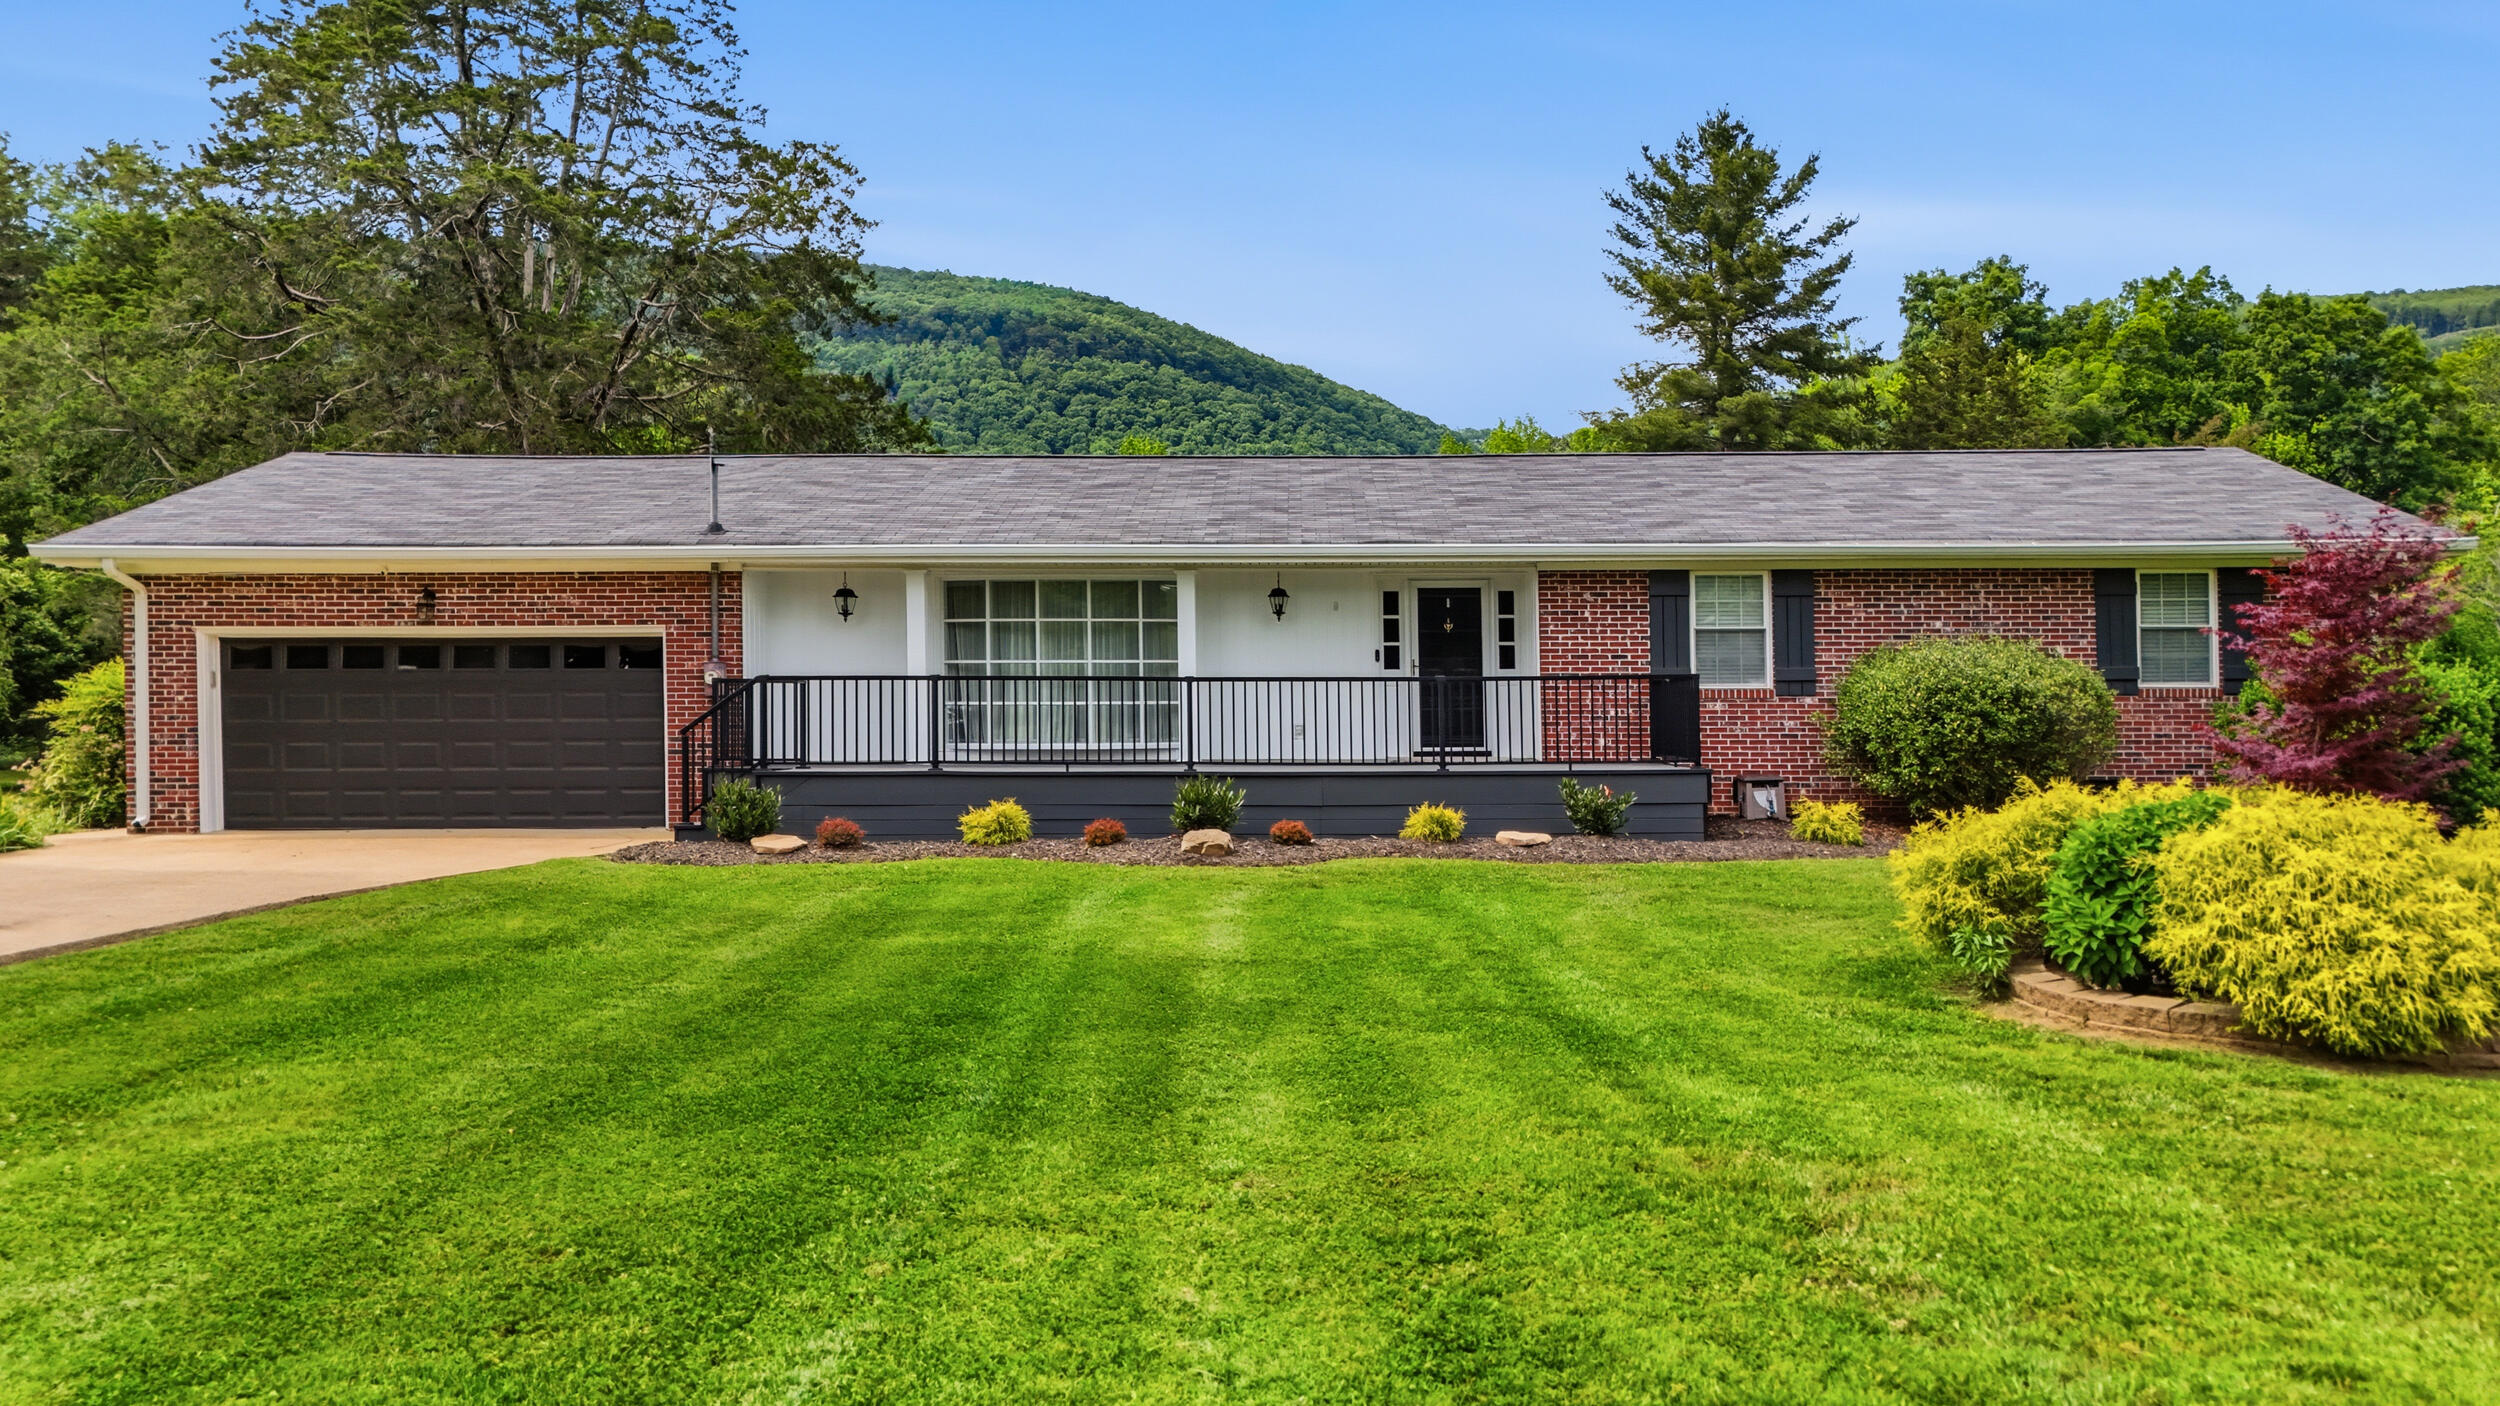
Single-story brick ranch with a covered porch, attached garage, landscaped lawn, and wooded hills behind it.
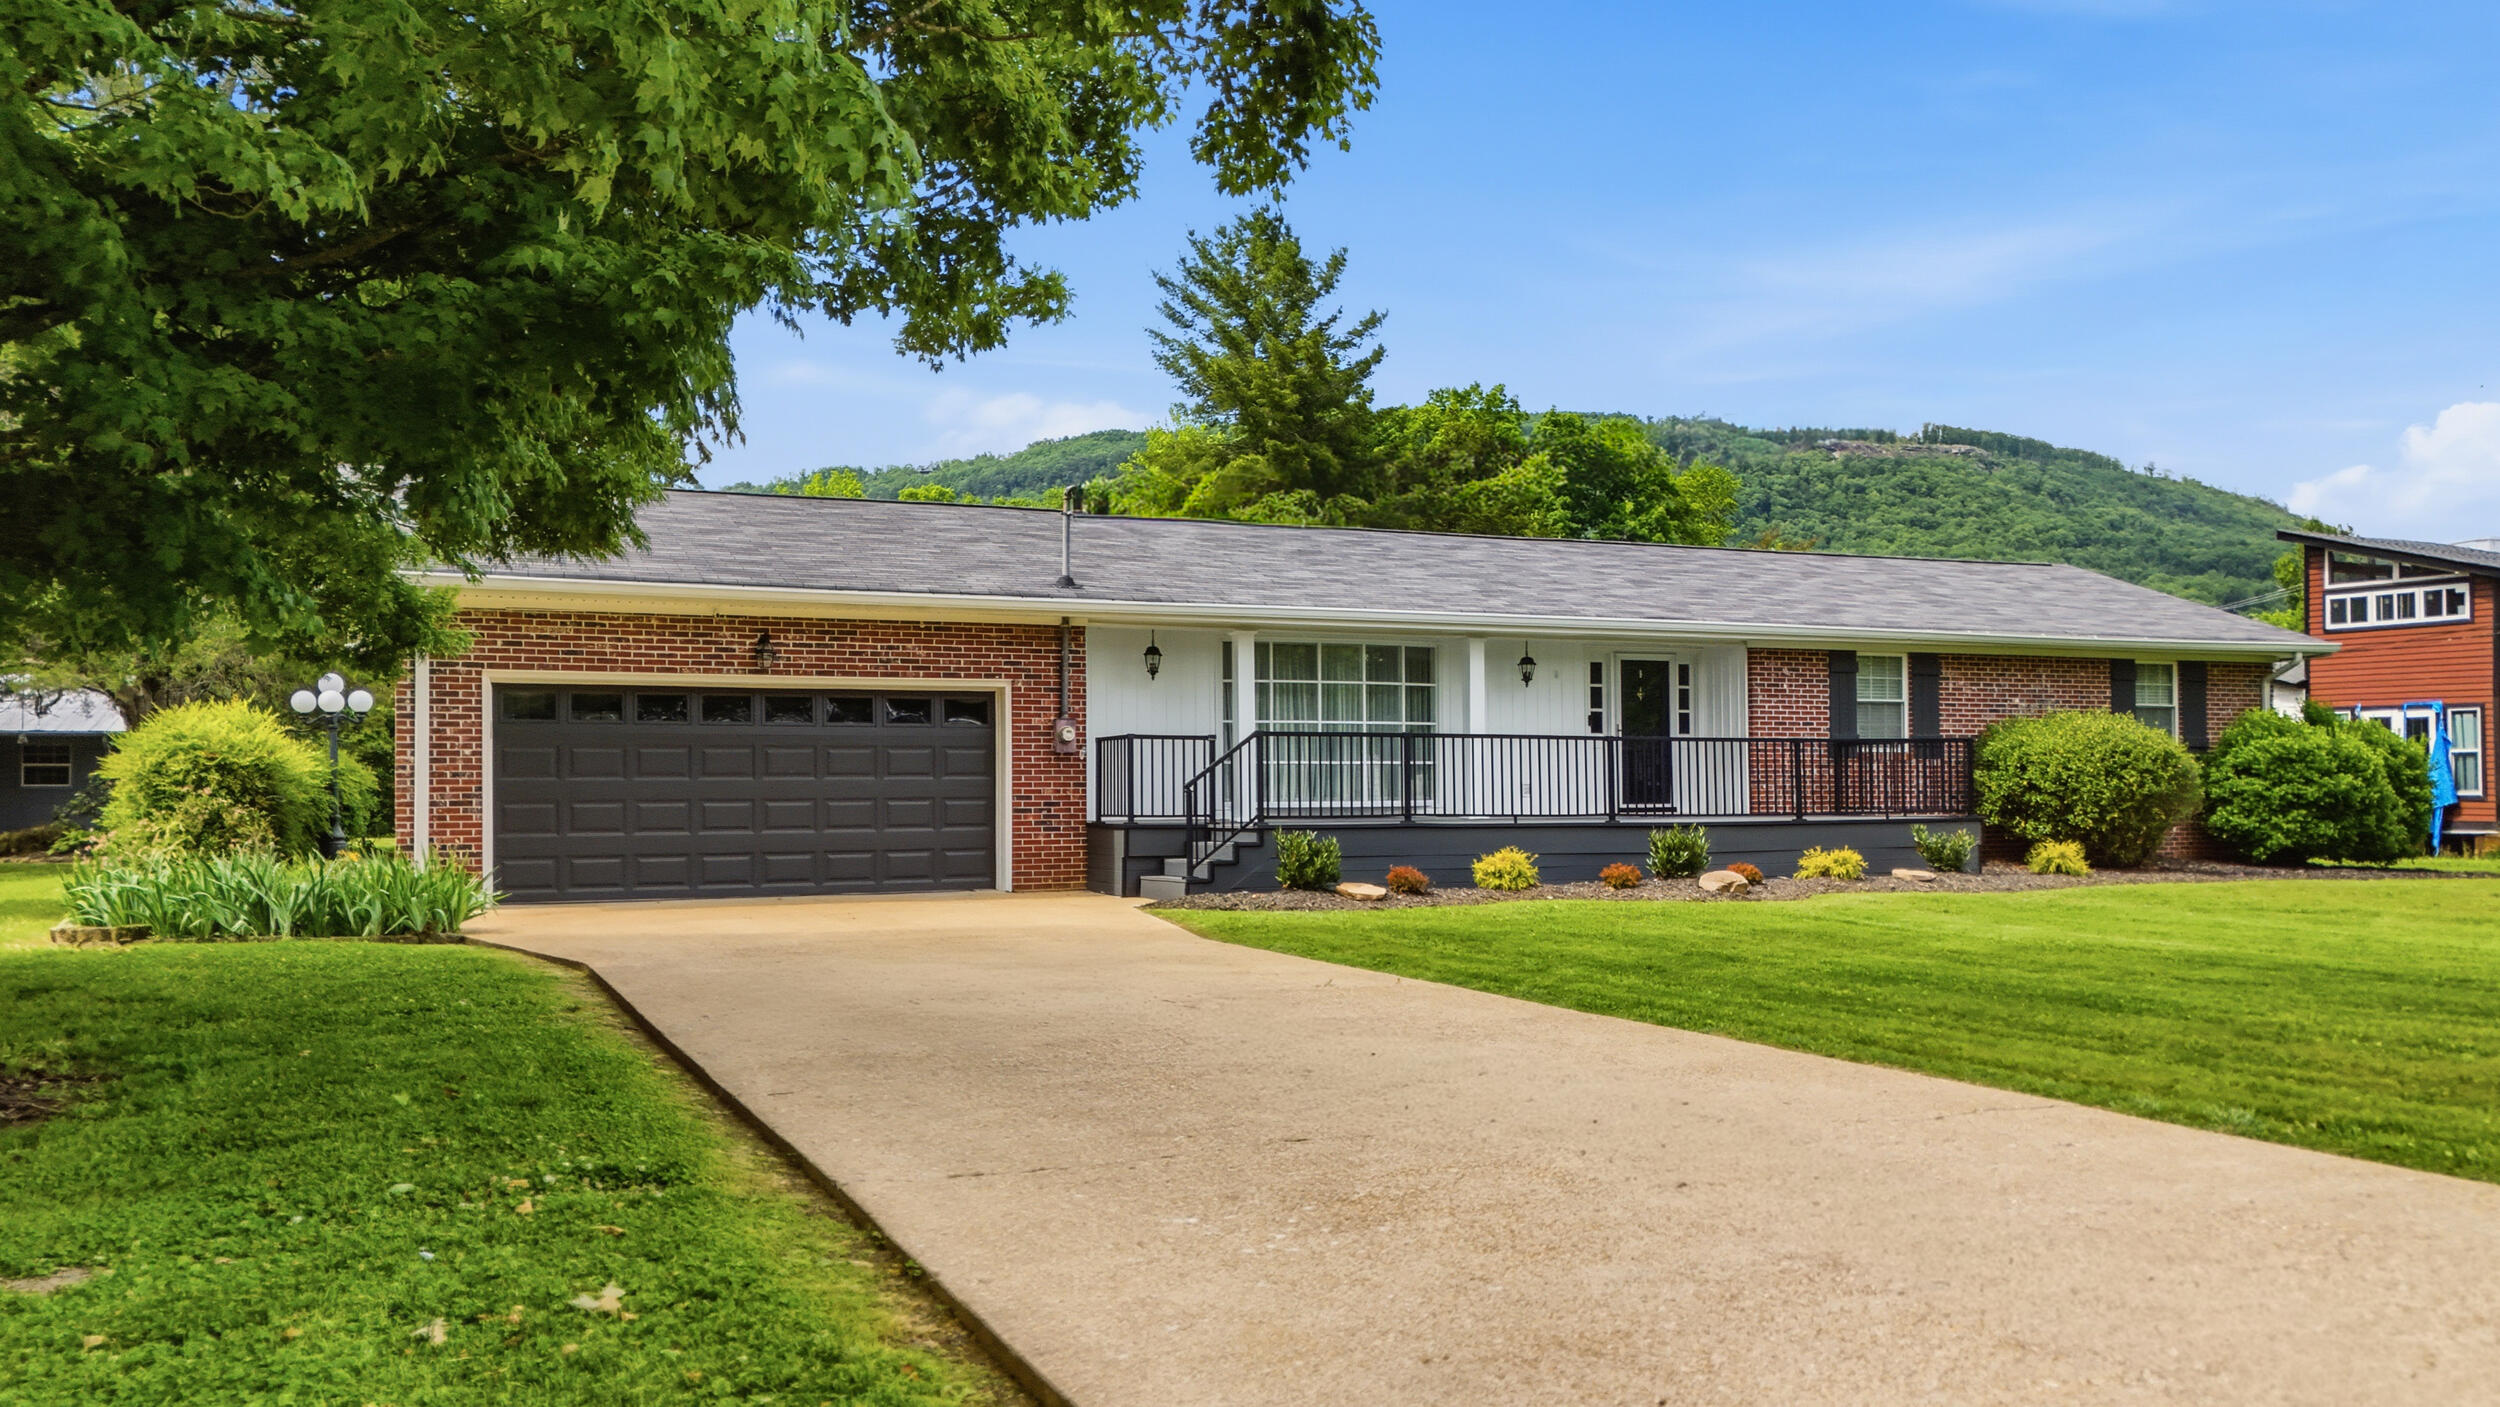
Brick ranch house with a two-car garage, raised porch, and wooded hills behind it.
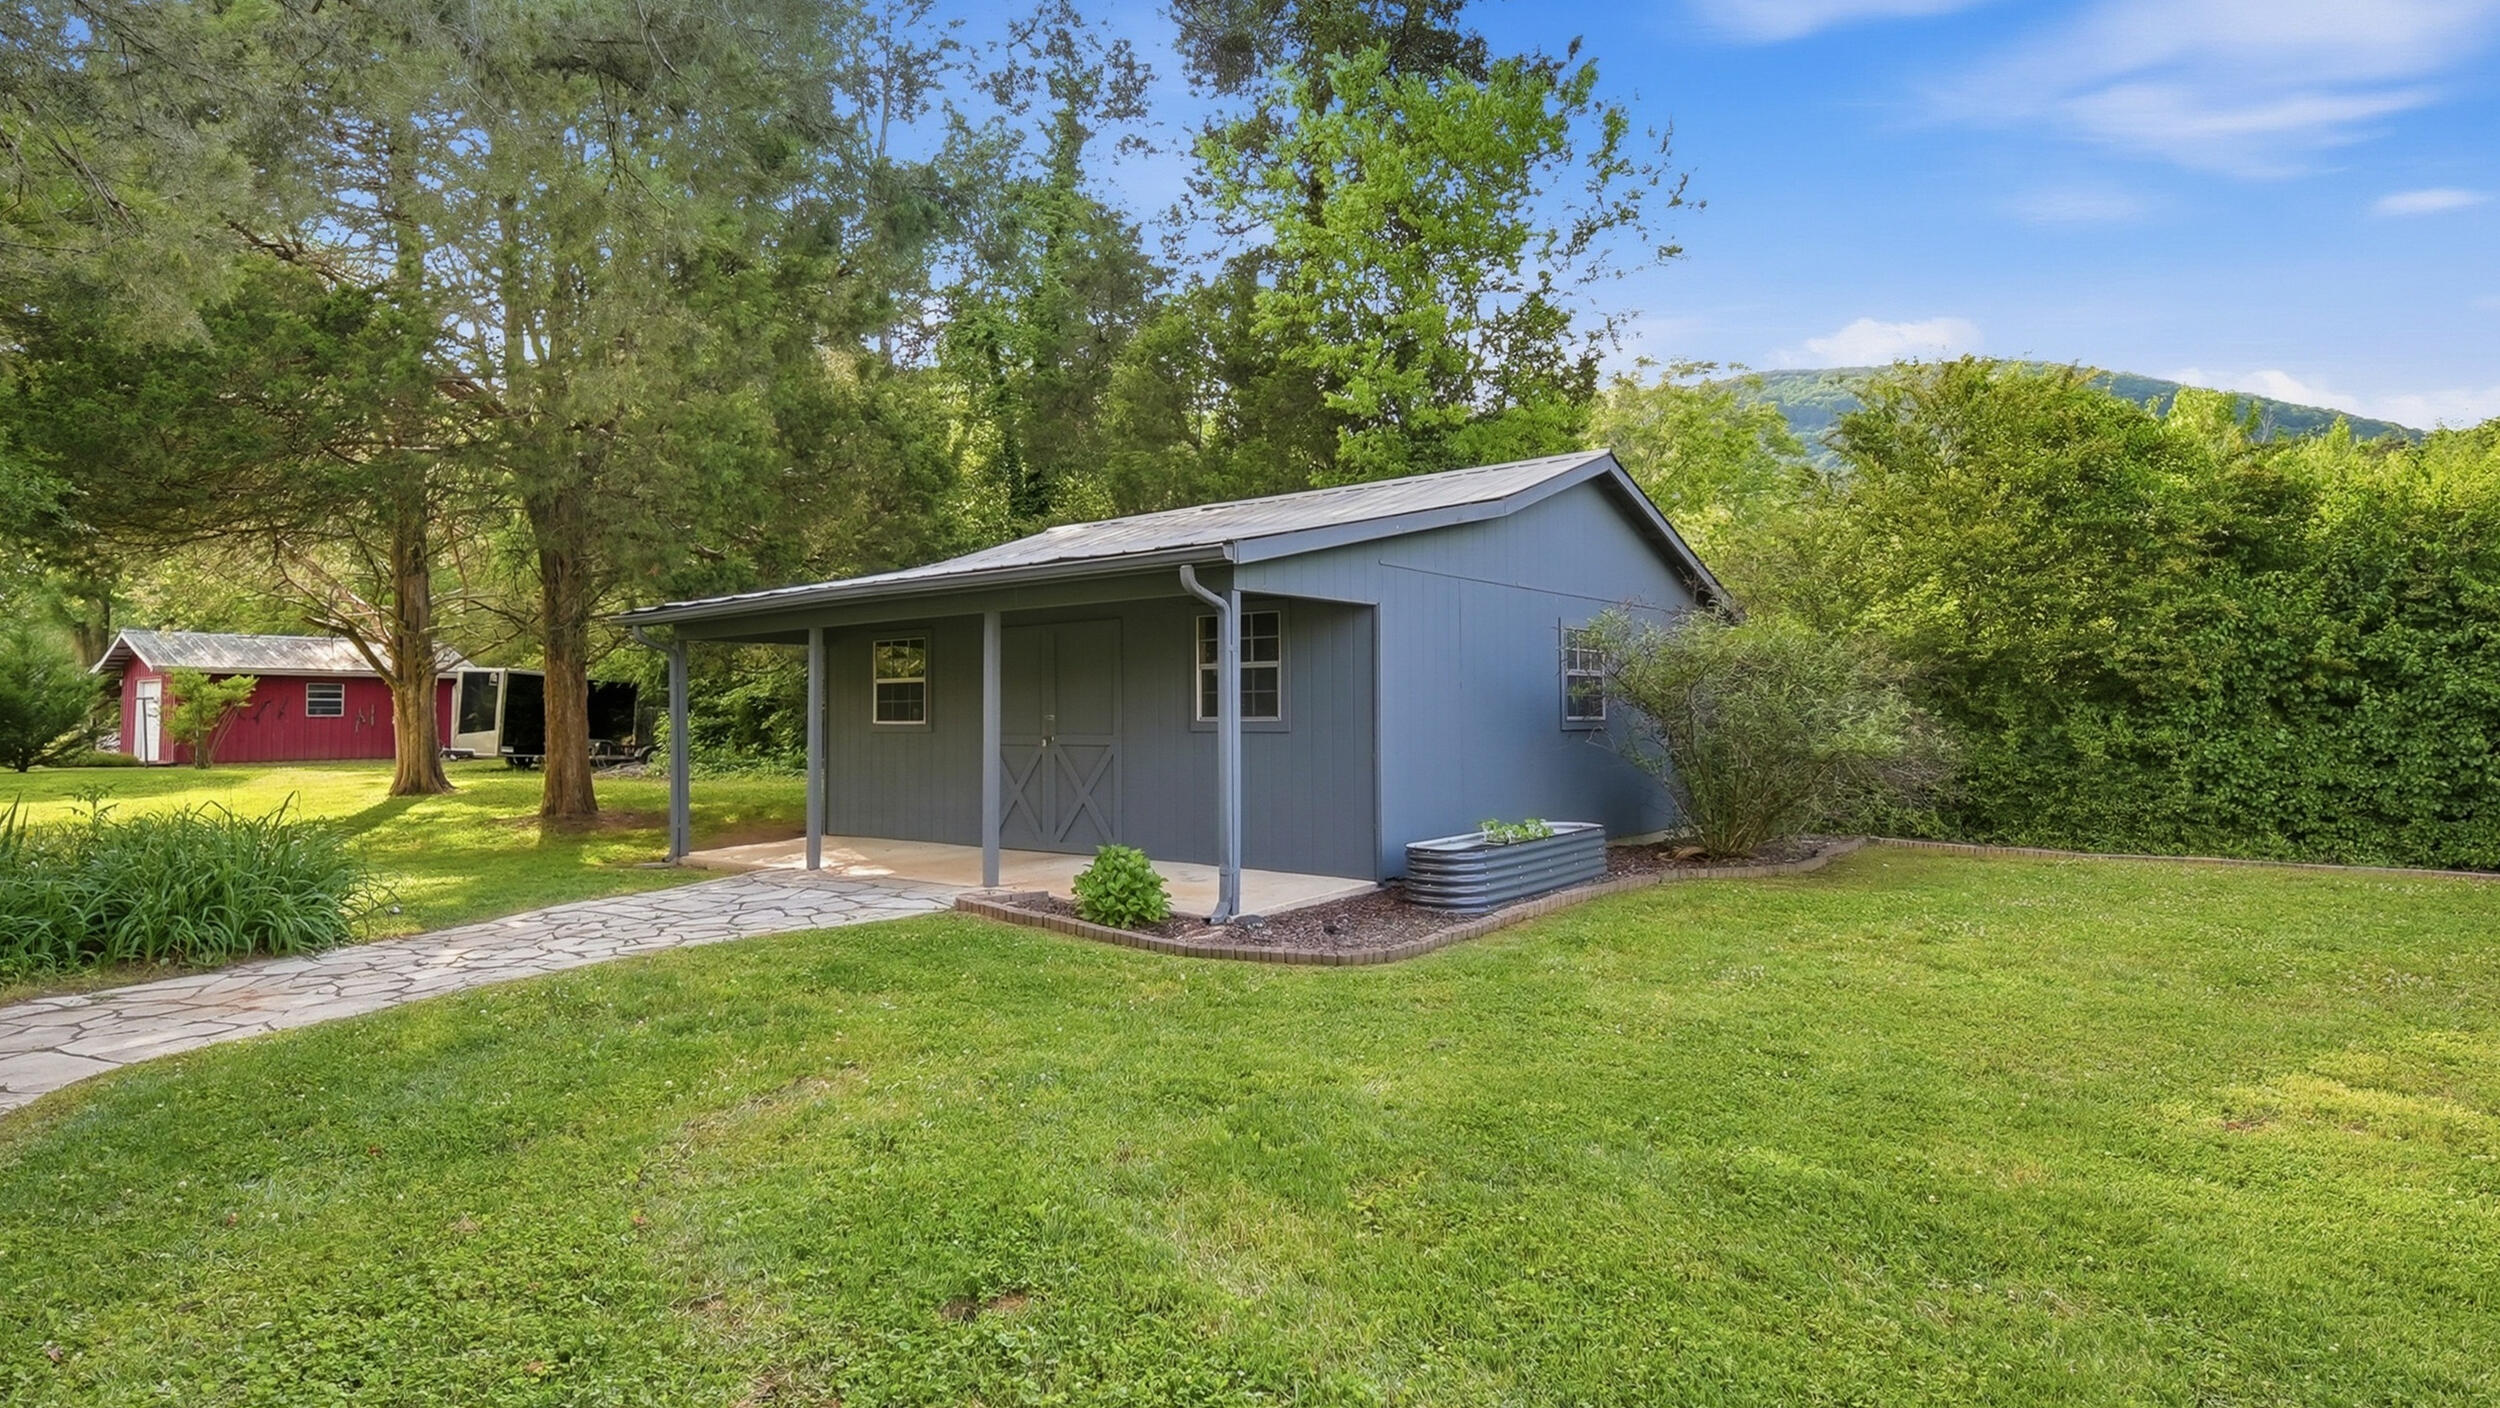
Blue detached outbuilding with a covered porch beside a stone walkway and broad lawn.
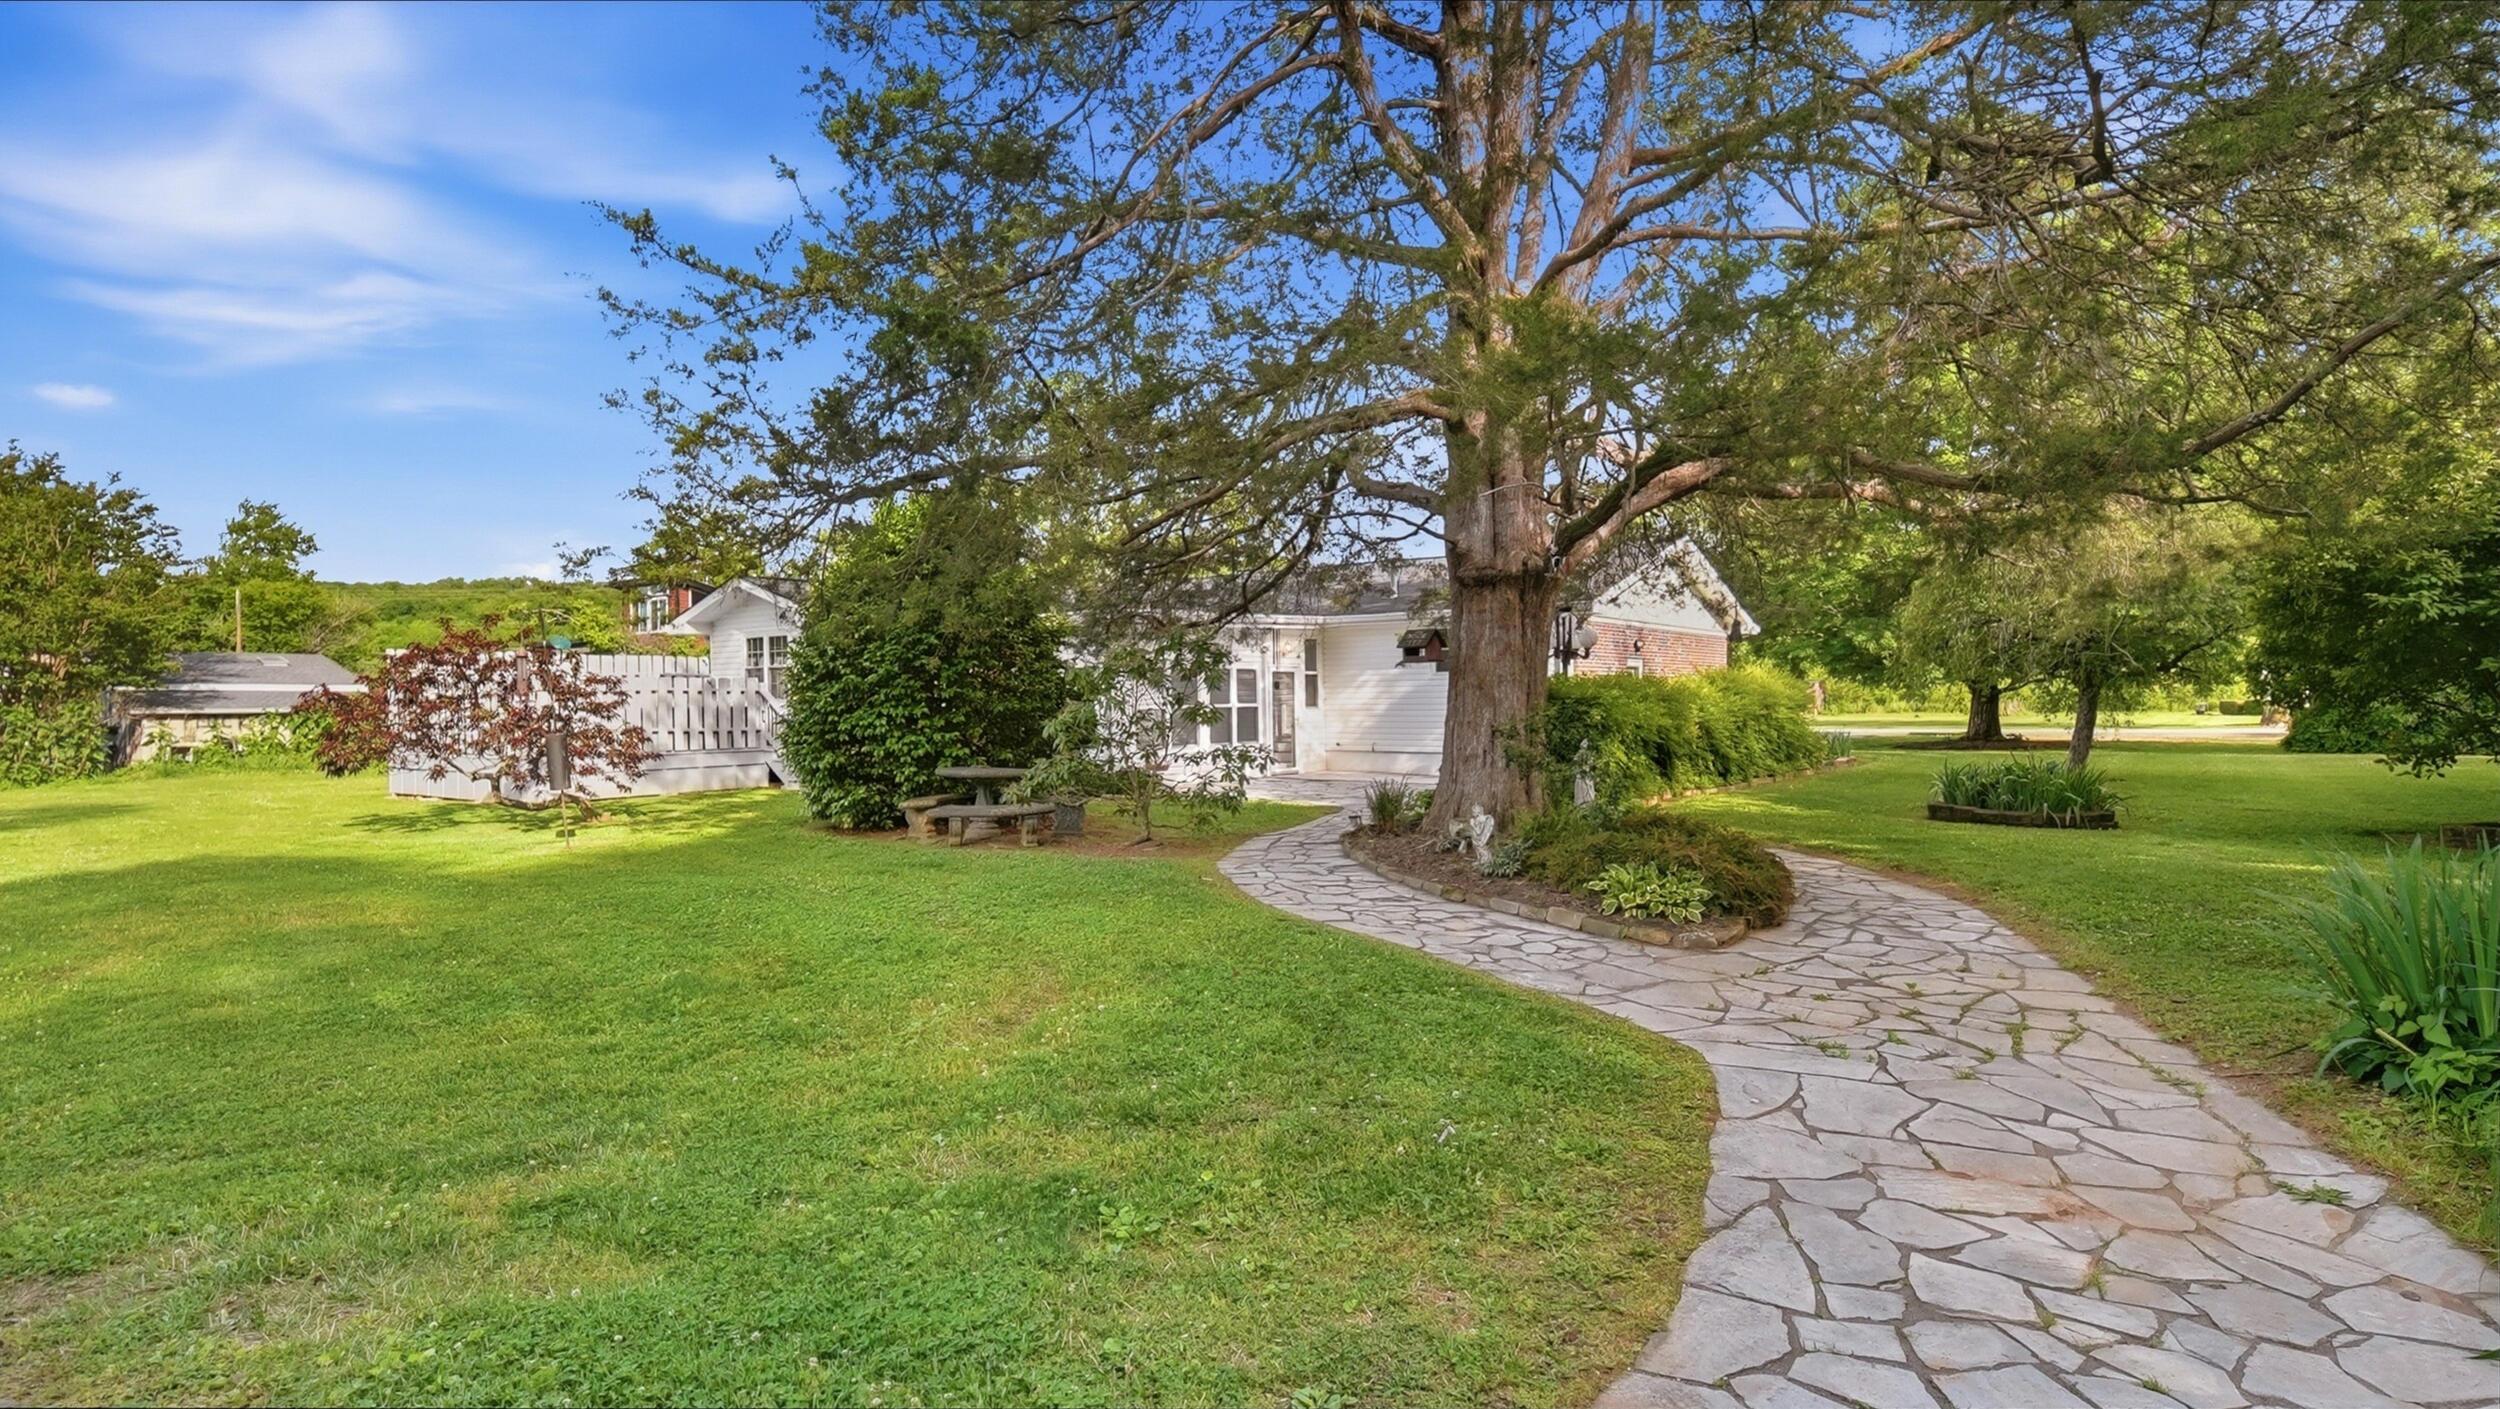
White house behind a broad lawn, with a curving flagstone path beneath a large shade tree.
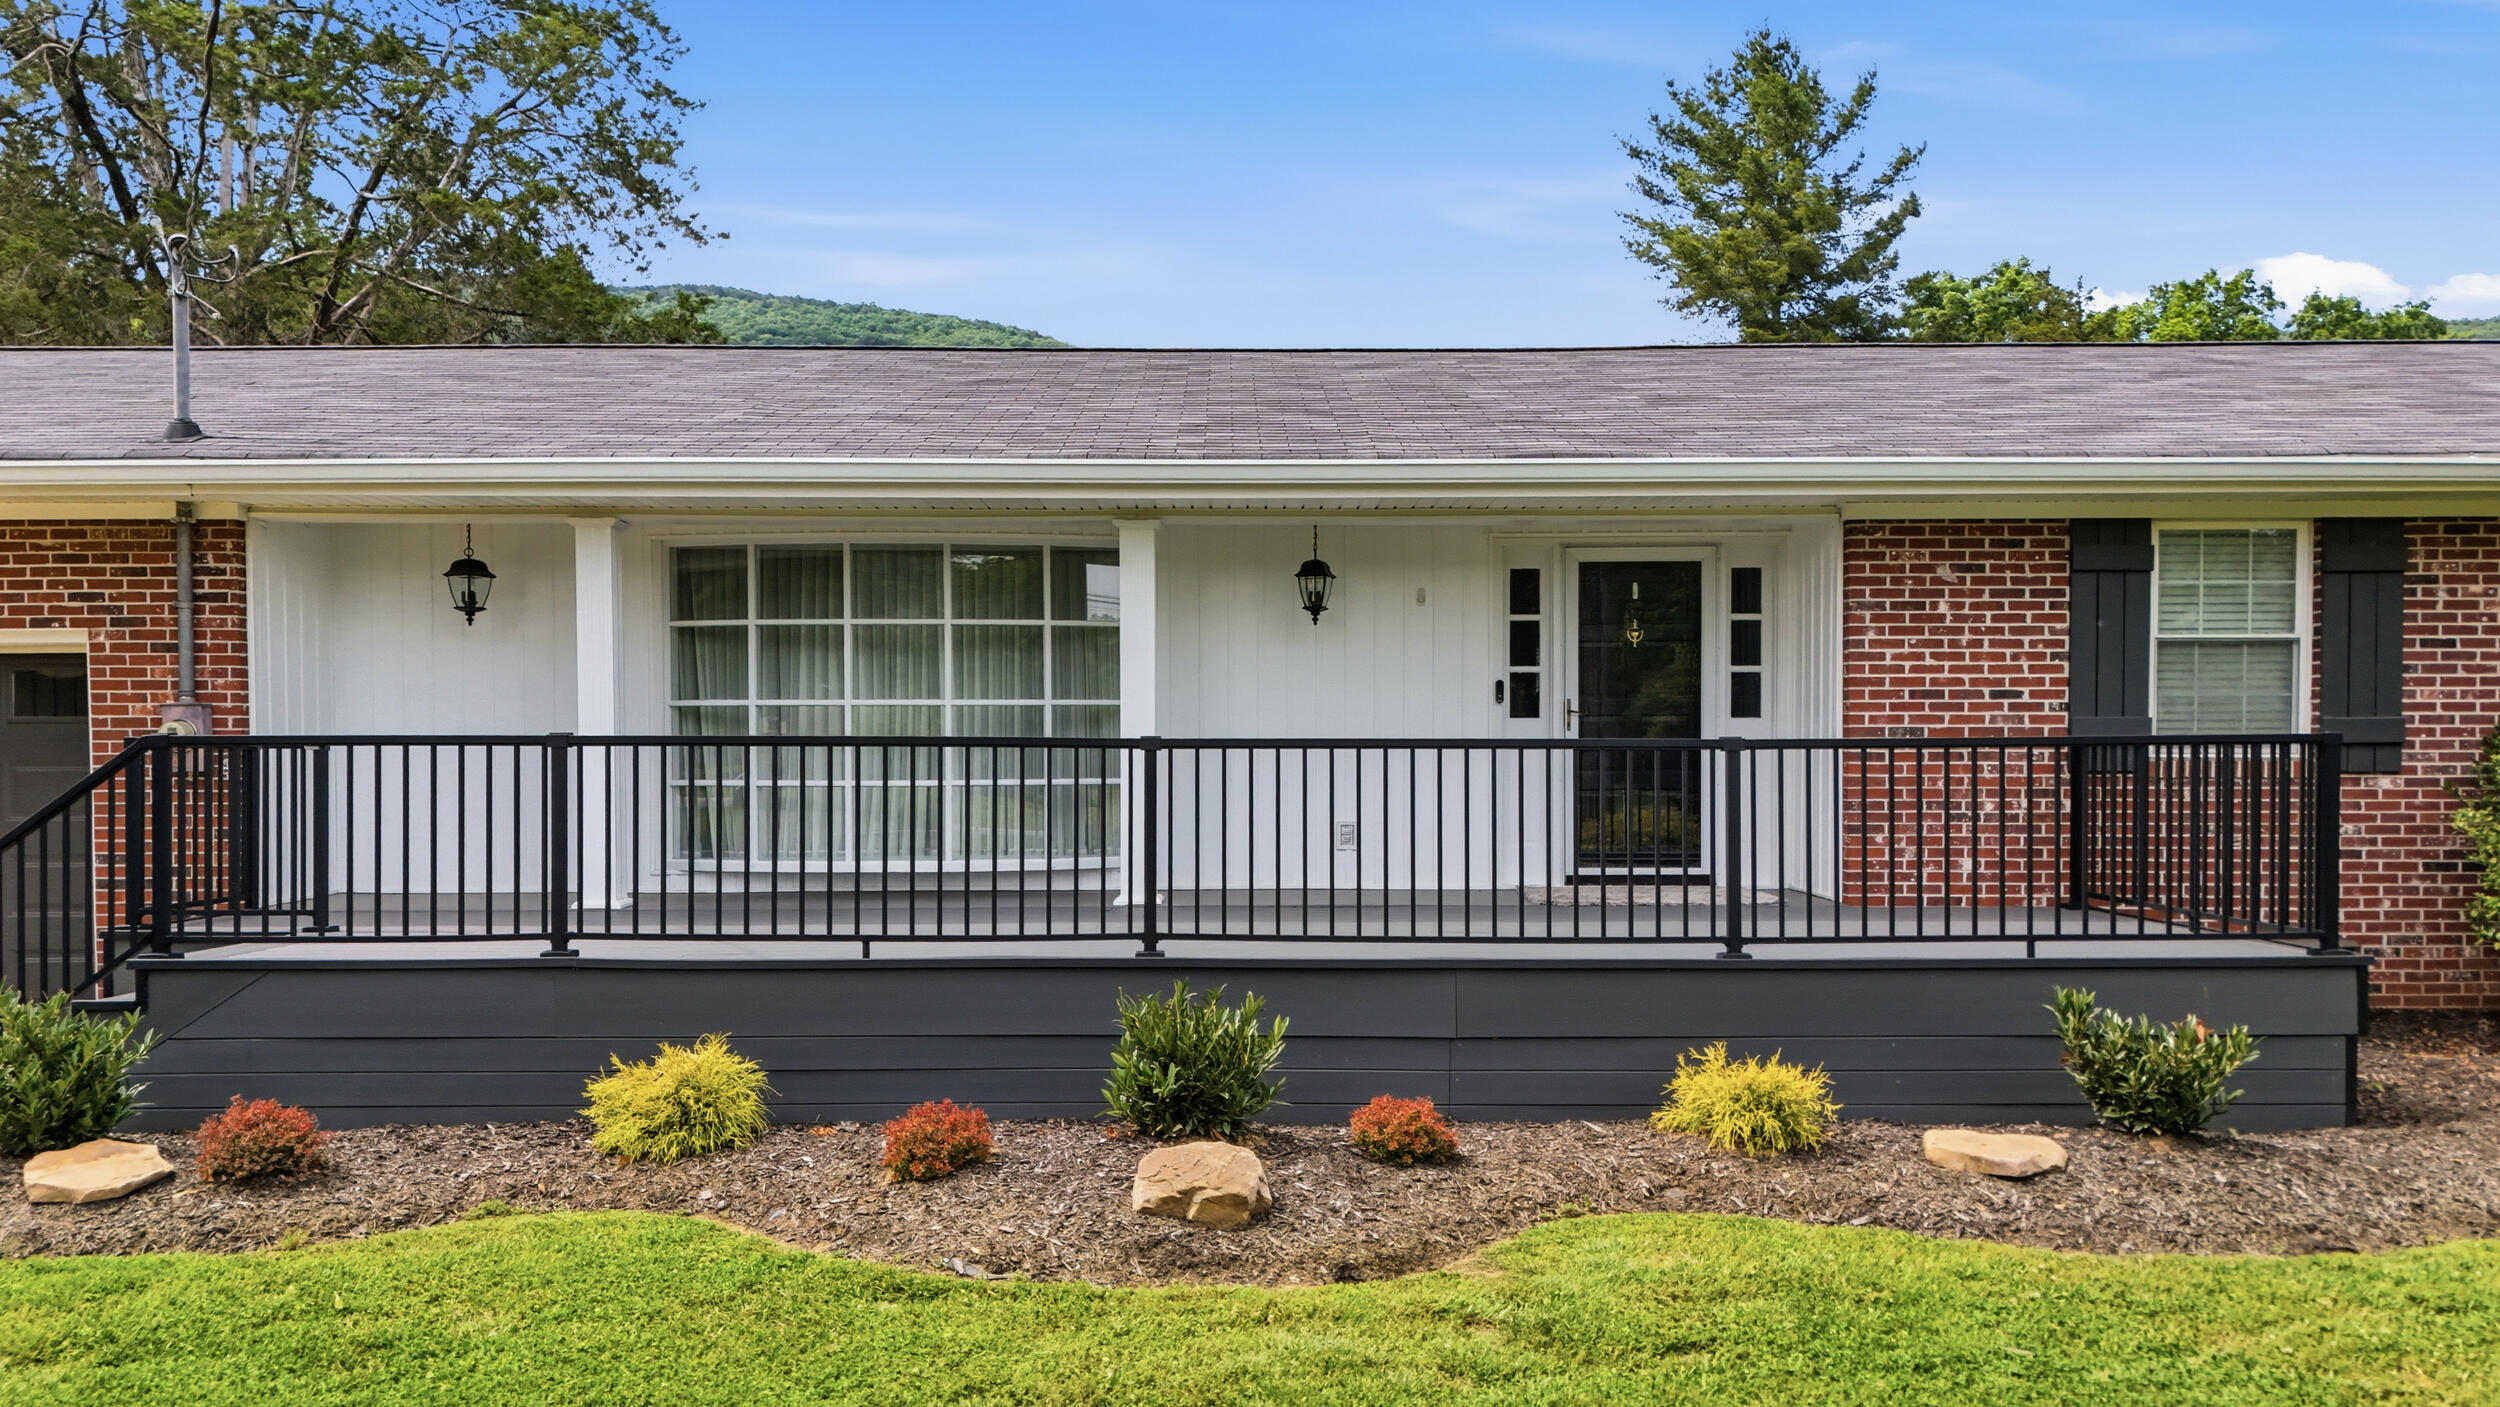
Single-story brick home with a covered porch, black railing, and landscaped front garden.
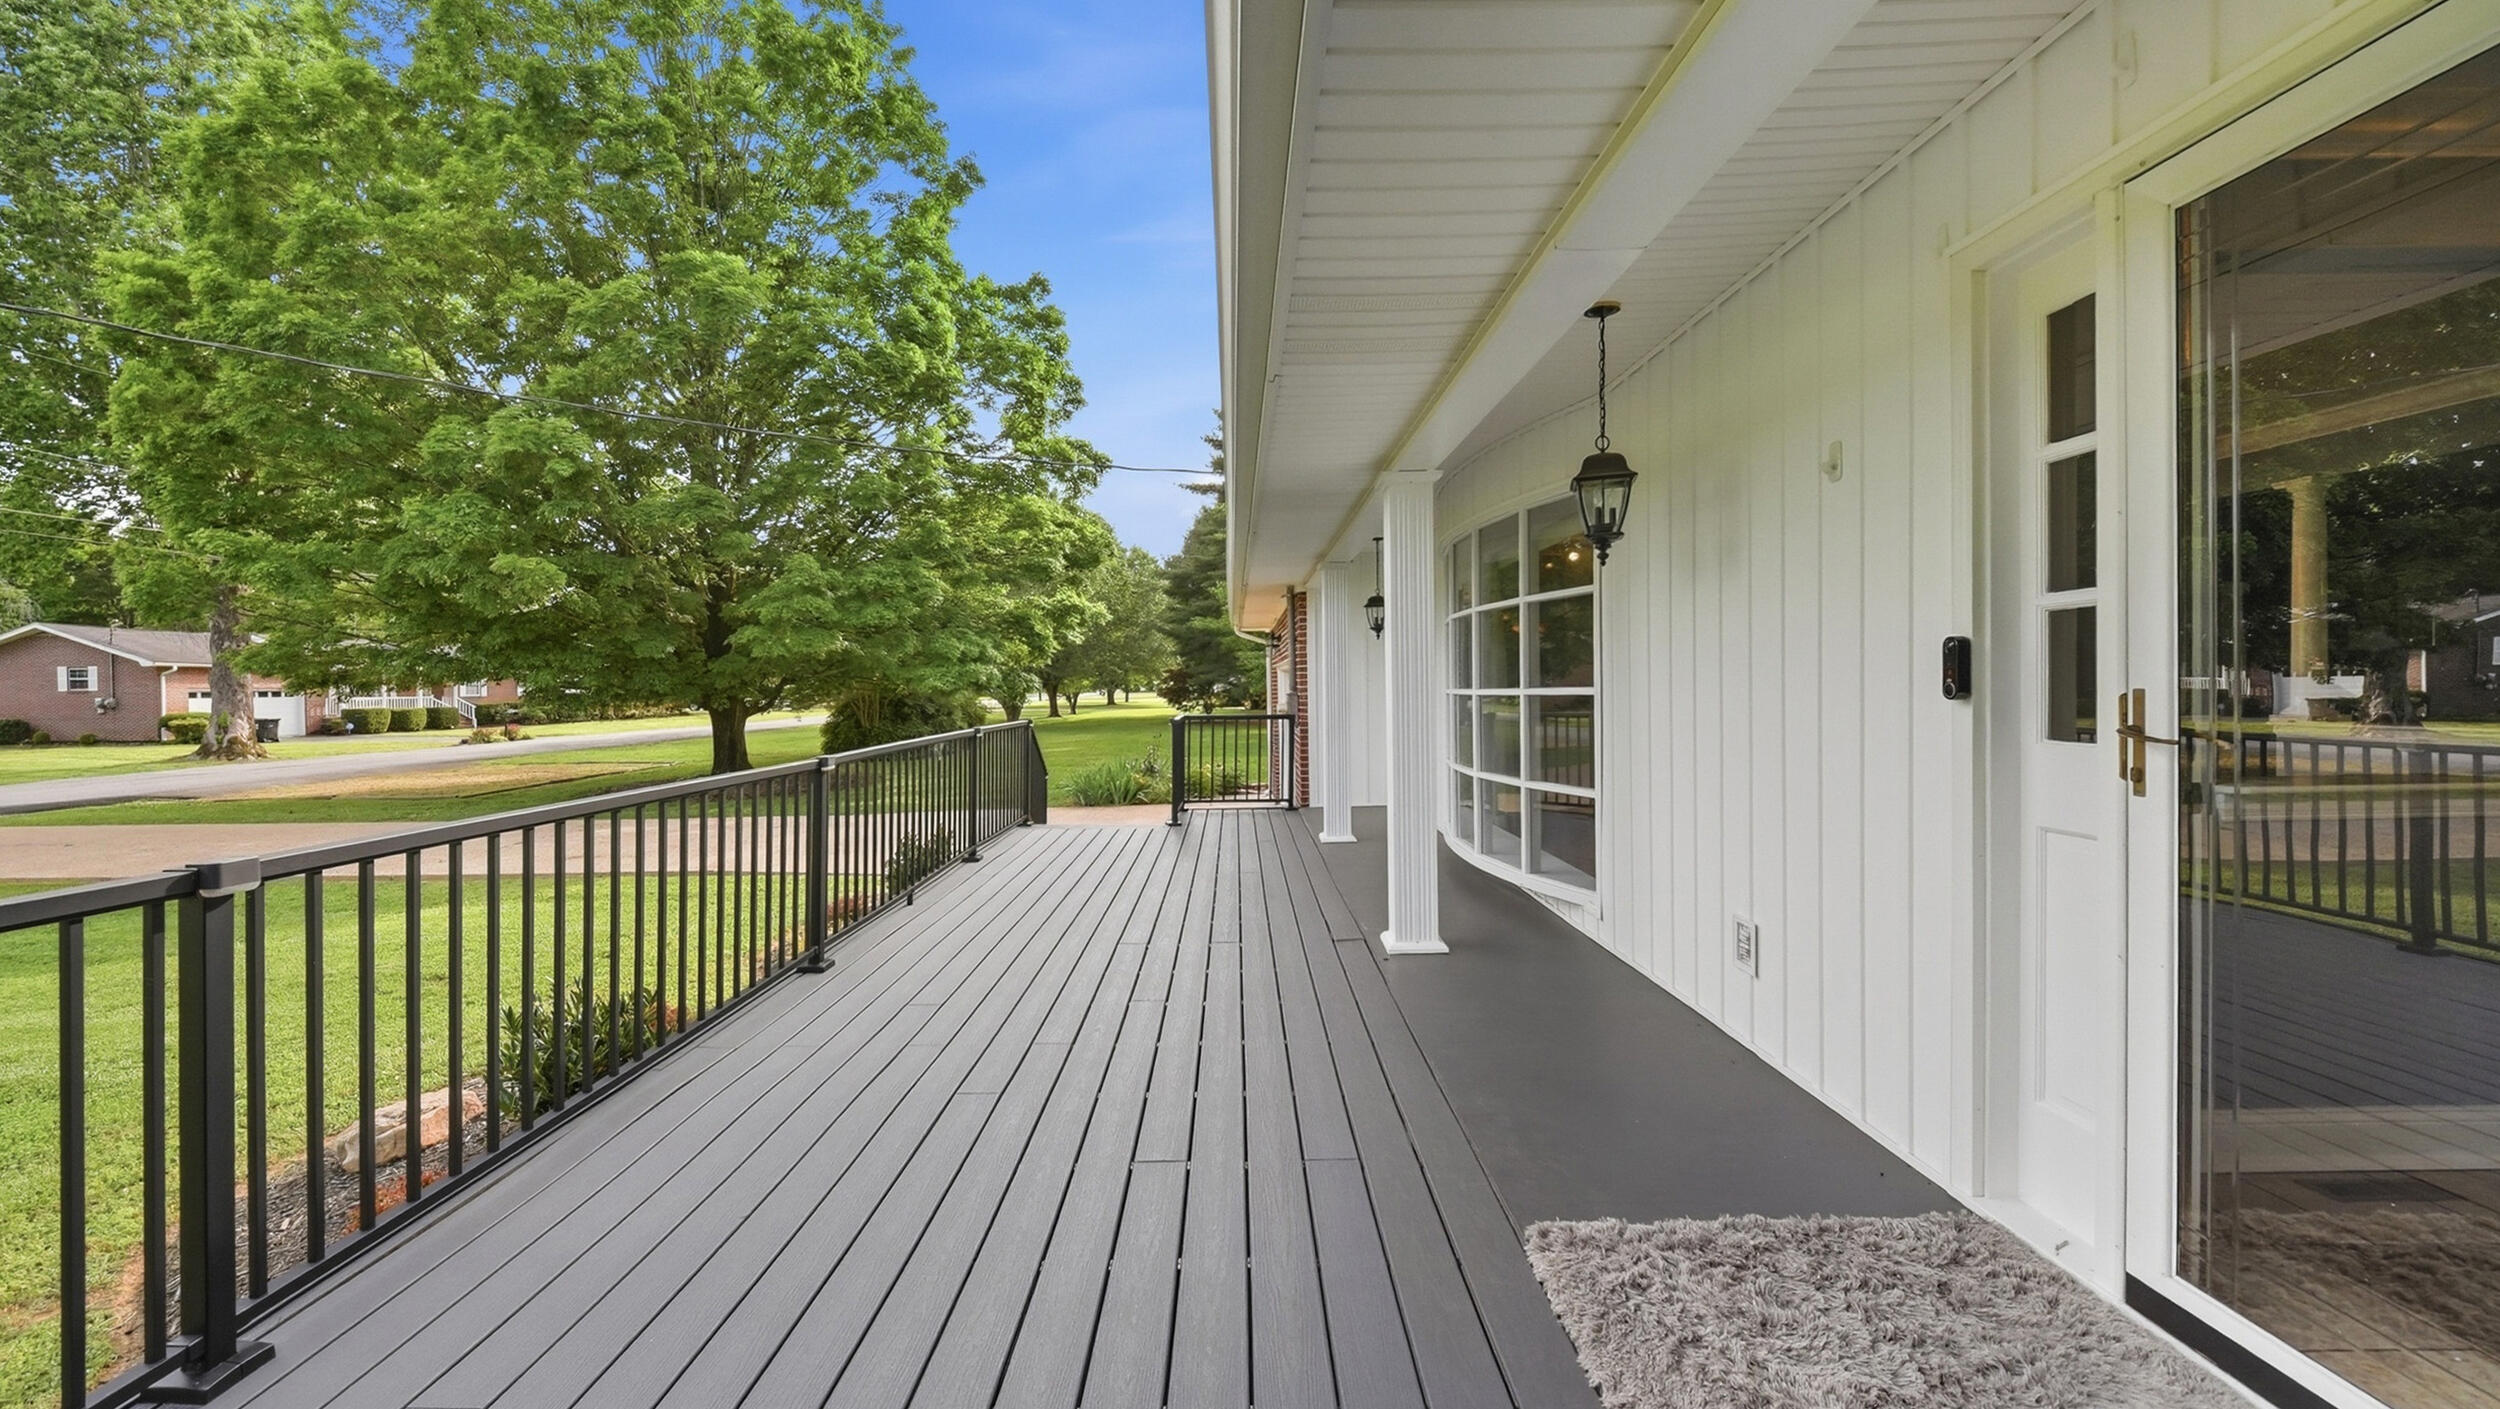
Long gray porch with black railings and white siding overlooking a tree-lined residential street.
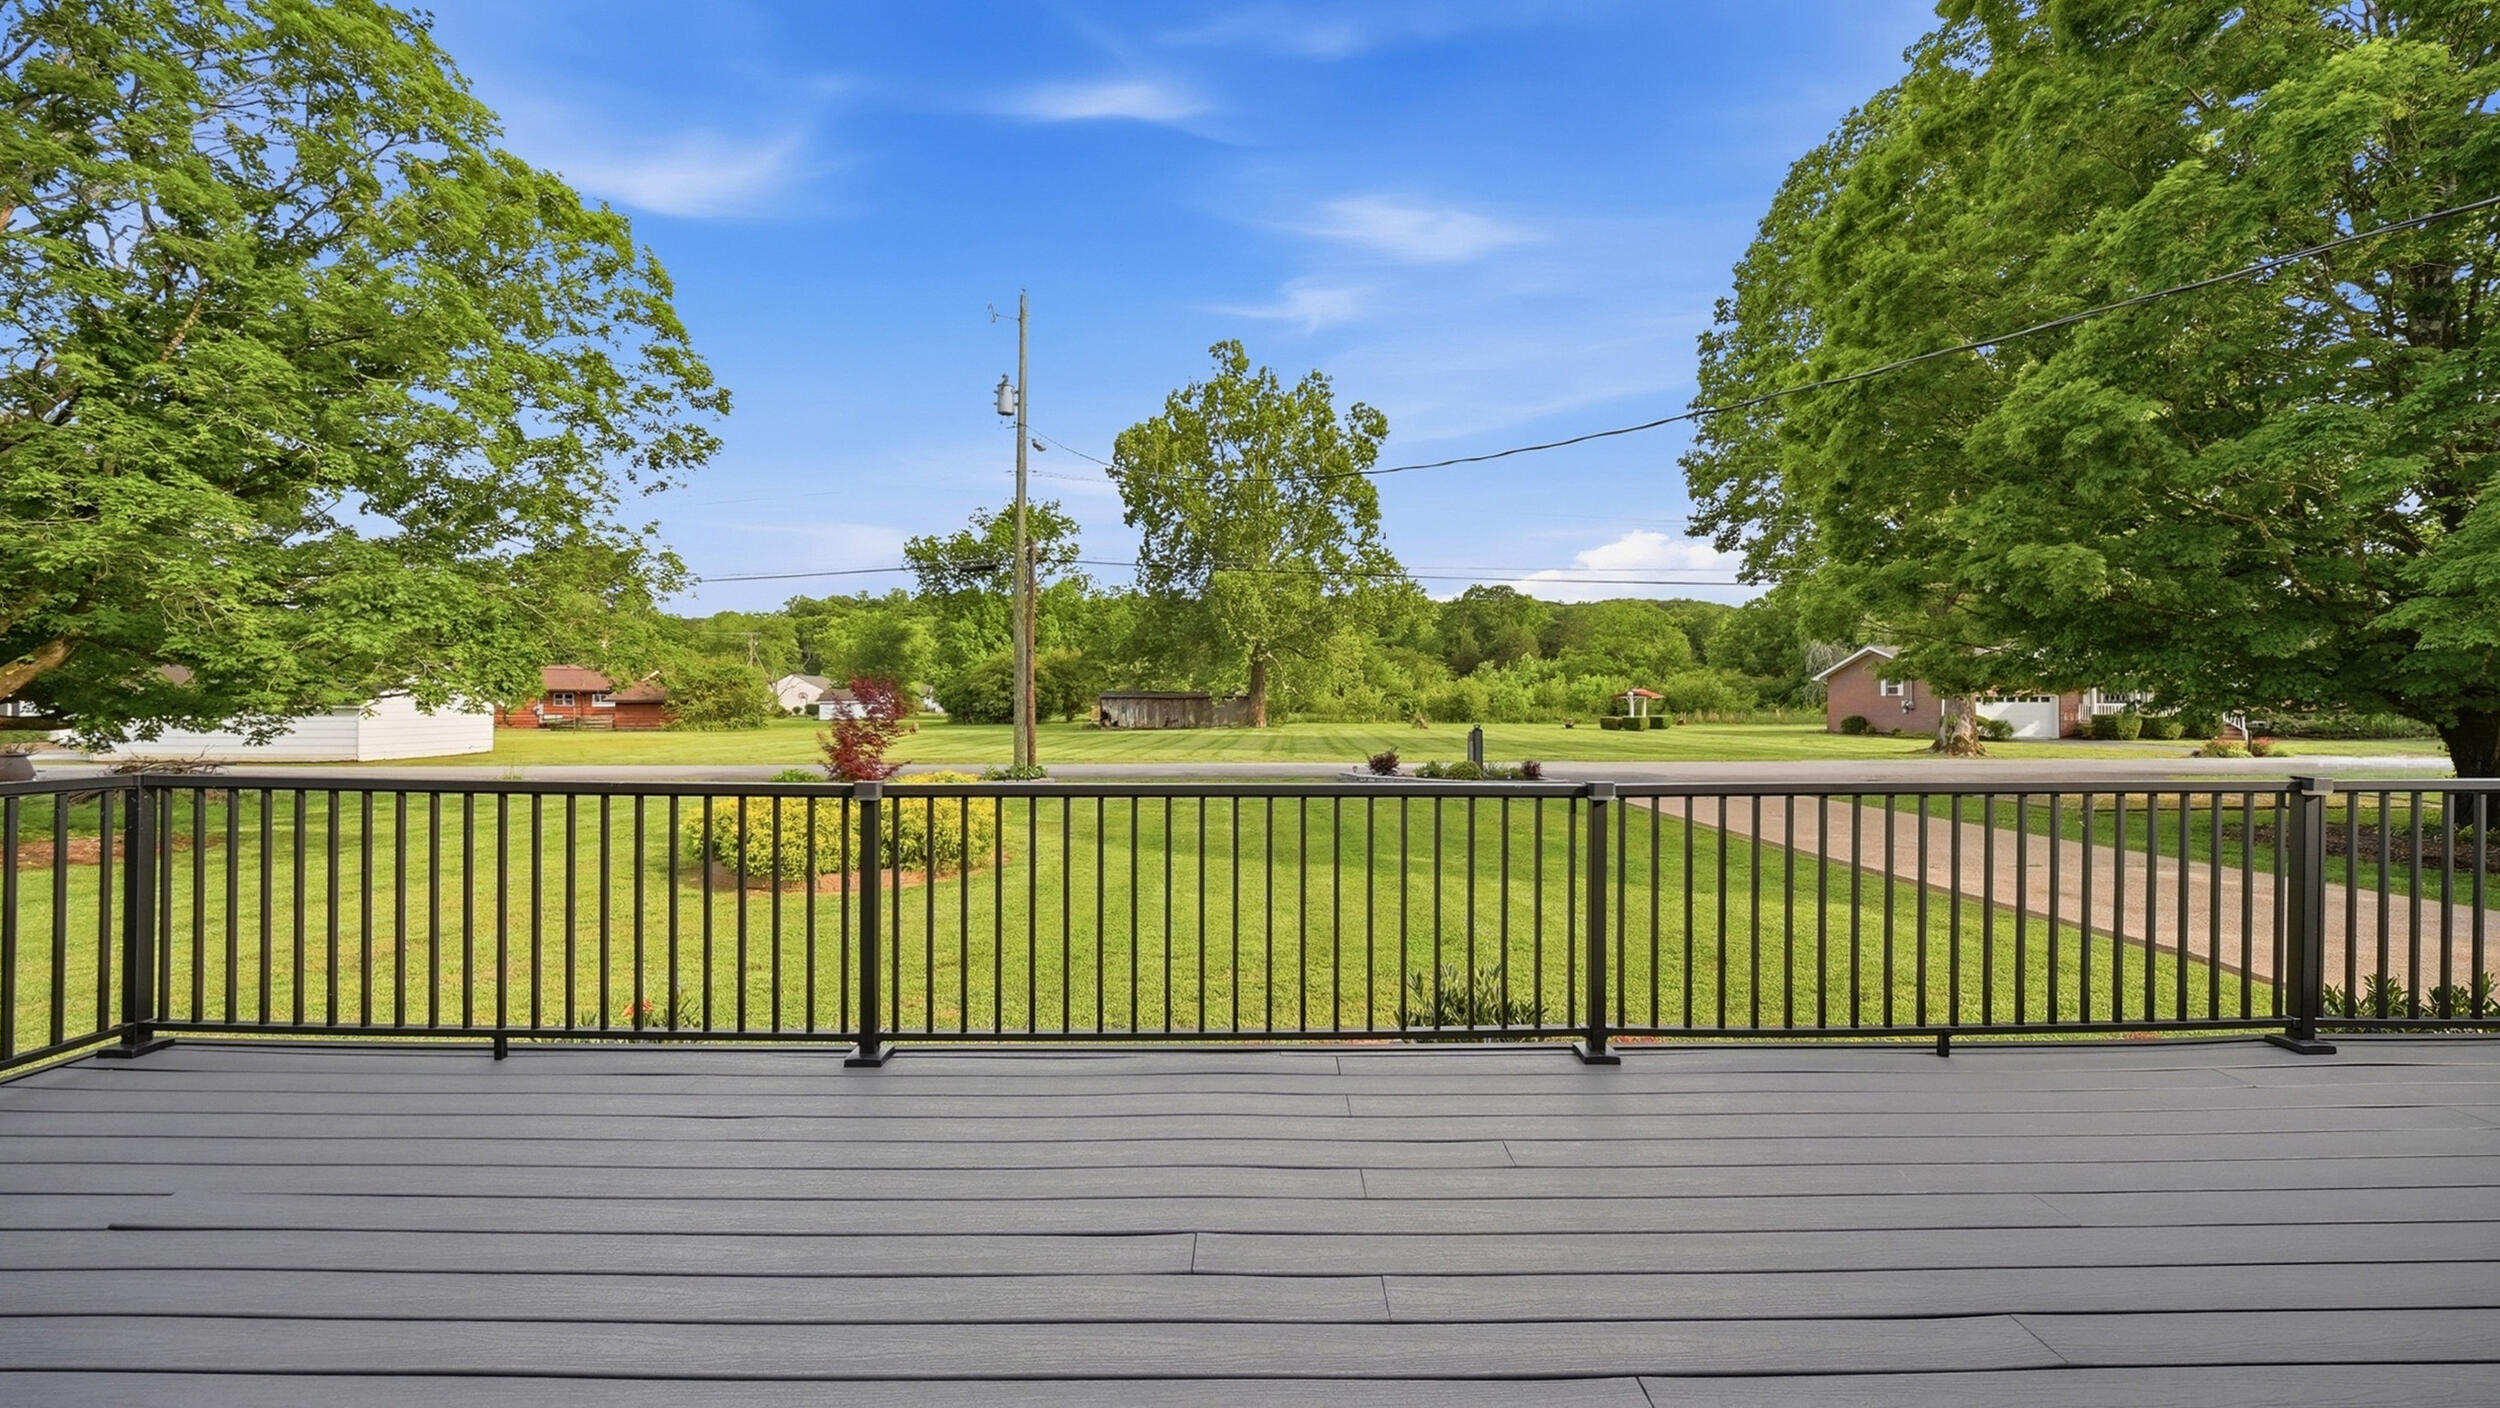
Gray deck with black railing overlooks a broad lawn, mature trees, and neighboring homes.
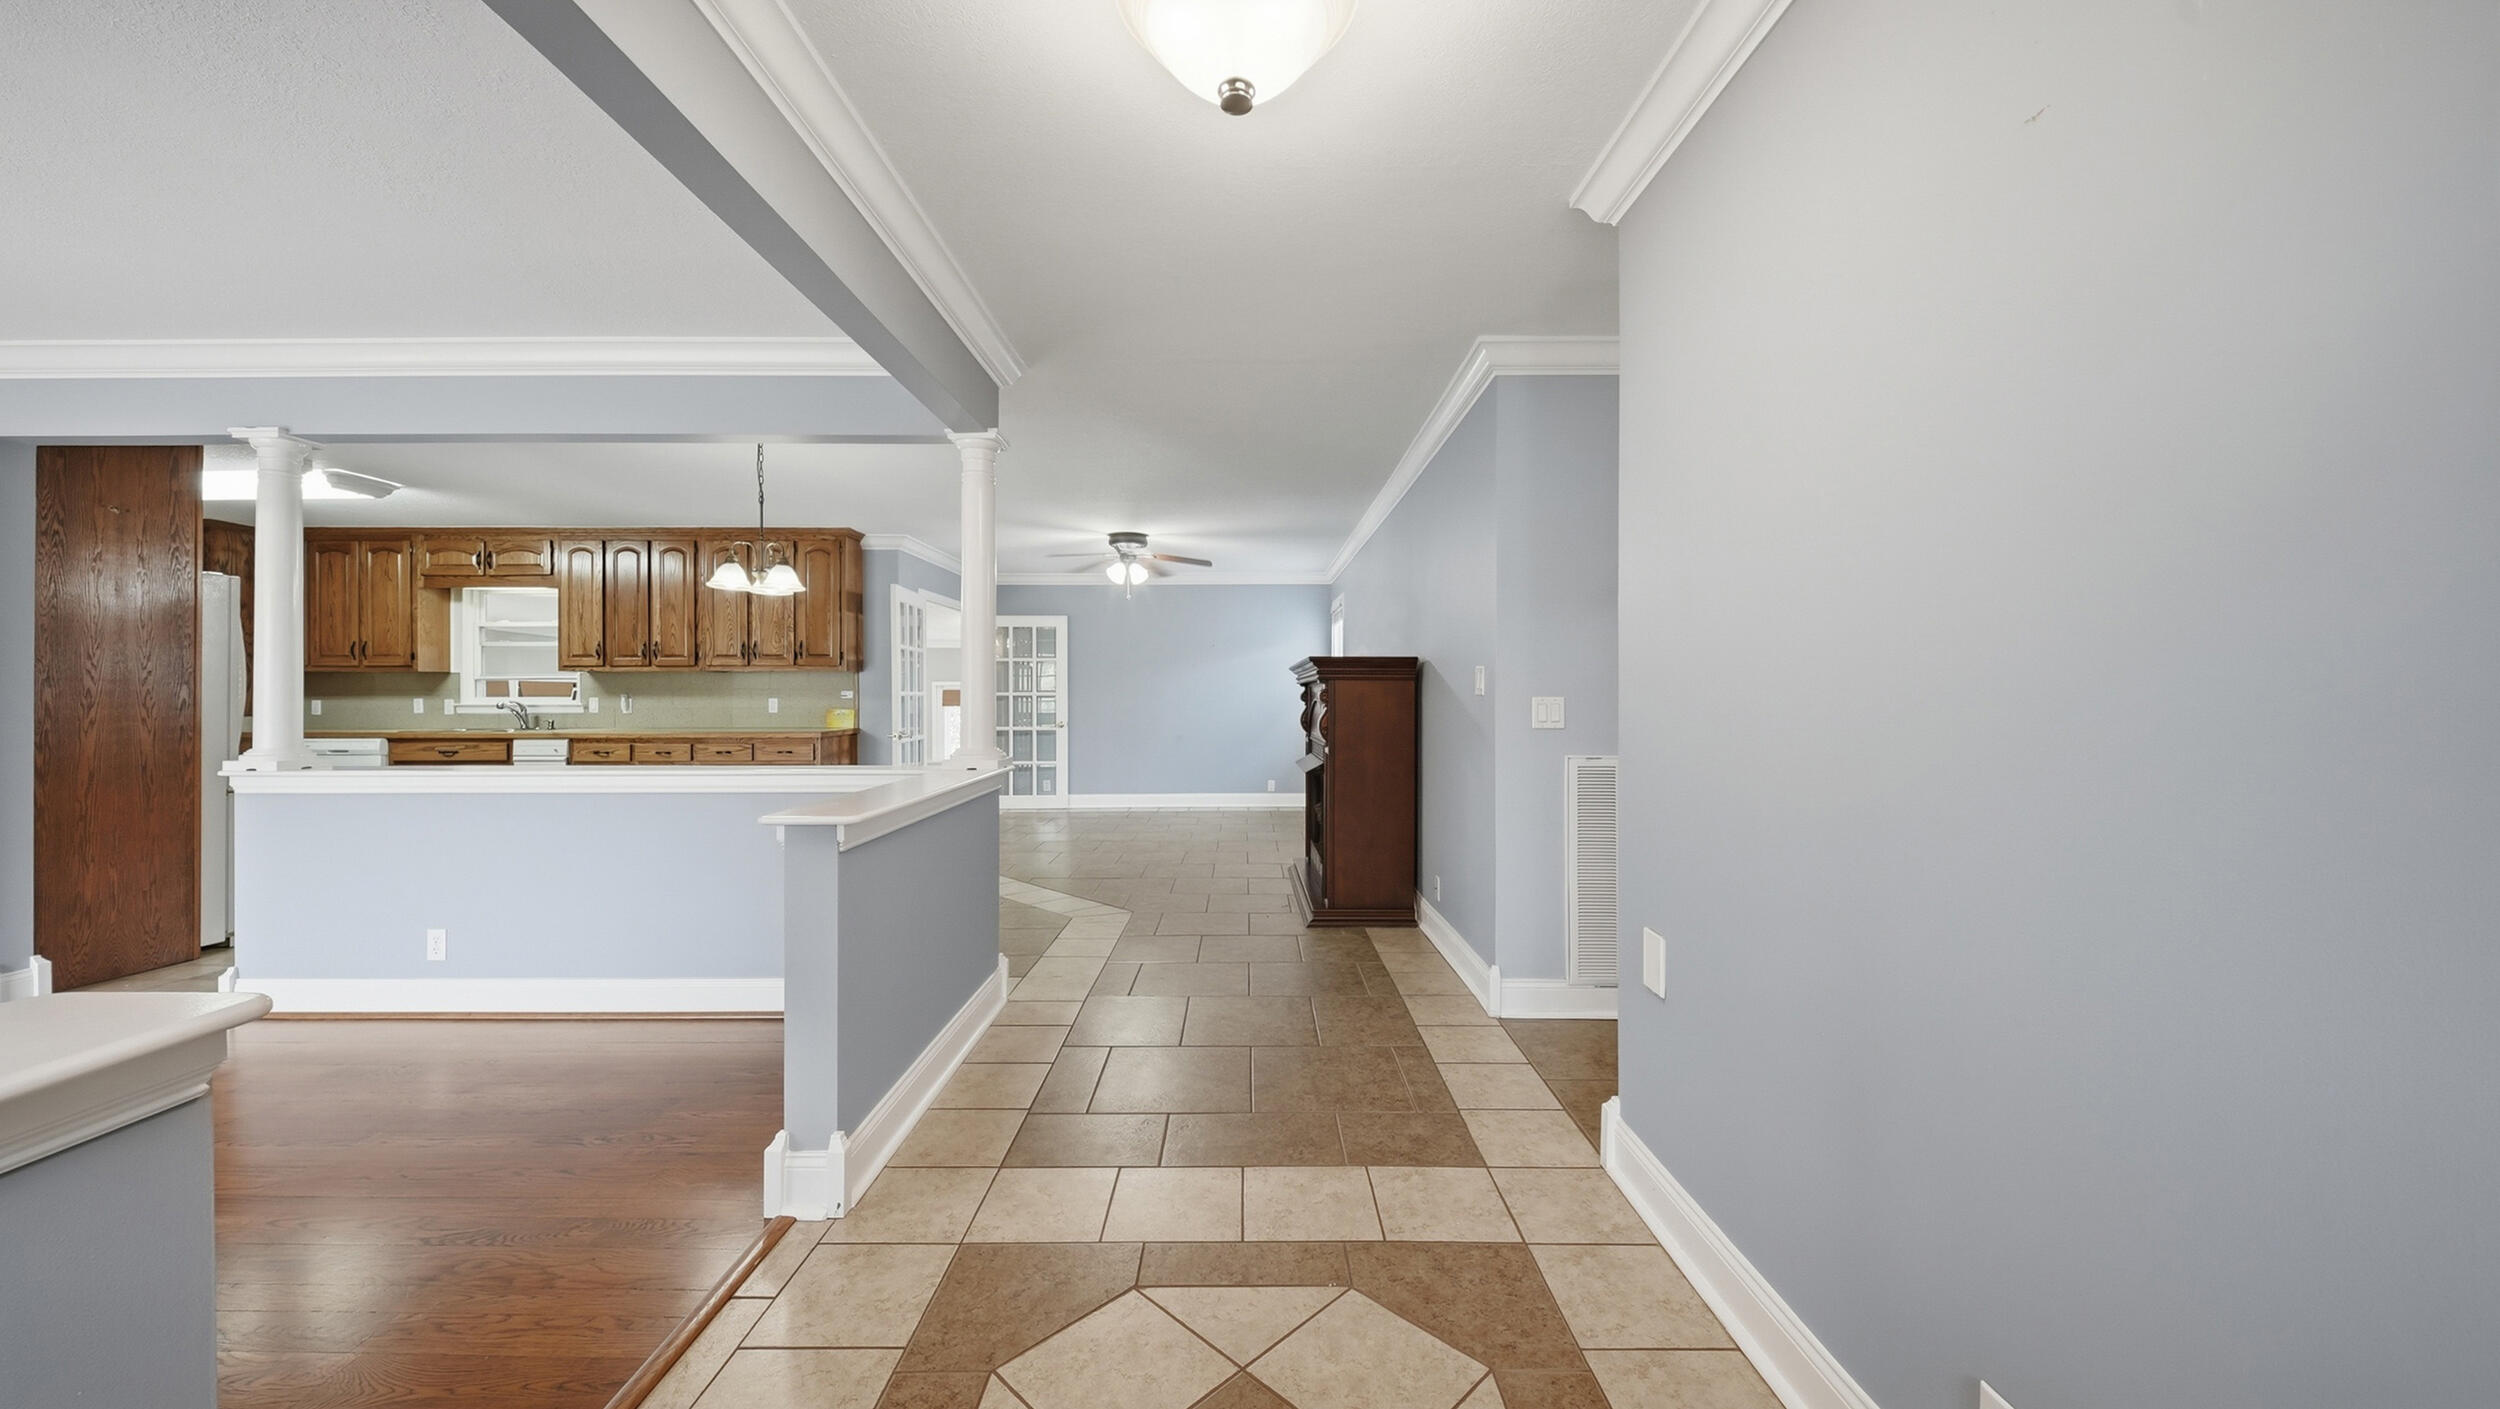
Kitchen with wood cabinets and breakfast bar beside a tiled hallway and hardwood-floored room.
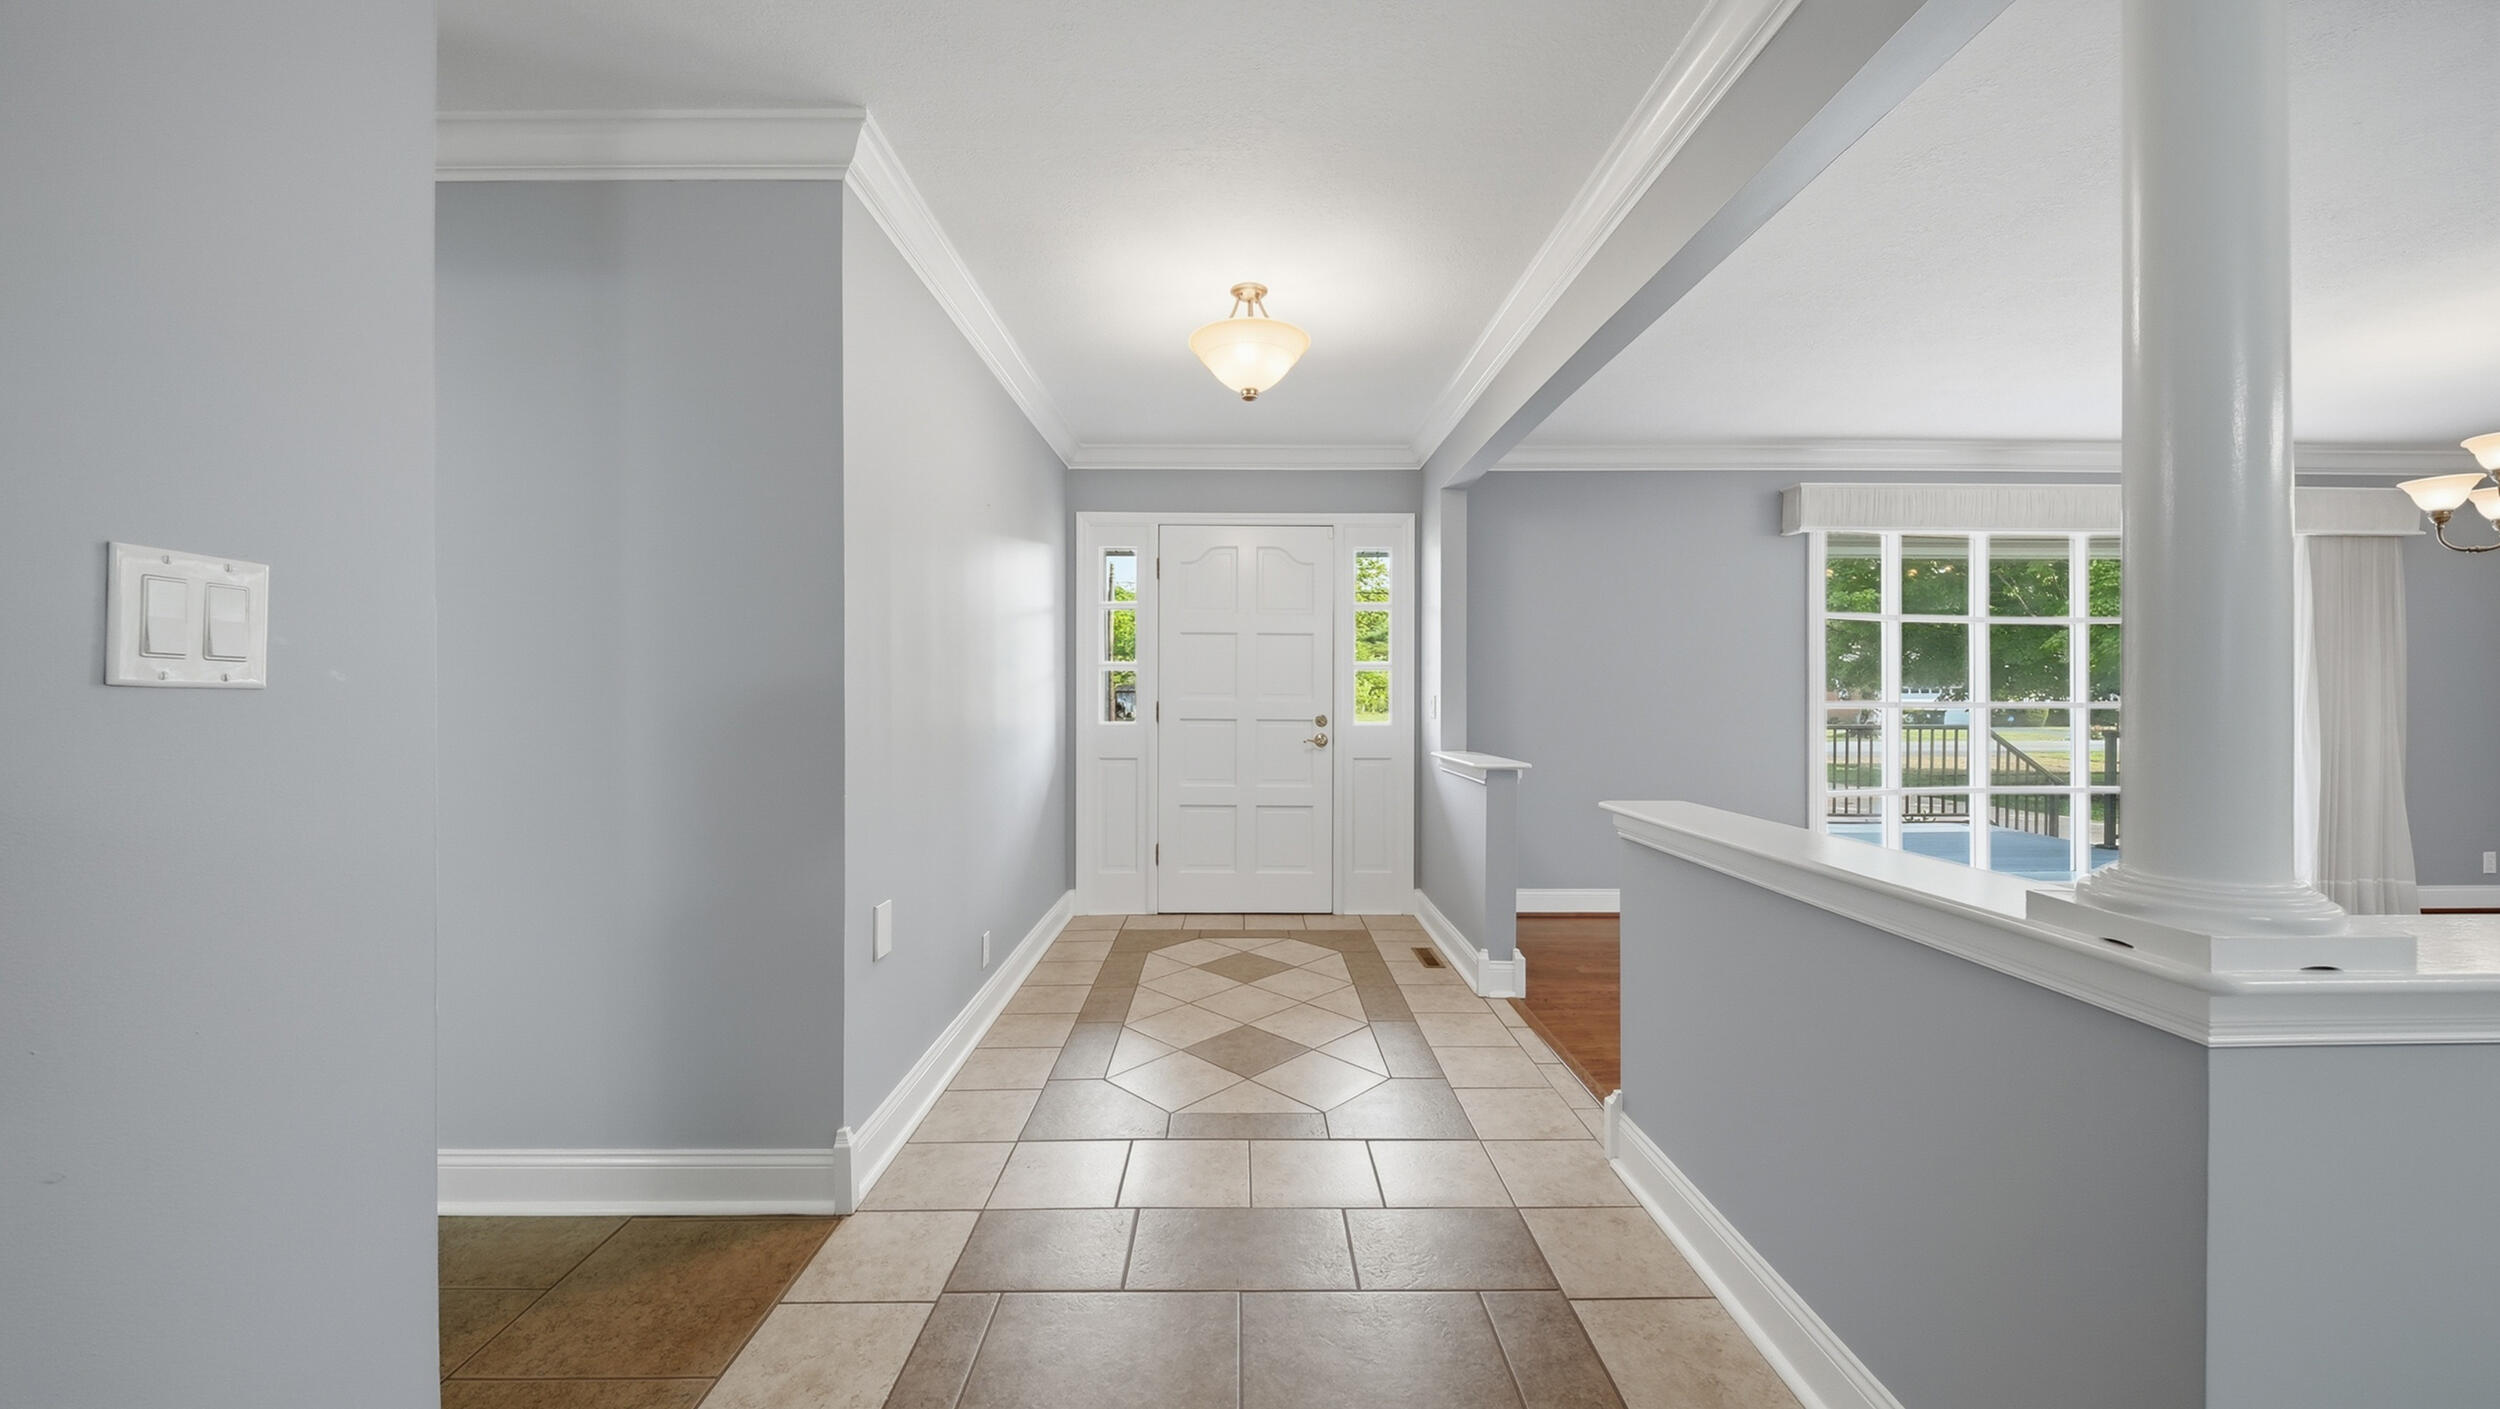
Entry foyer with patterned tile flooring, a double front door, and a large window overlooking the deck.
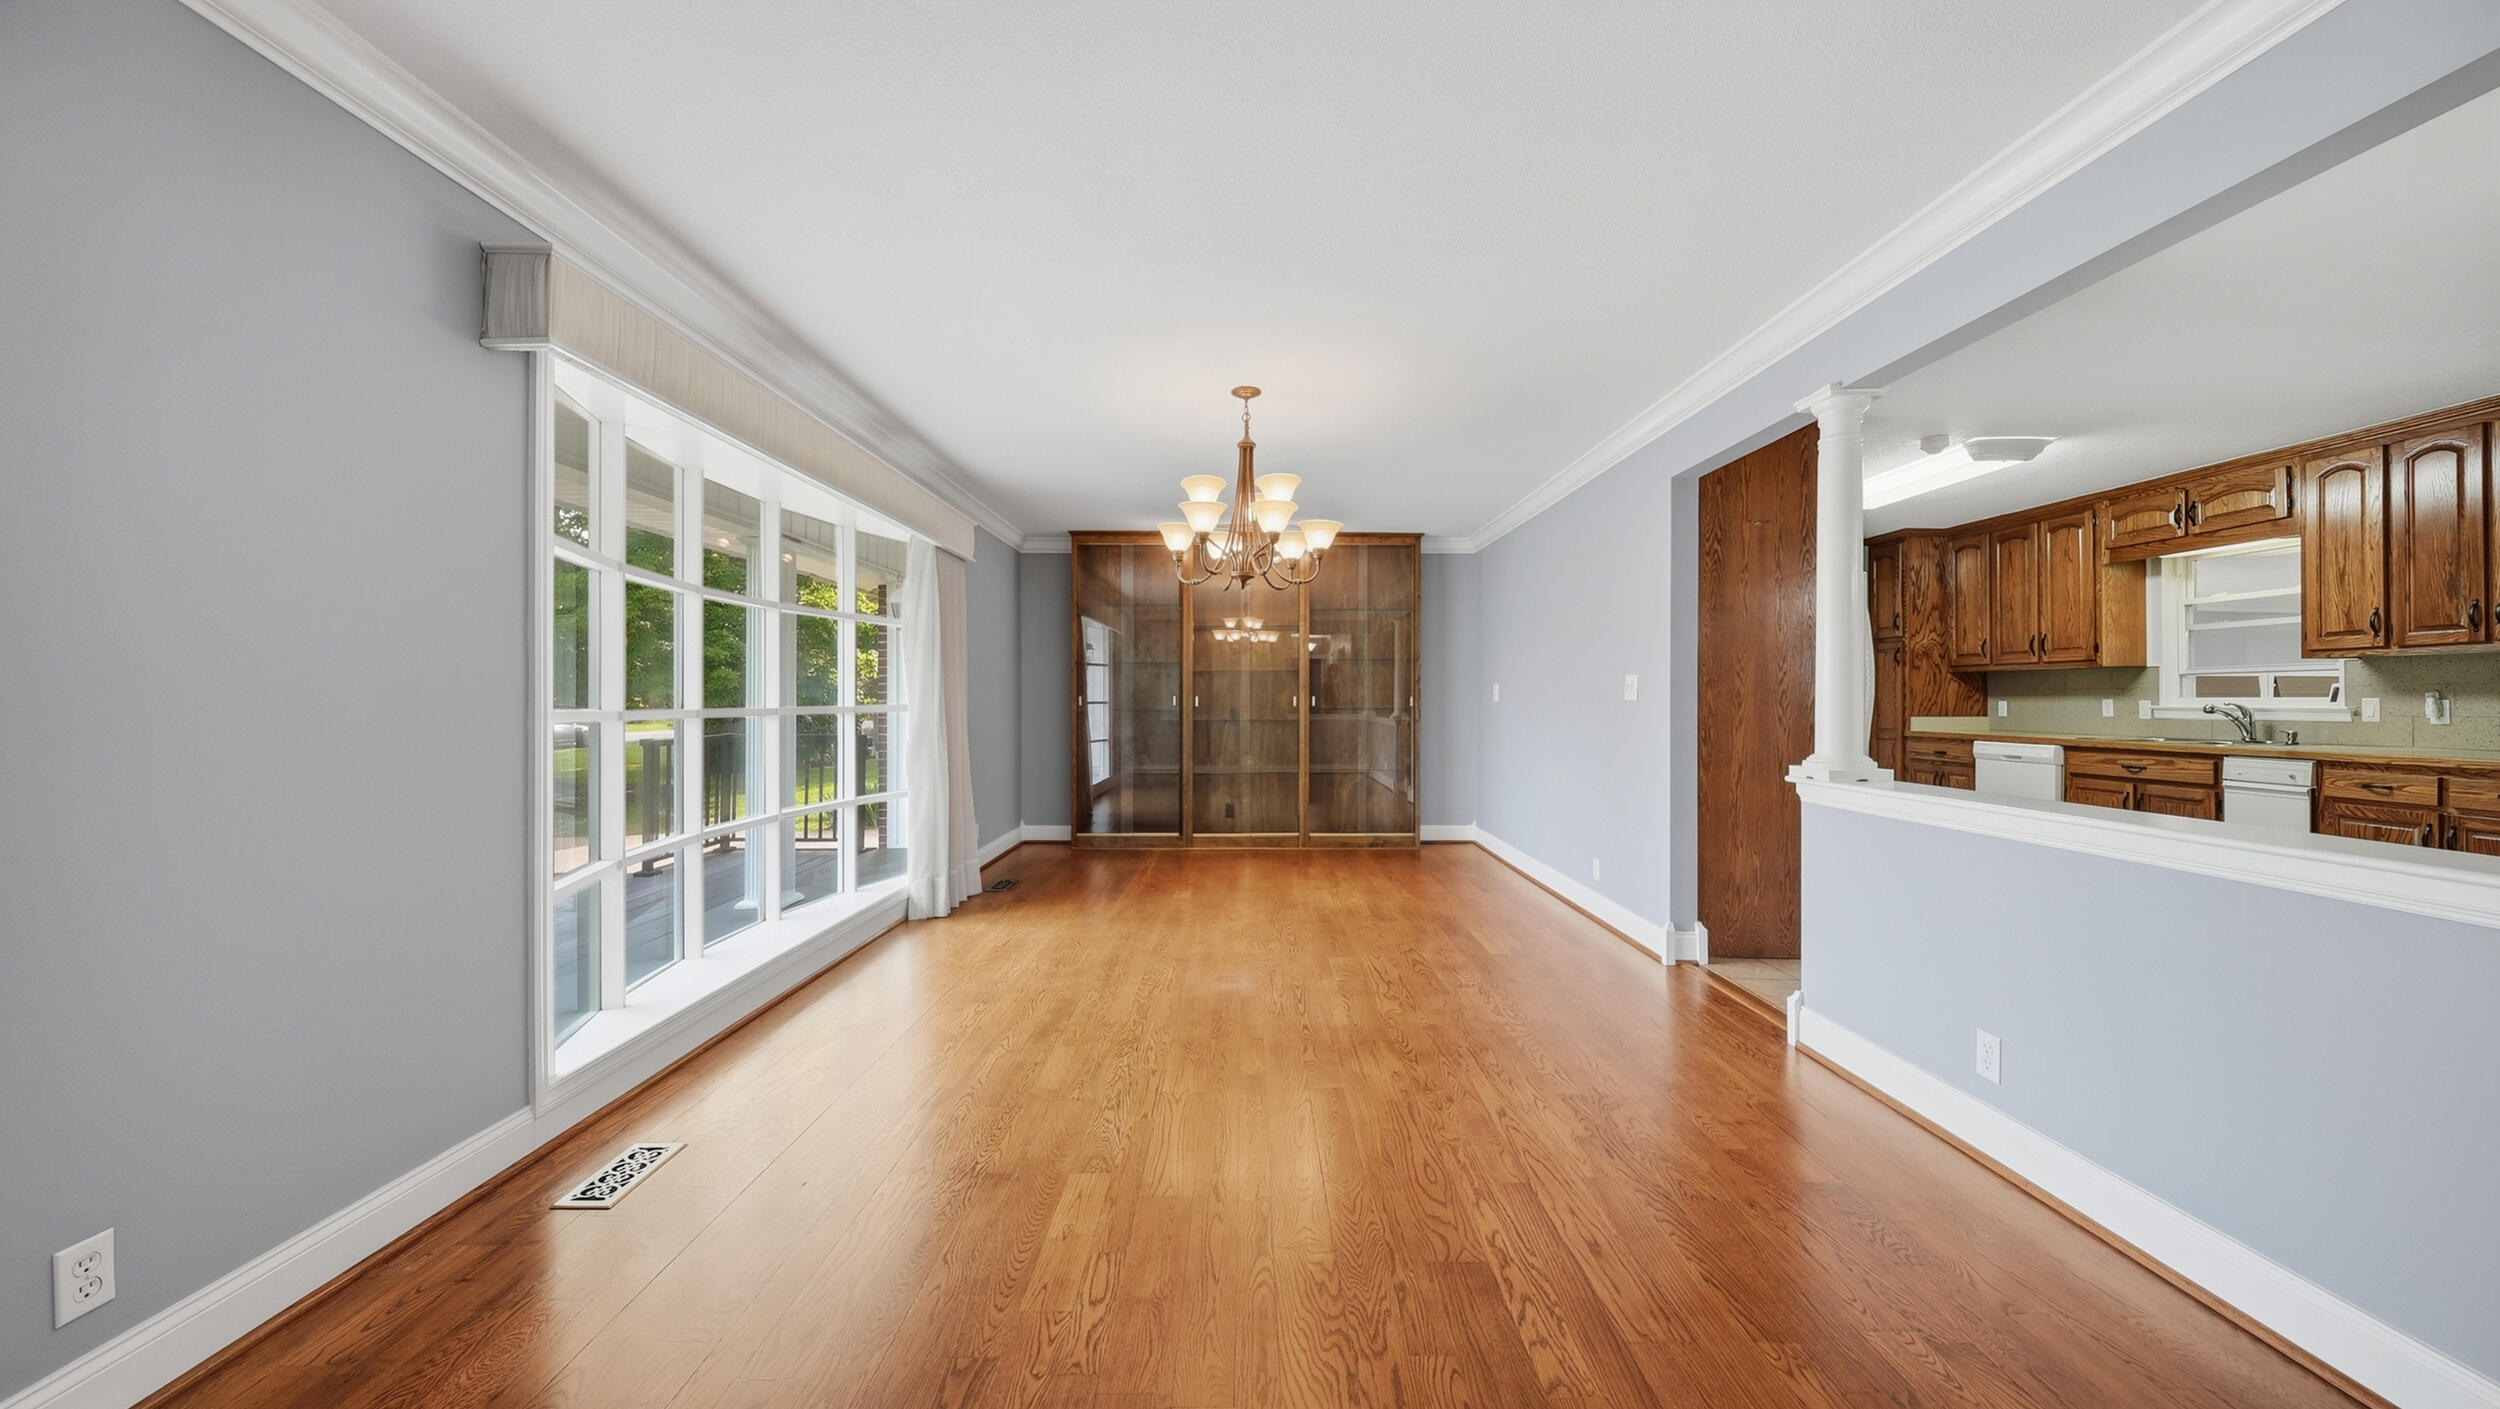
Dining room with hardwood floors, large windows, a glass-front cabinet, and an adjoining kitchen.
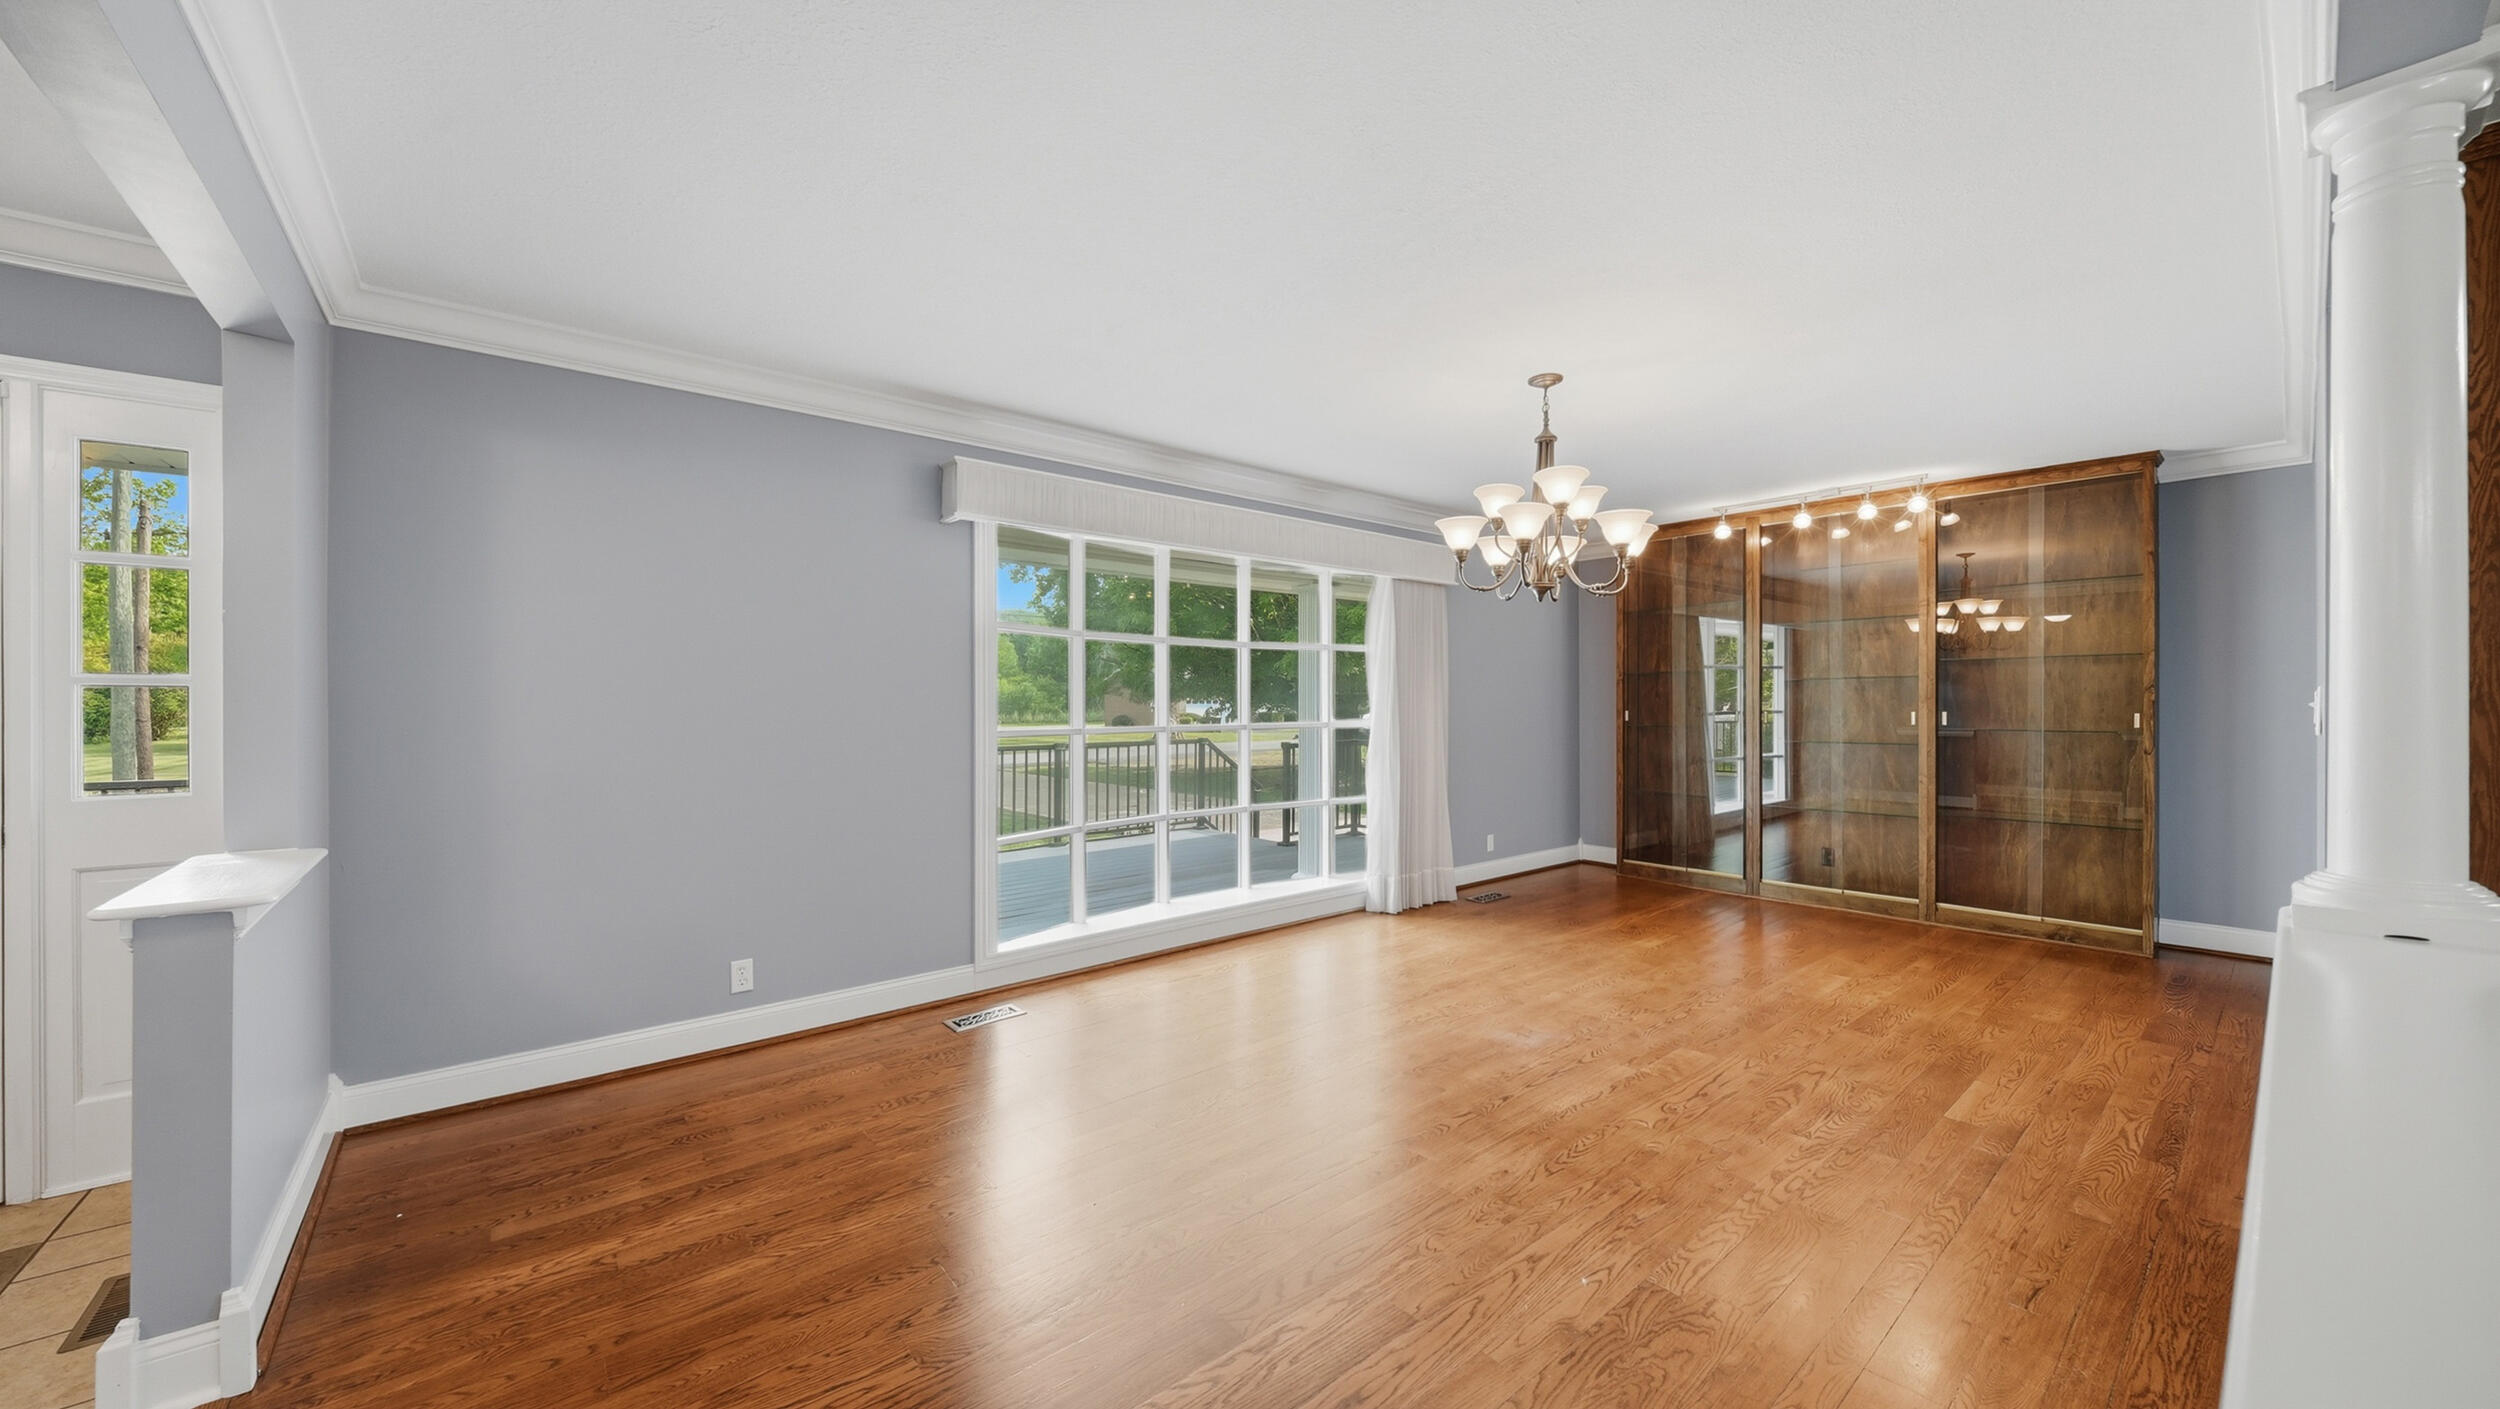
Empty dining room with hardwood floors, a chandelier, and a large glass-front built-in cabinet.
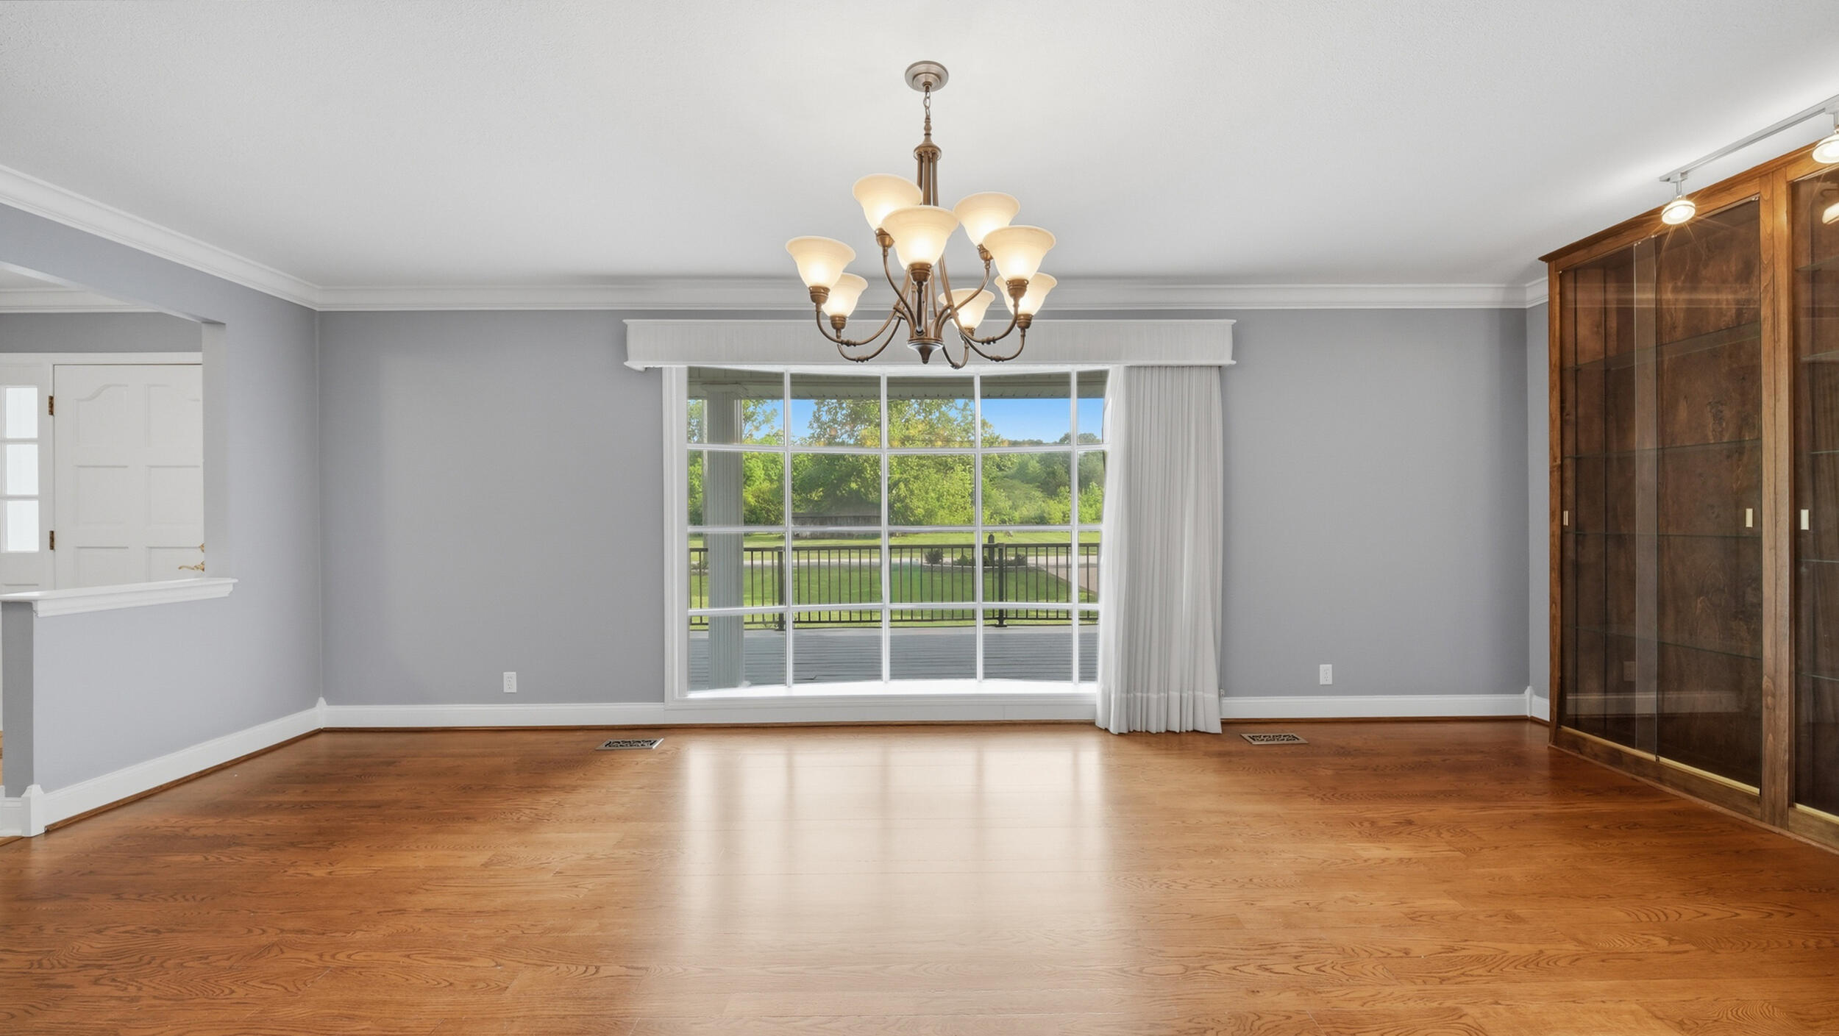
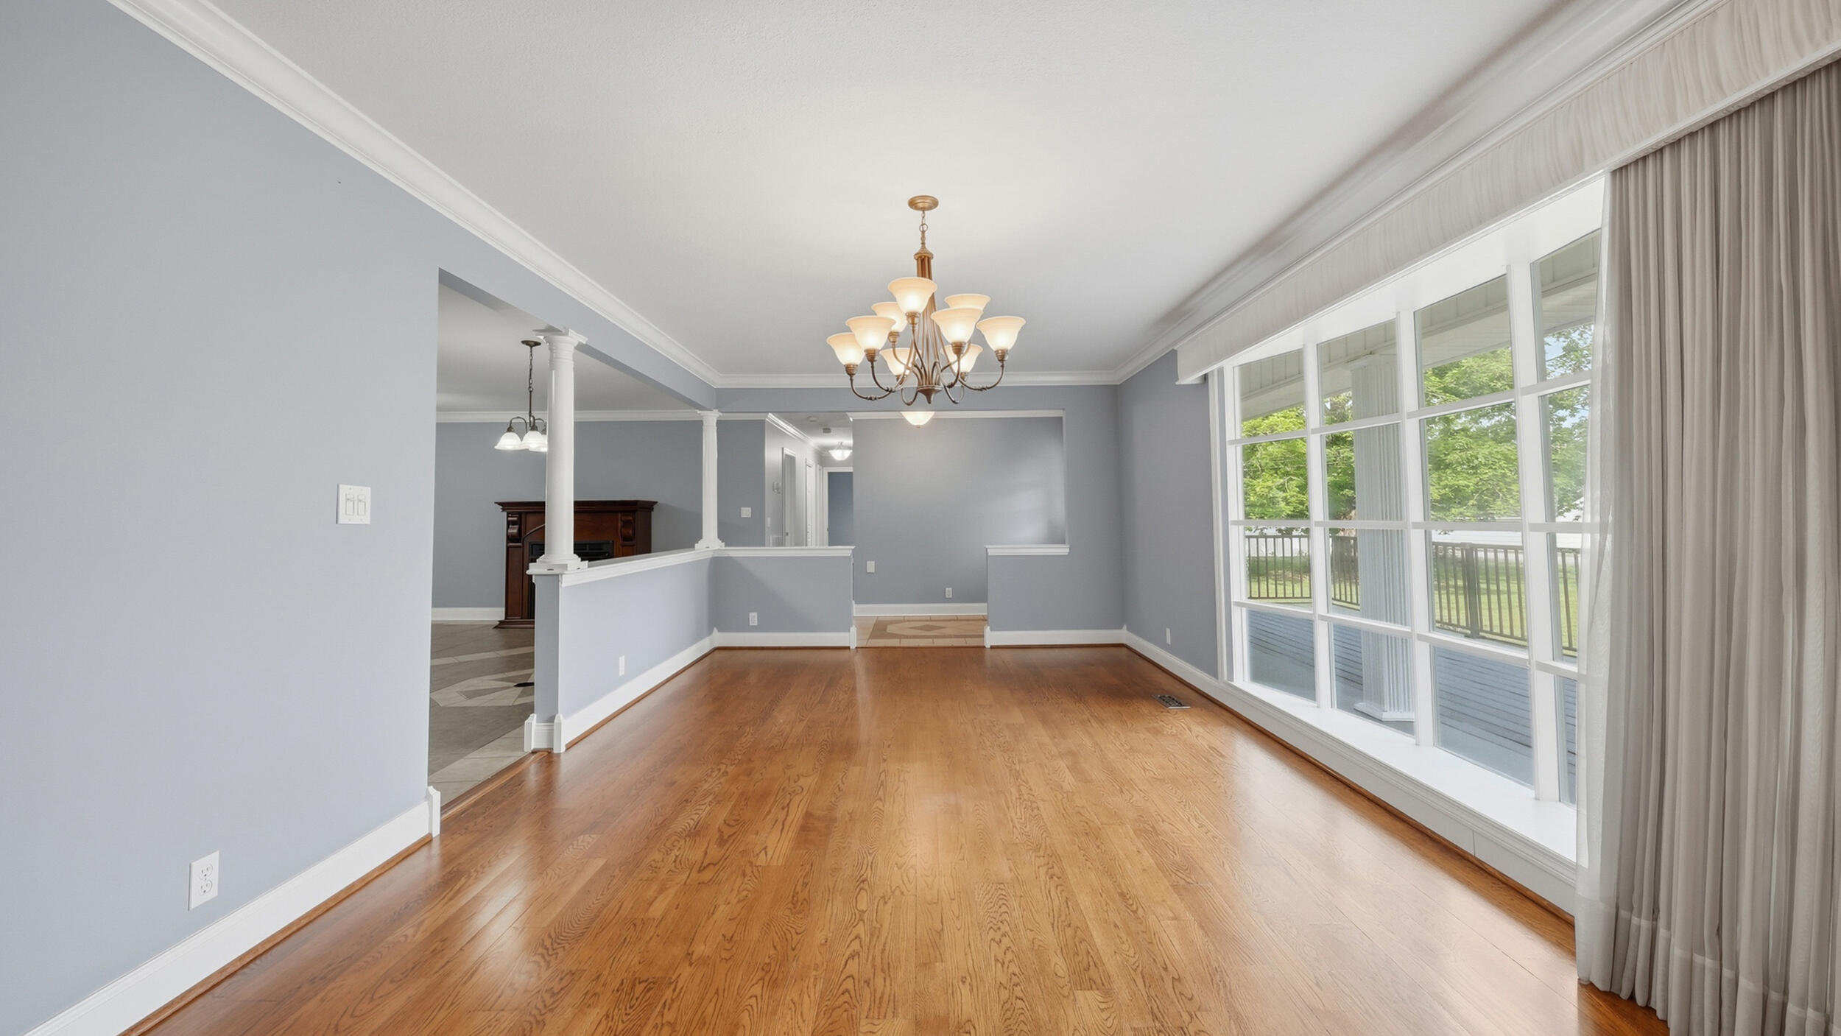
Empty dining room with hardwood floors, a chandelier, and a large window overlooking a lawn and deck.
Empty dining room with hardwood floors, chandelier, and tall windows facing a deck.
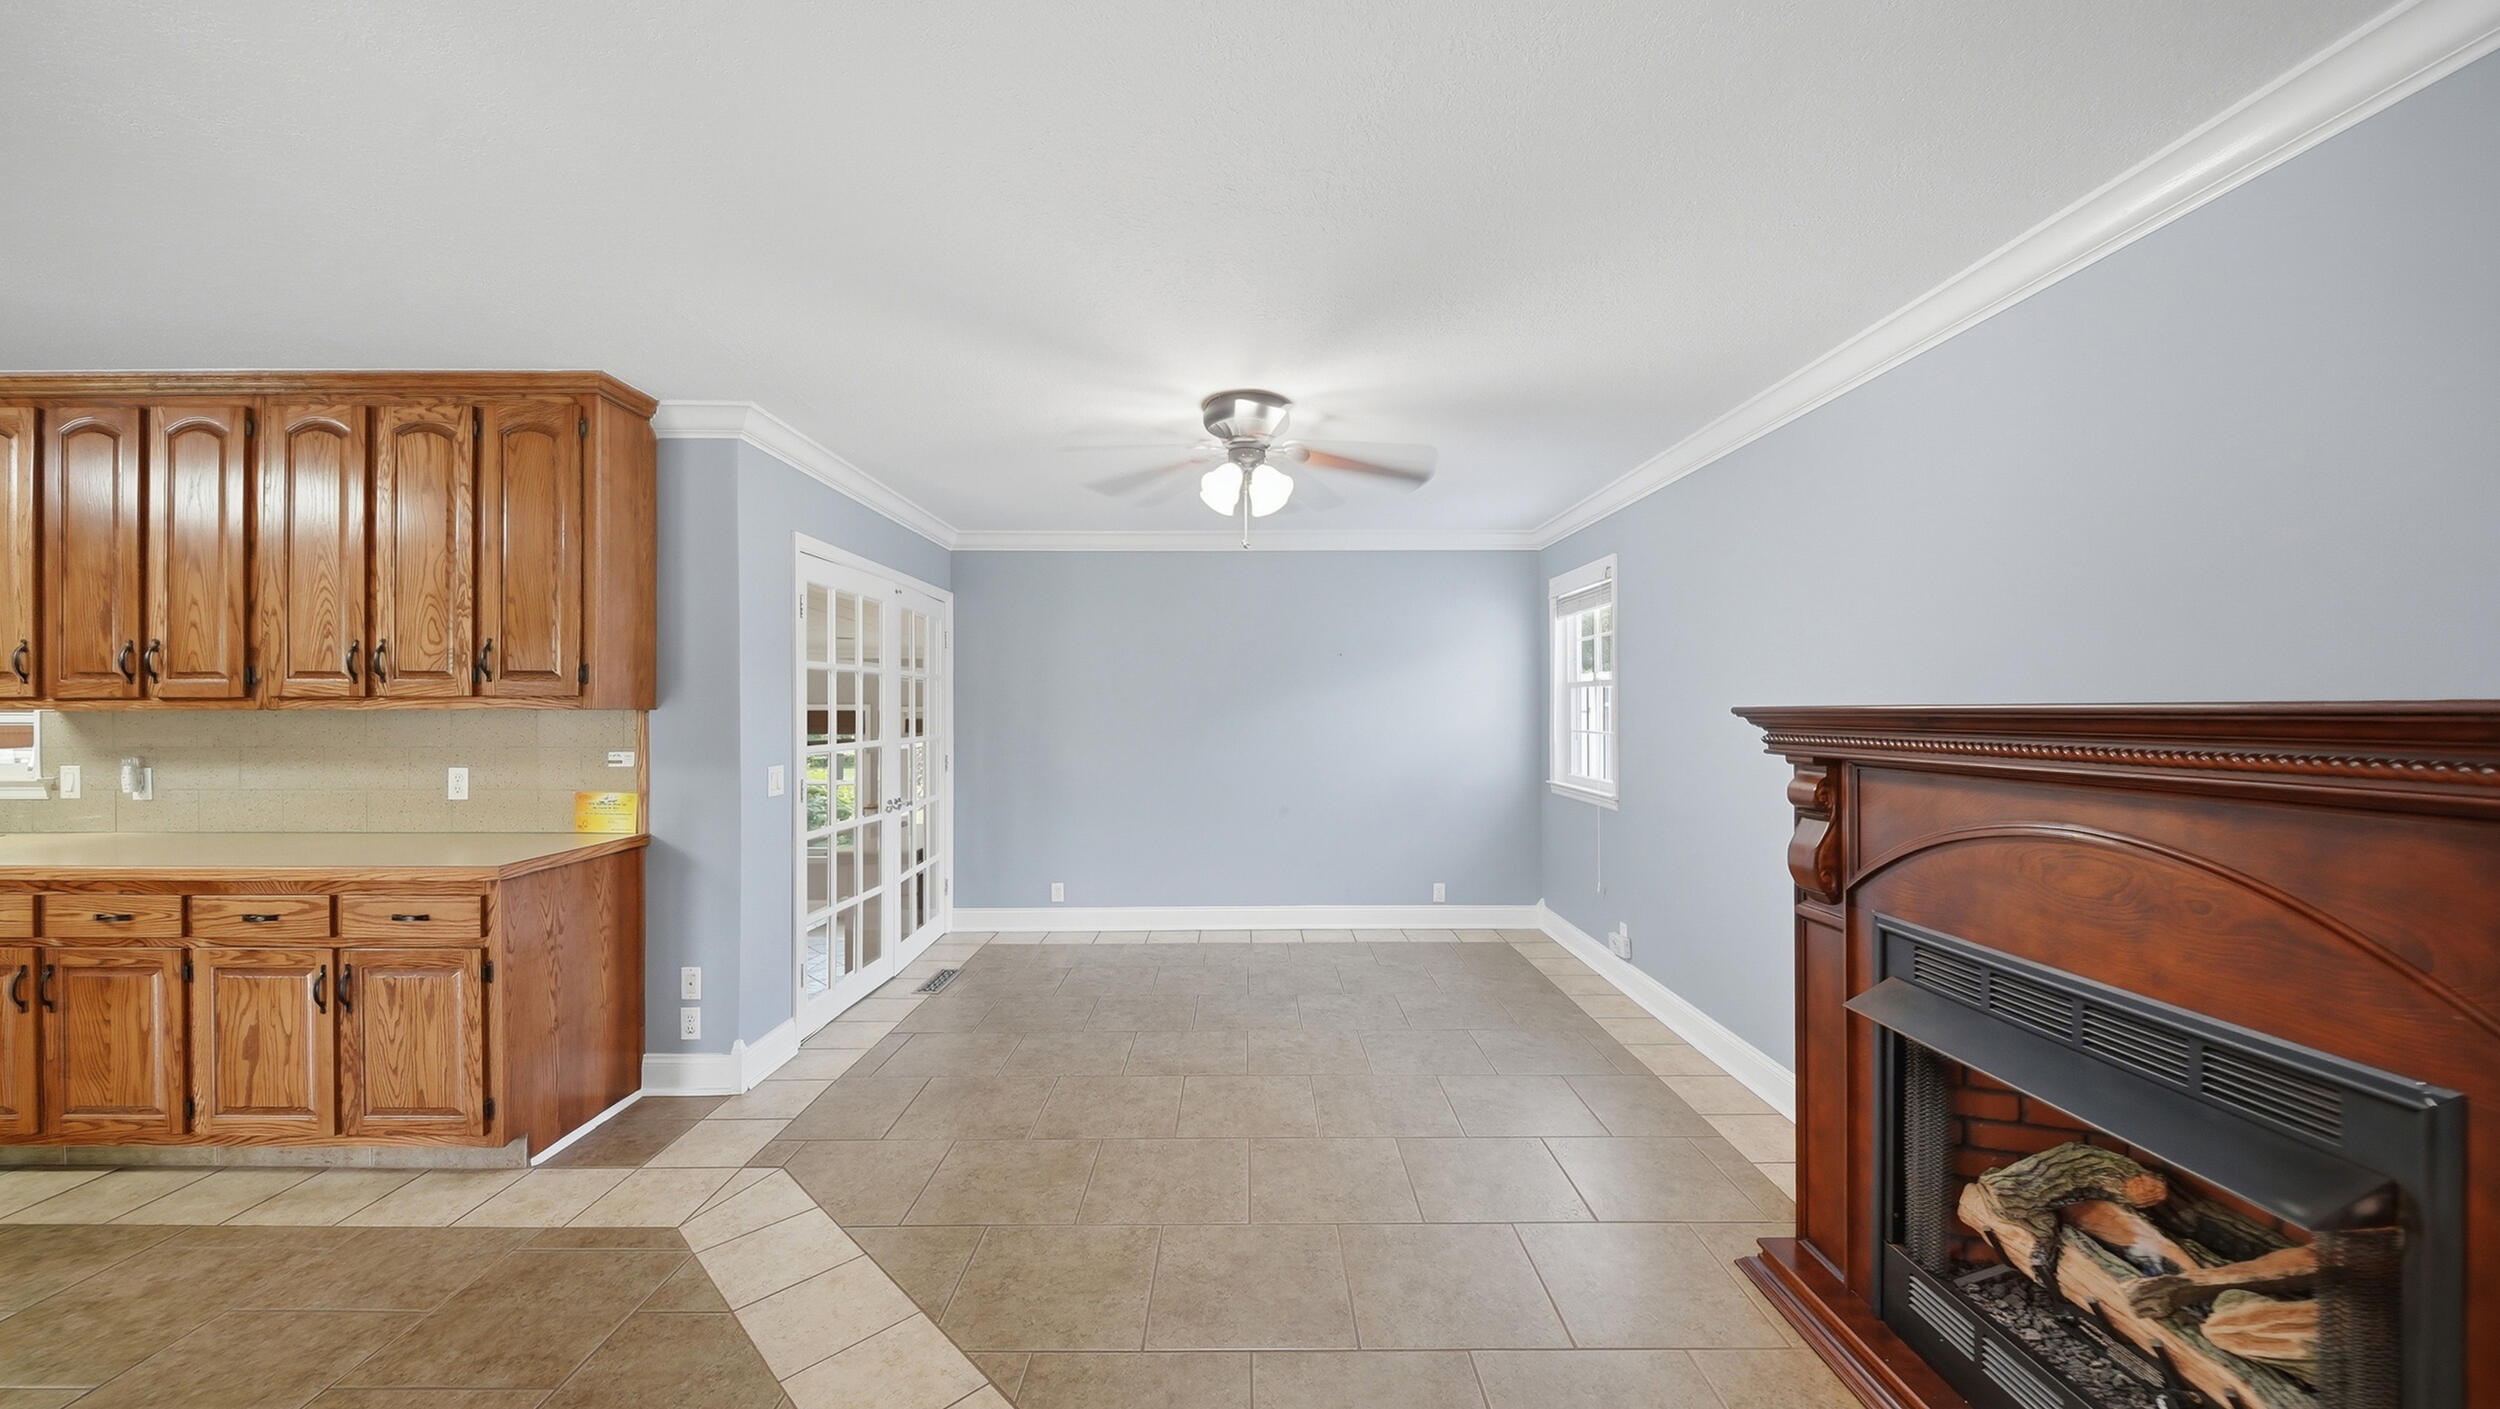
Empty tiled room with wooden cabinets, a large fireplace, and French doors.
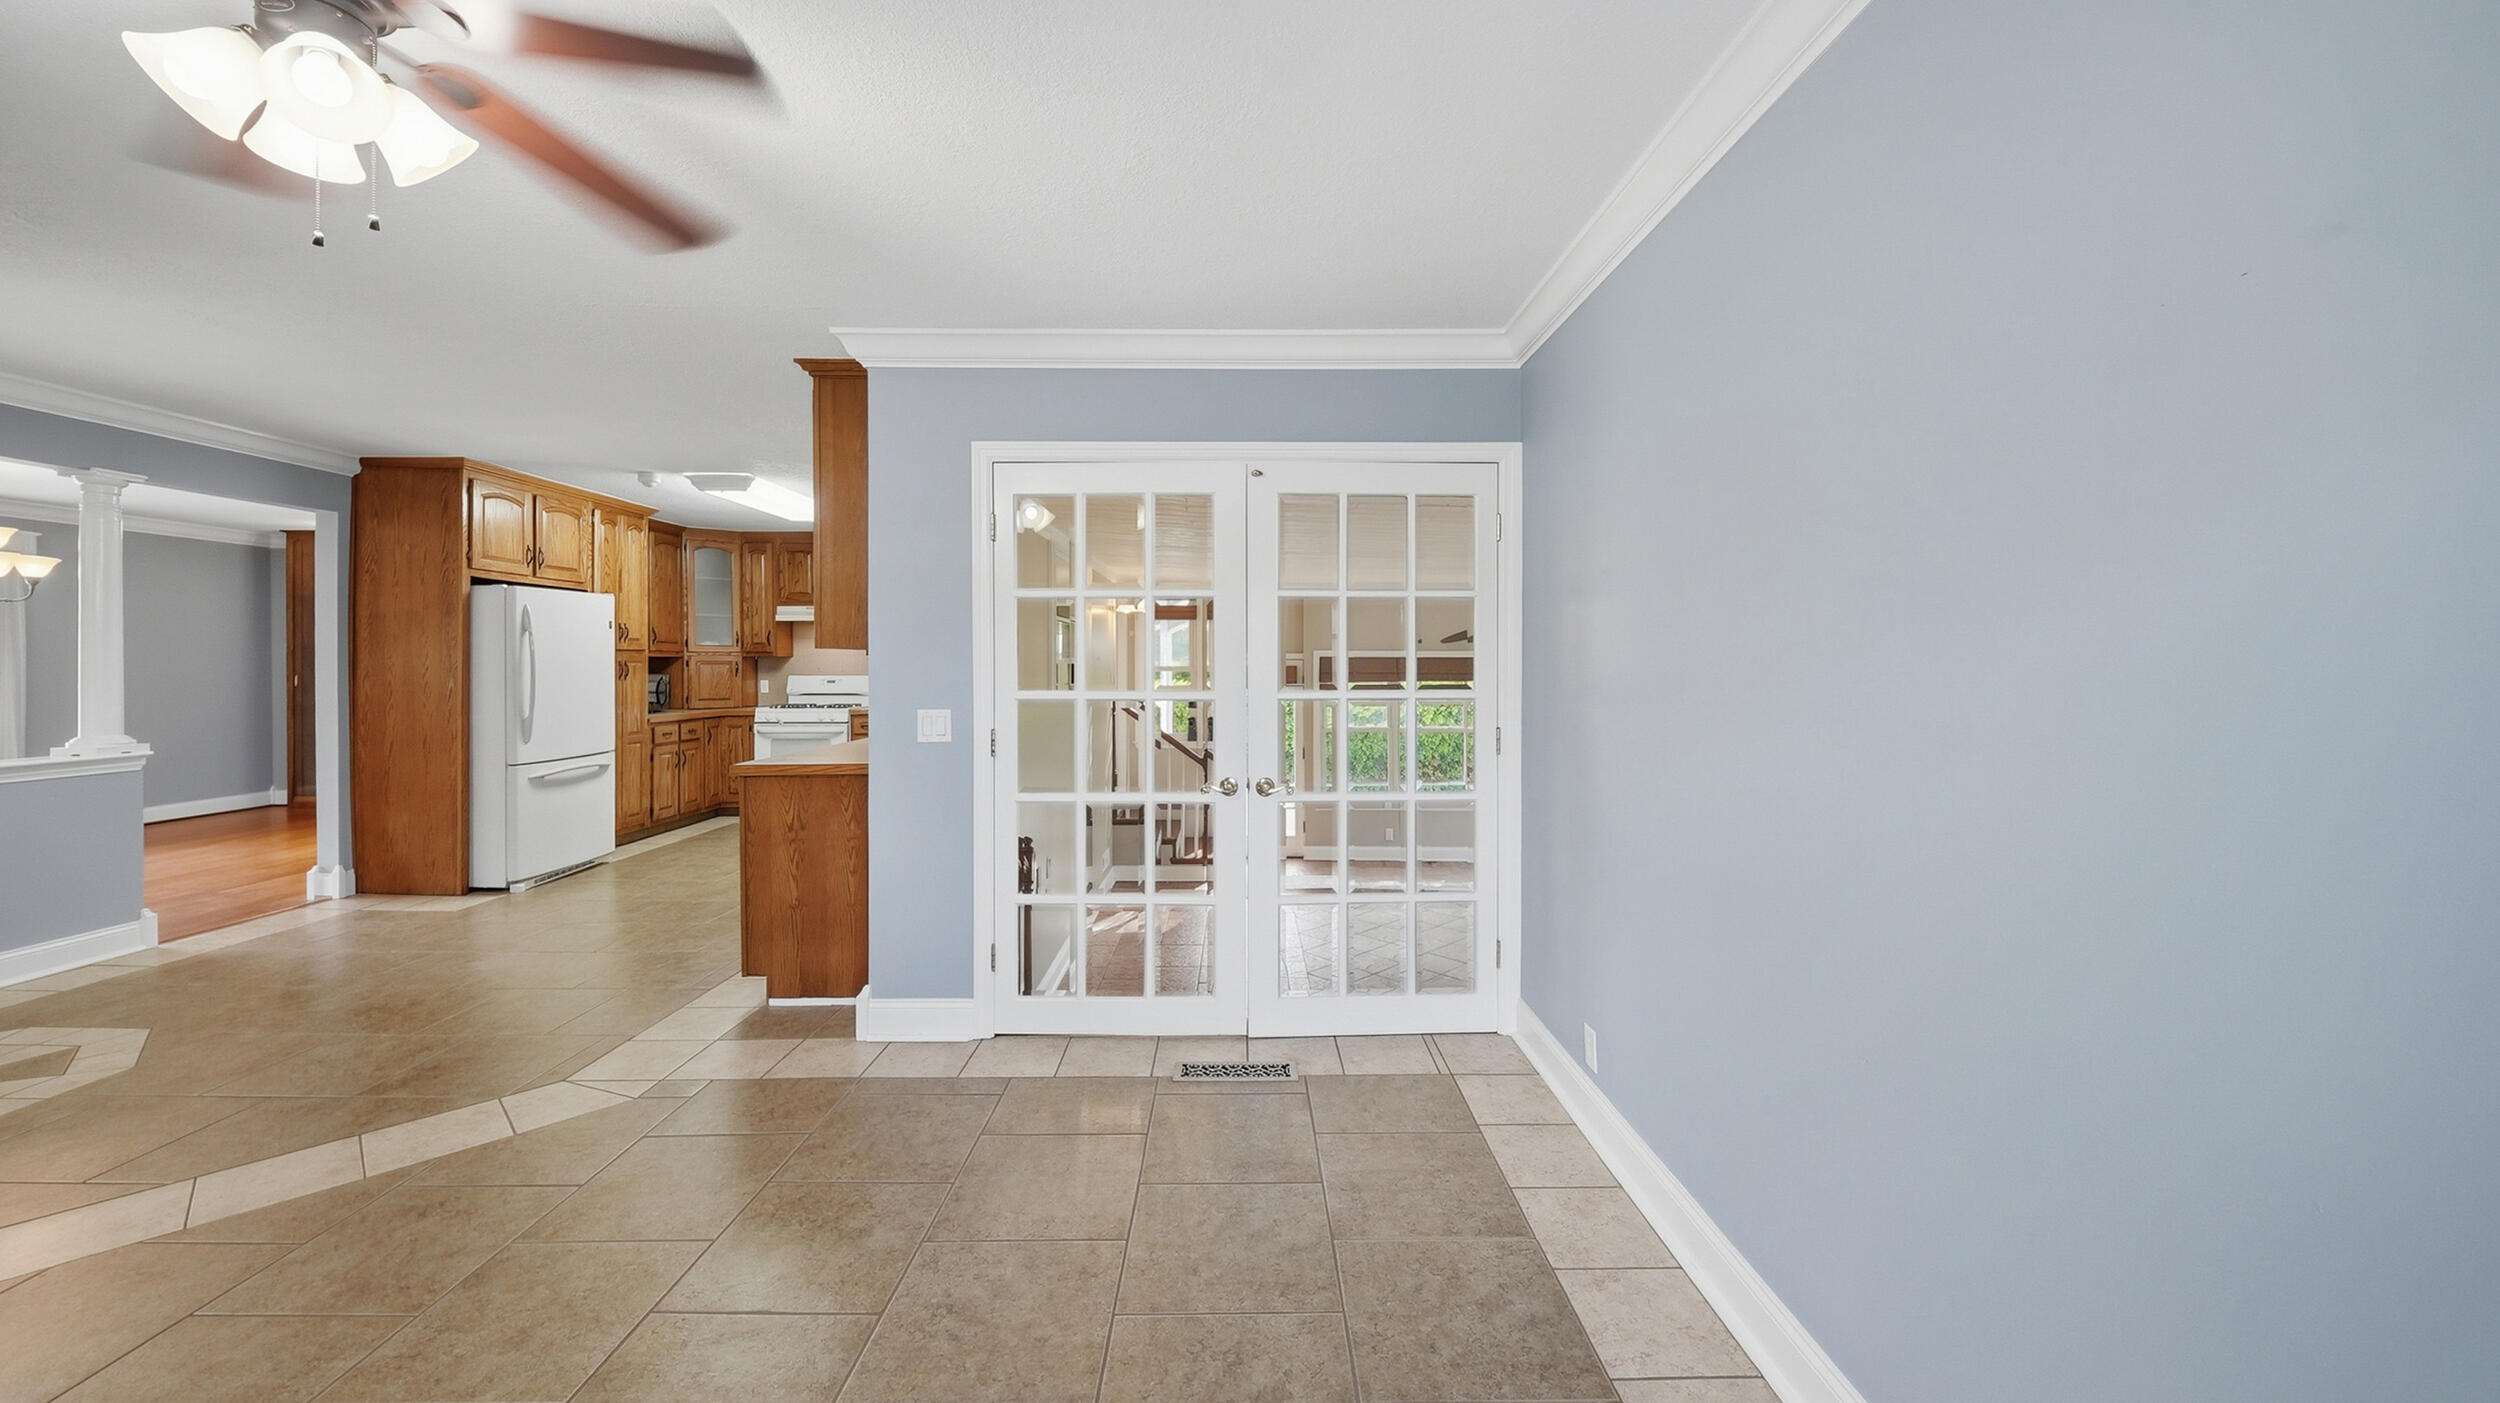
Kitchen and dining area with wood cabinets, tan tile floors, and white French doors.
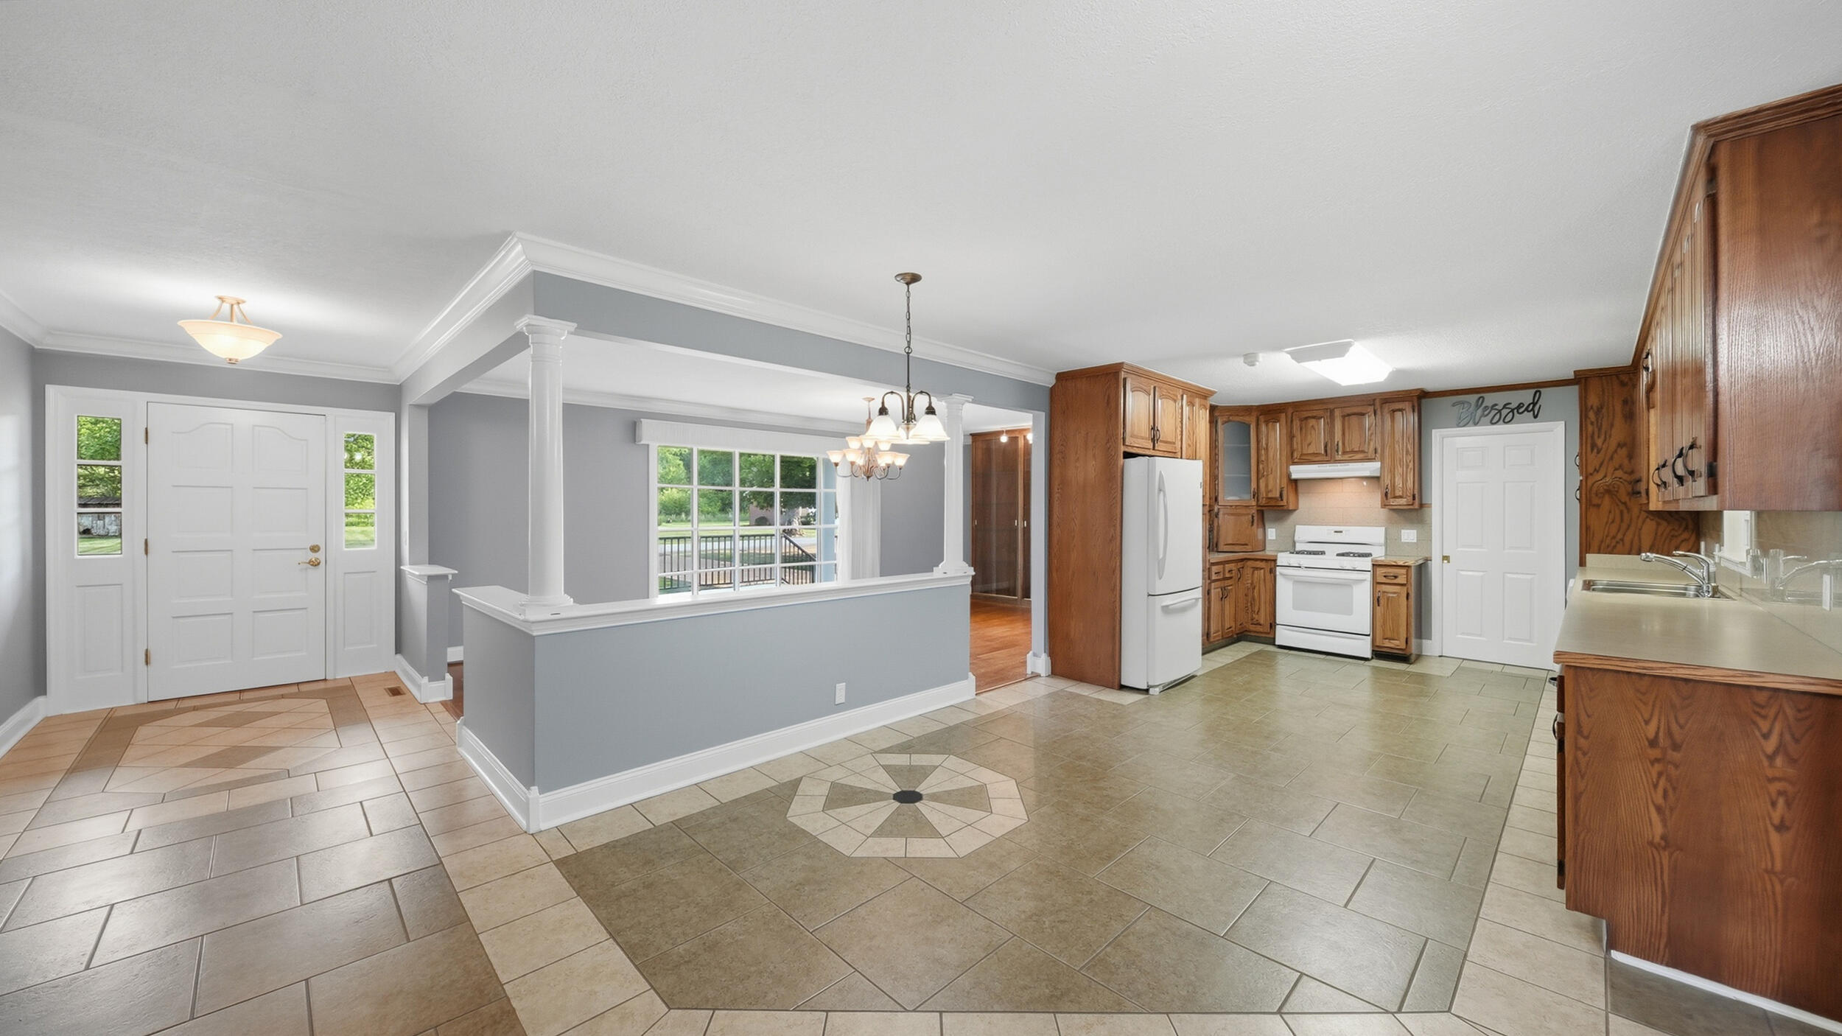
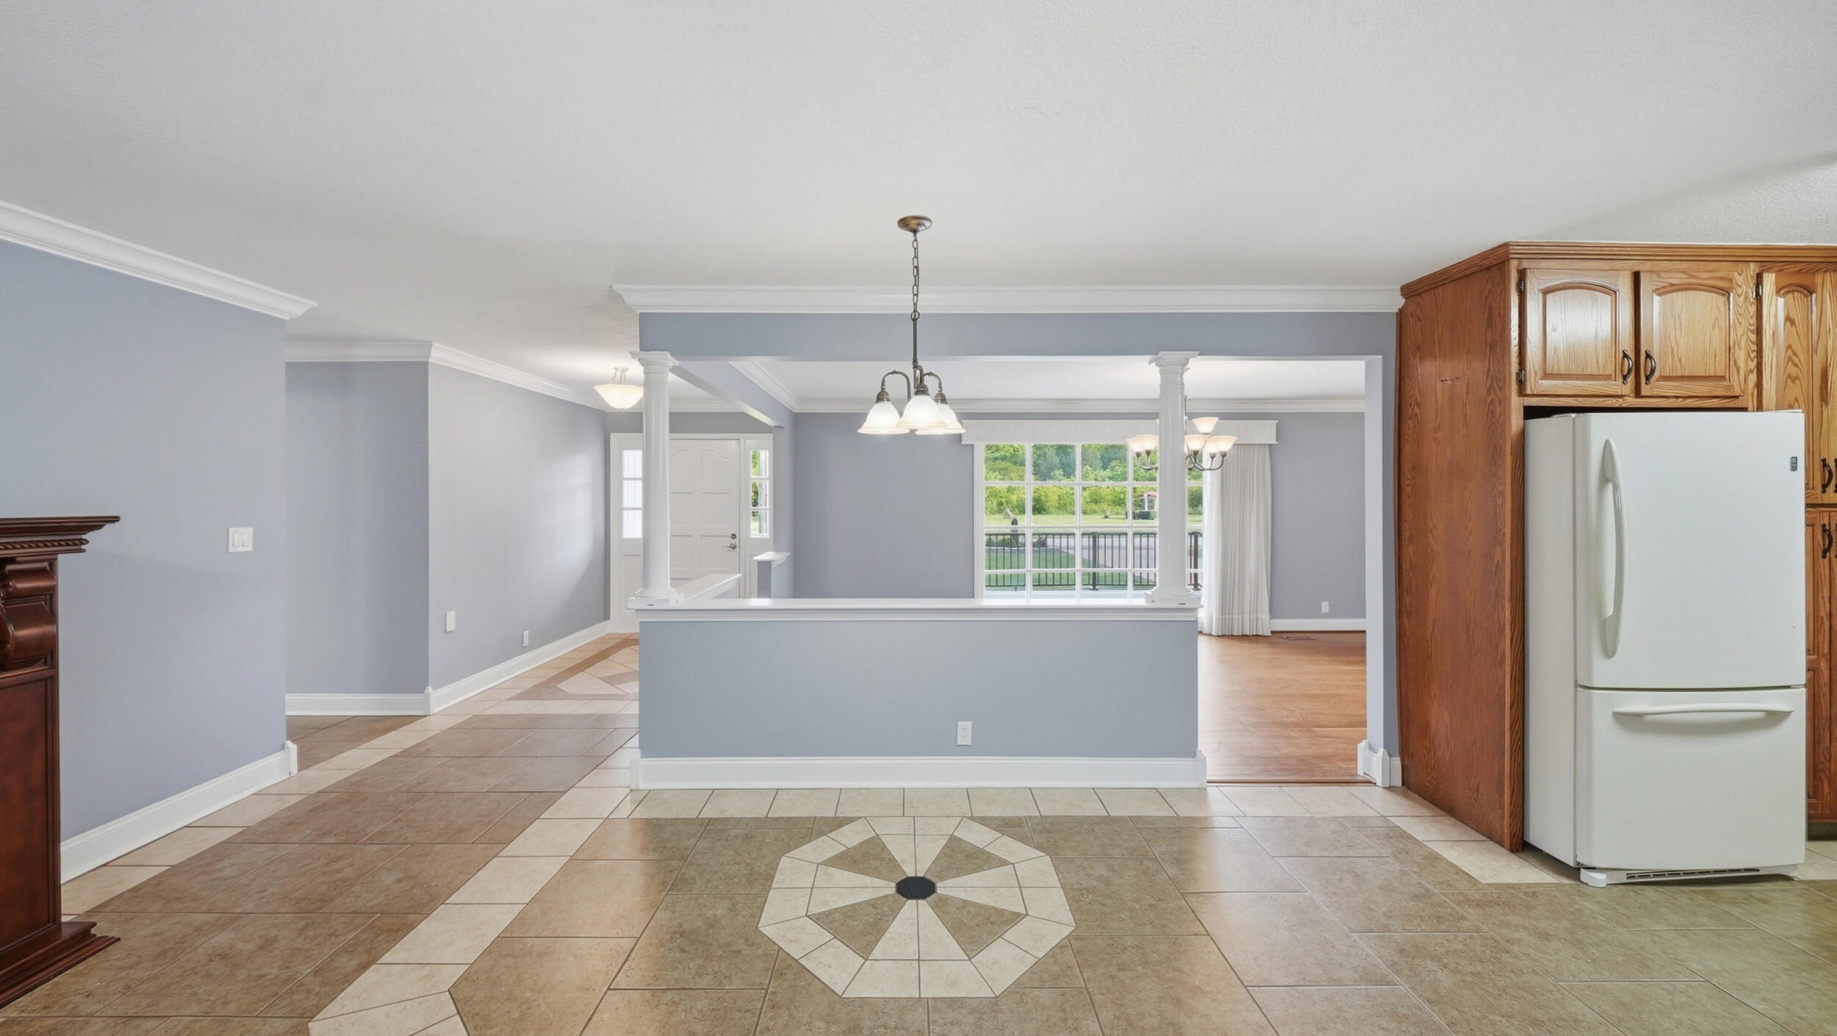
Open kitchen and entry with wood cabinets, tiled floors, and a breakfast bar by a large window.
Empty kitchen with wood cabinets, white refrigerator, and a tiled floor with a decorative medallion.
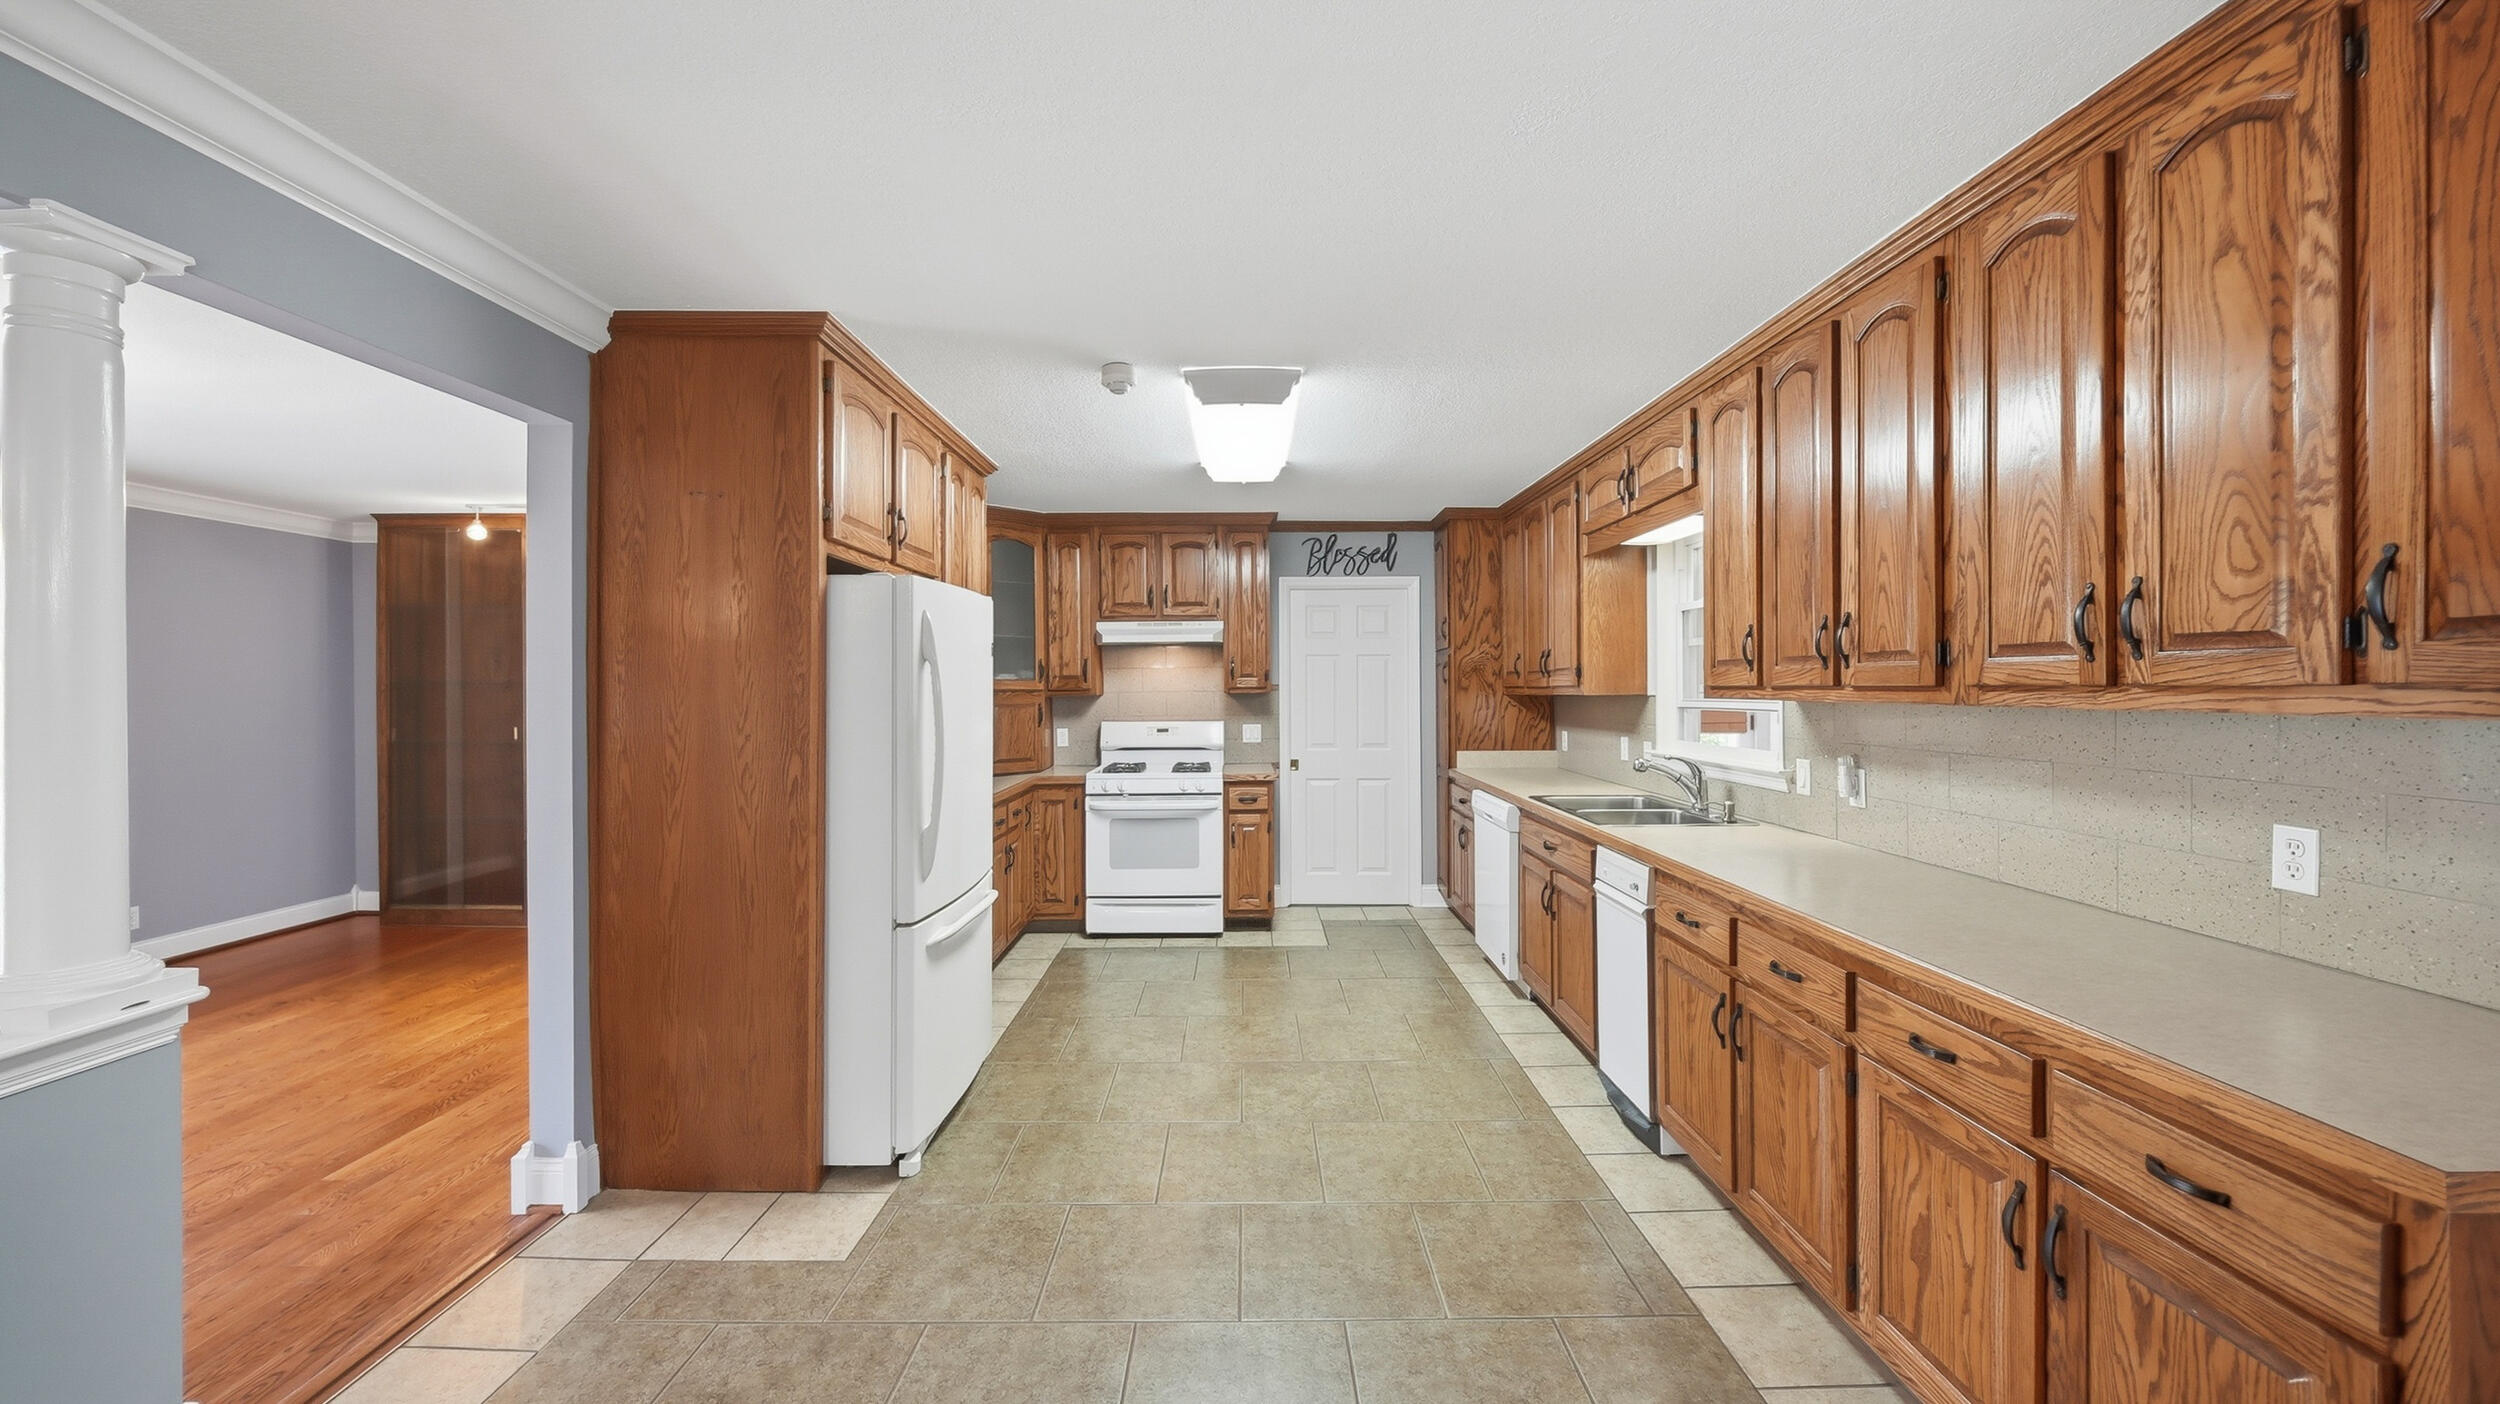
Kitchen with extensive honey-toned wood cabinets, tiled flooring, white appliances, and a long countertop.
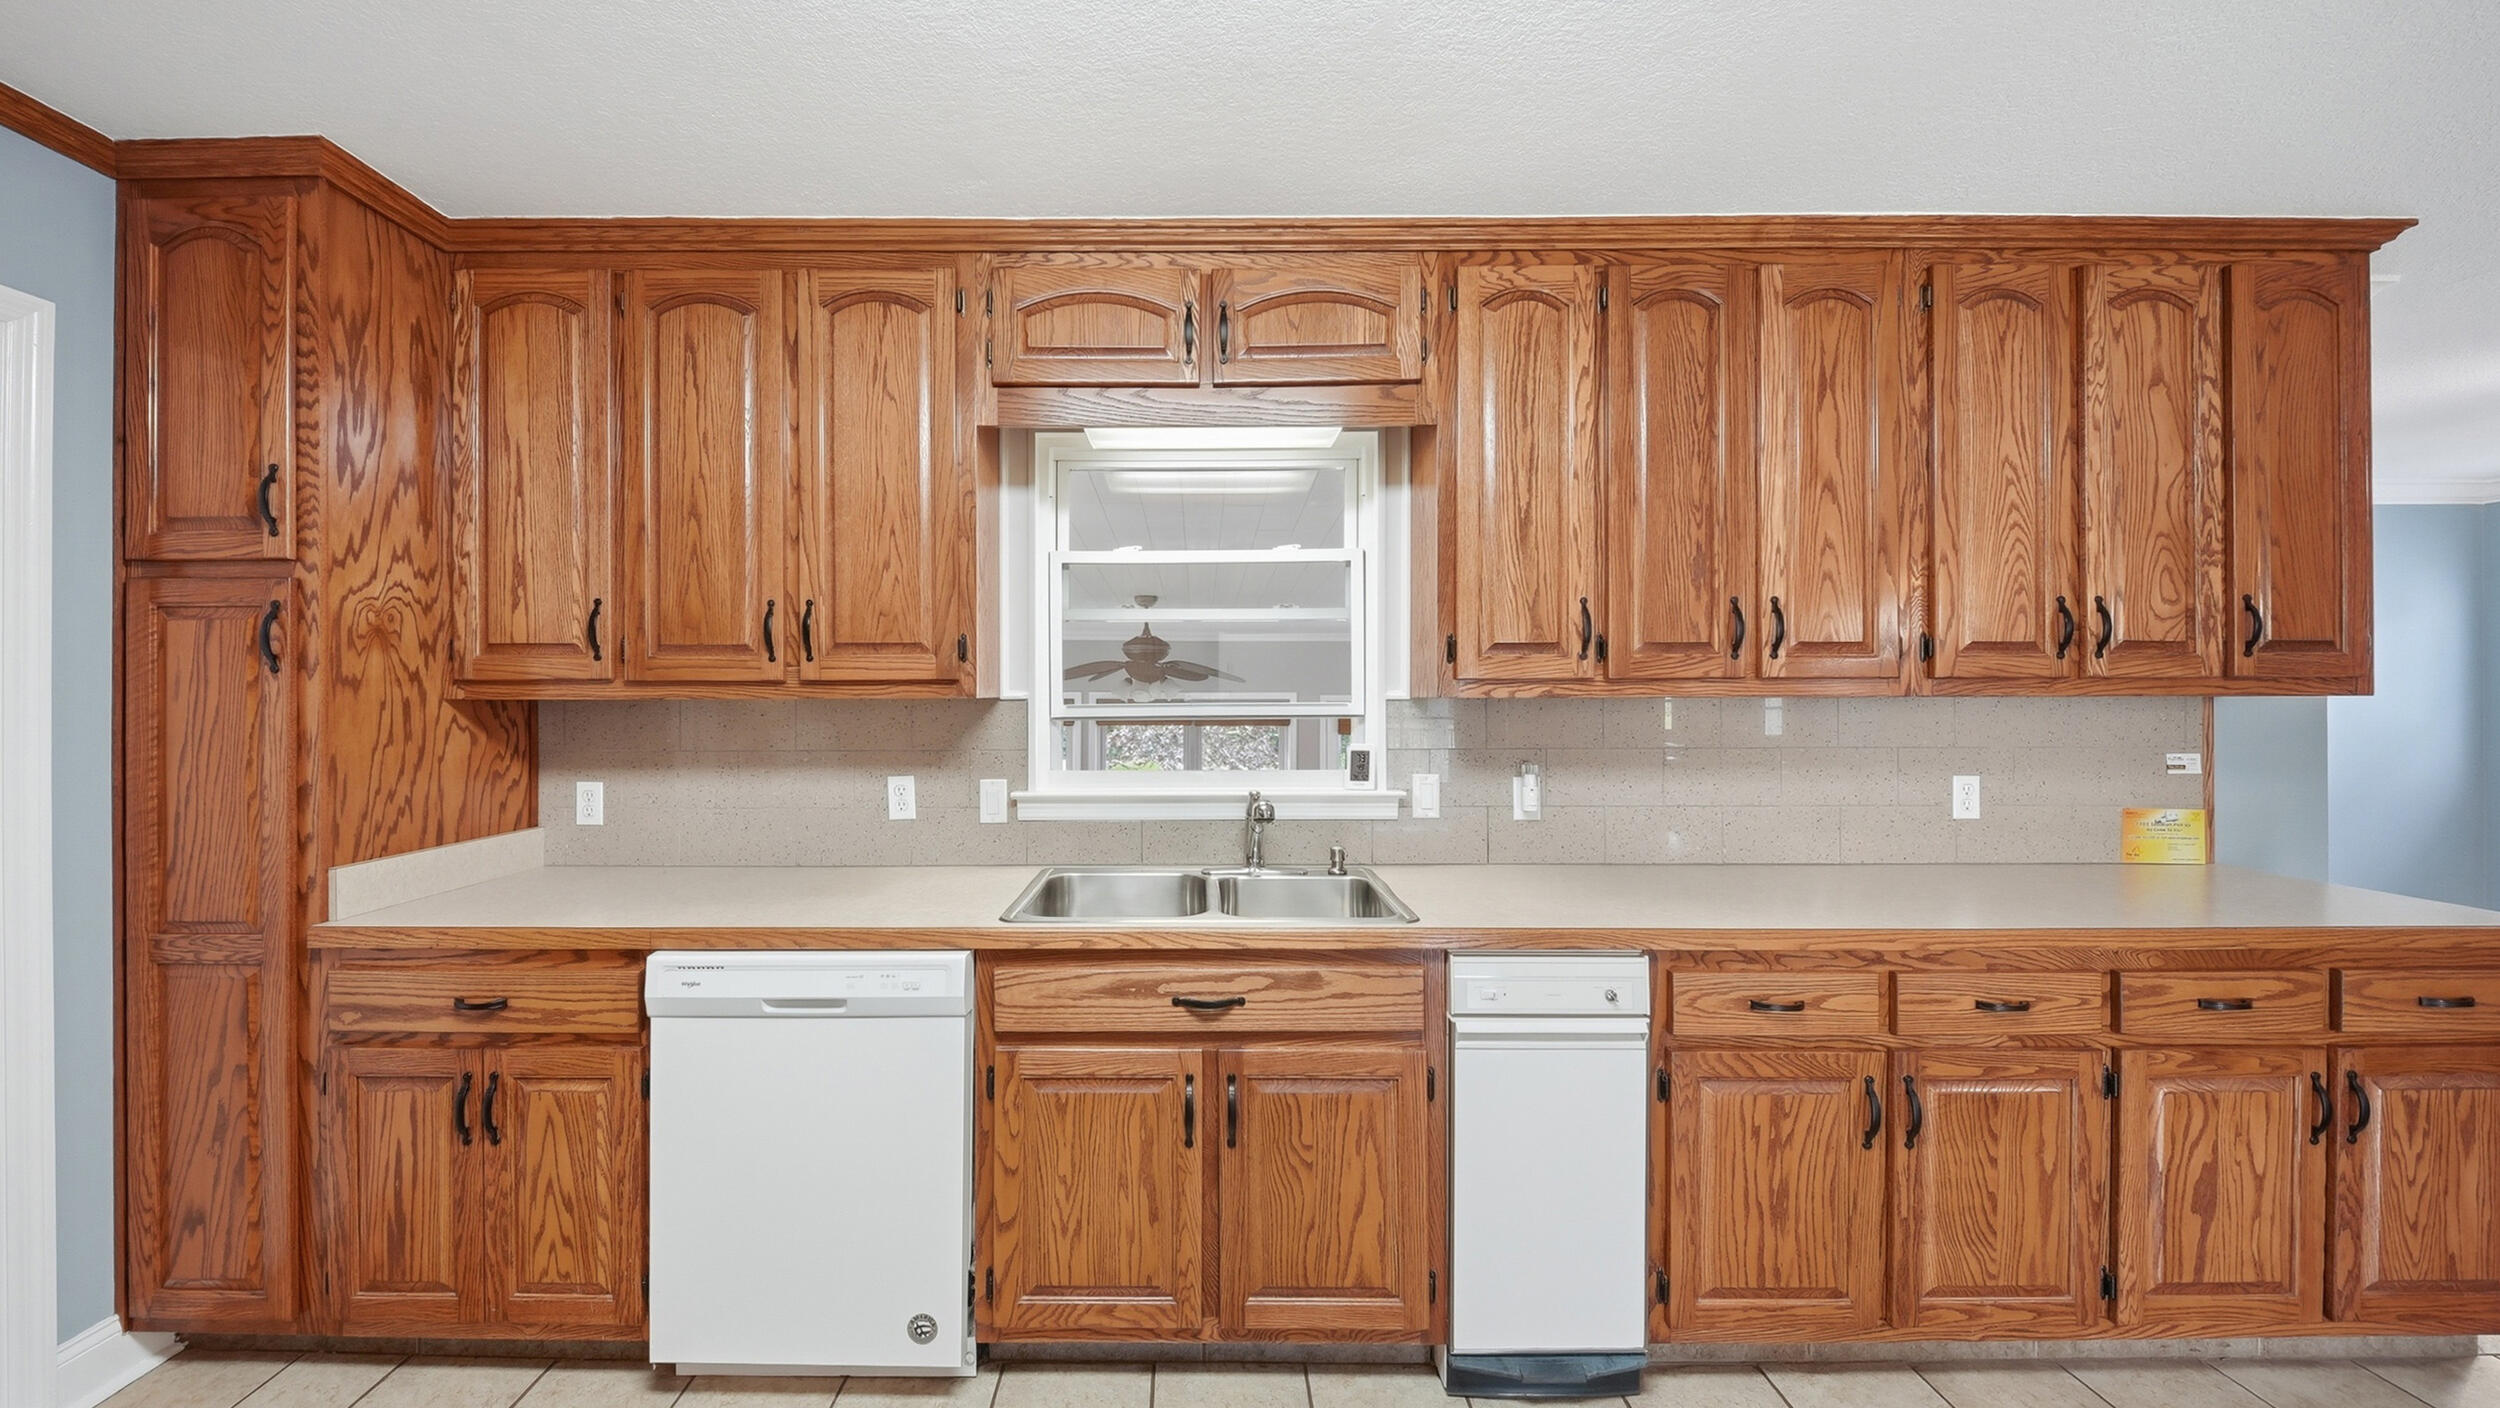
Kitchen with extensive honey-toned wood cabinetry and a double-basin sink beneath a window.
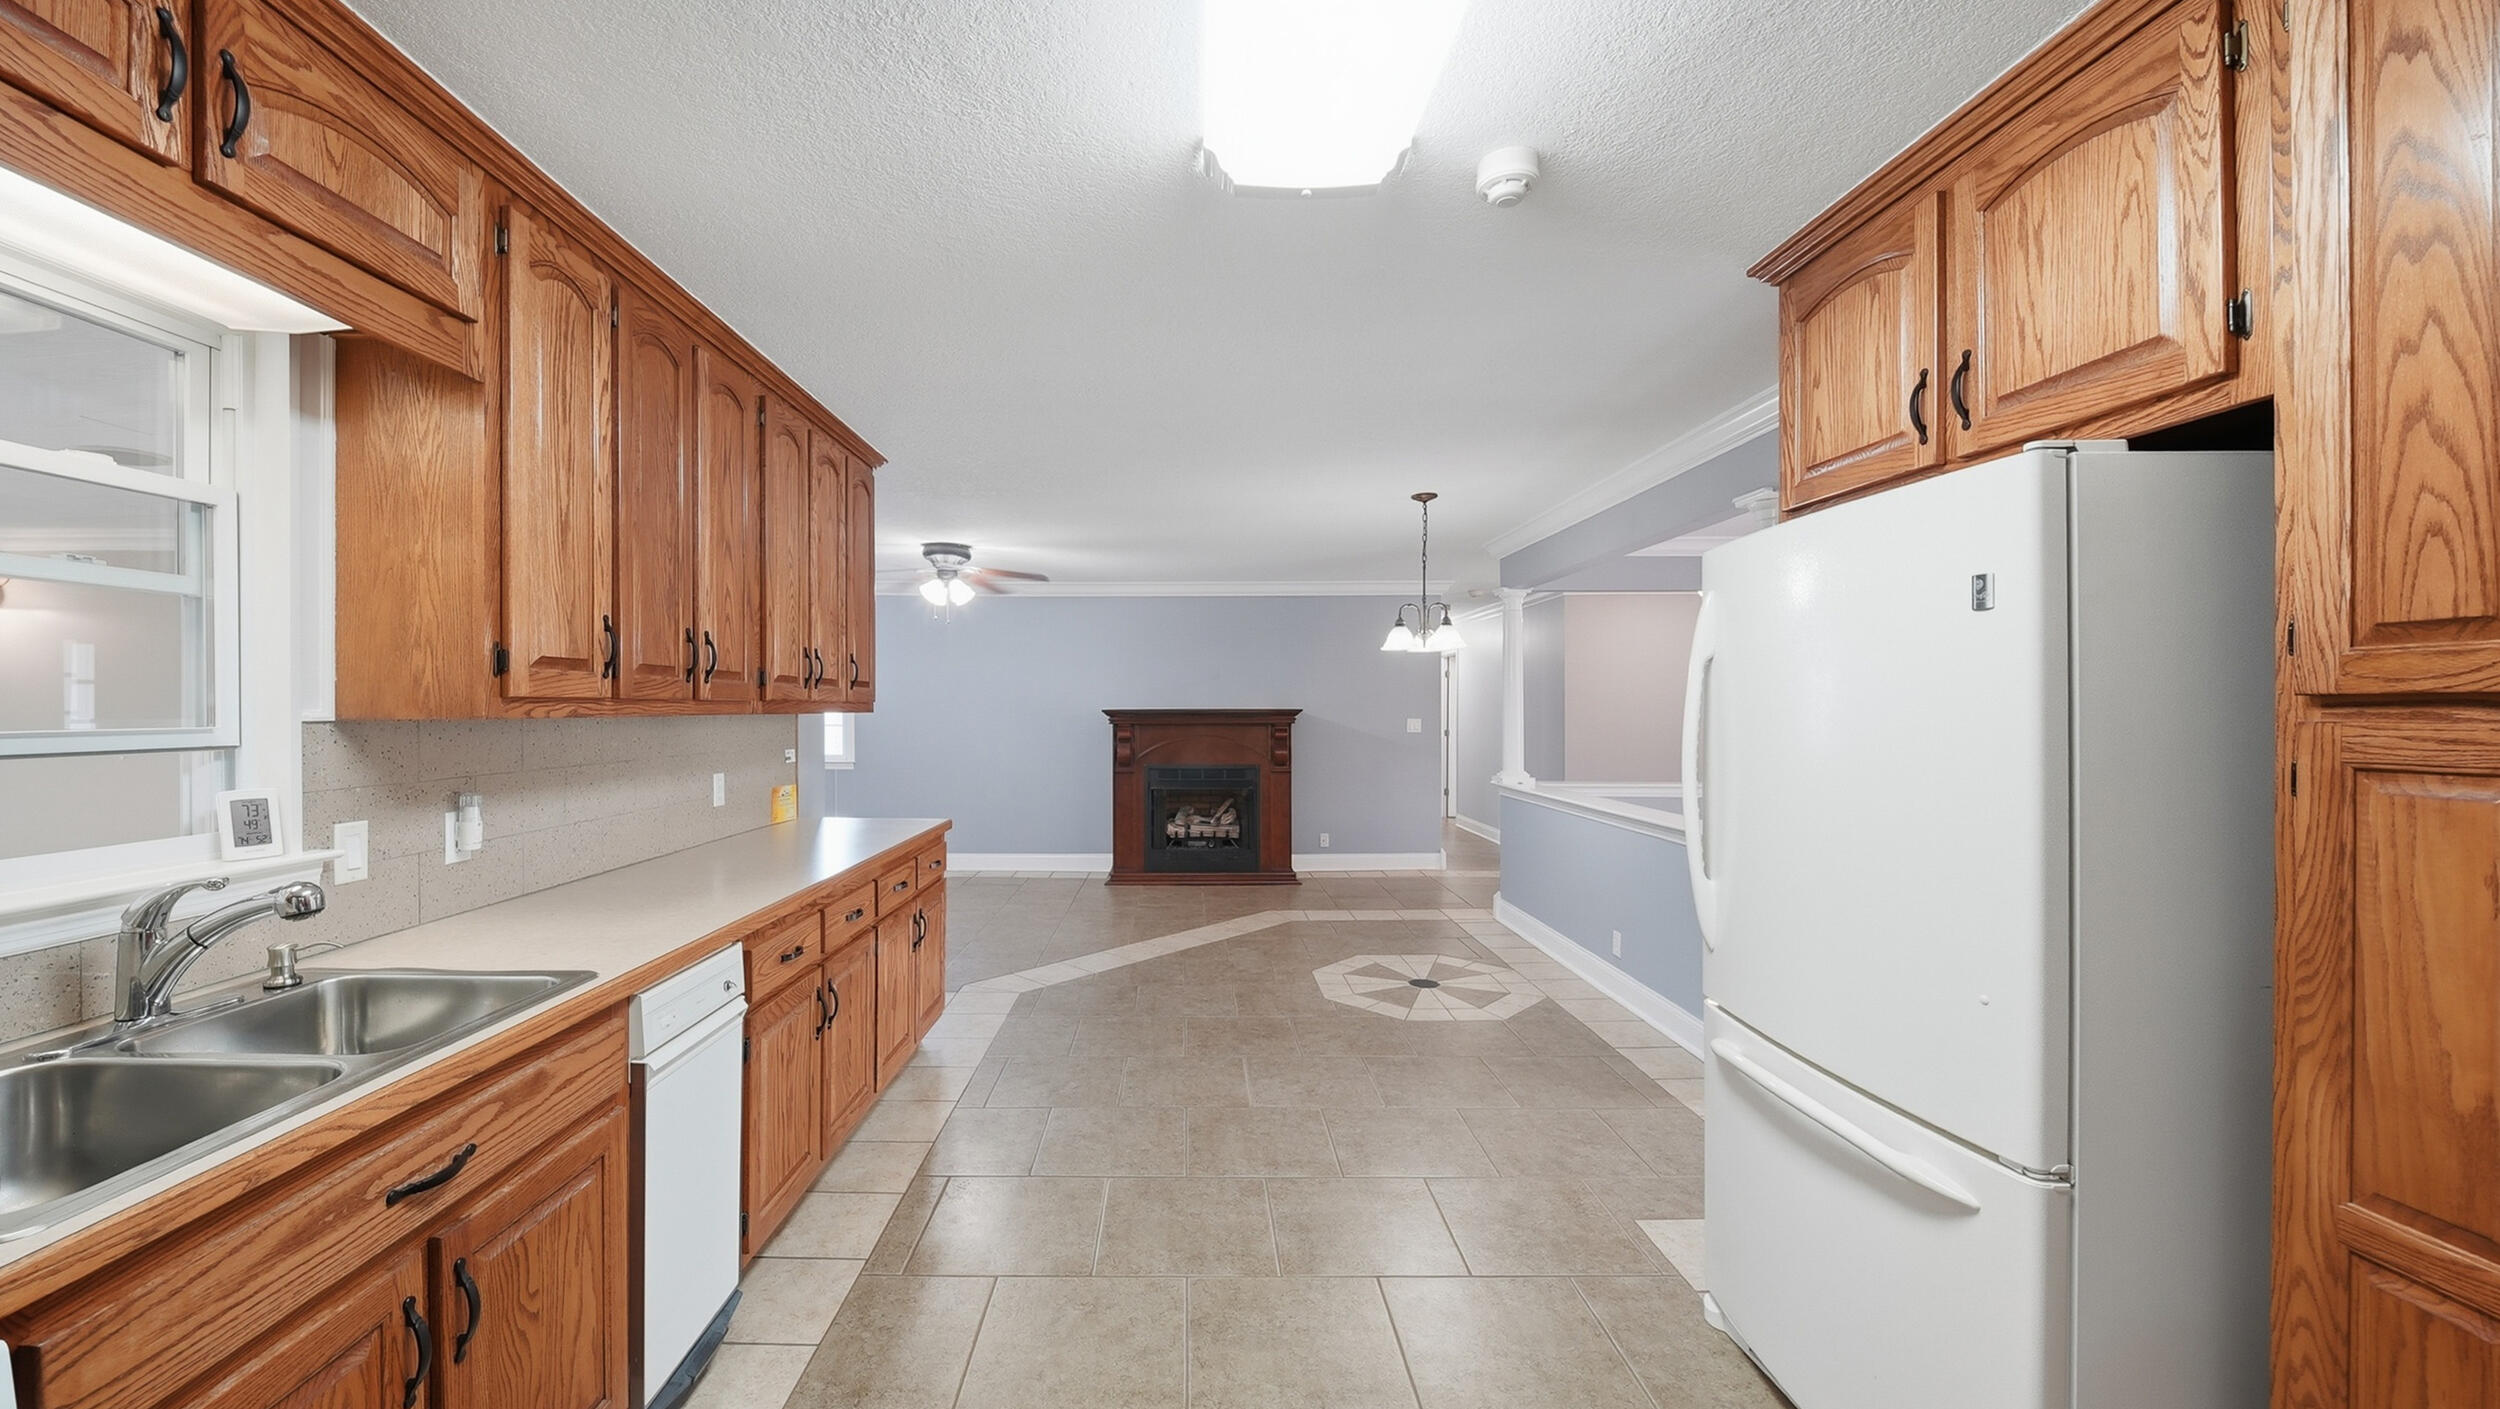
Kitchen with wood cabinets and tiled floors opening to a living area with a fireplace.
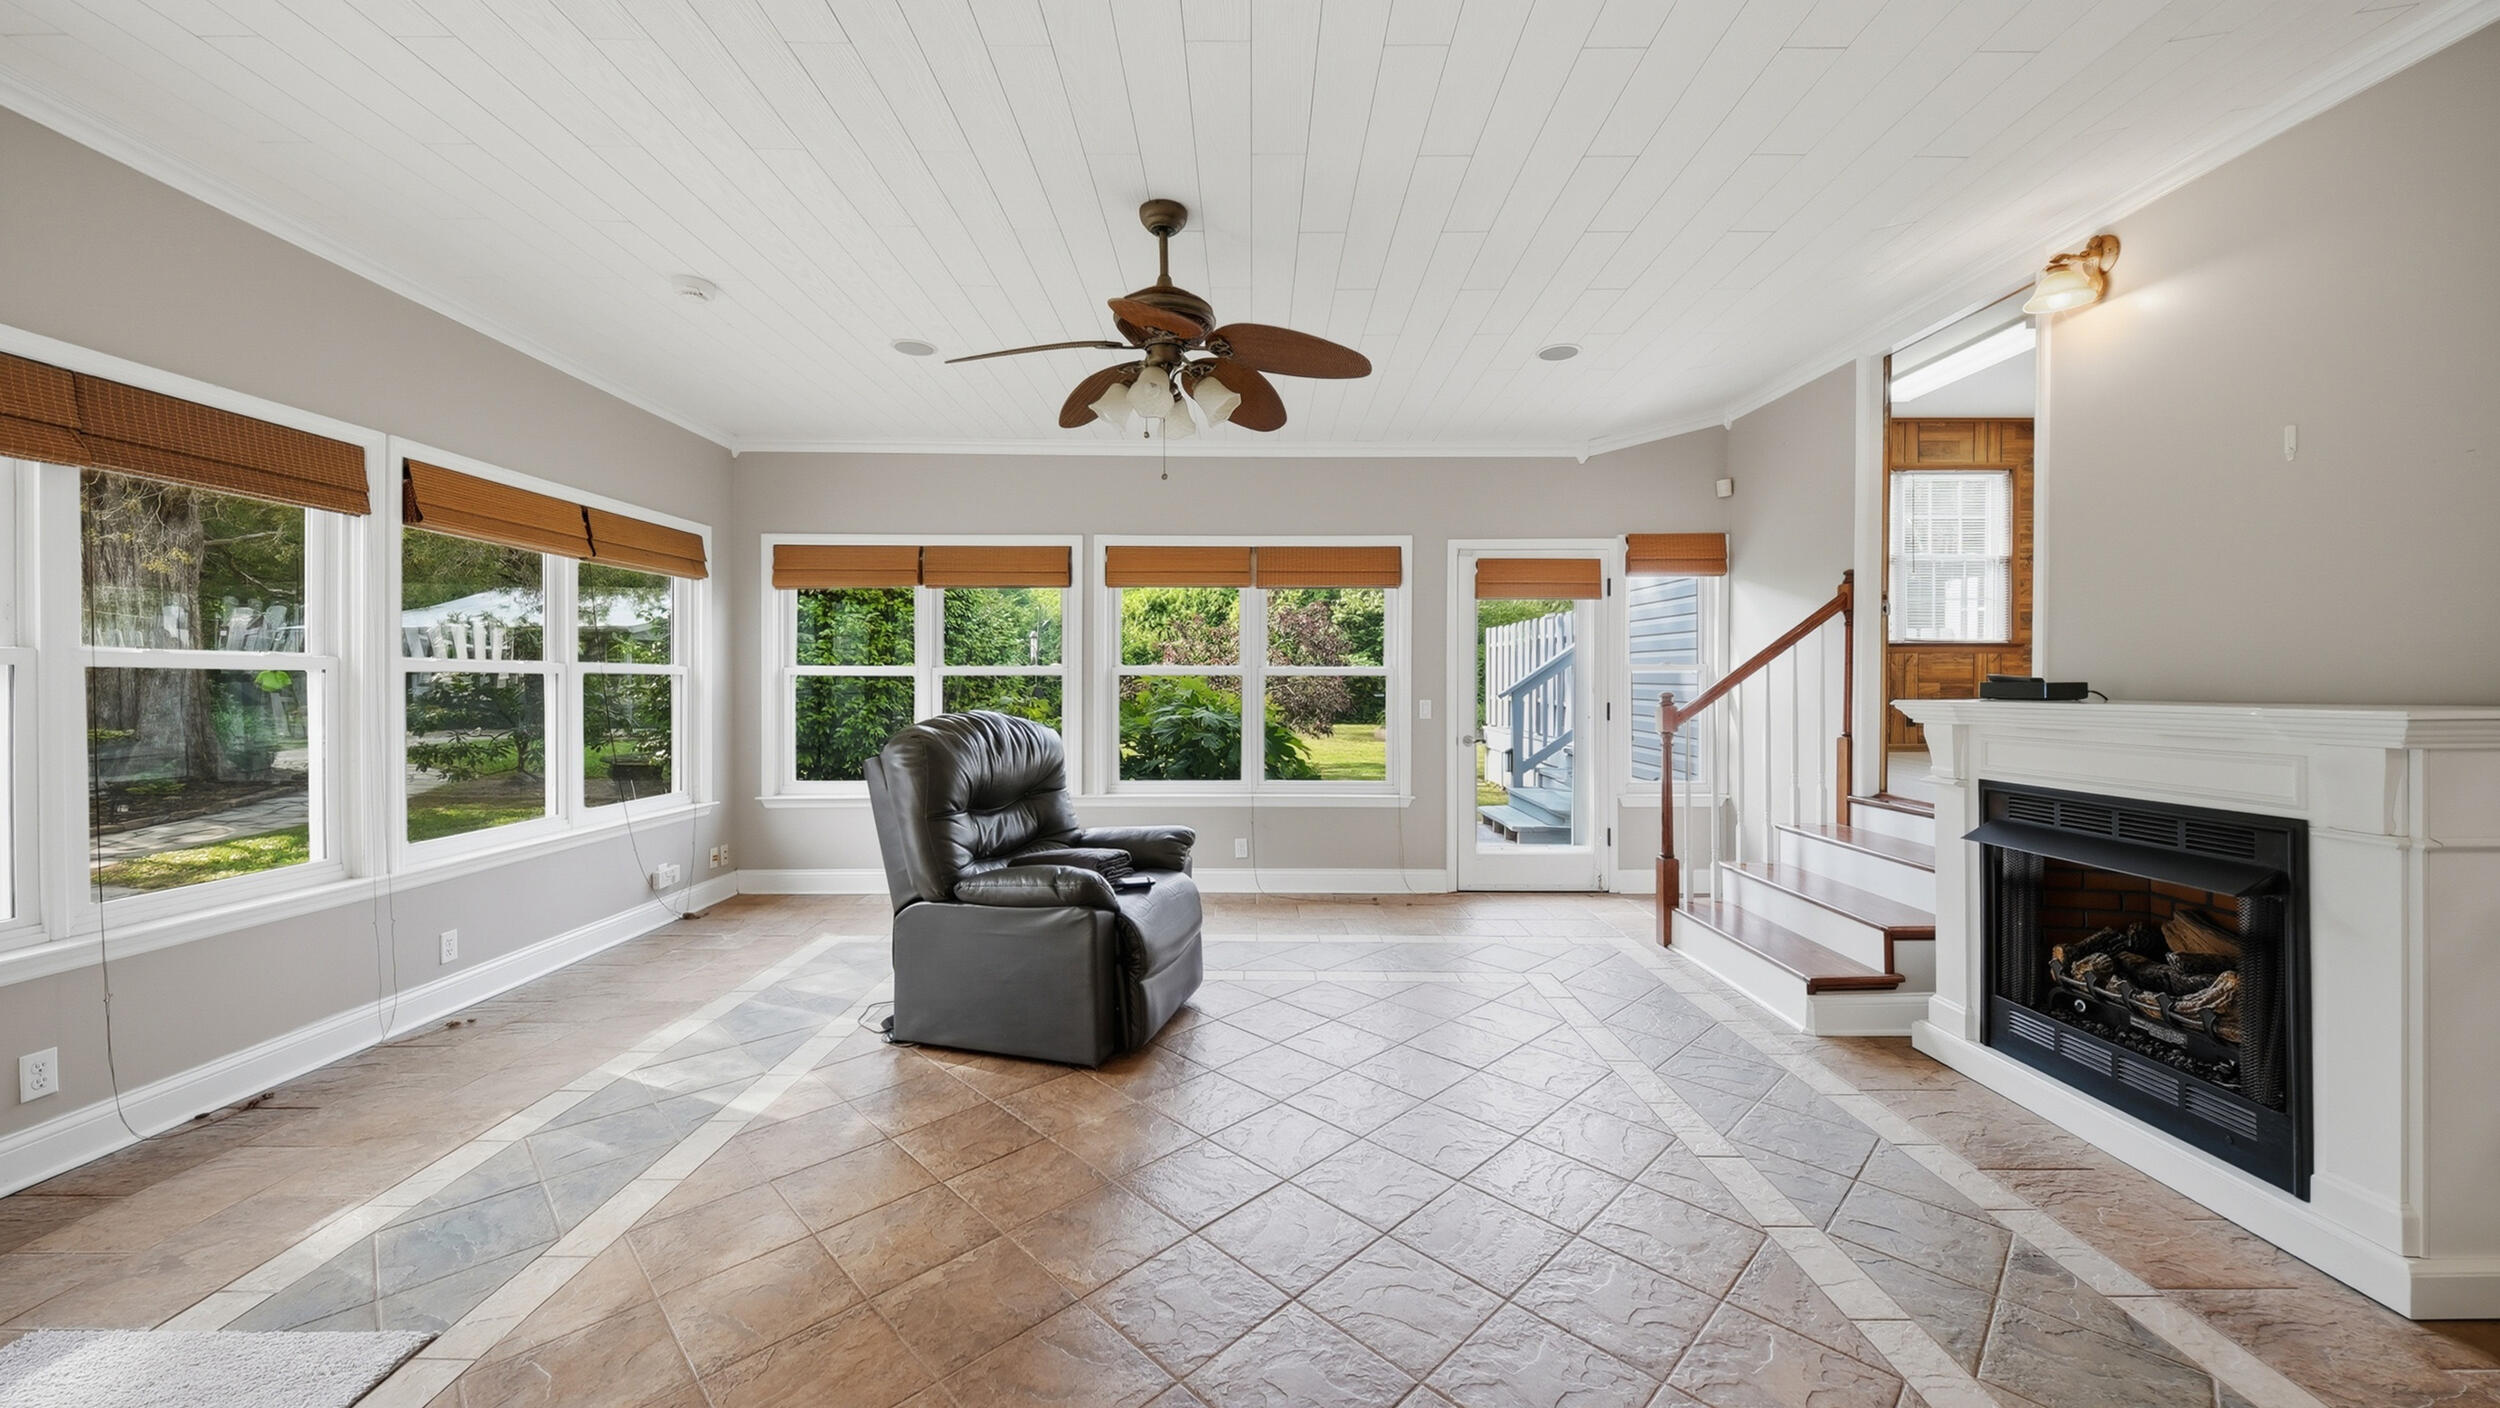
Sunroom with broad windows, patterned tile floors, a white fireplace, and a leather recliner.
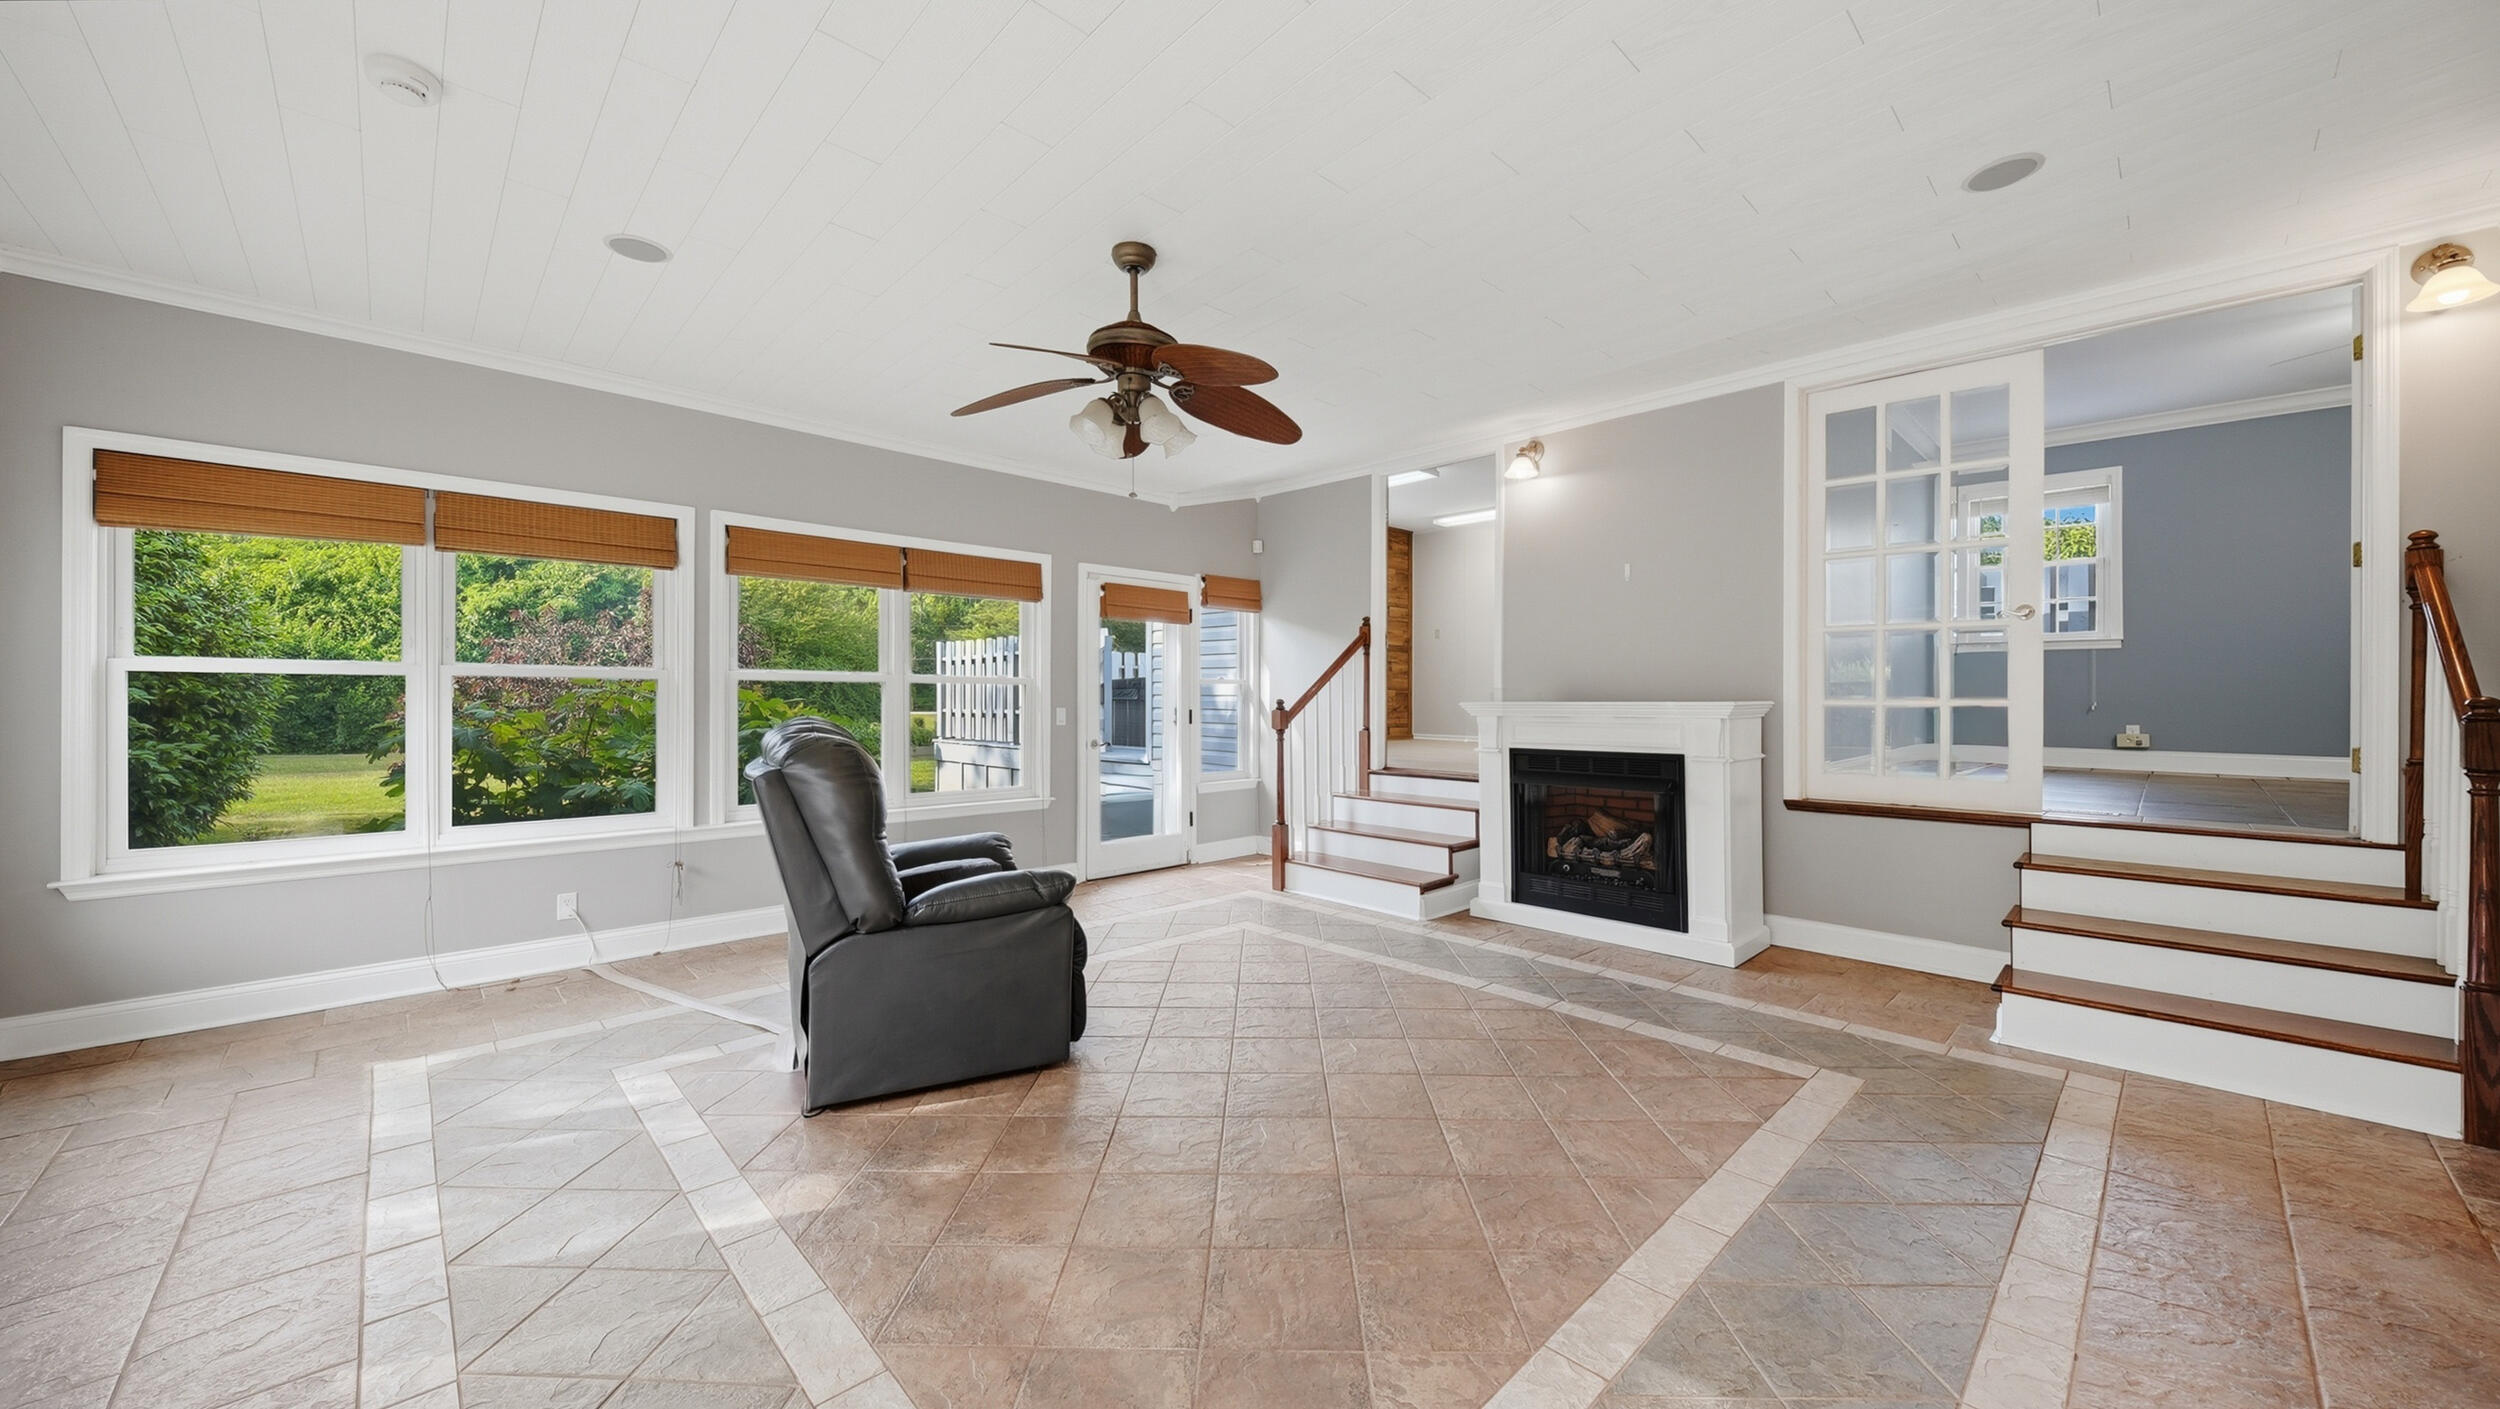
Living room with large garden-facing windows, tiled floor, fireplace, and stairs.
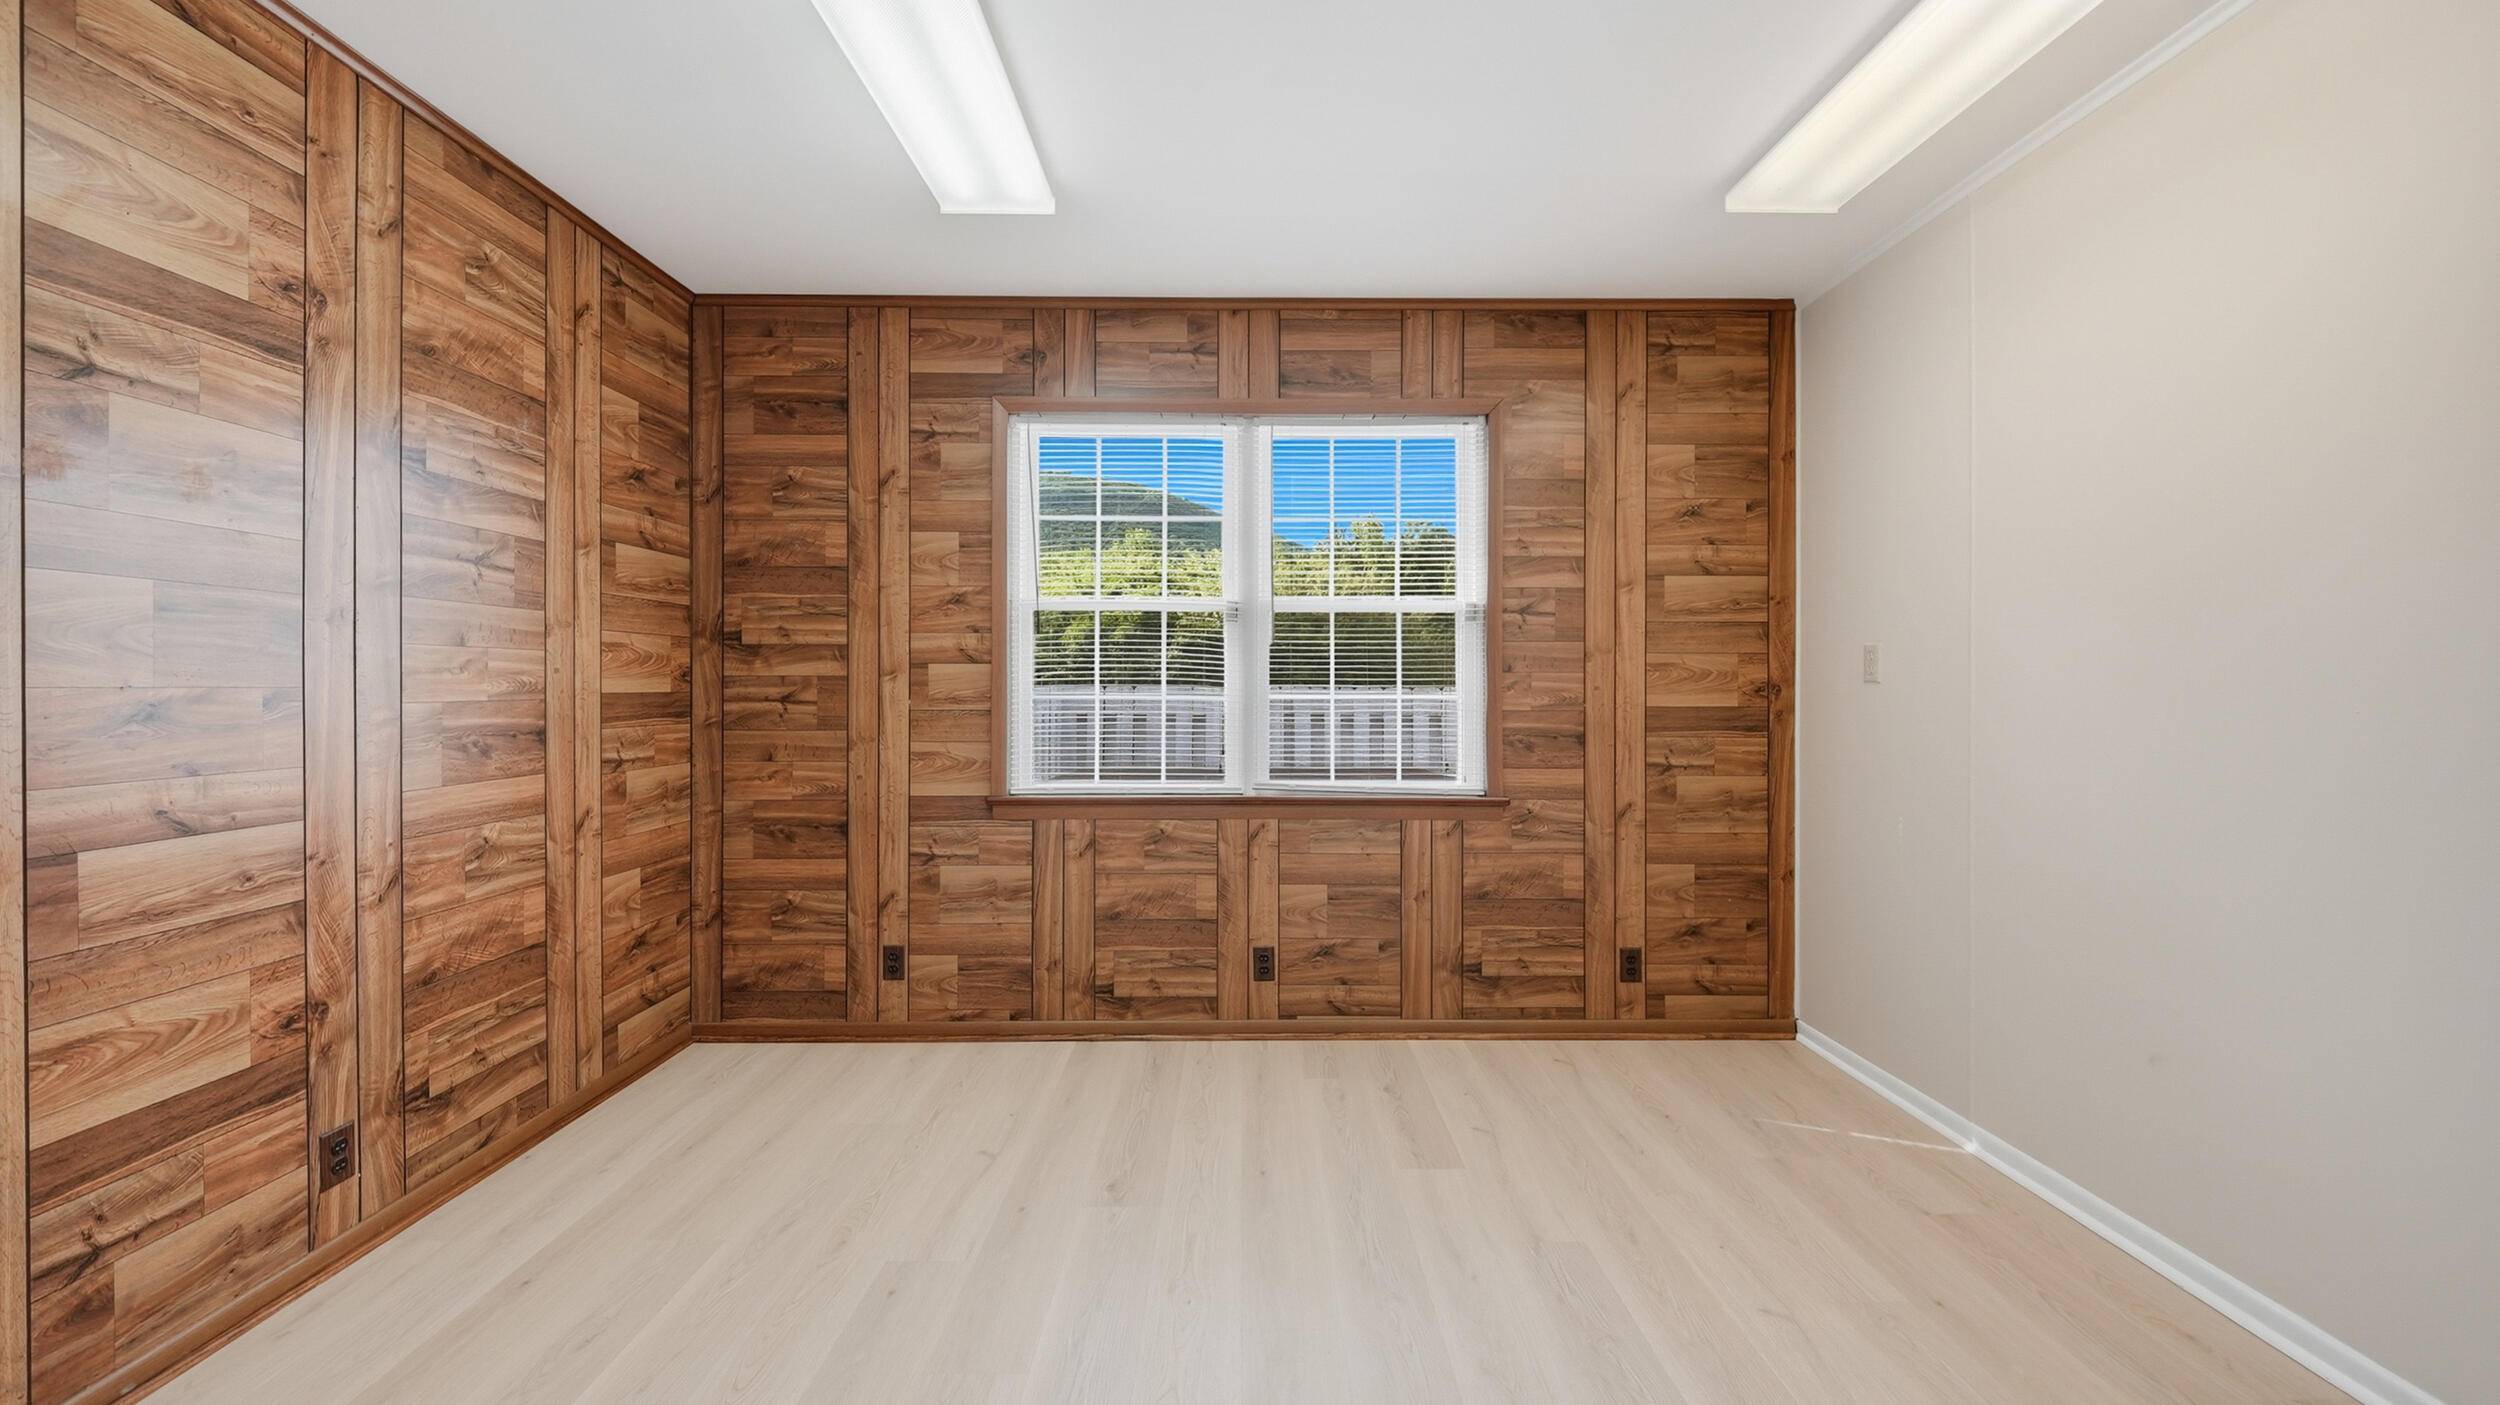
Empty room with extensive wood-paneled walls and a double window overlooking greenery.
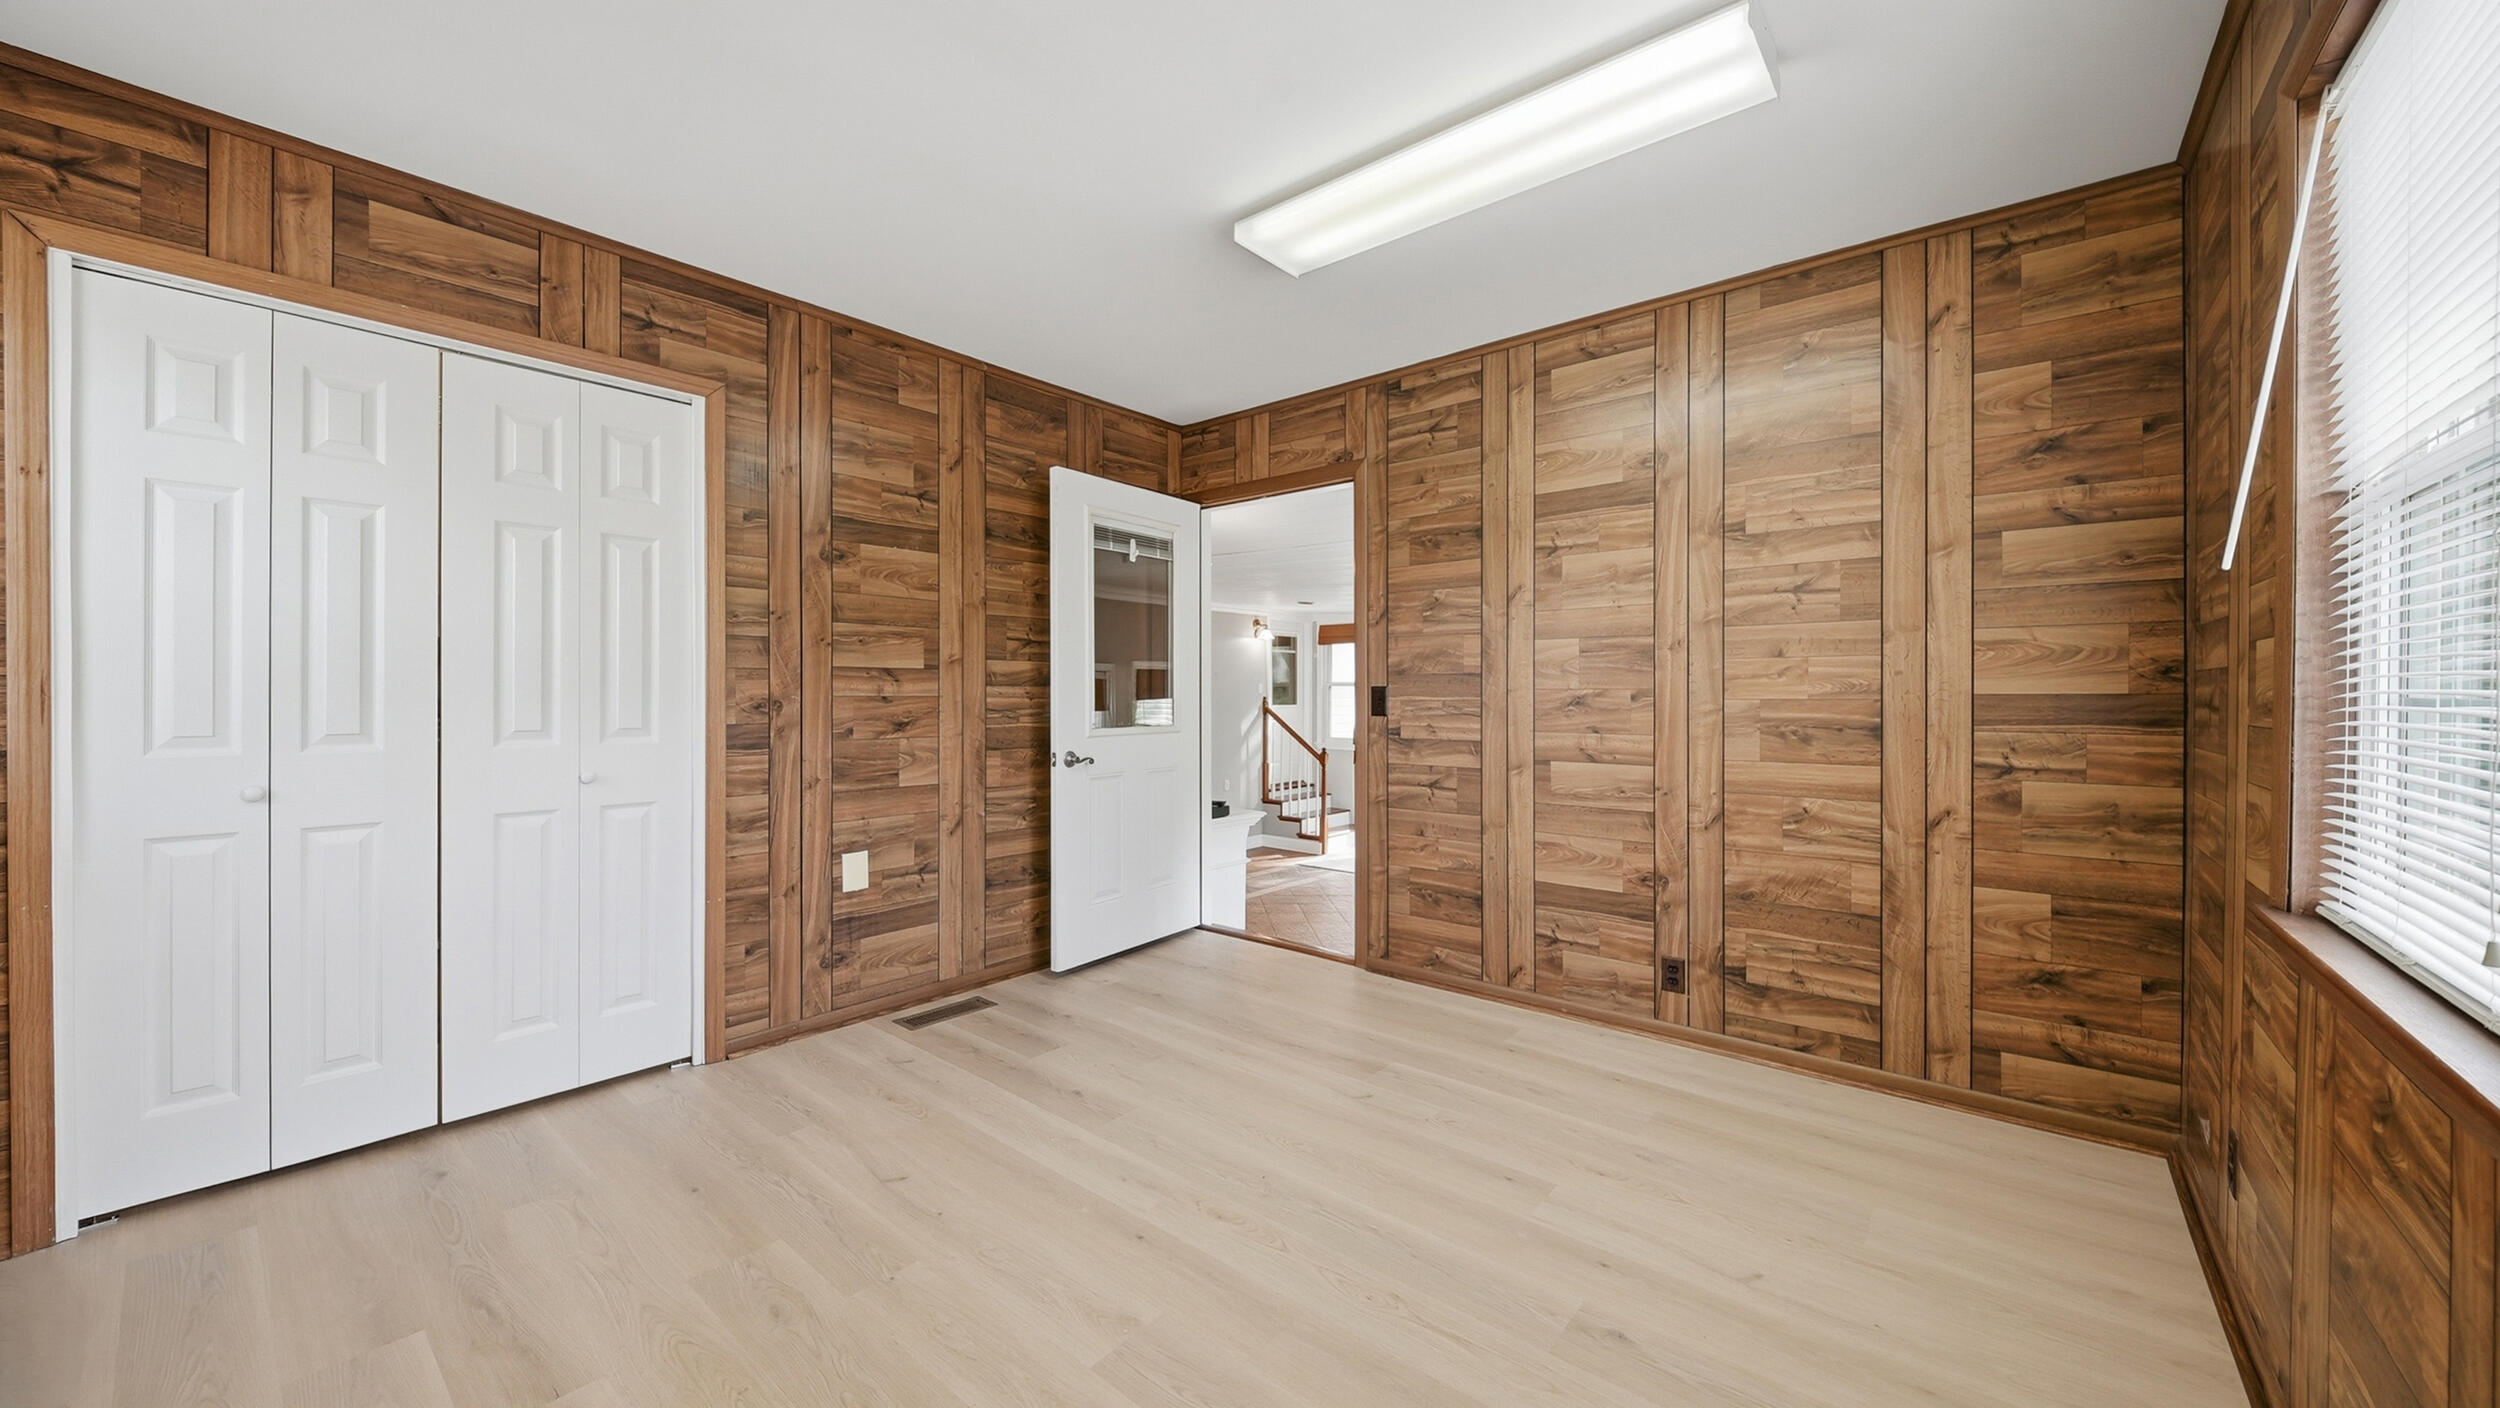
Empty wood-paneled room with white closet doors, pale flooring, and a window with blinds.
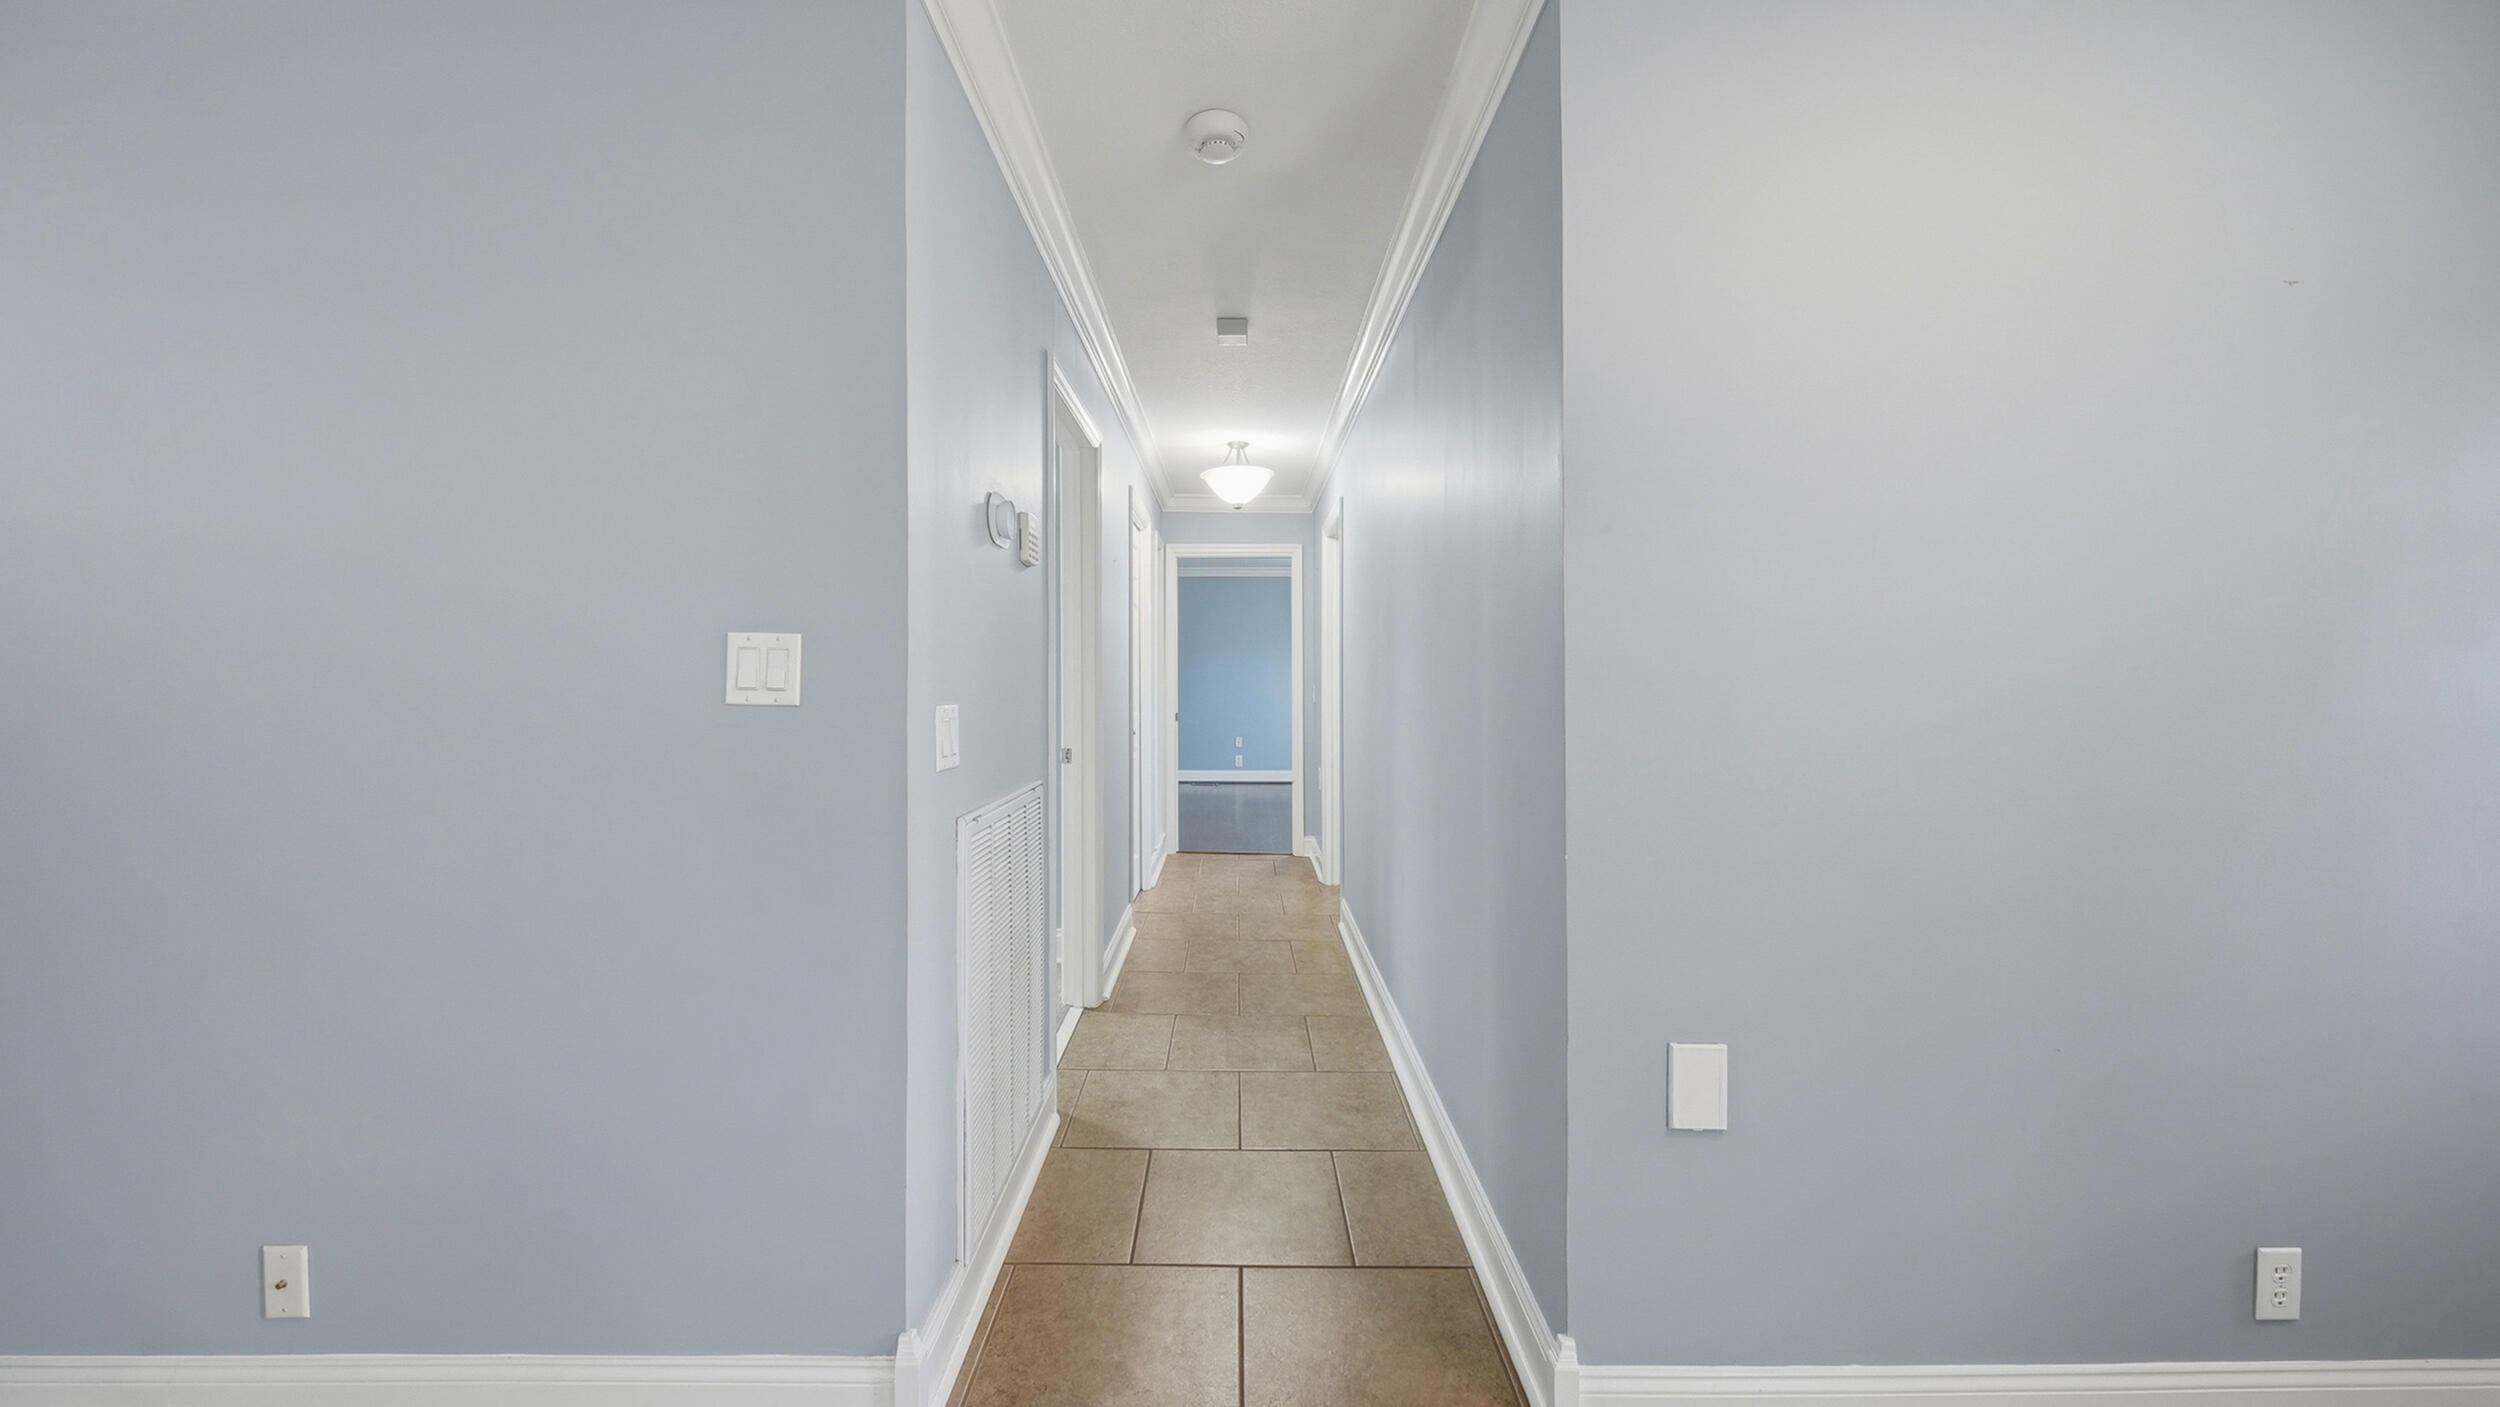
Empty hallway with tan tile flooring, pale blue-gray walls, and white crown molding.
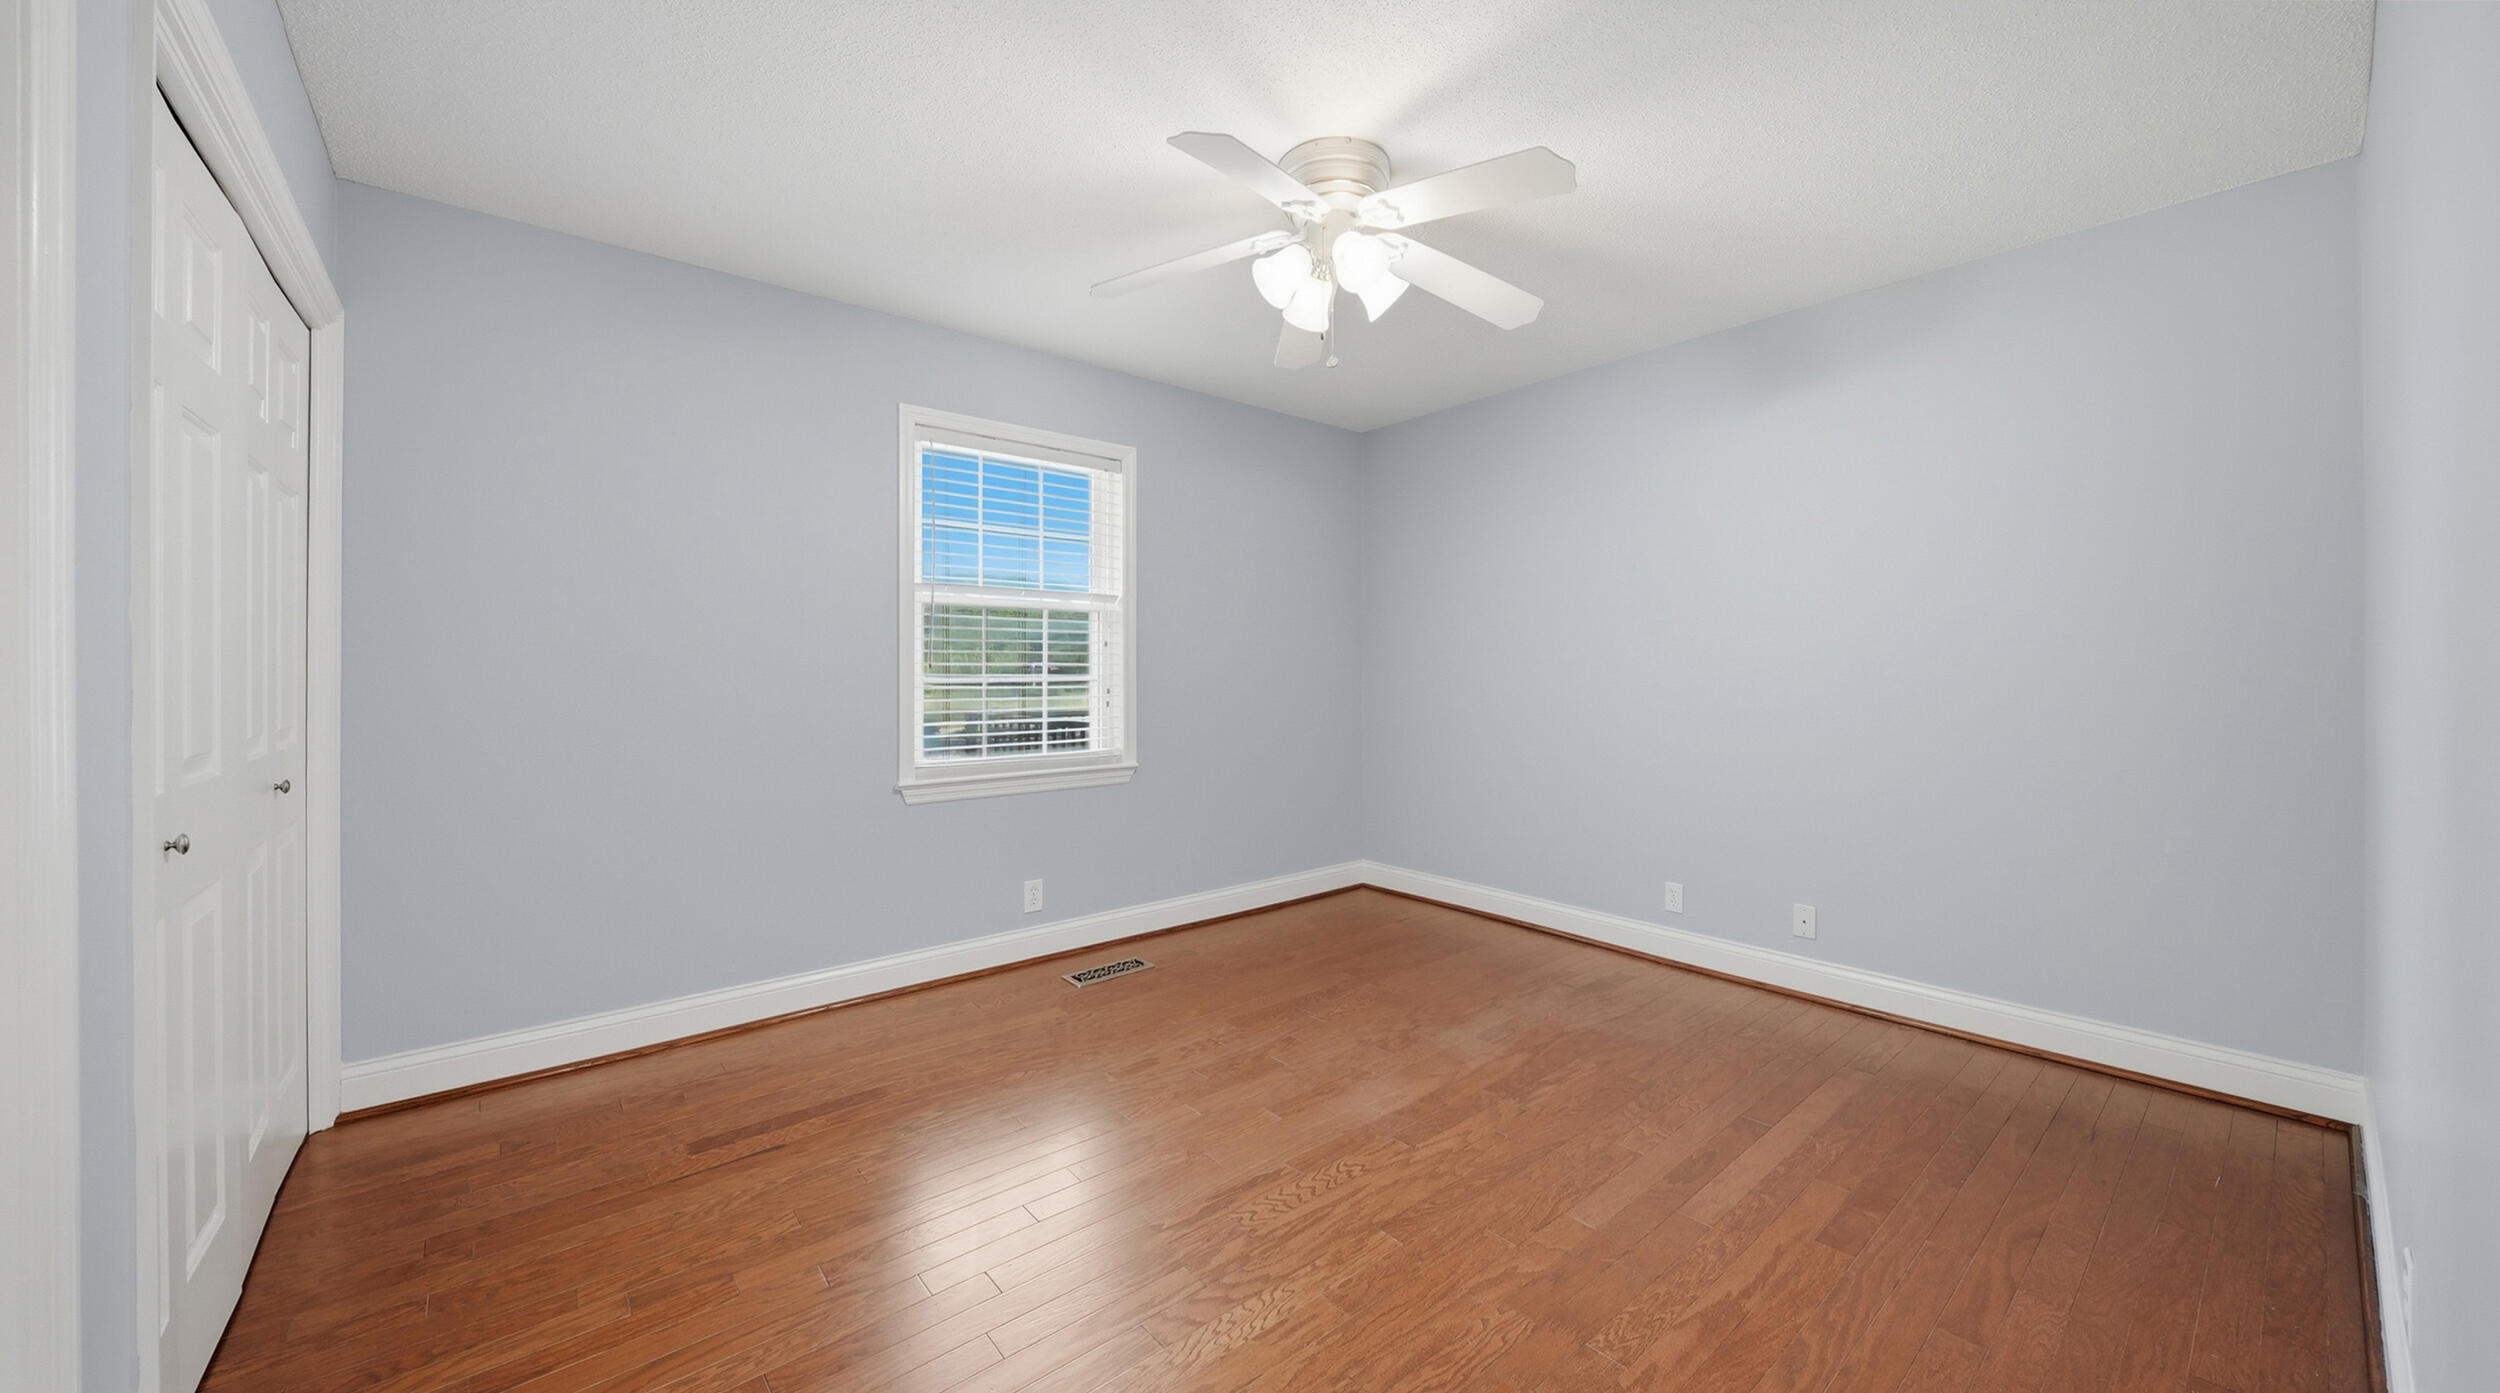
Empty bedroom with hardwood floors, a window with blinds, and a ceiling fan.
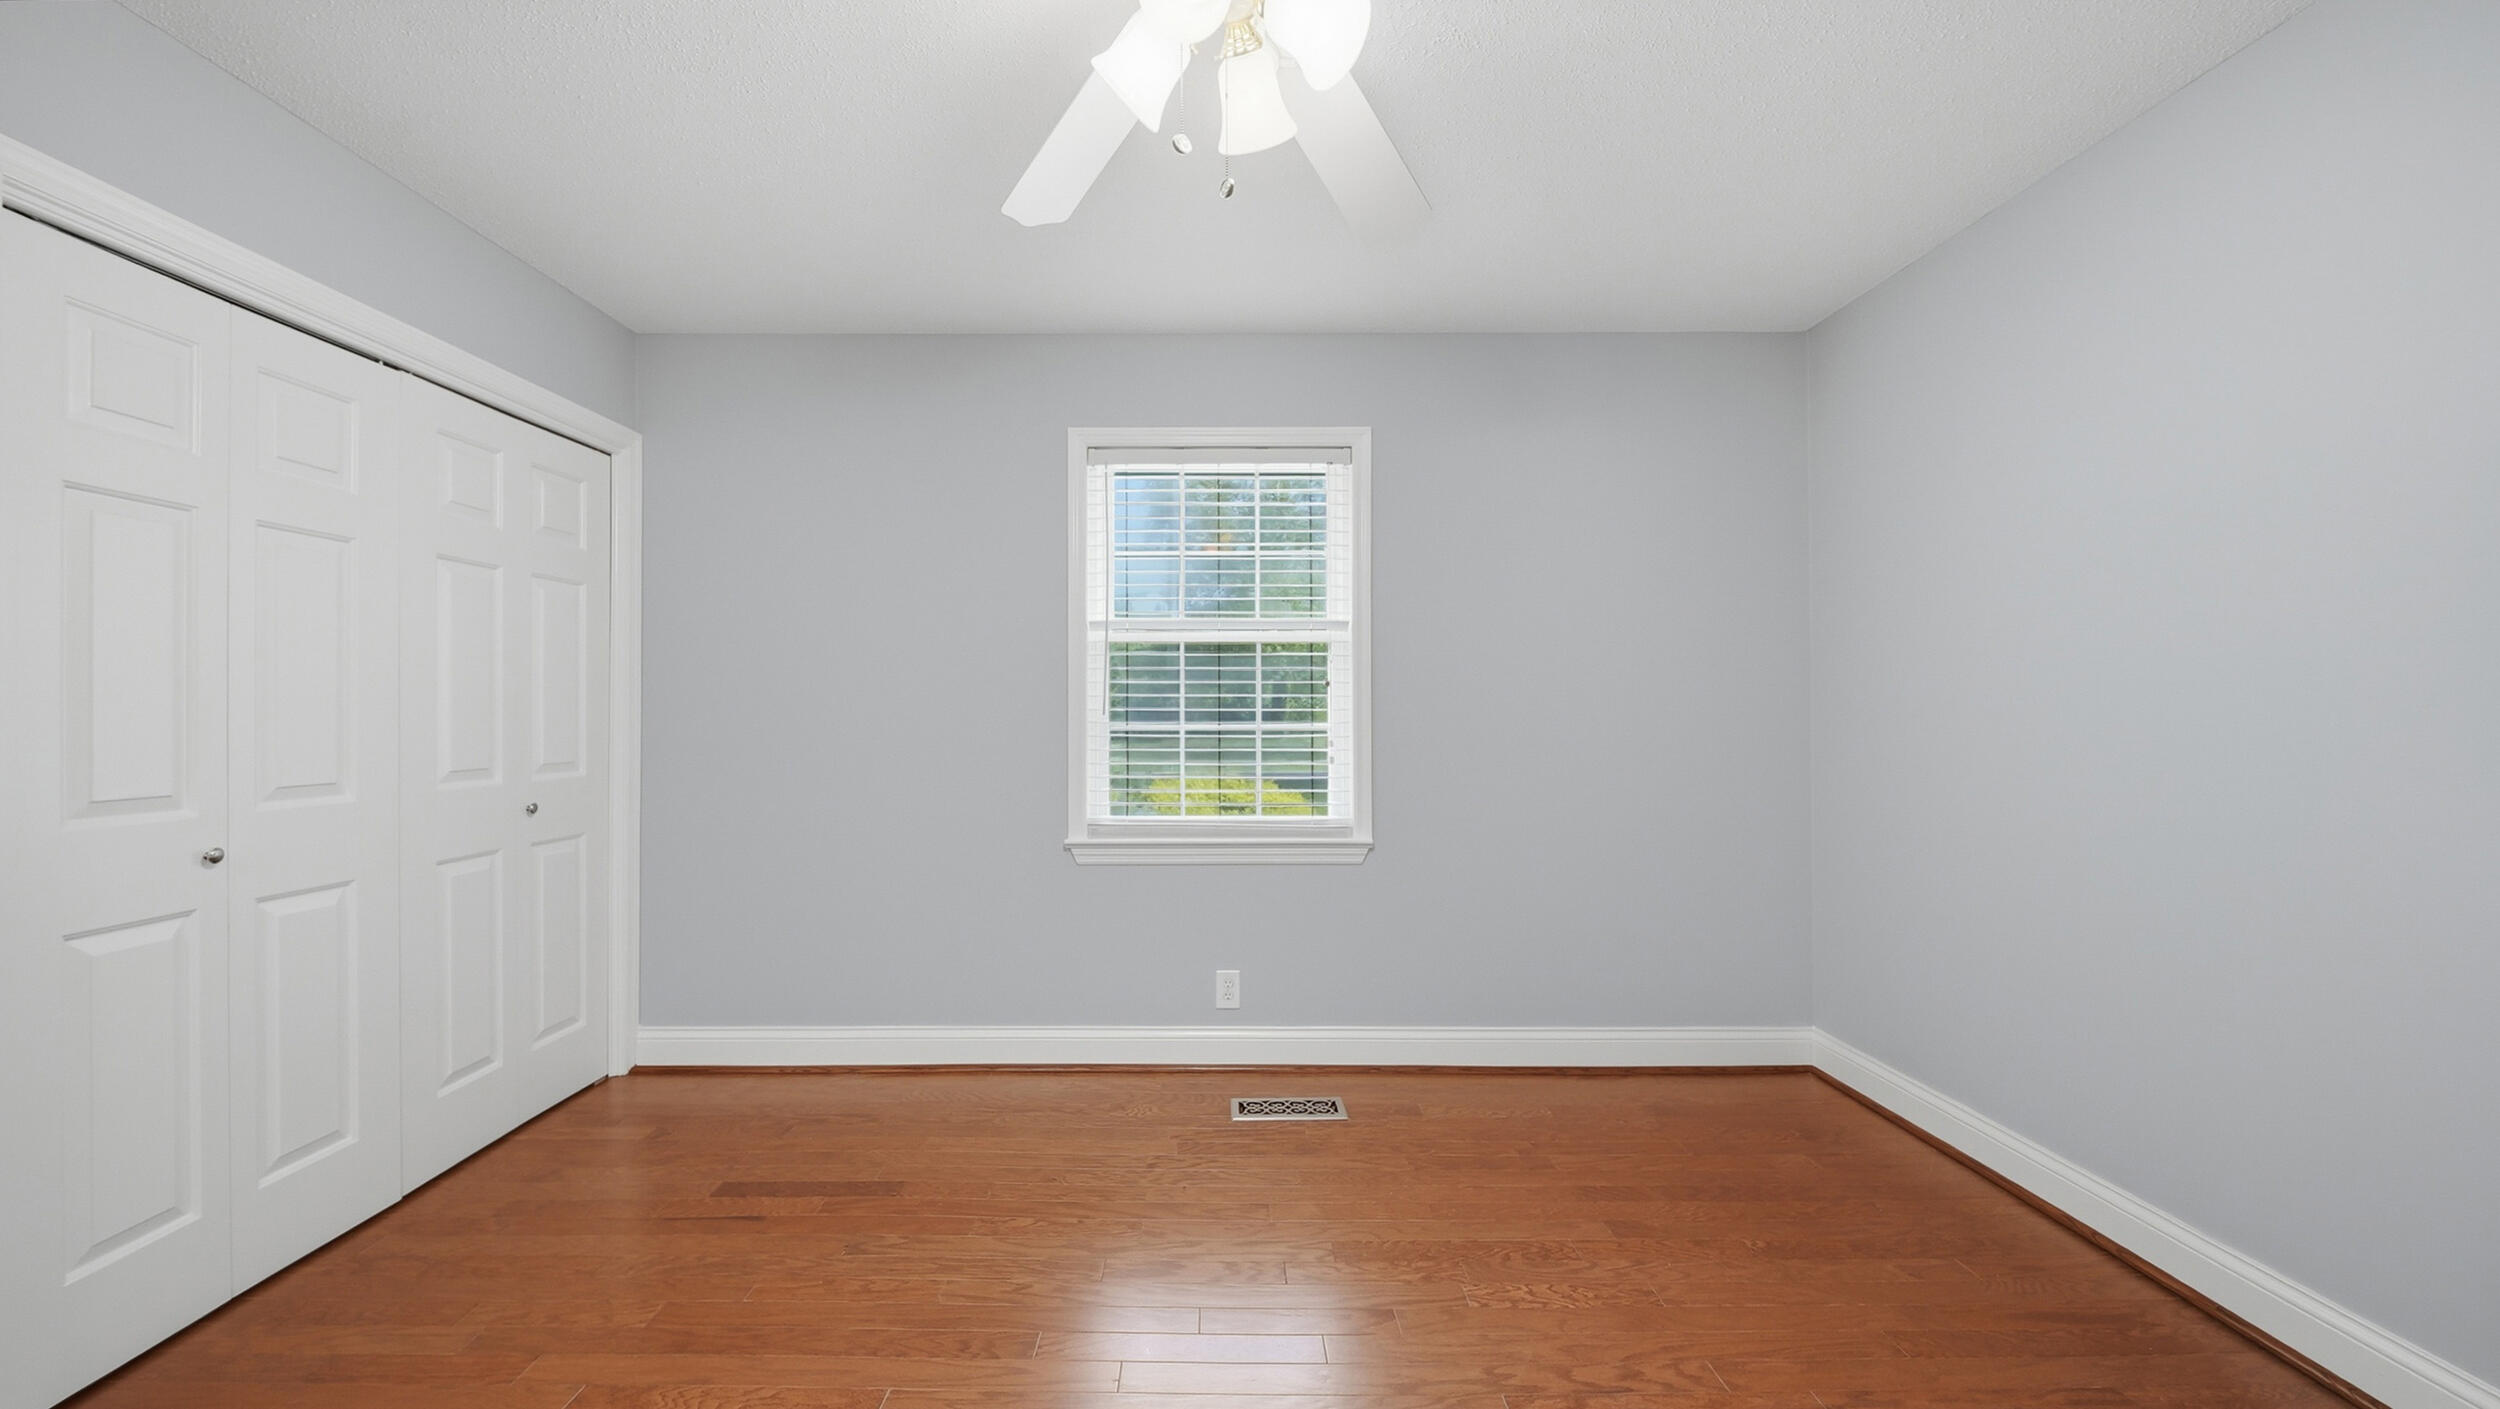
Empty bedroom with hardwood floors, white closet doors, and a window with blinds.
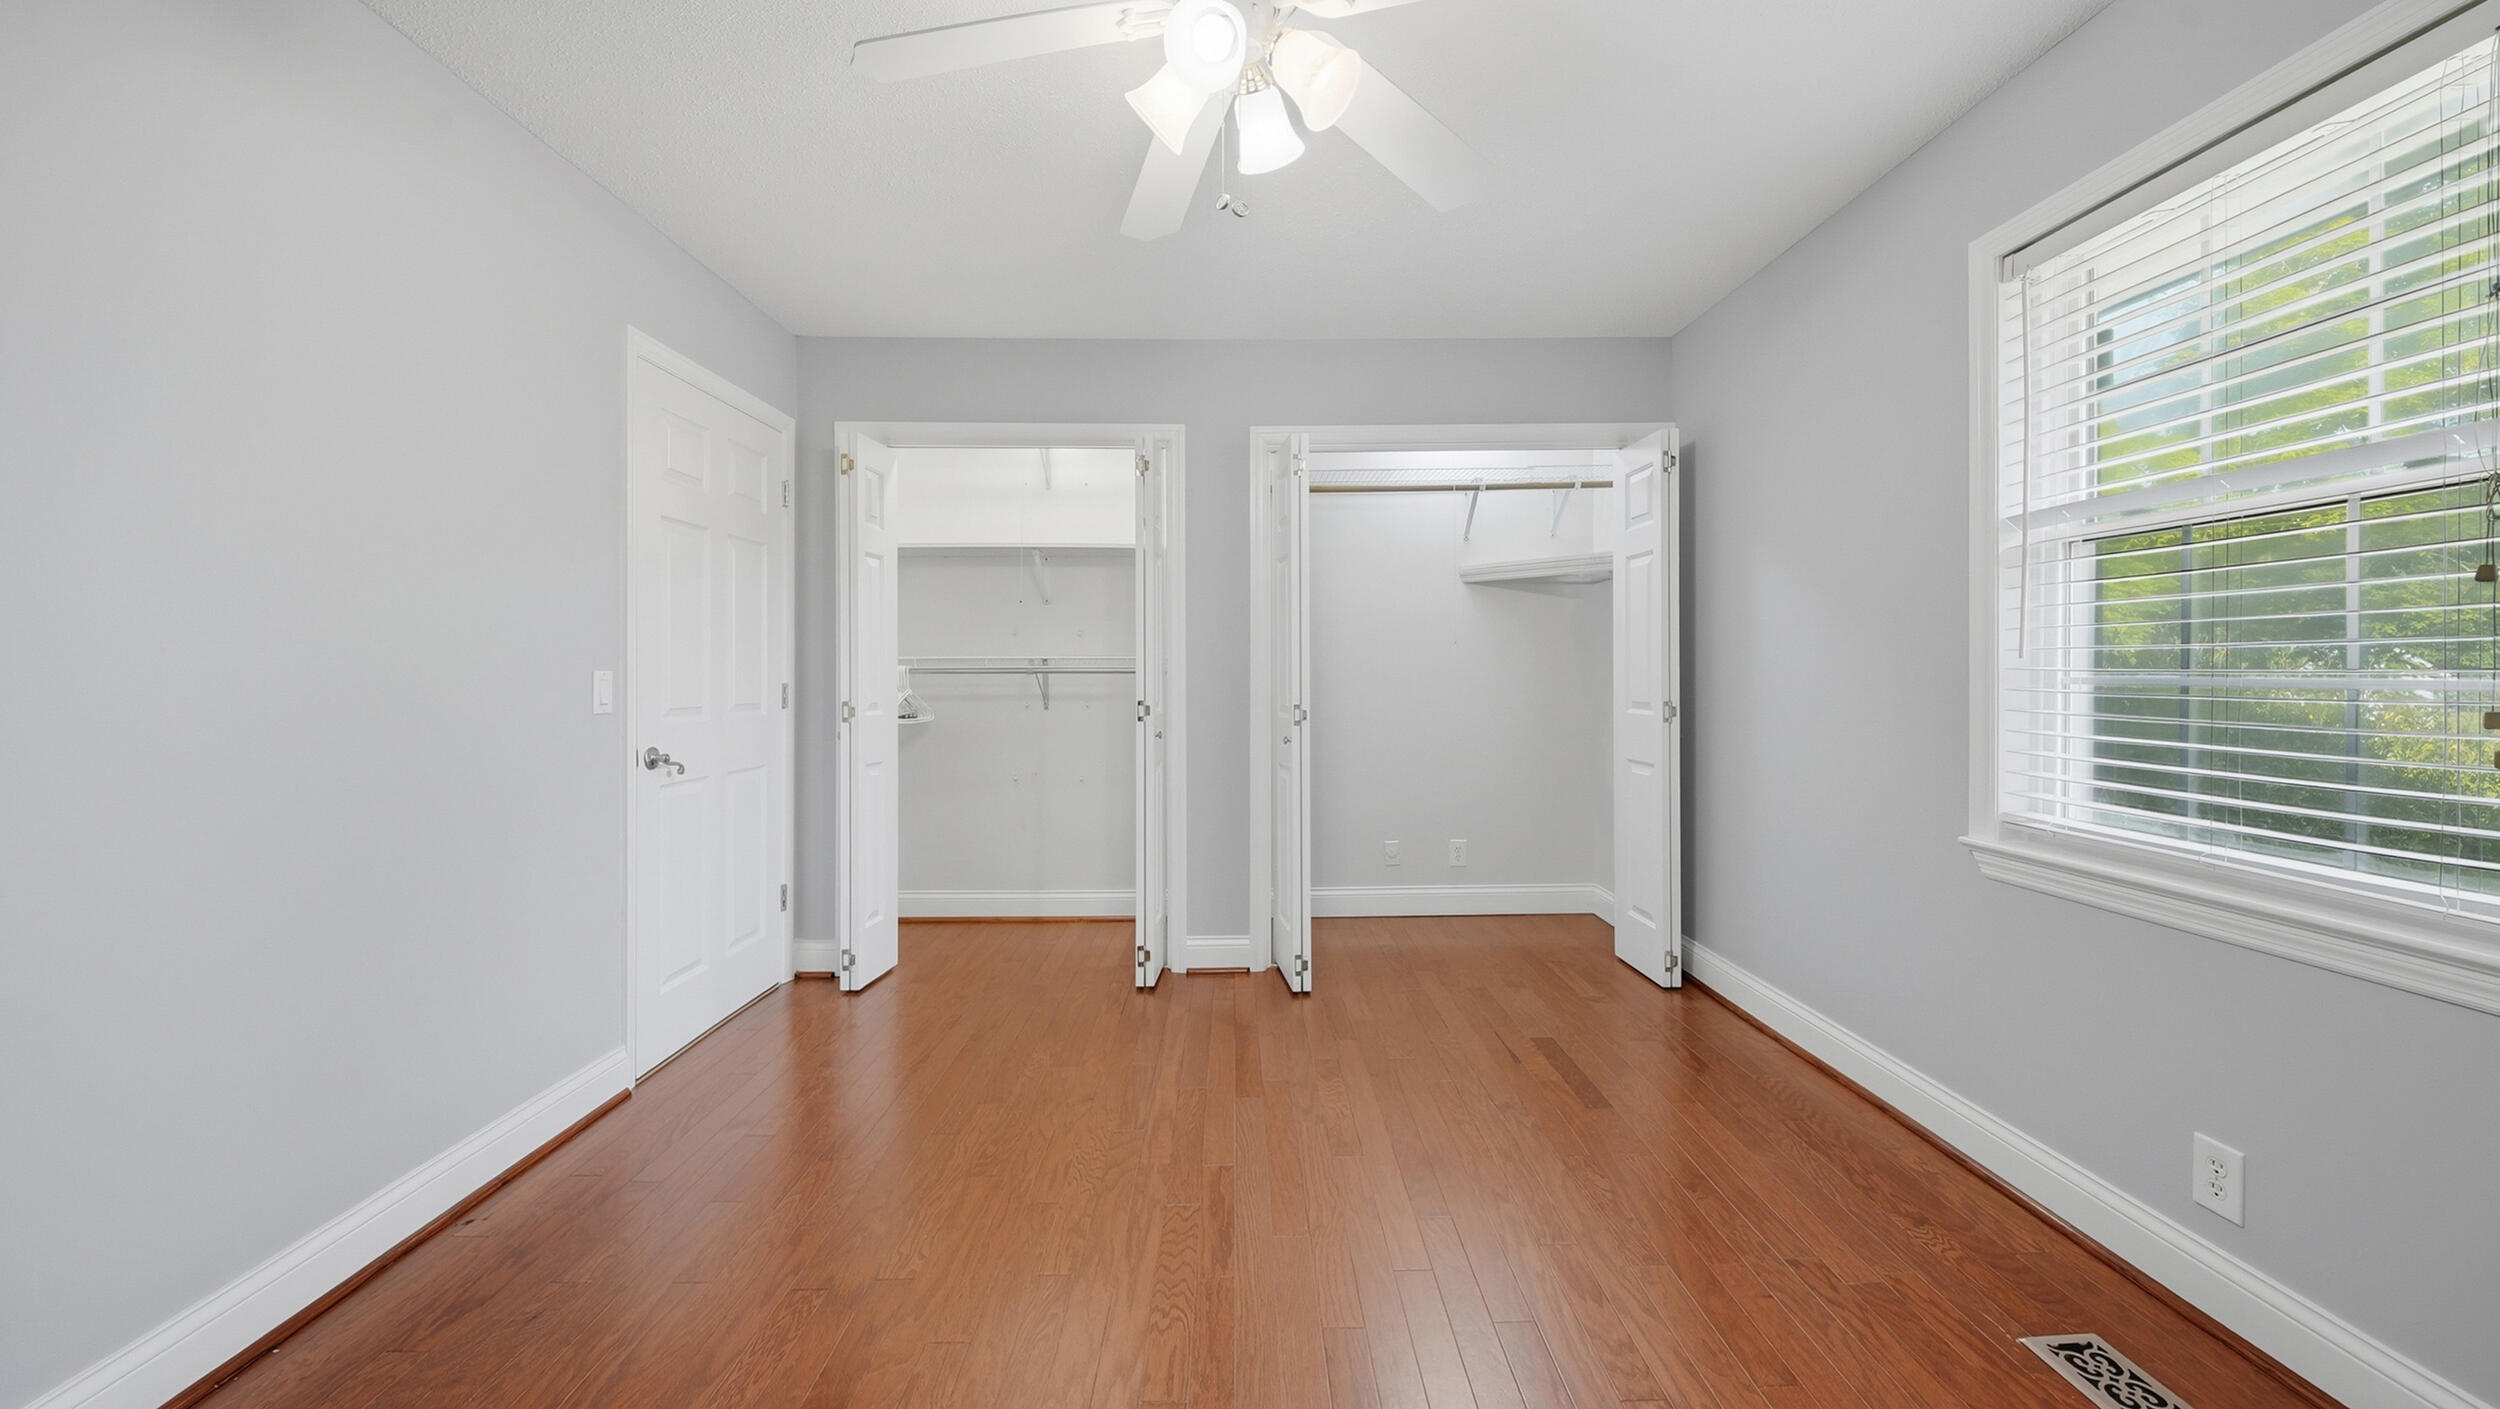
Empty bedroom with hardwood floors, two open closets, and a large window with blinds.
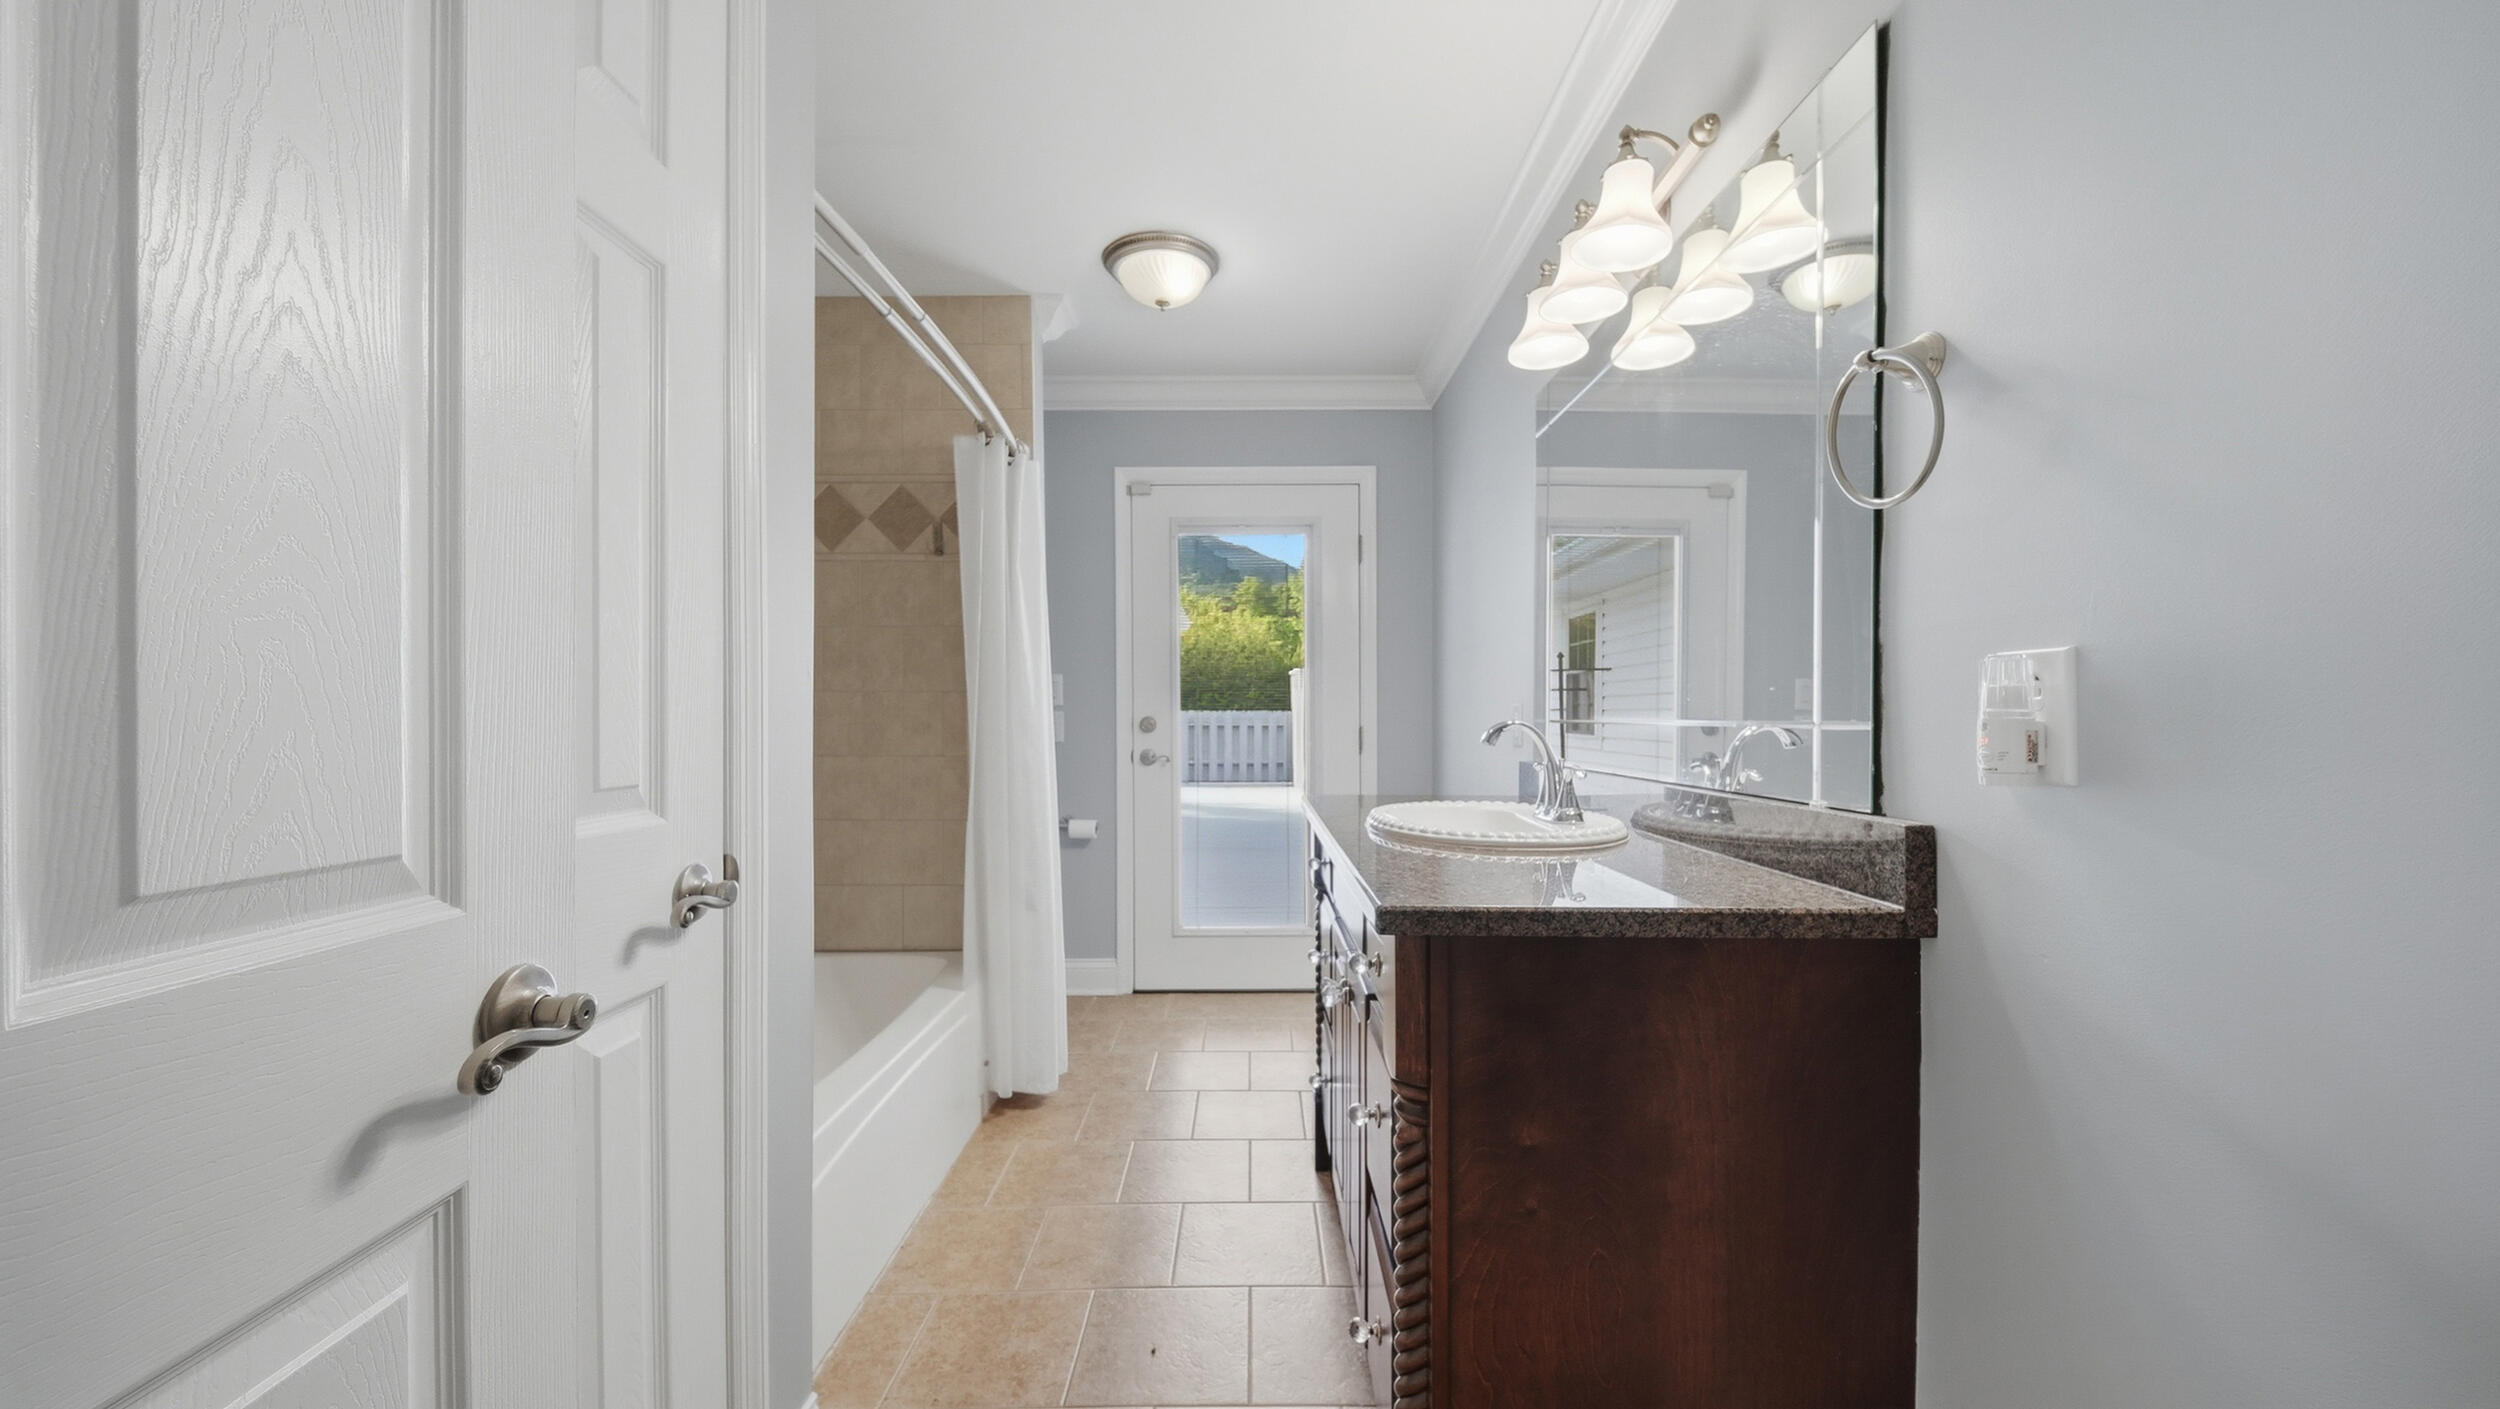
Bathroom with a dark wood vanity and granite counter beside a tiled shower and glass exterior door.
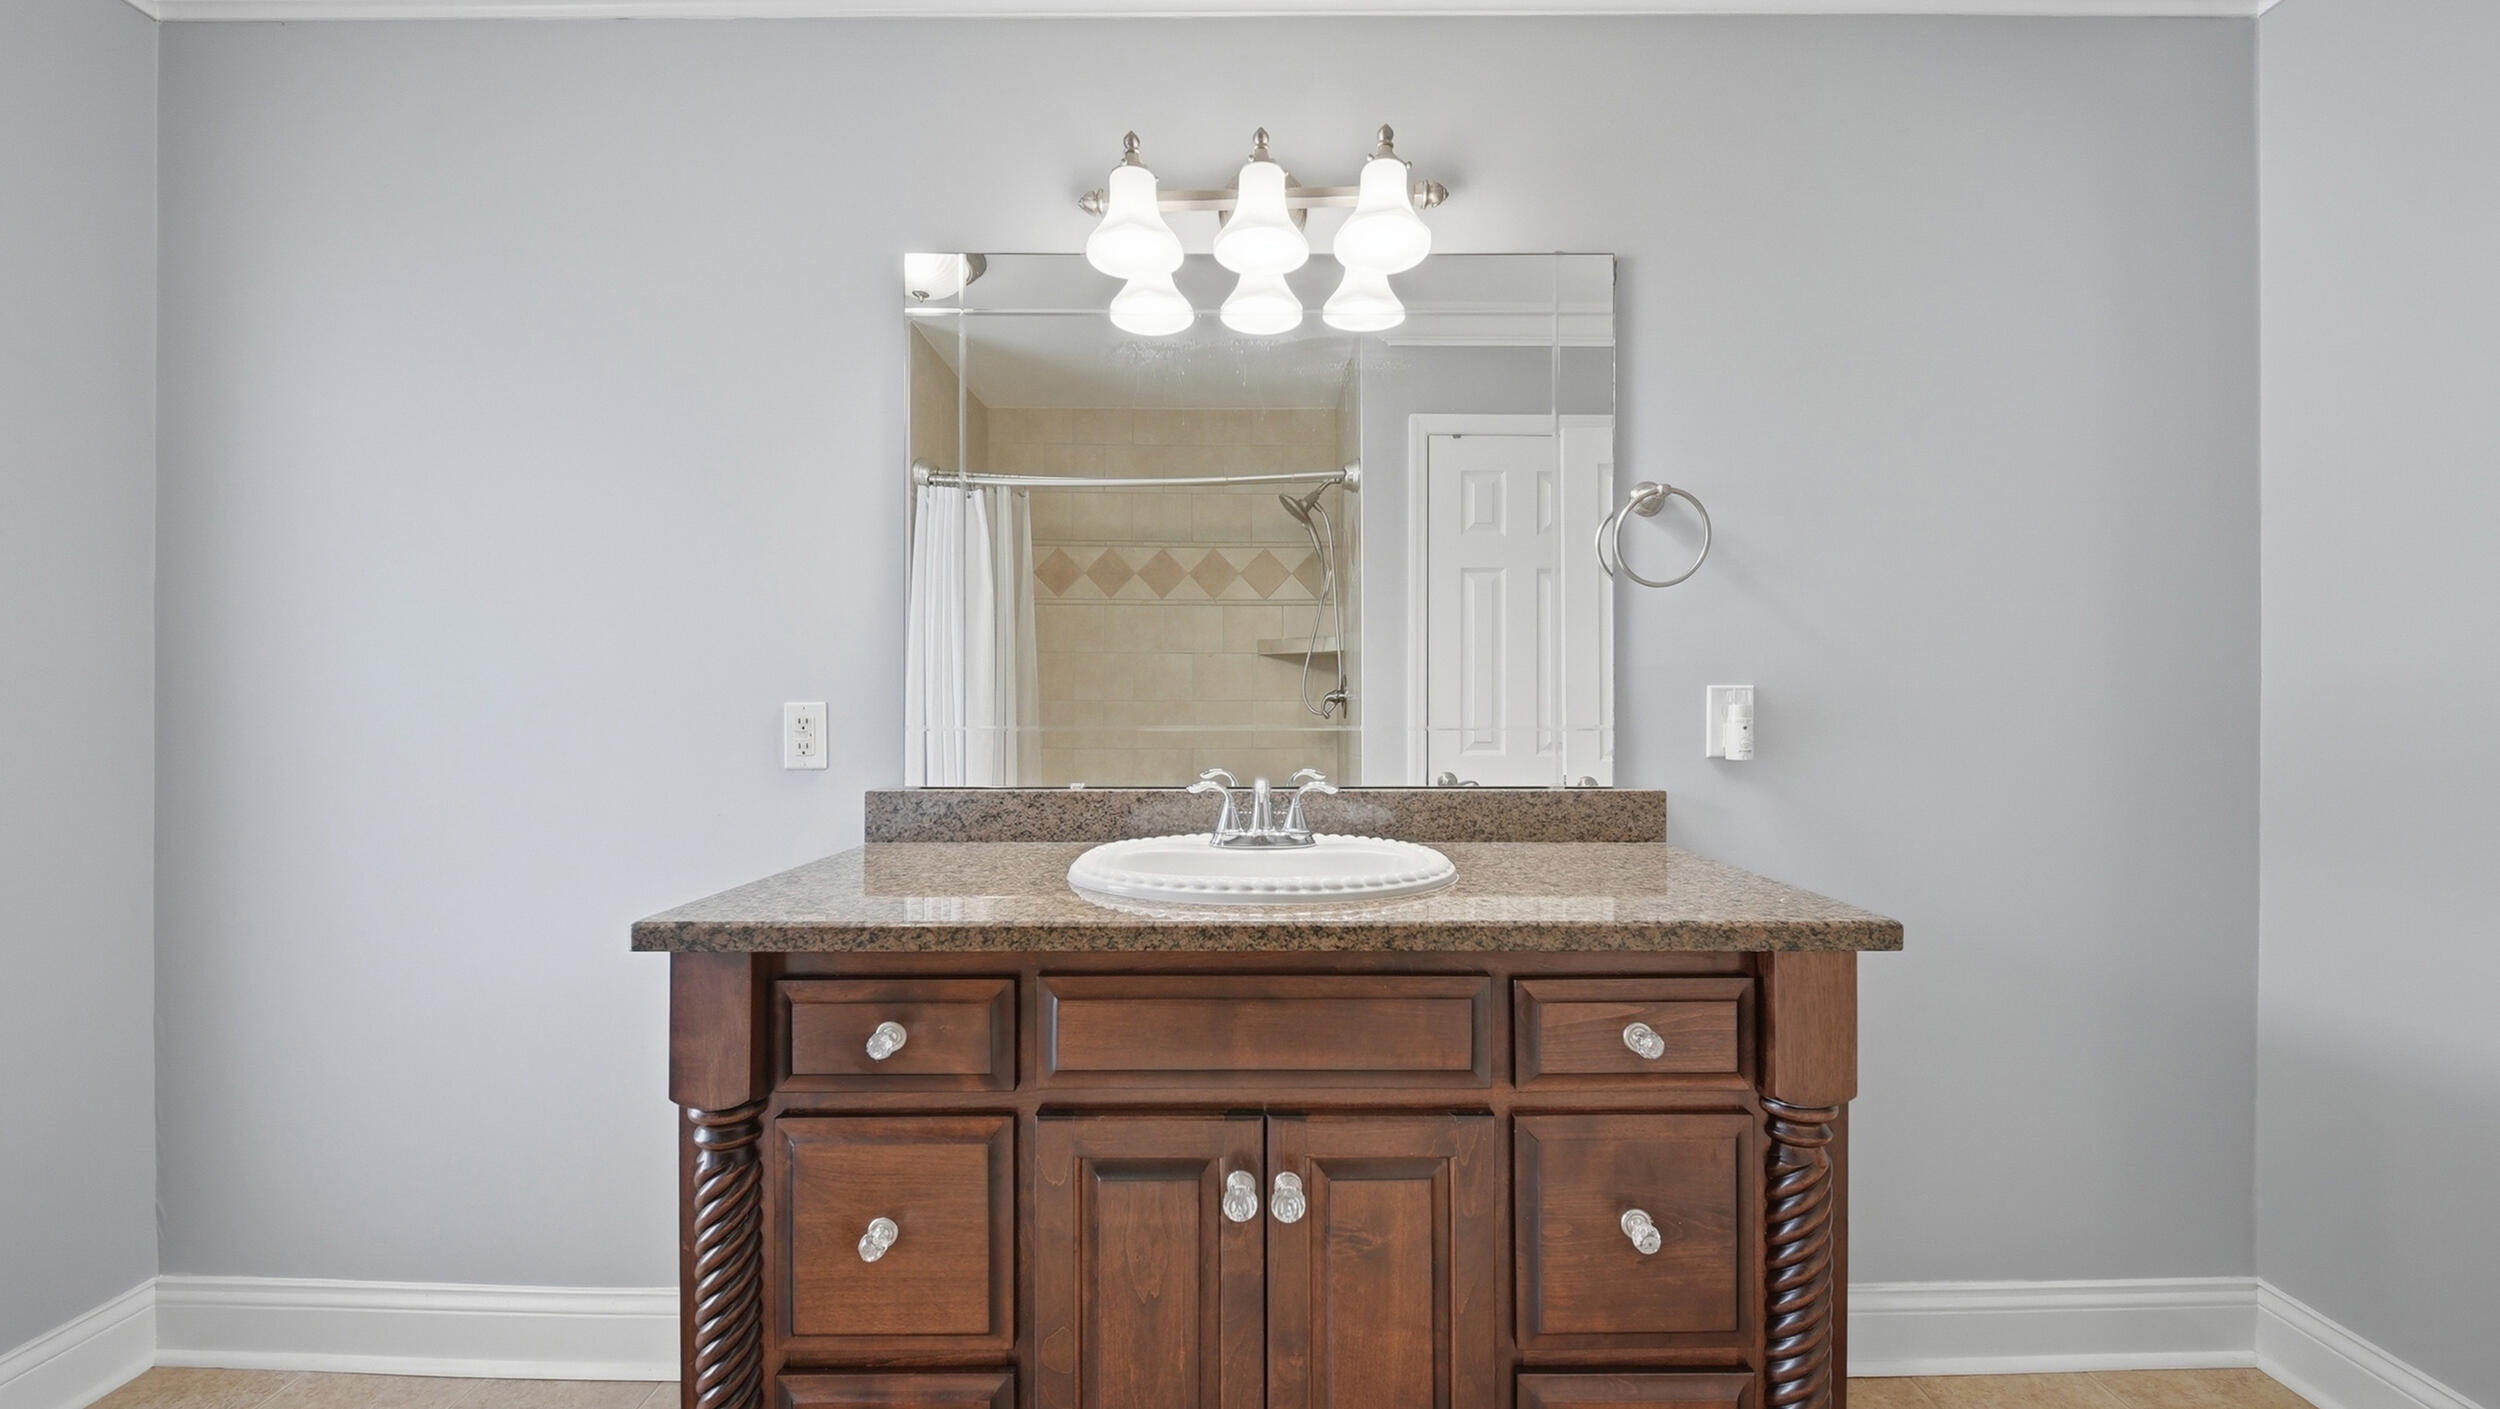
Bathroom vanity with a dark wood cabinet, granite countertop, oval sink, and large mirror.
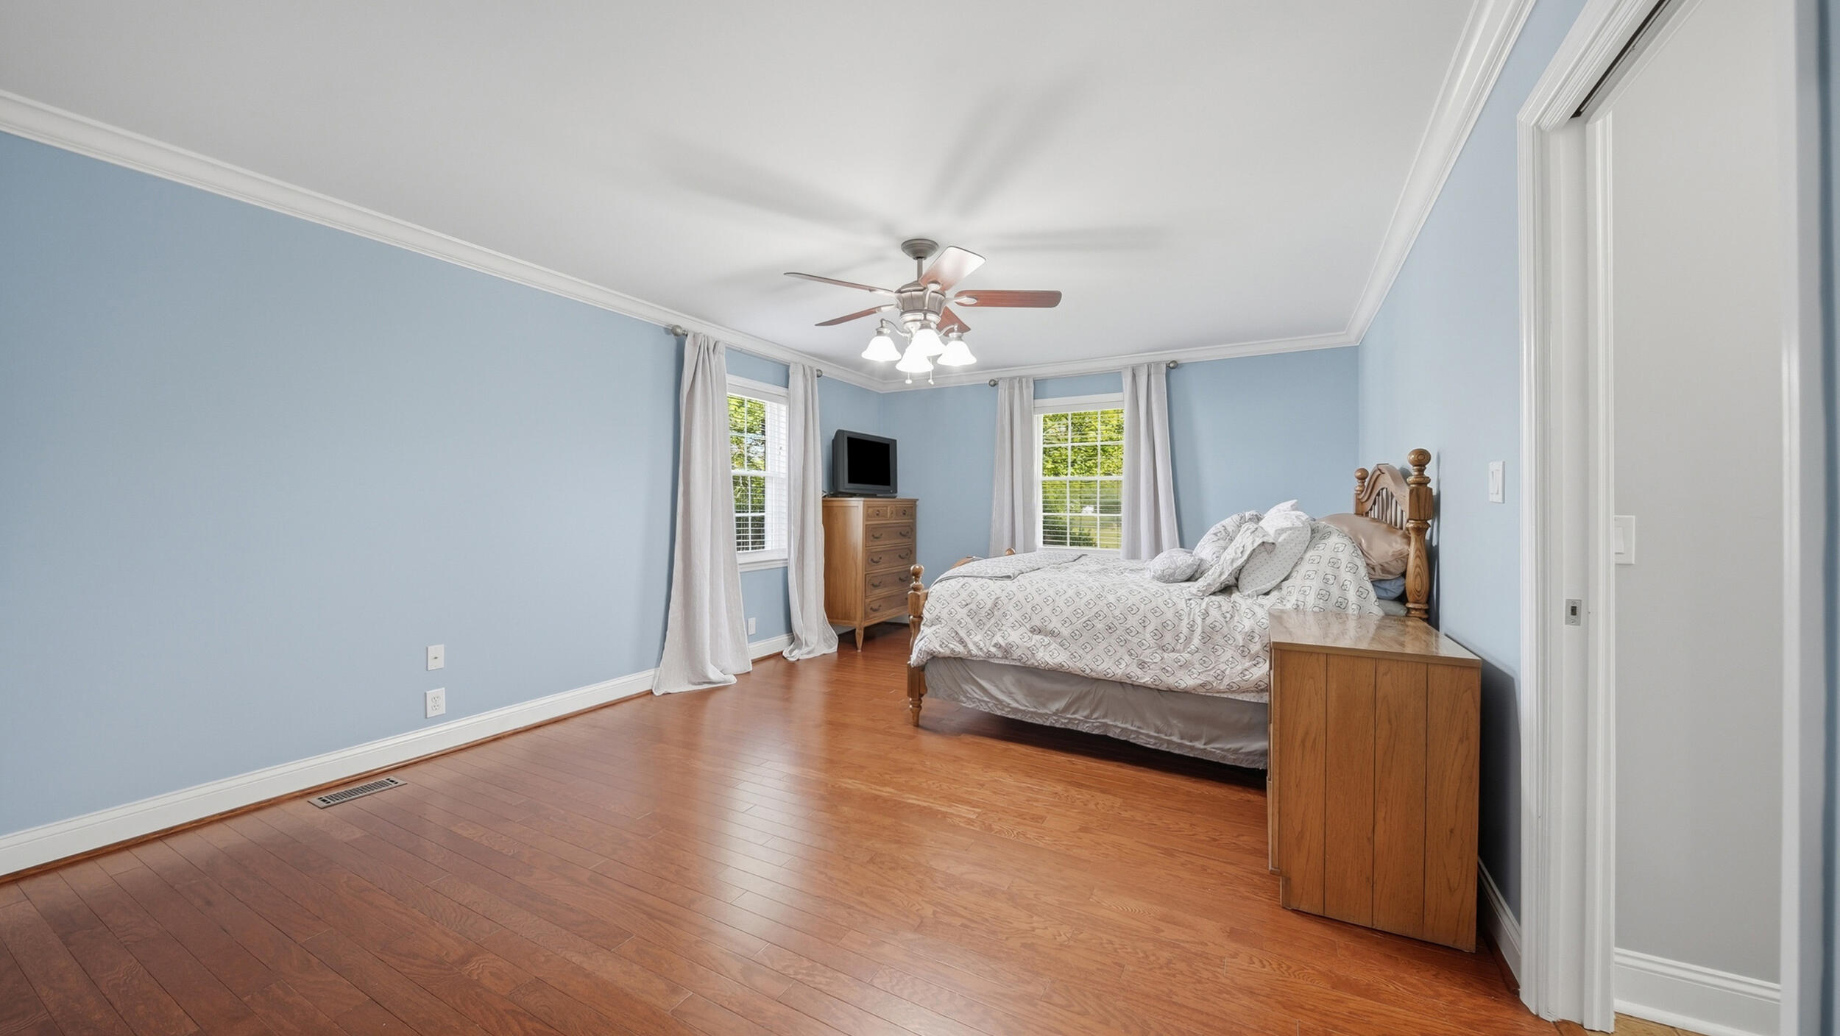
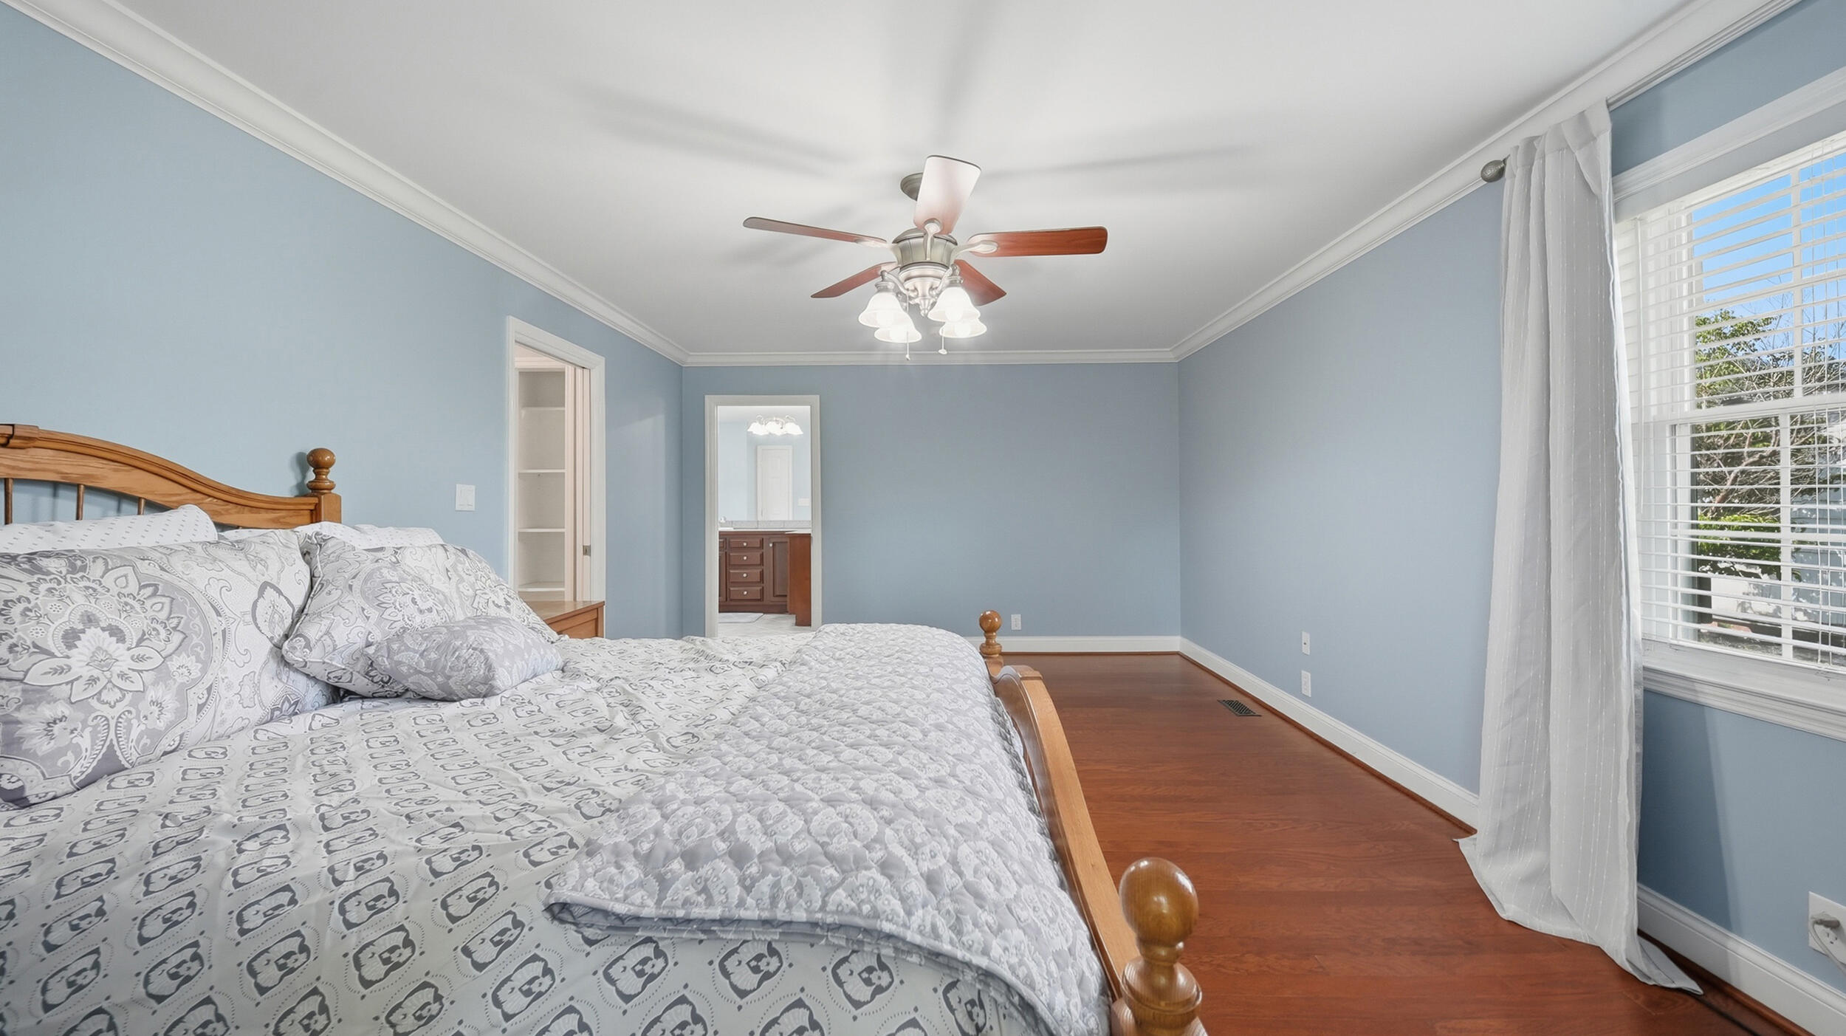
Furnished bedroom with pale blue walls, hardwood floors, and a wooden bed beneath a ceiling fan.
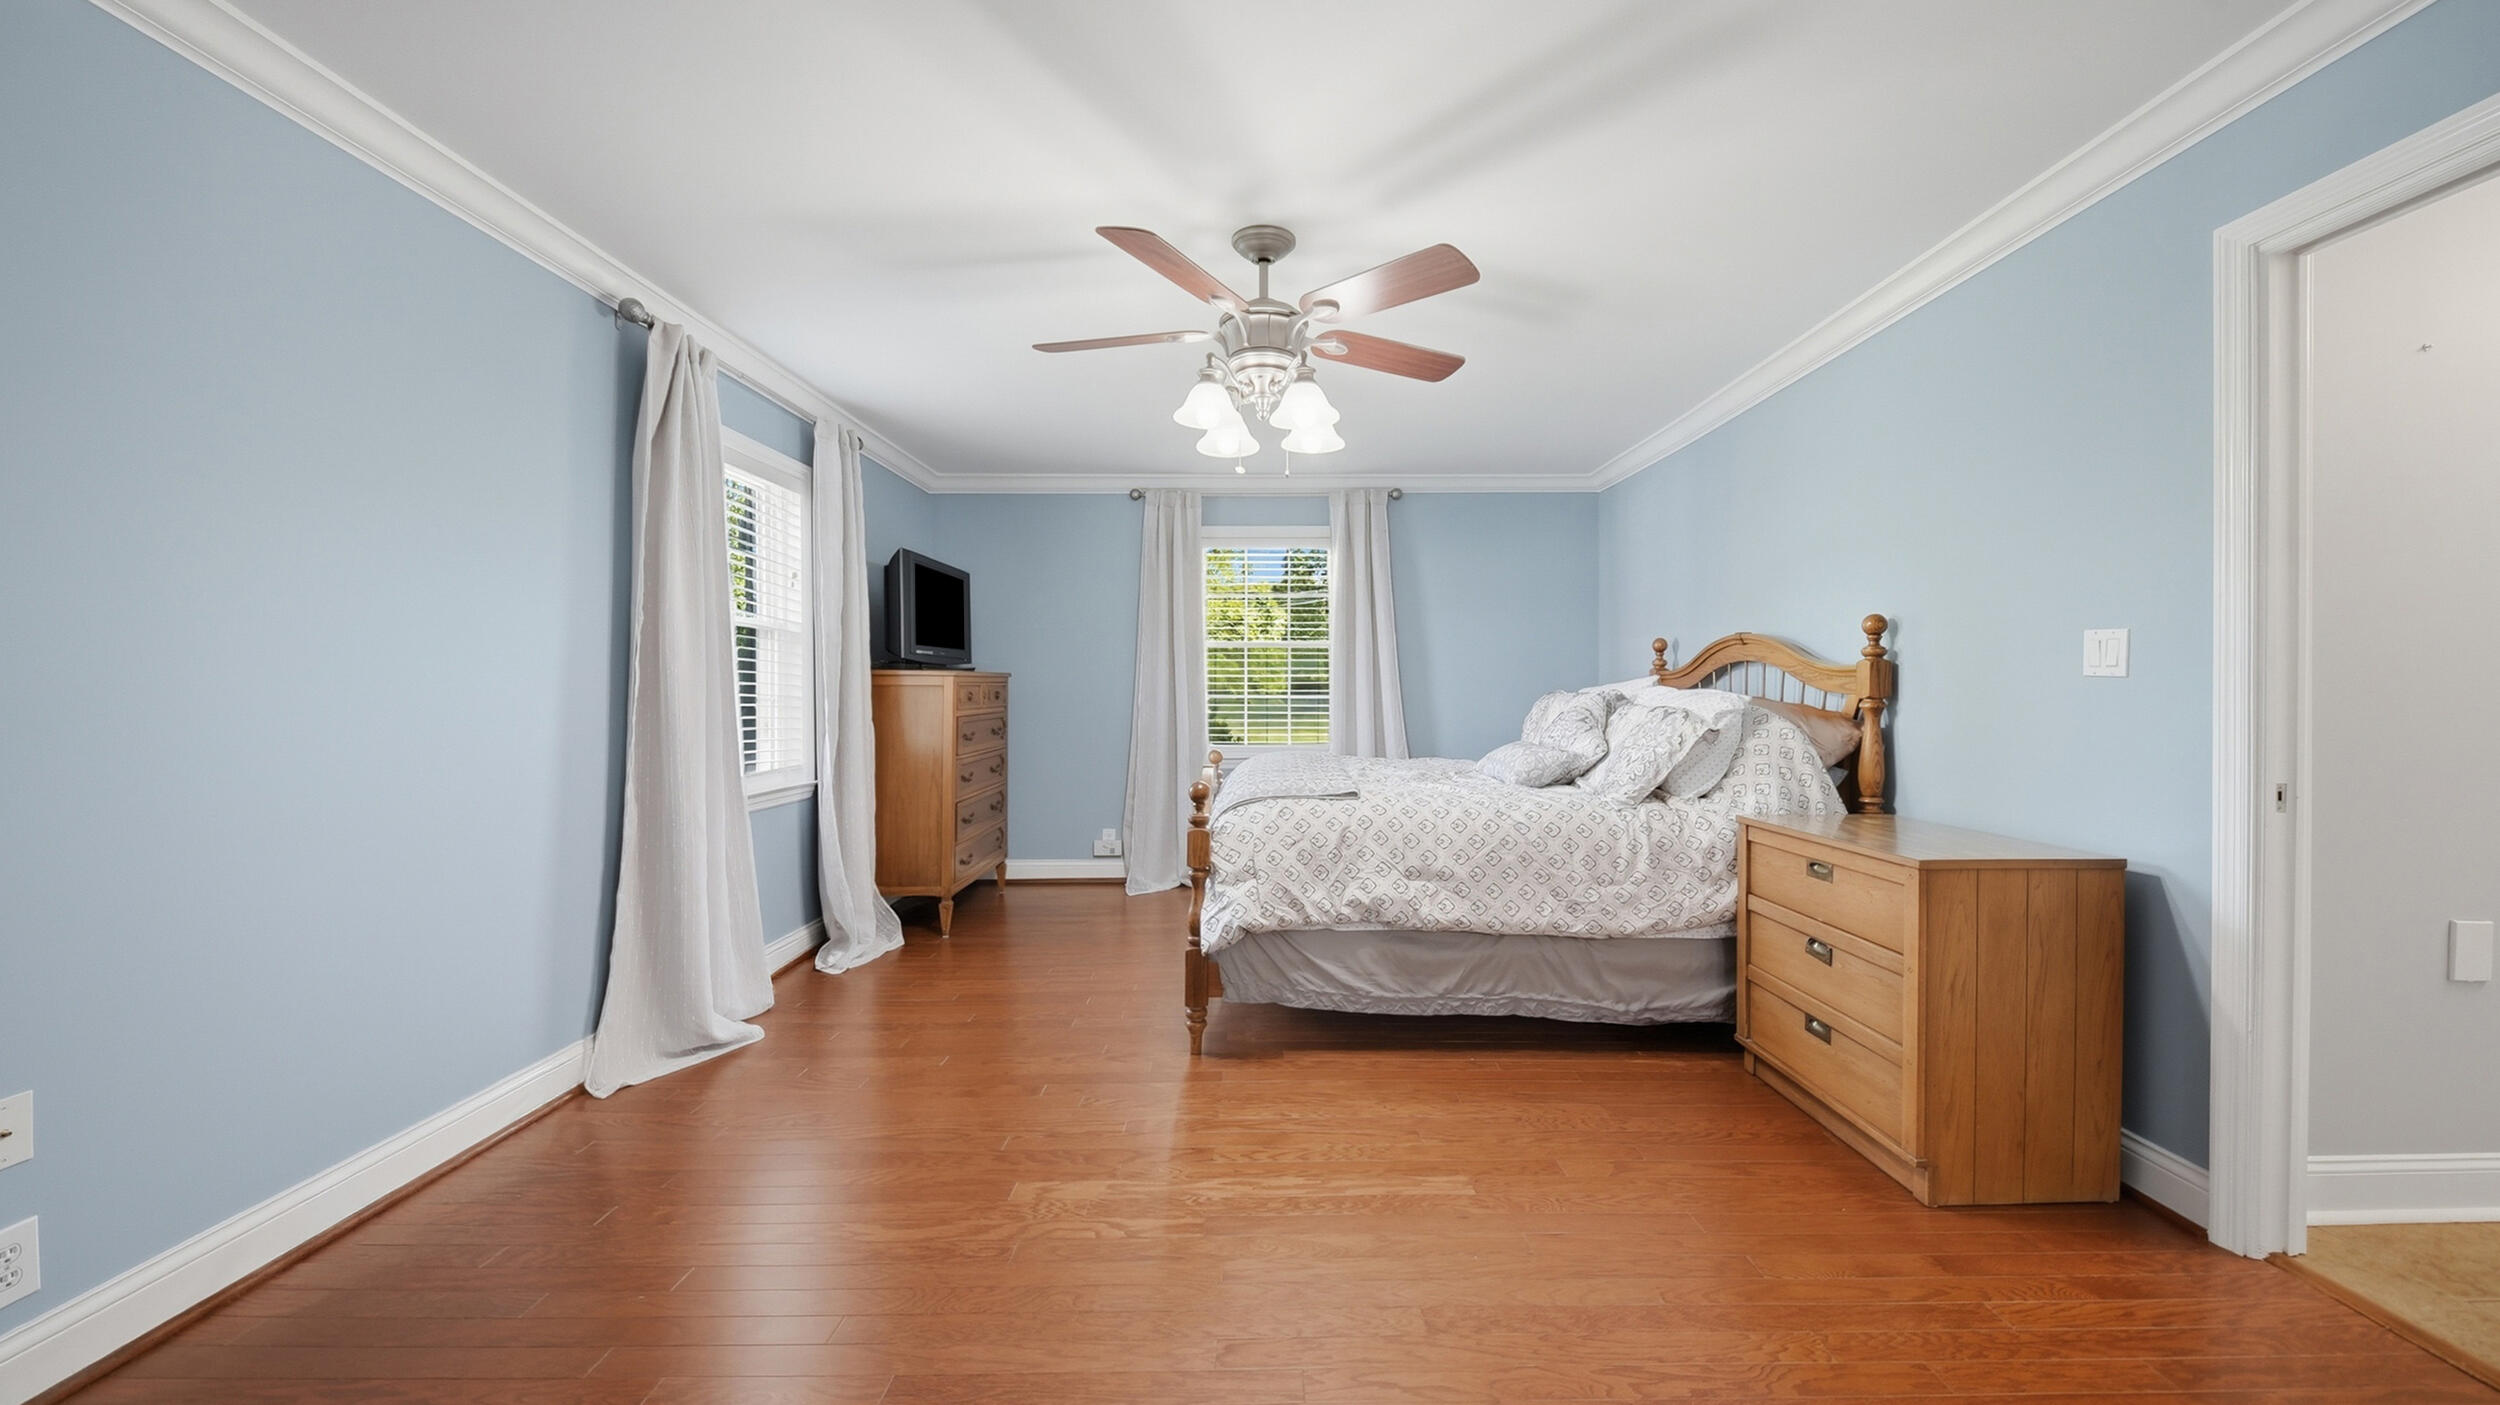
Bedroom with pale blue walls, hardwood floors, and a wooden bed beneath a ceiling fan.
Bedroom with a wooden bed, pale blue walls, hardwood floors, and a large curtained window.
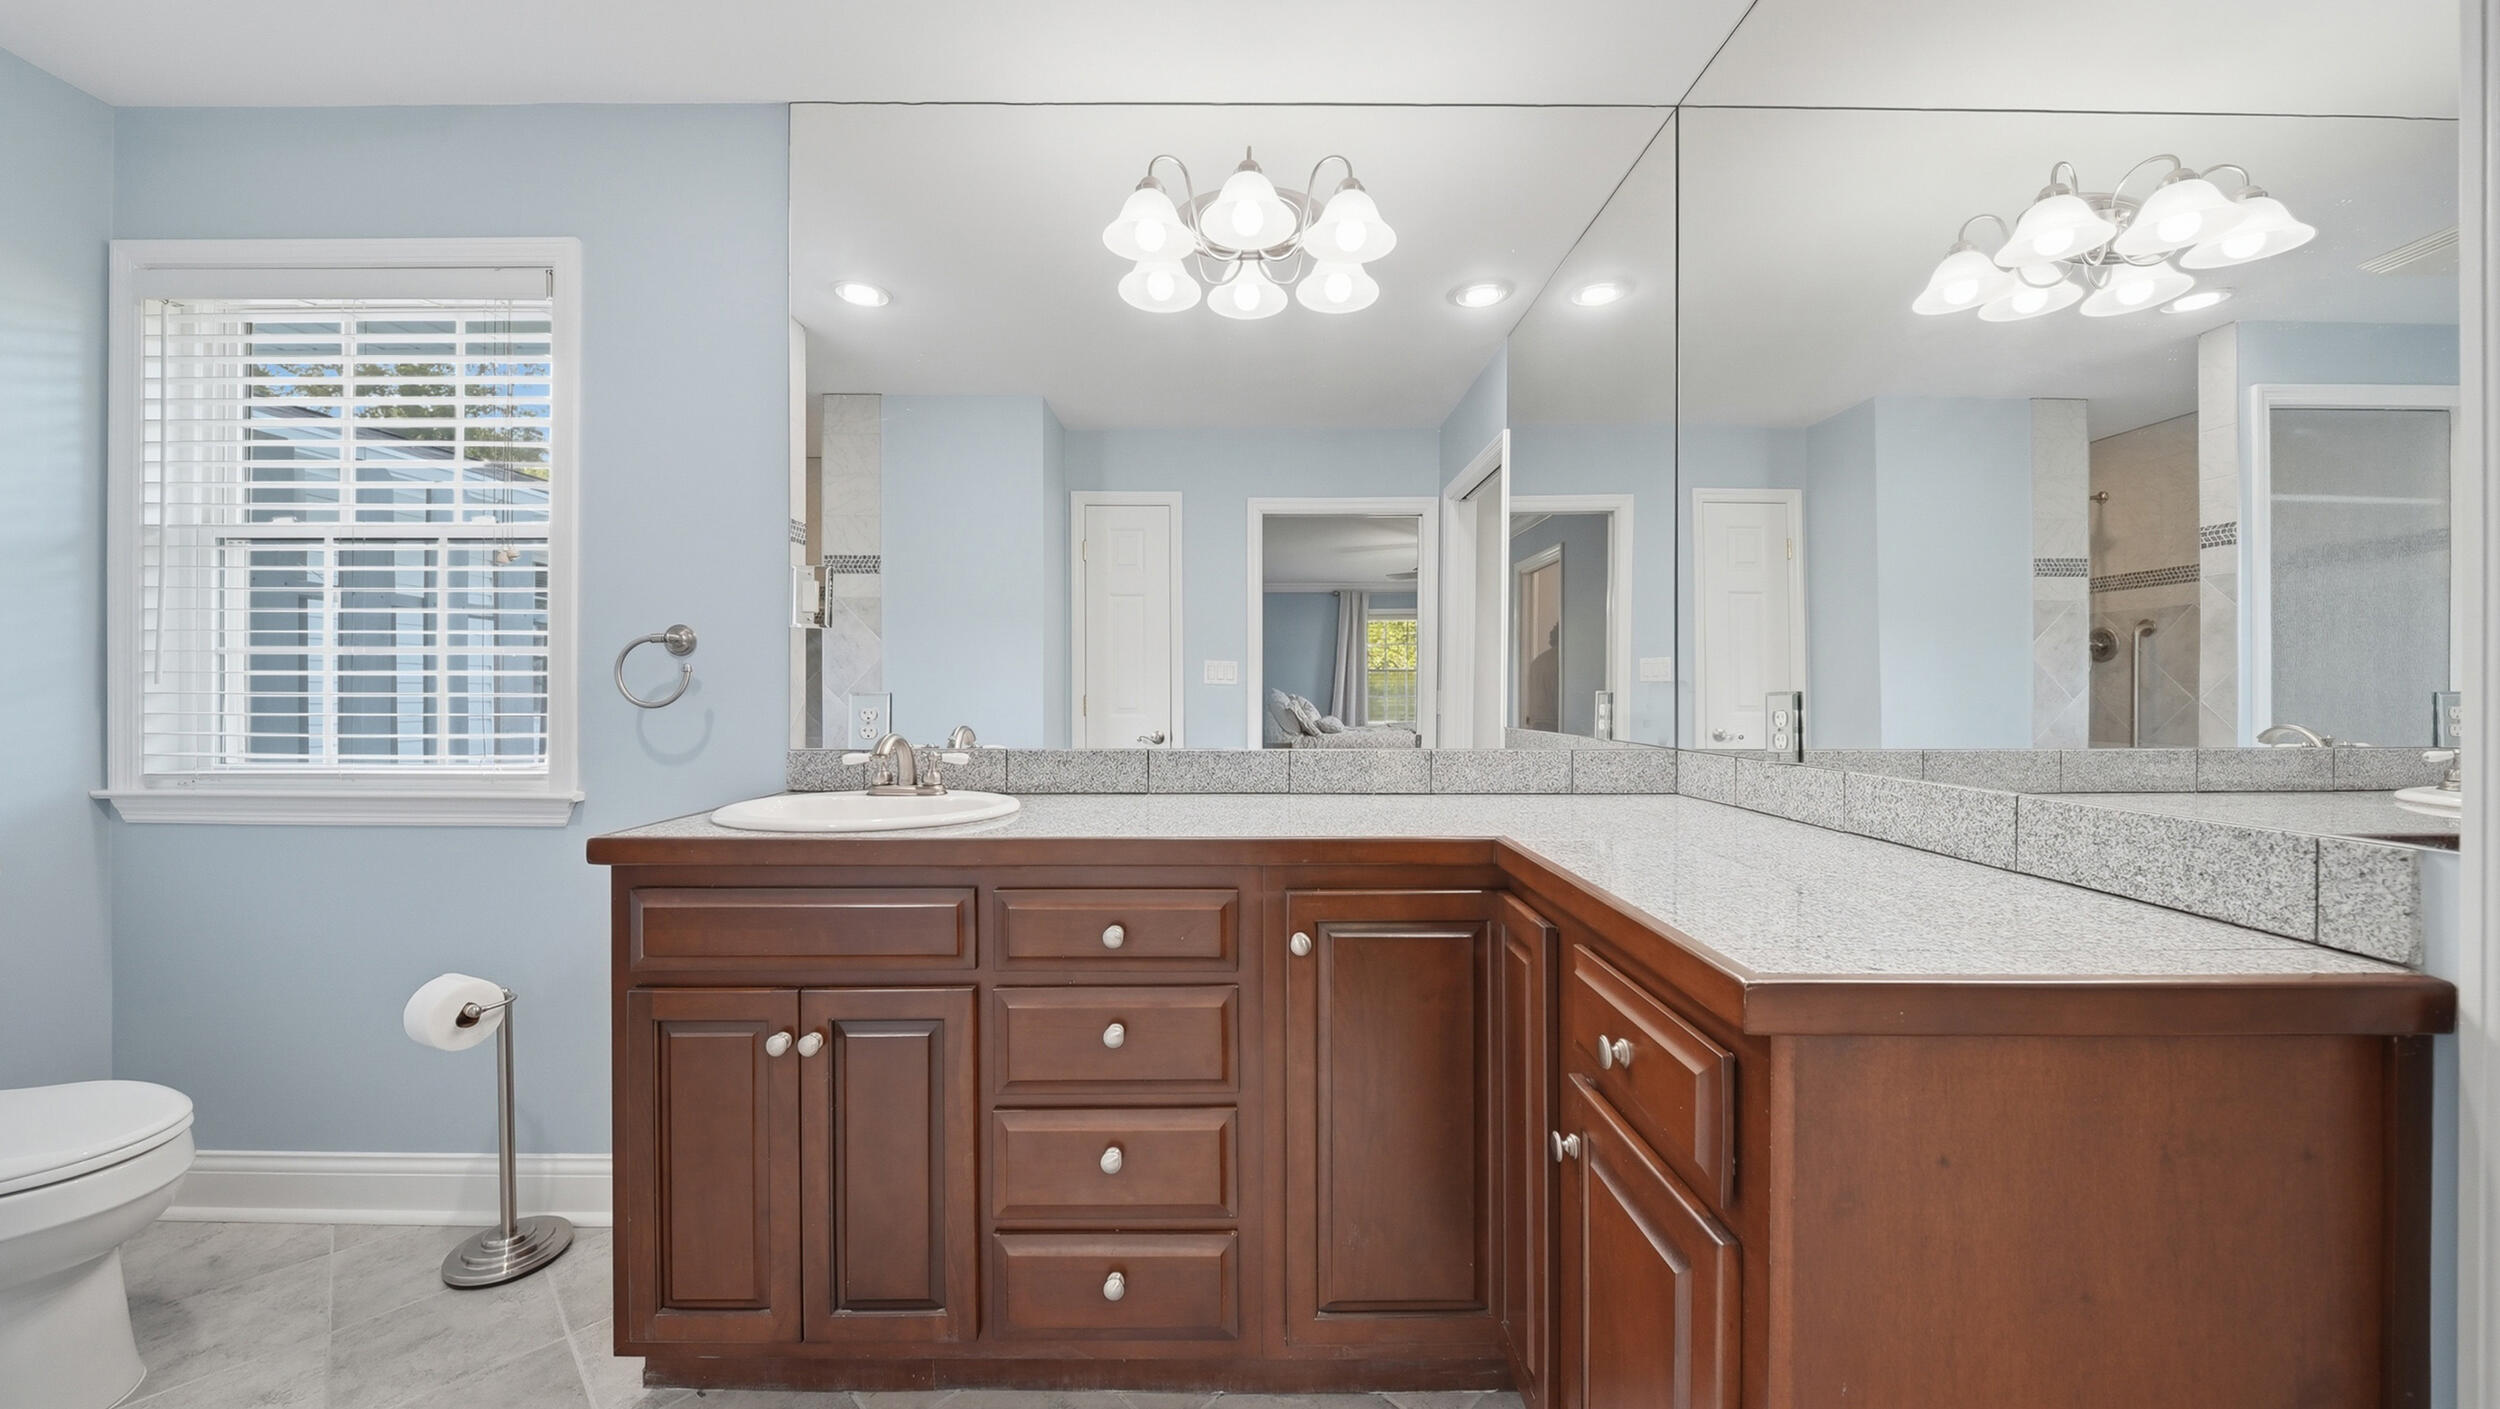
Bathroom with an L-shaped granite vanity, dark wood cabinets, and a wide mirror.
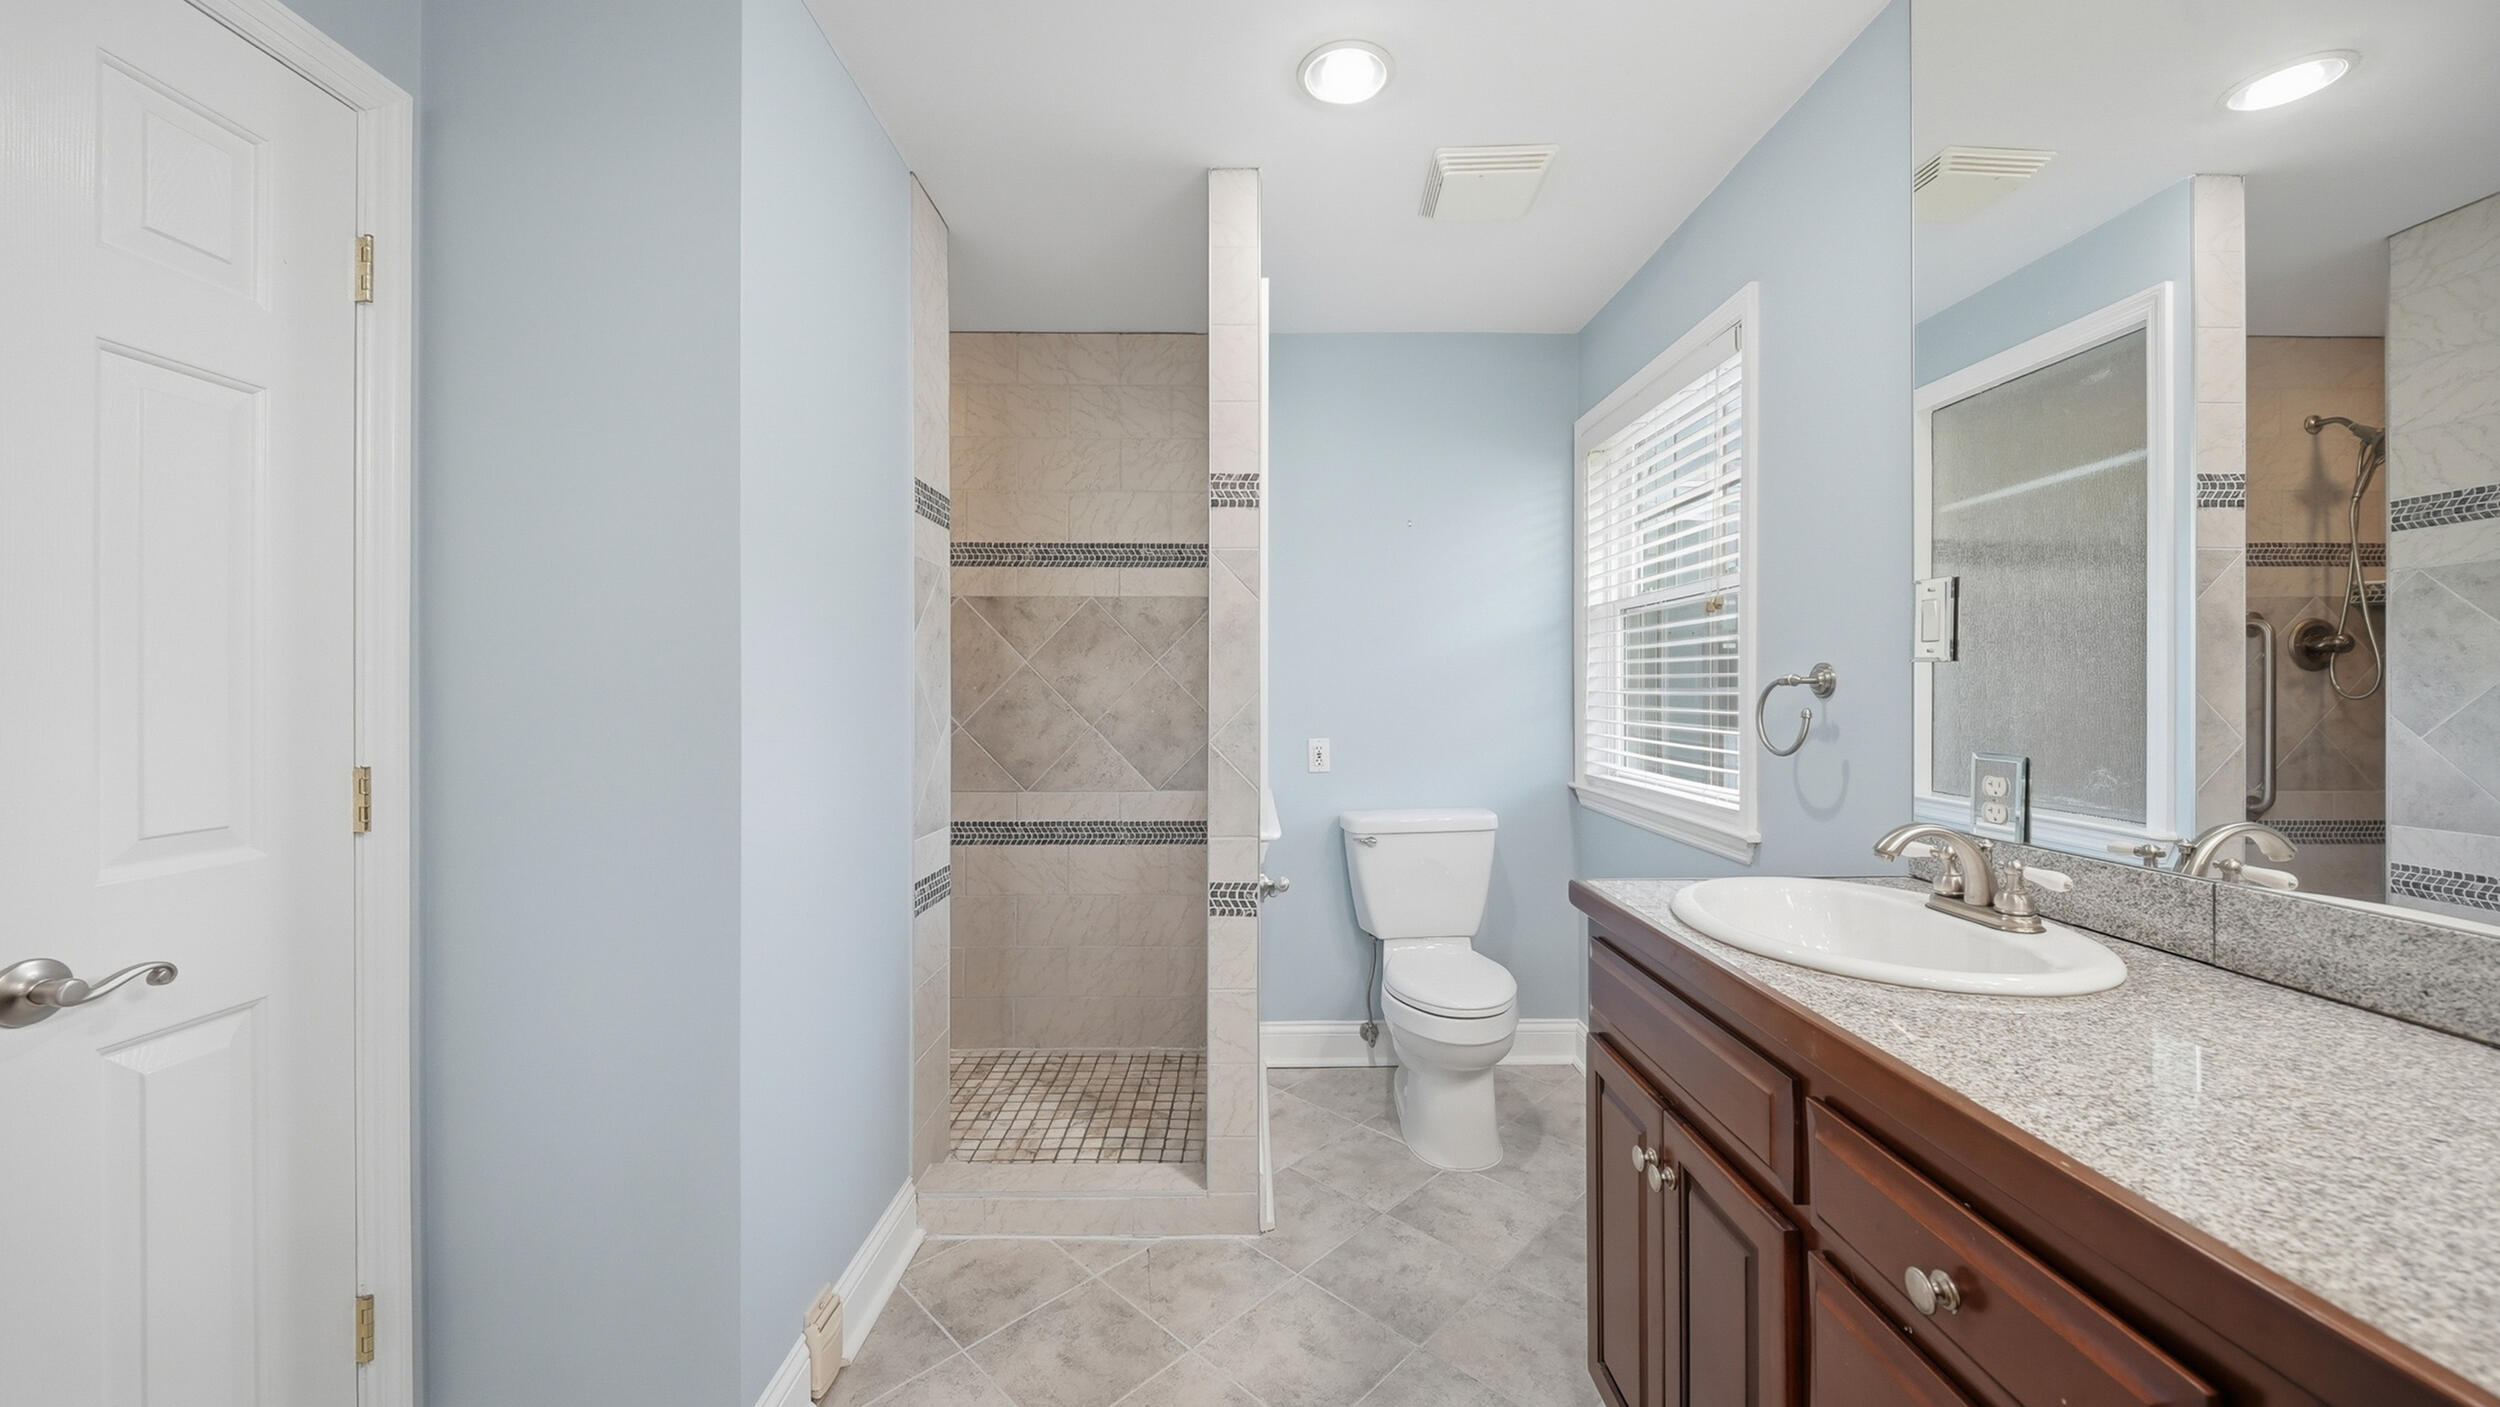
Bathroom with tiled walk-in shower, granite vanity, dark wood cabinets, and a window with blinds.
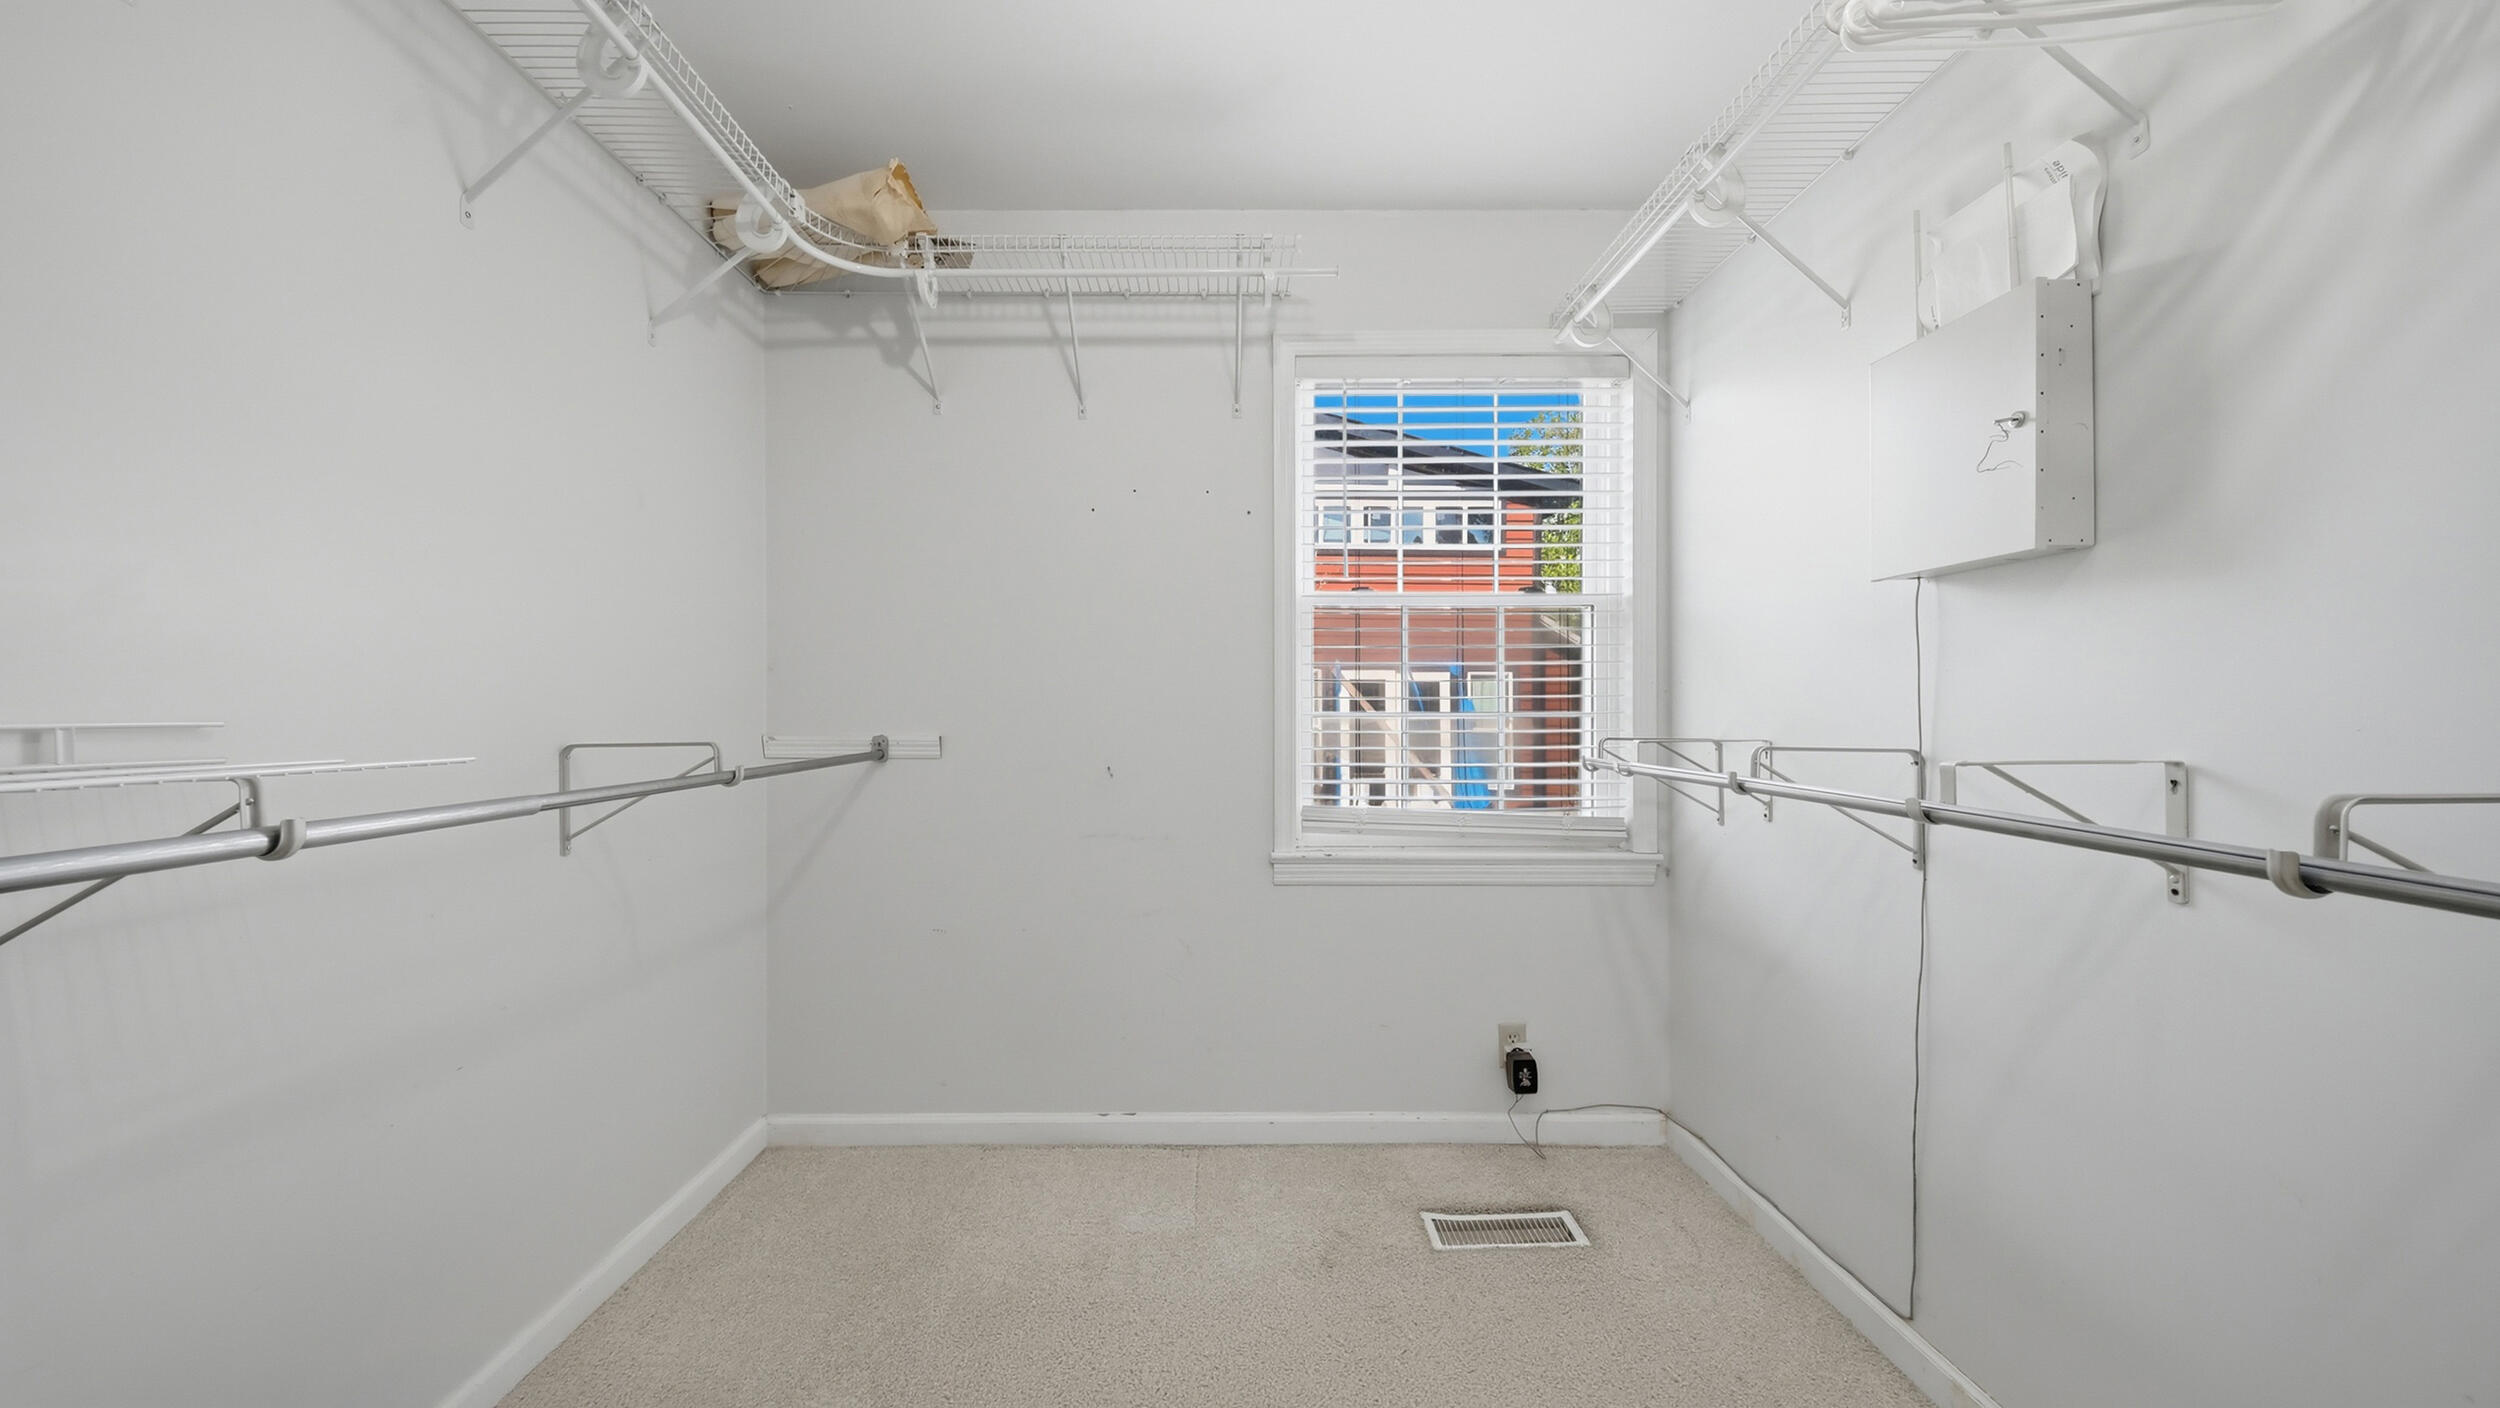
Walk-in closet with wire shelves and hanging rods along both sides and a window with blinds.
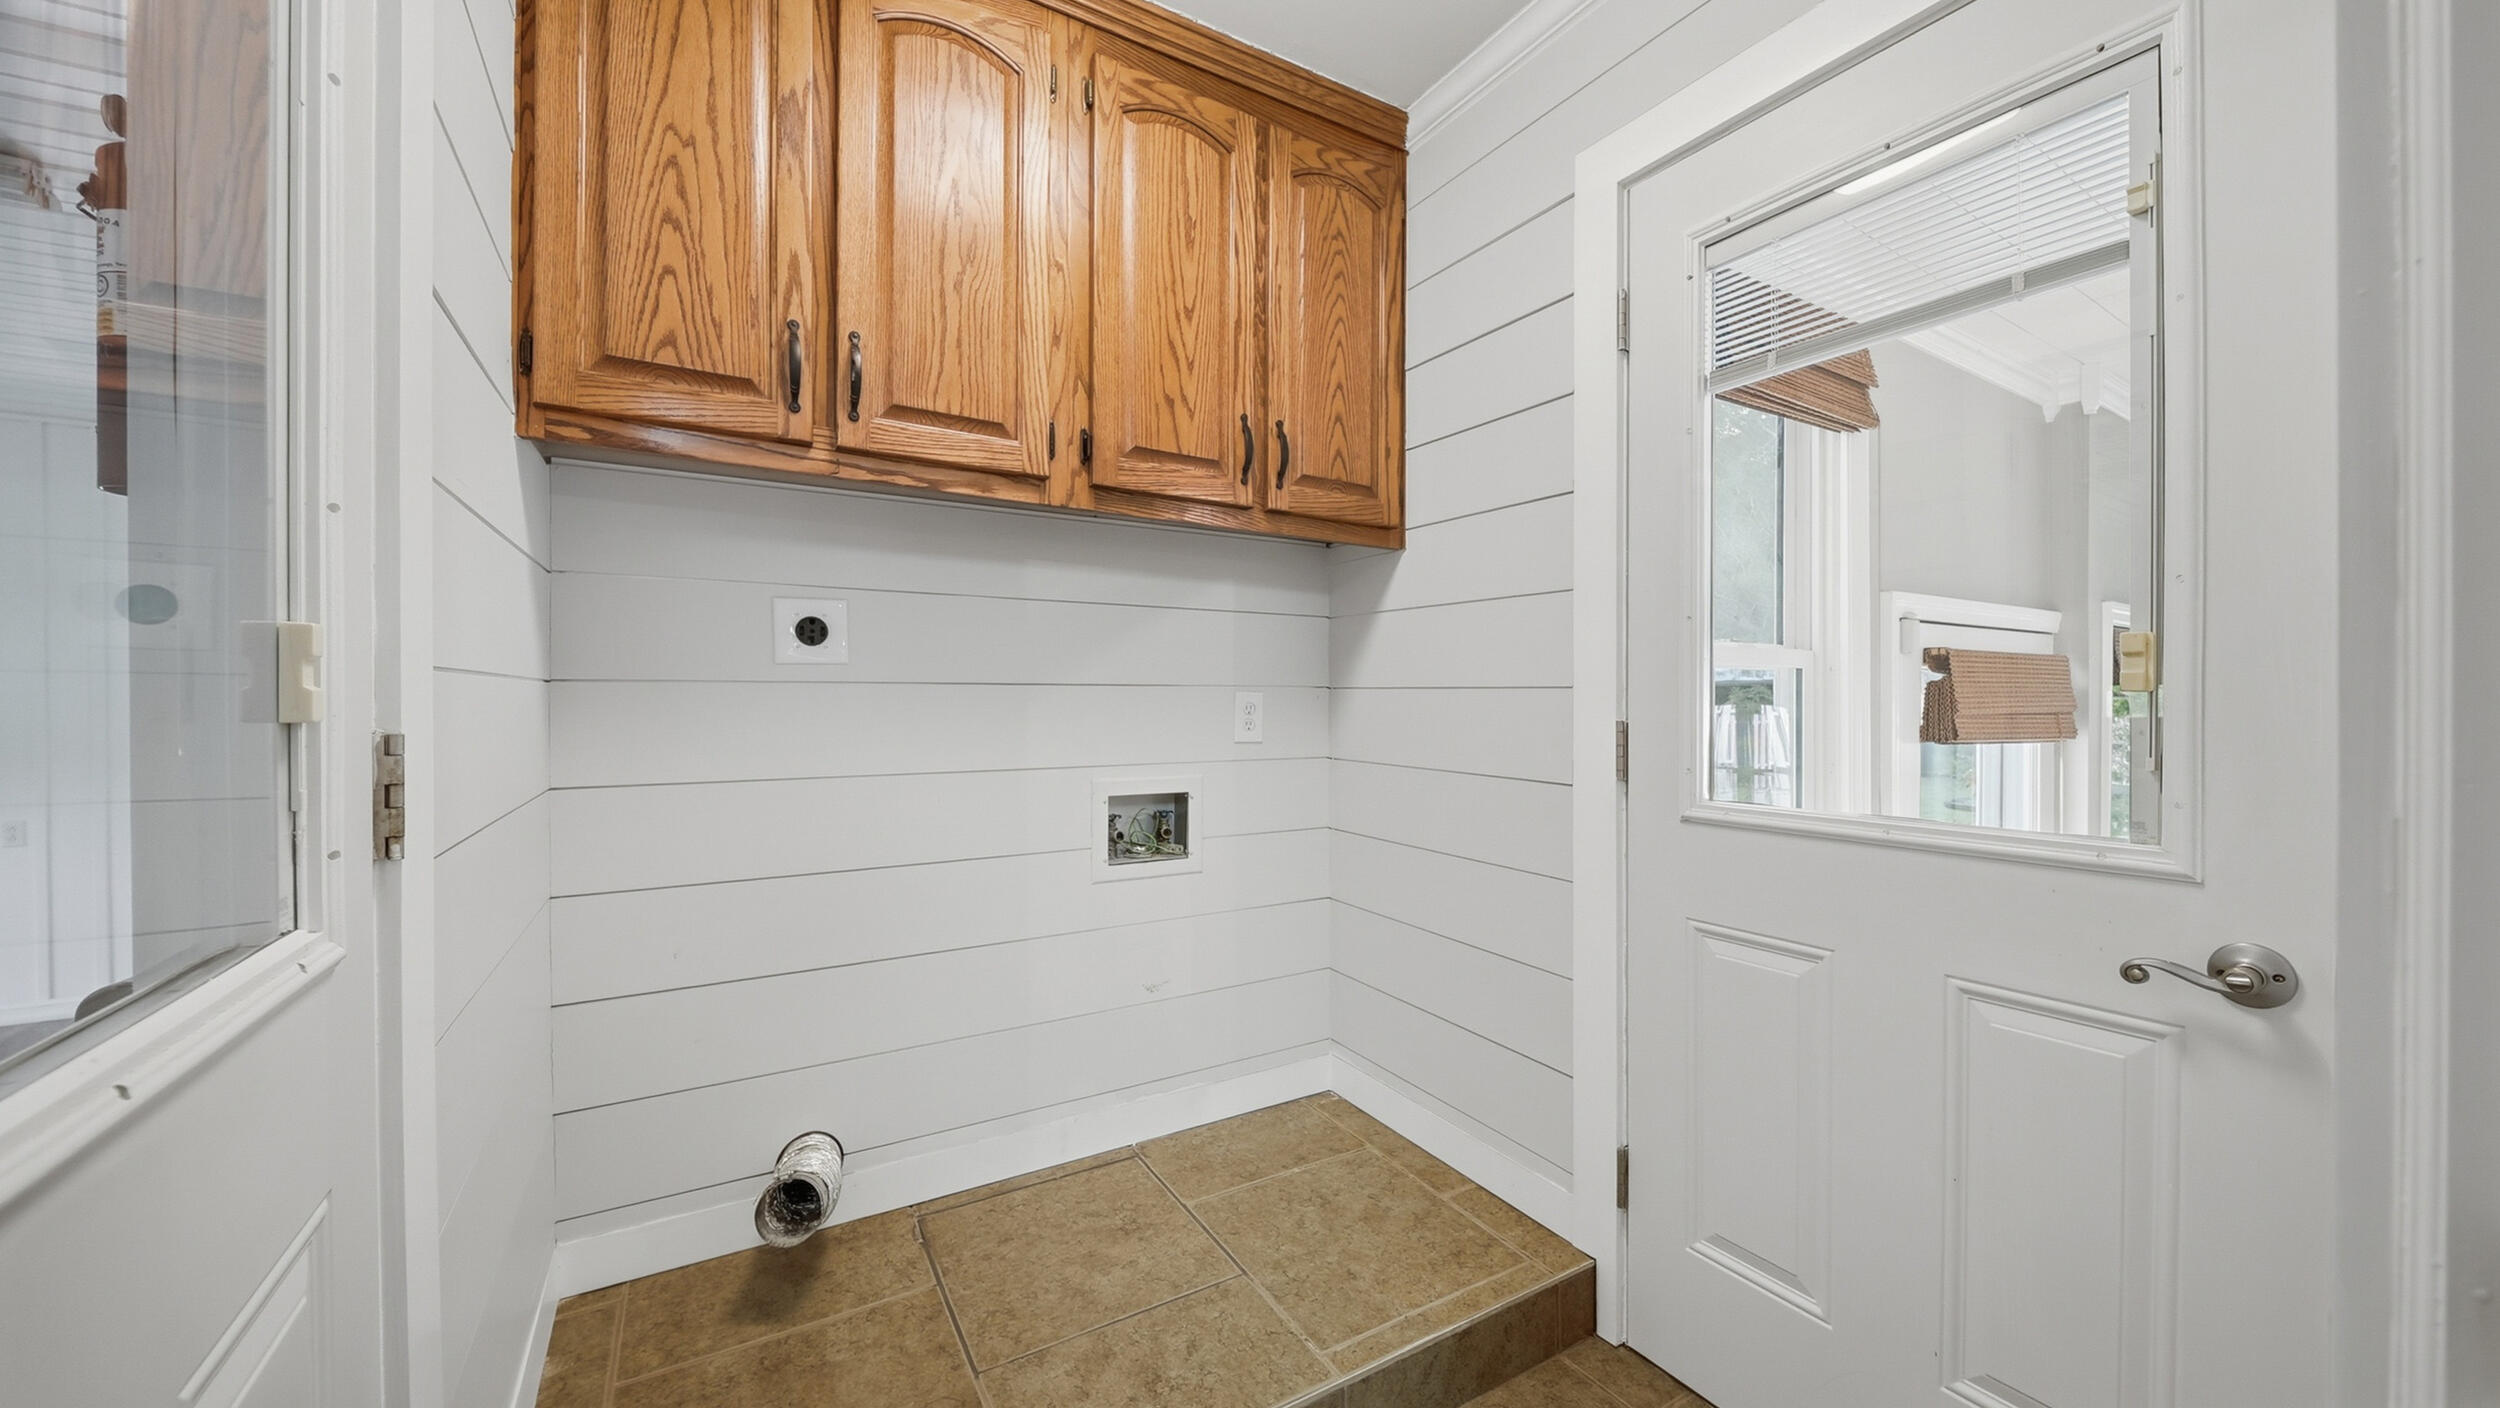
Laundry room with wood cabinets, dryer vent, tan tile floor, and a glass-panel door.
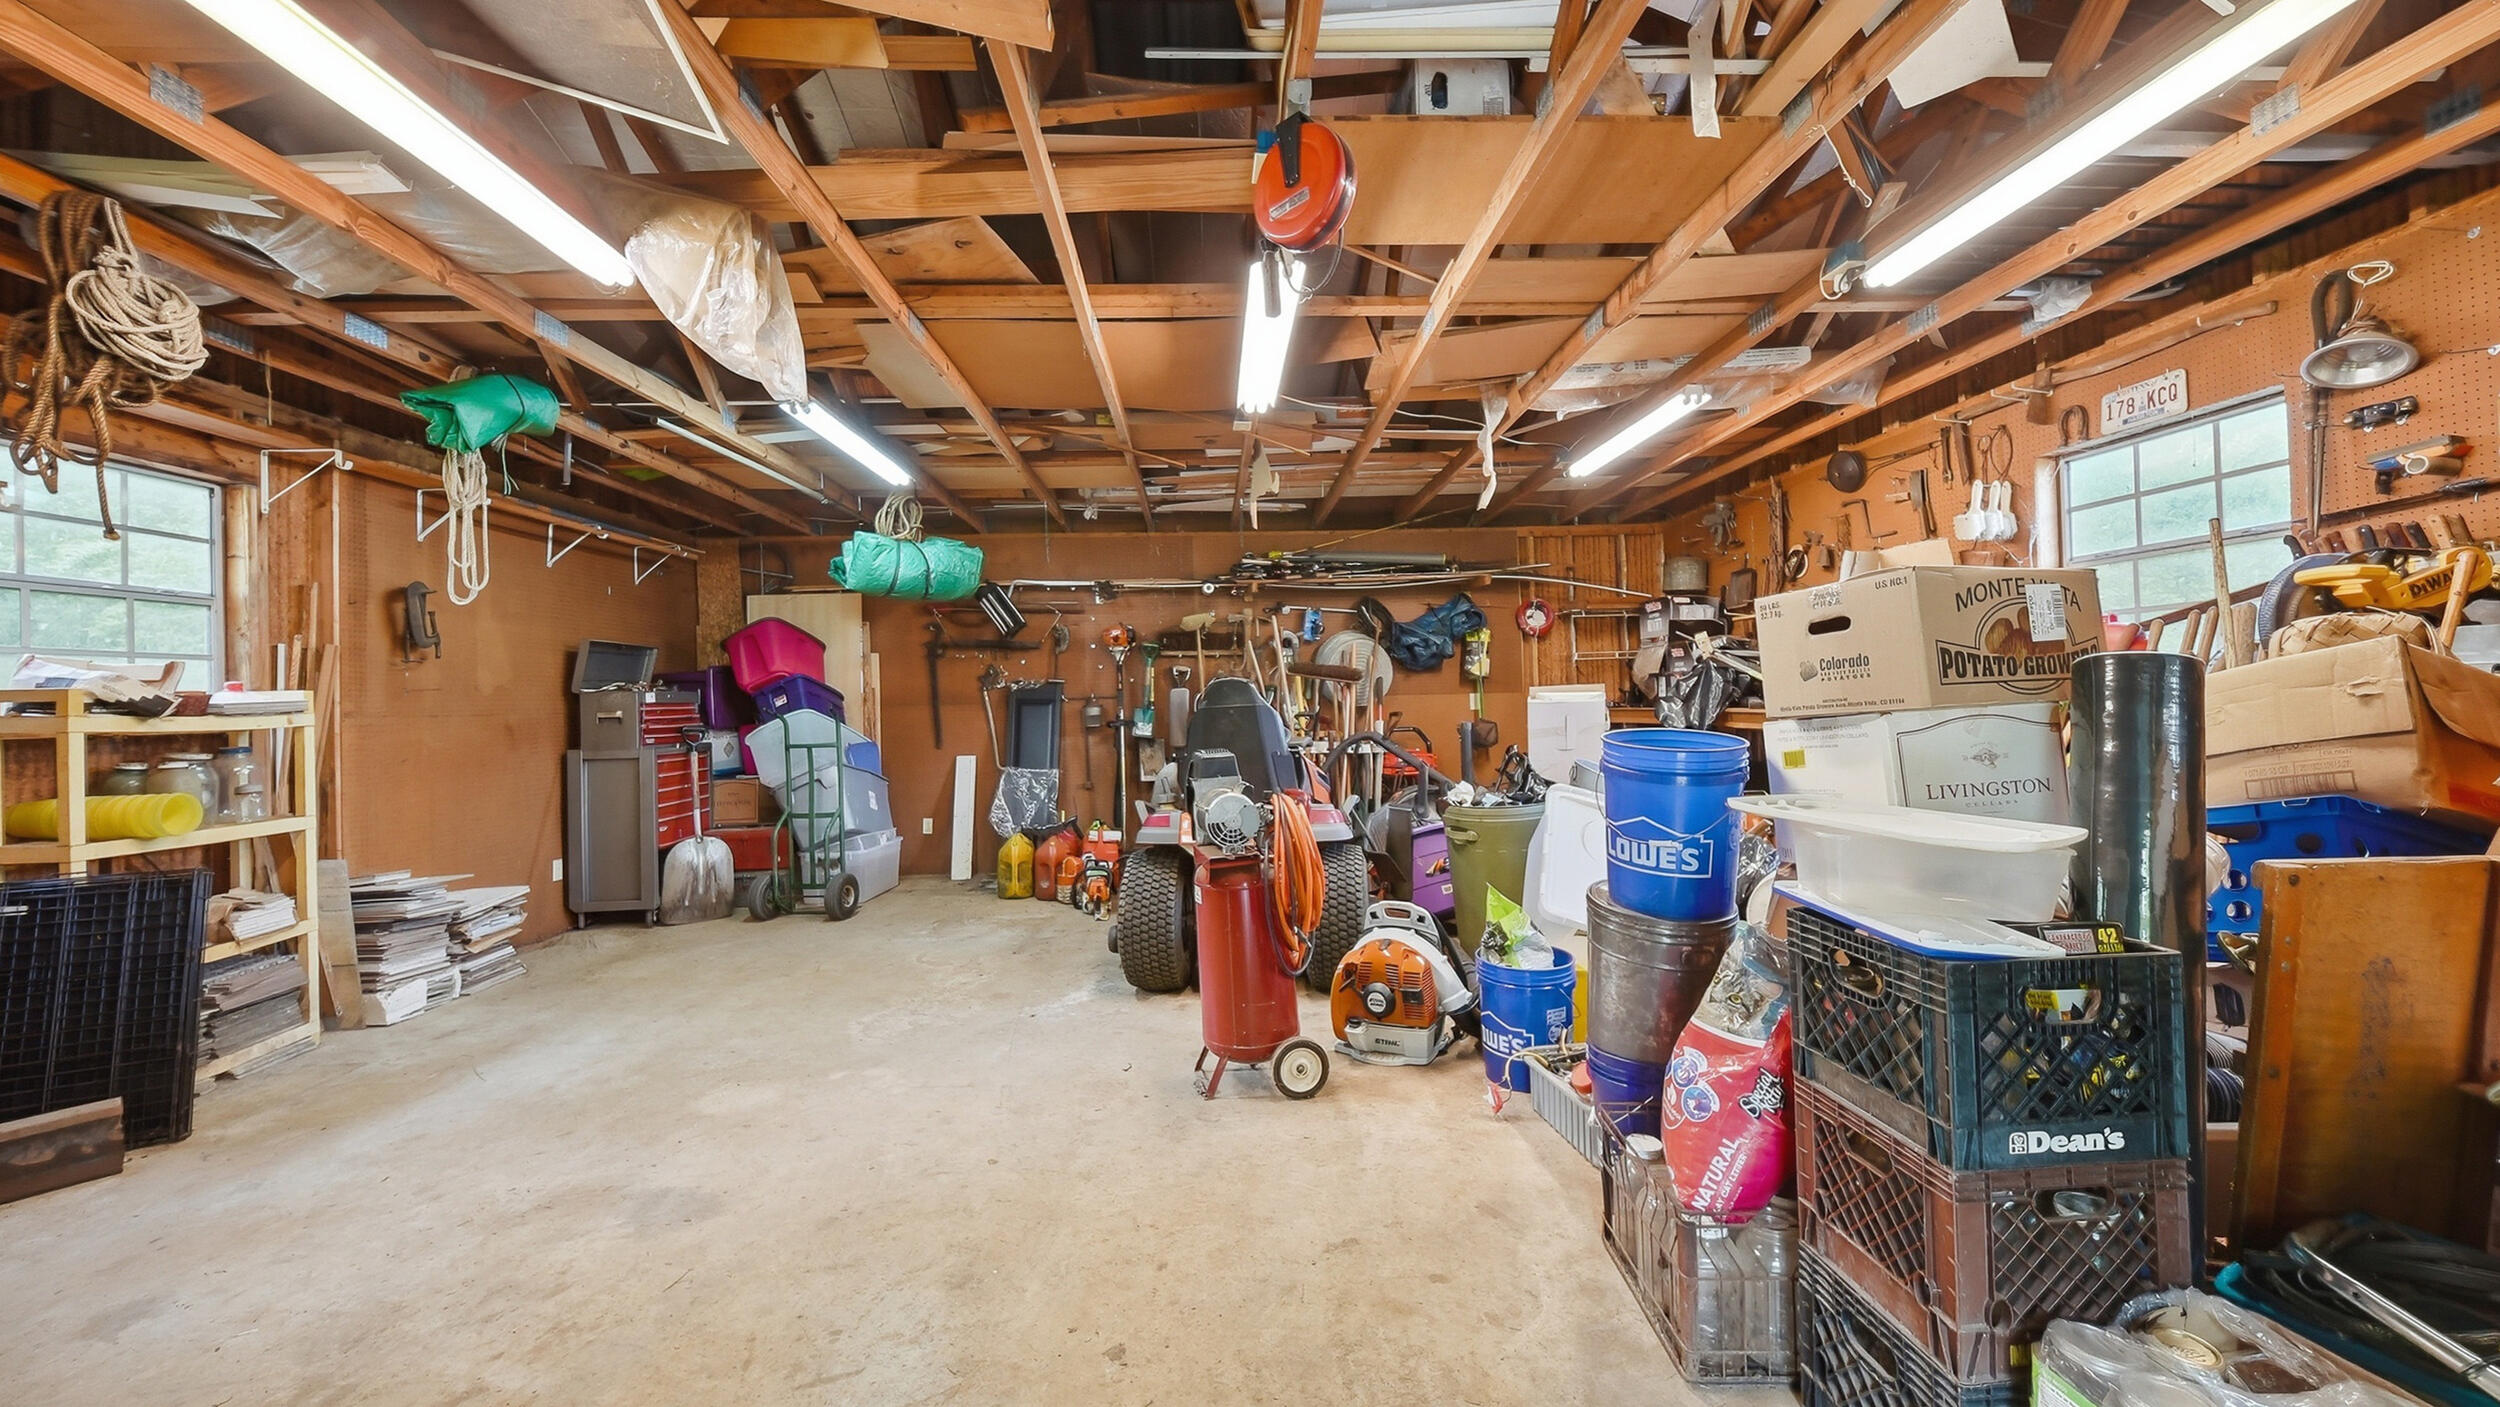
Cluttered garage workshop with exposed ceiling framing, wall-mounted tools, lawn equipment, and stacked storage crates.
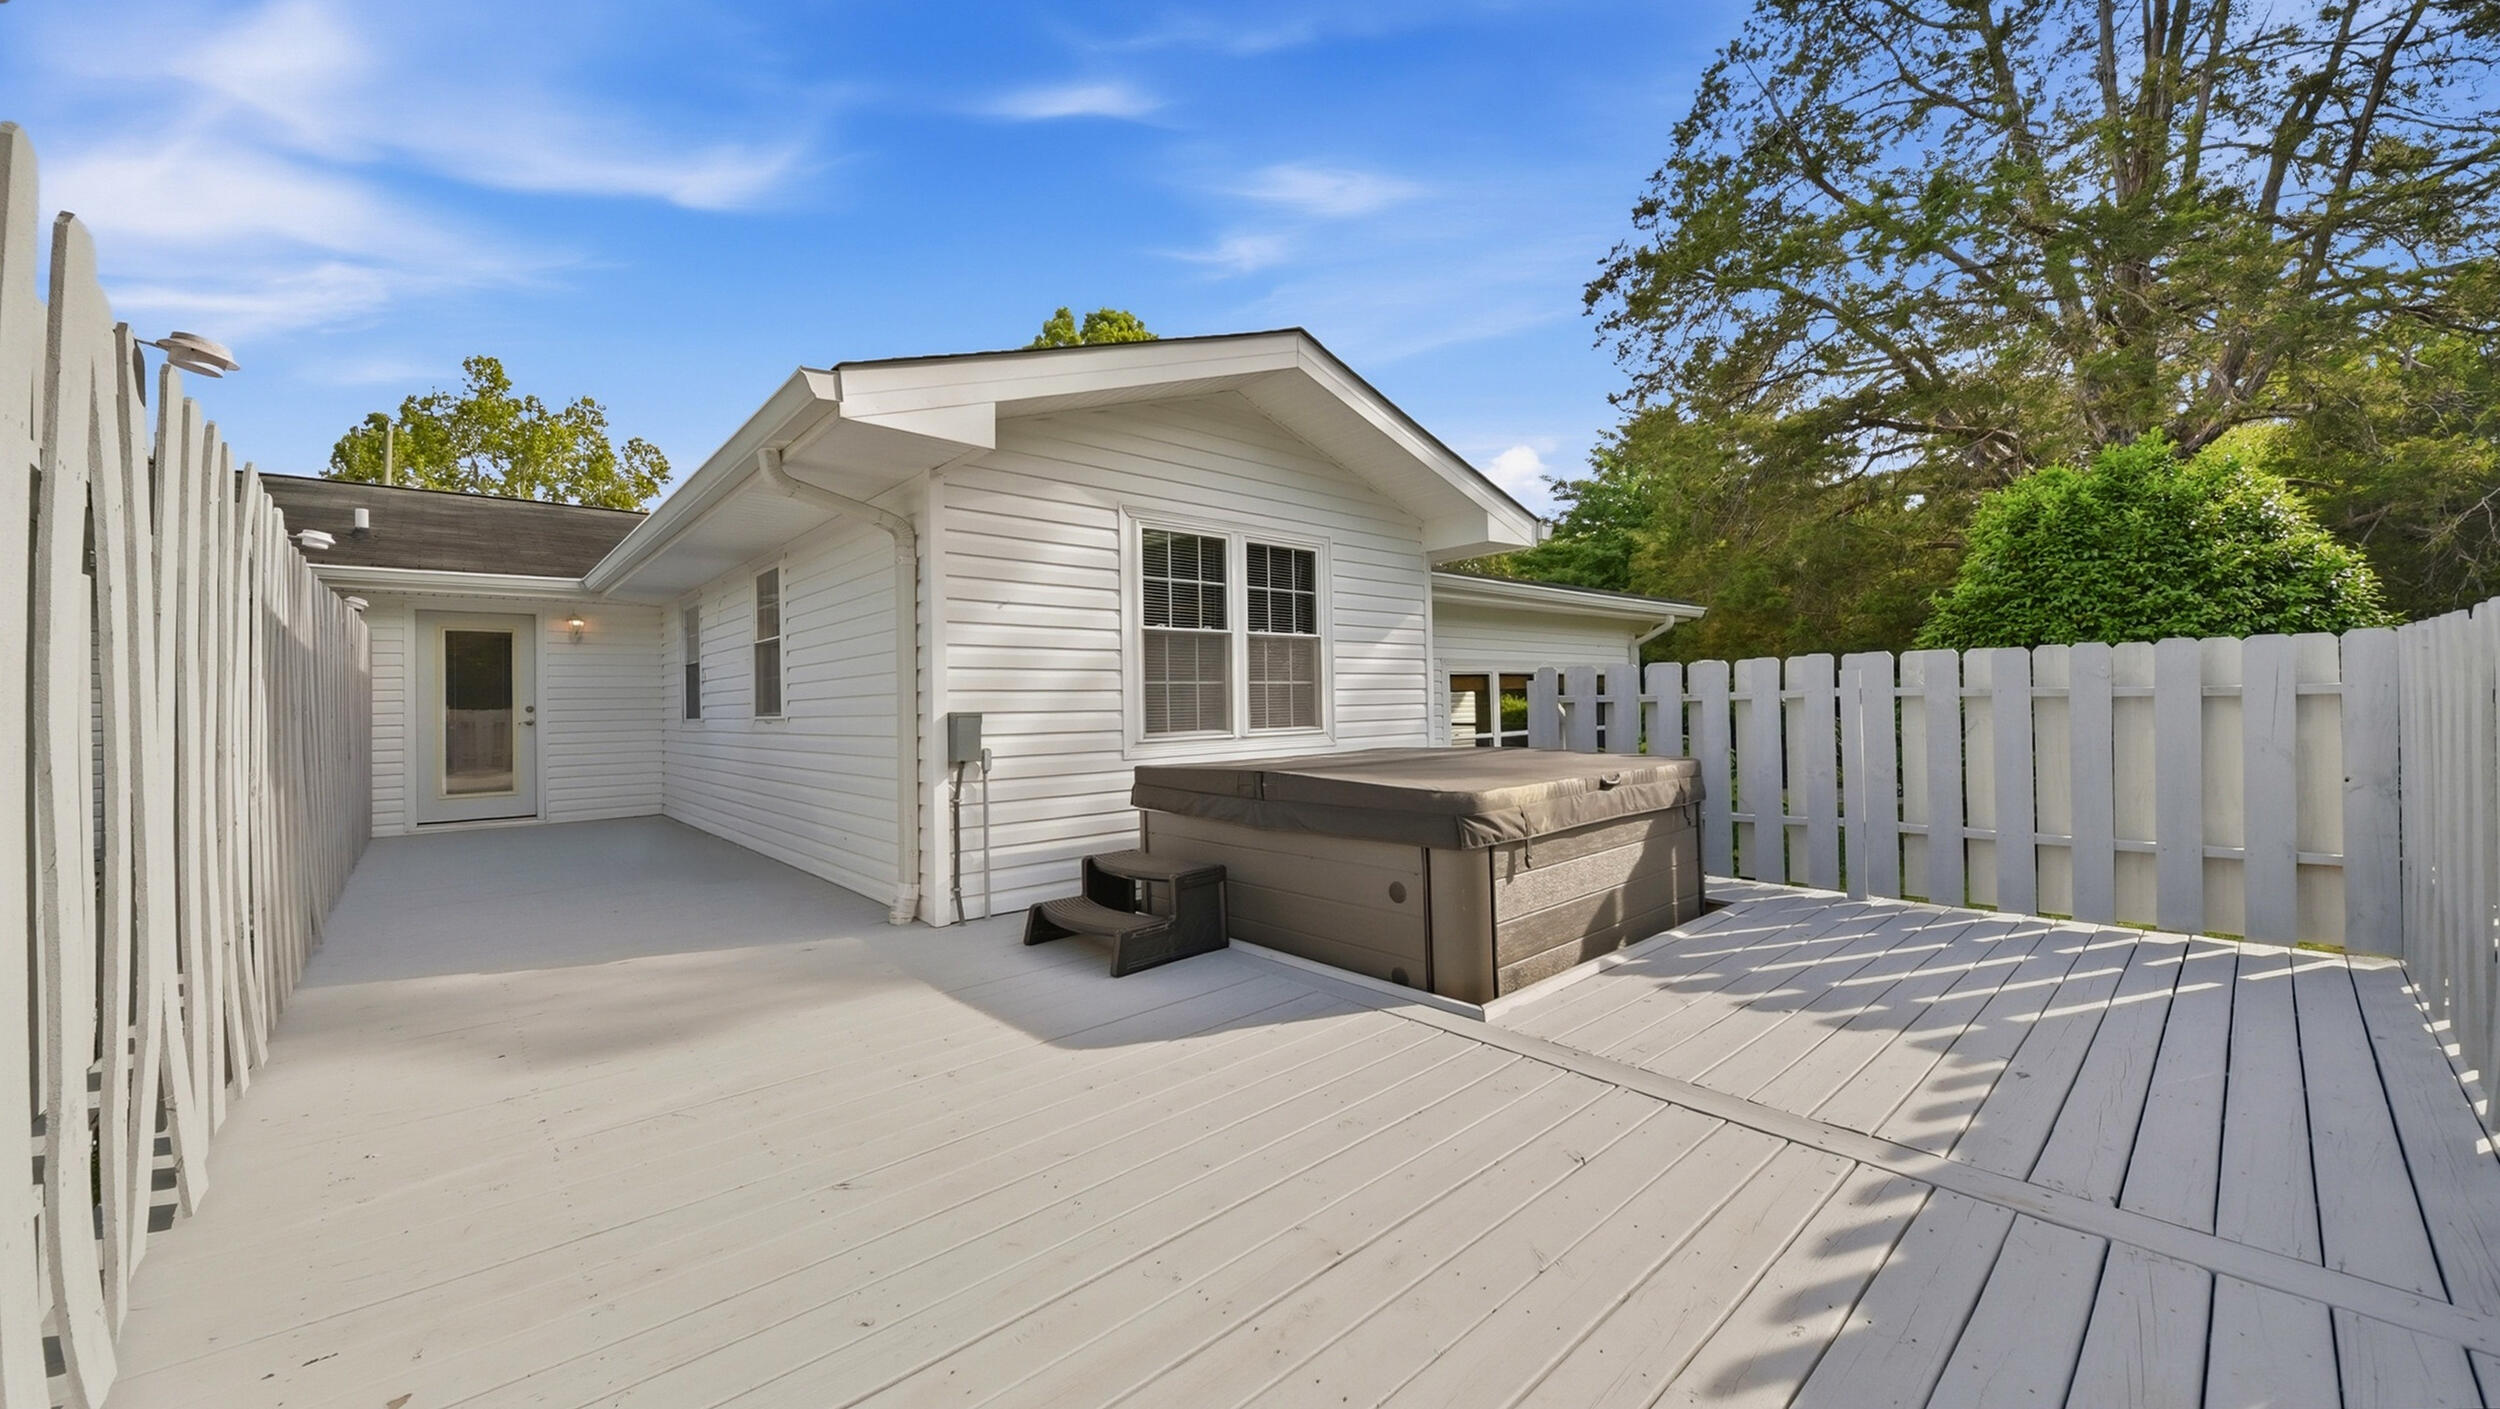
White fenced deck with a covered hot tub beside the home.
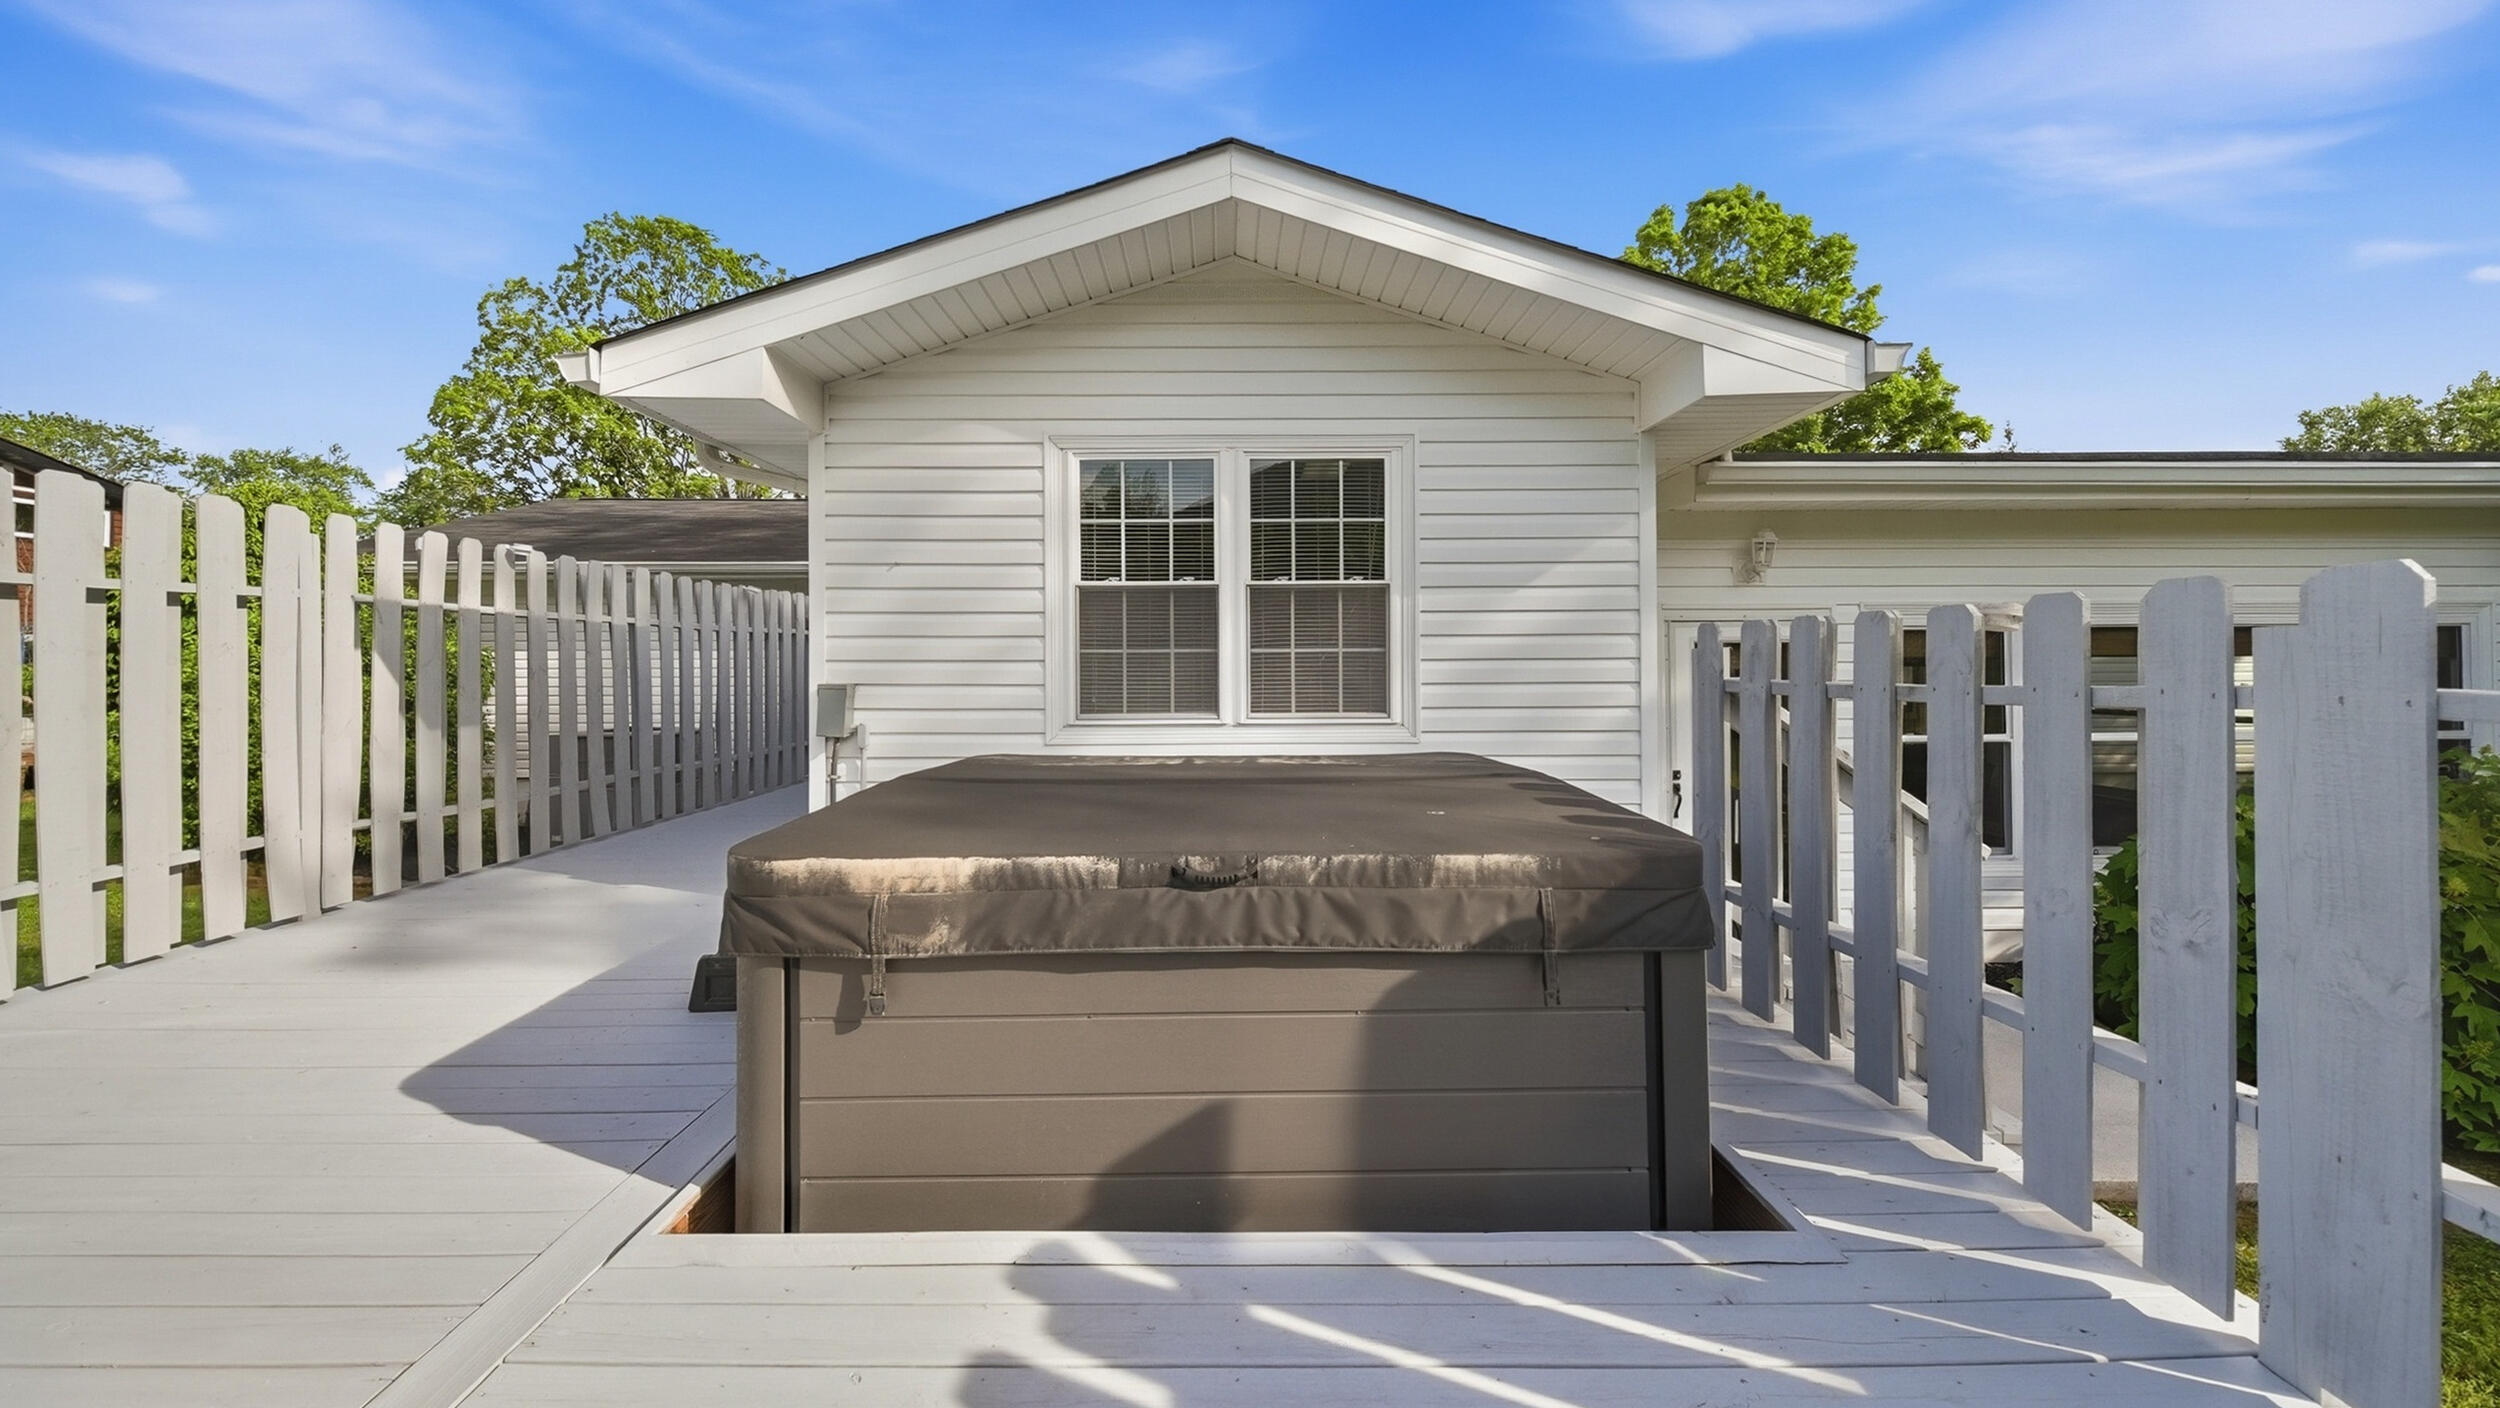
Elevated white deck with a covered hot tub beside a white-sided house.
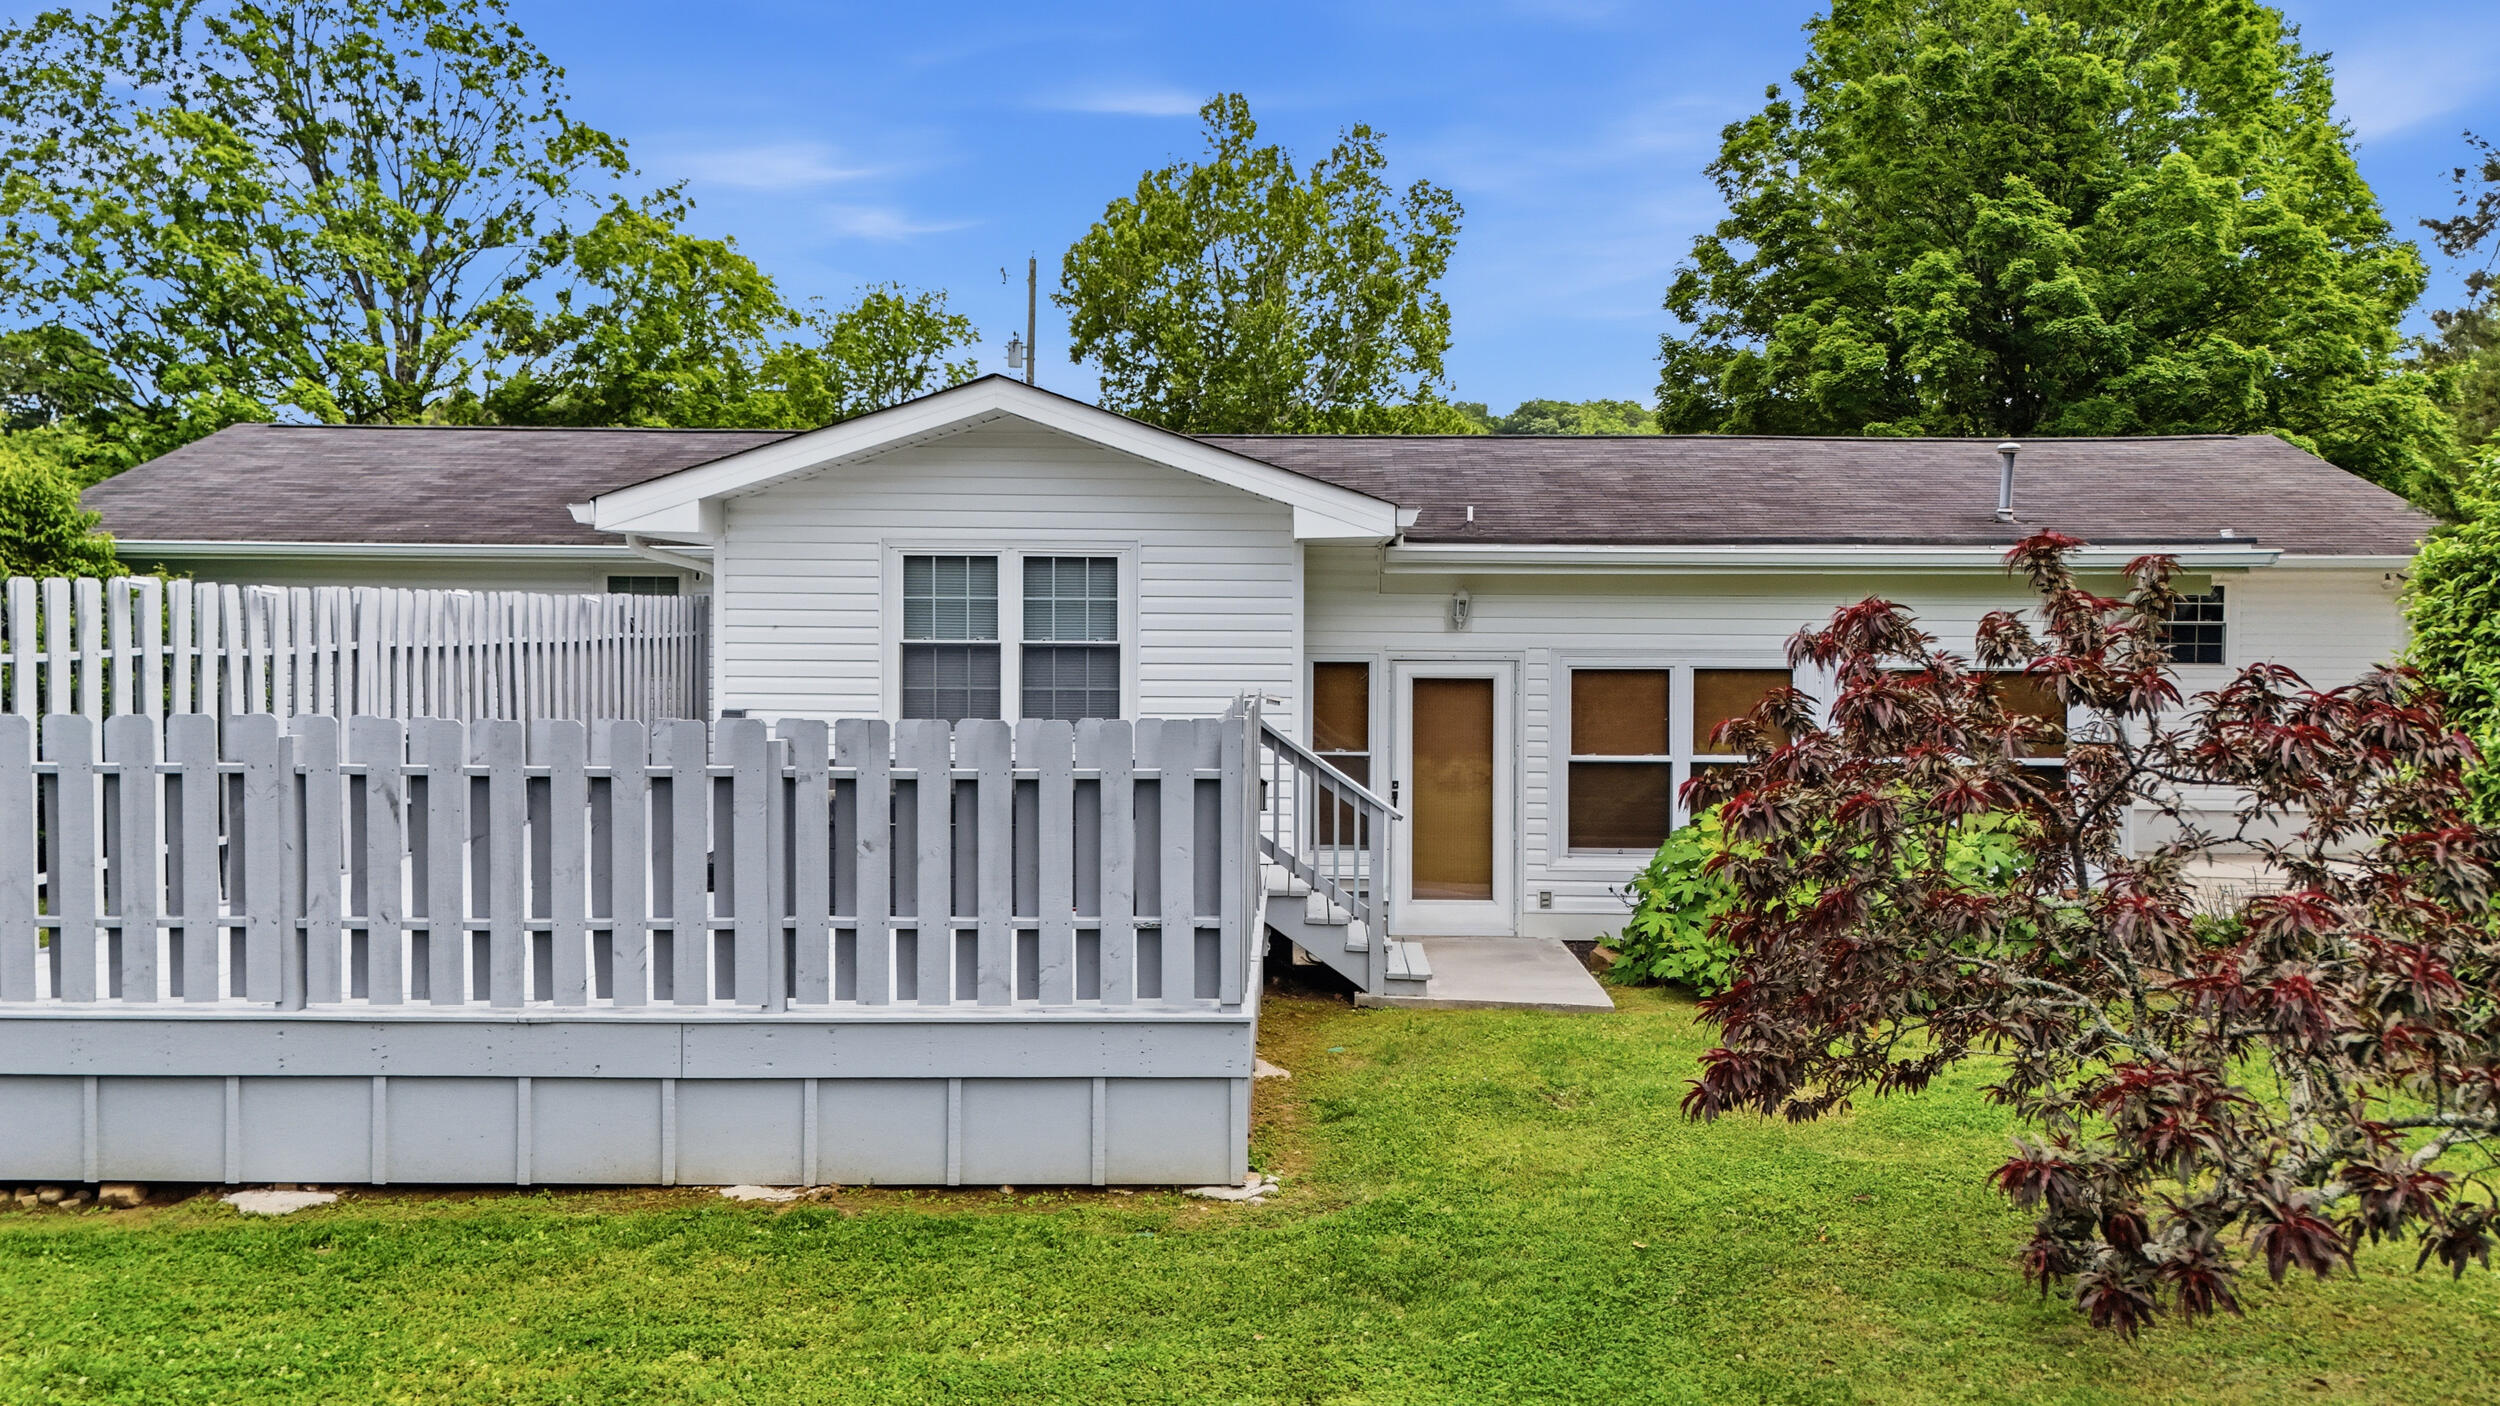
Rear of a white single-story house with a raised fenced deck, patio steps, and leafy landscaping.
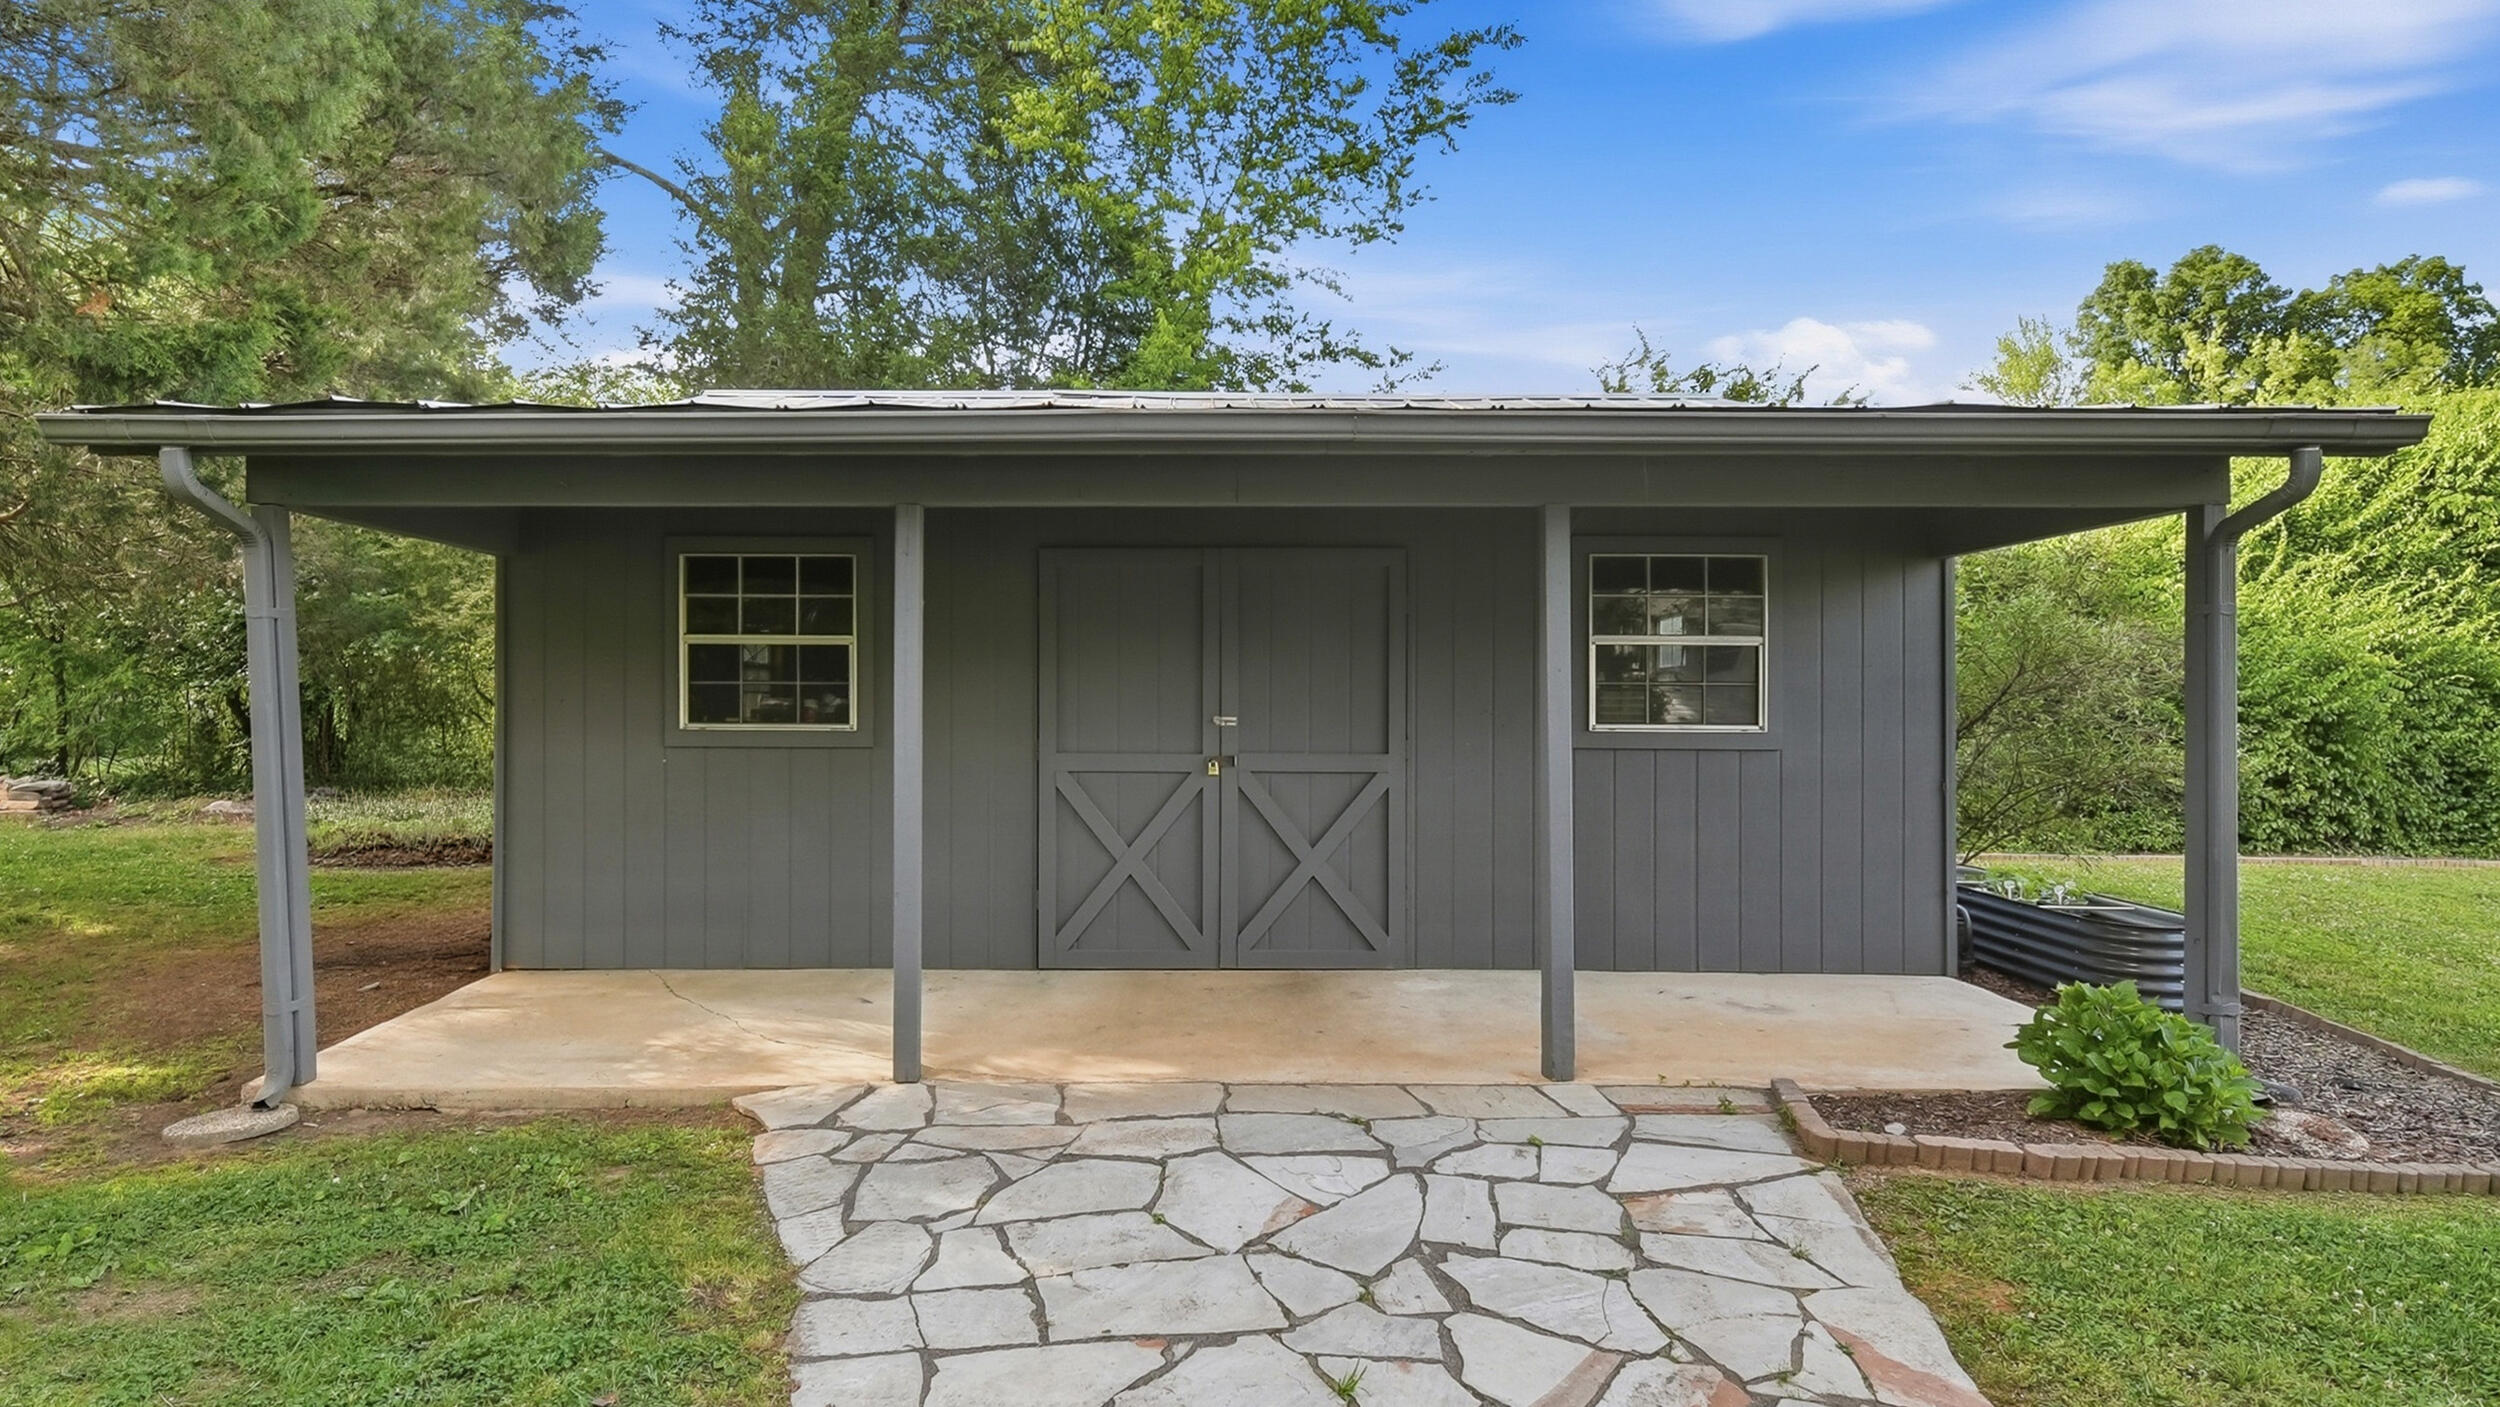
Gray storage shed with double doors, two windows, a covered patio, and a stone walkway.
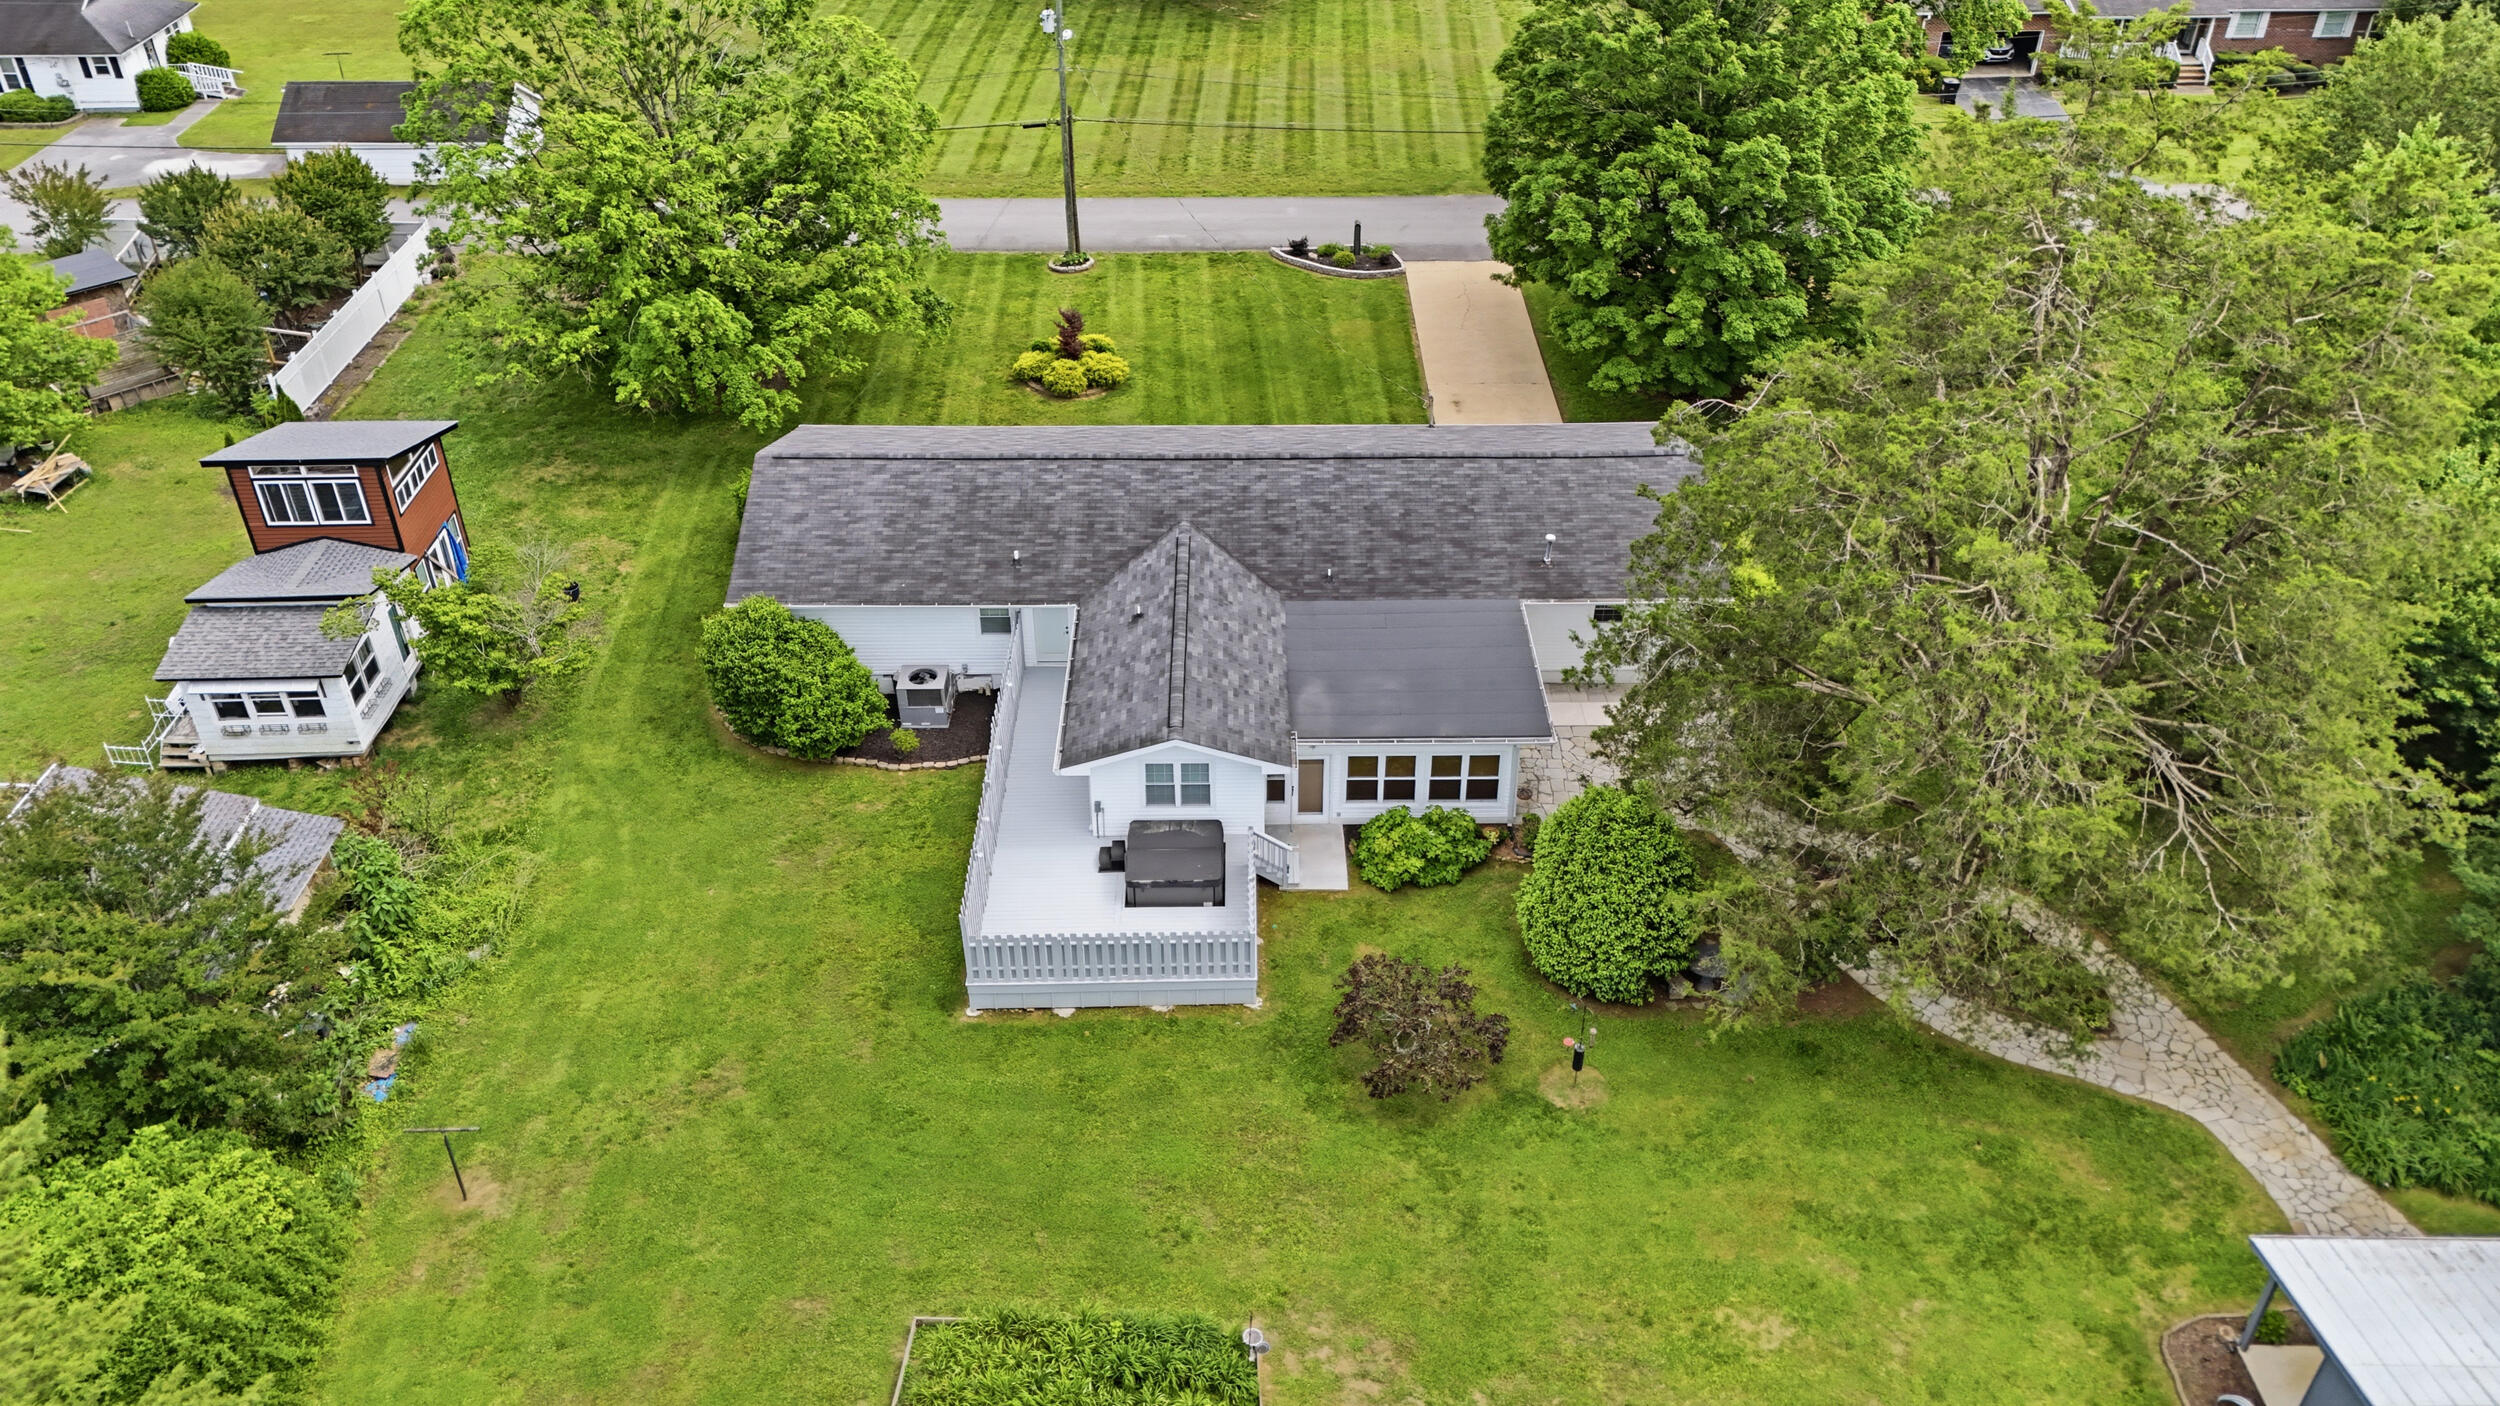
Aerial view of a white house with a rear deck, broad lawn, and mature trees.
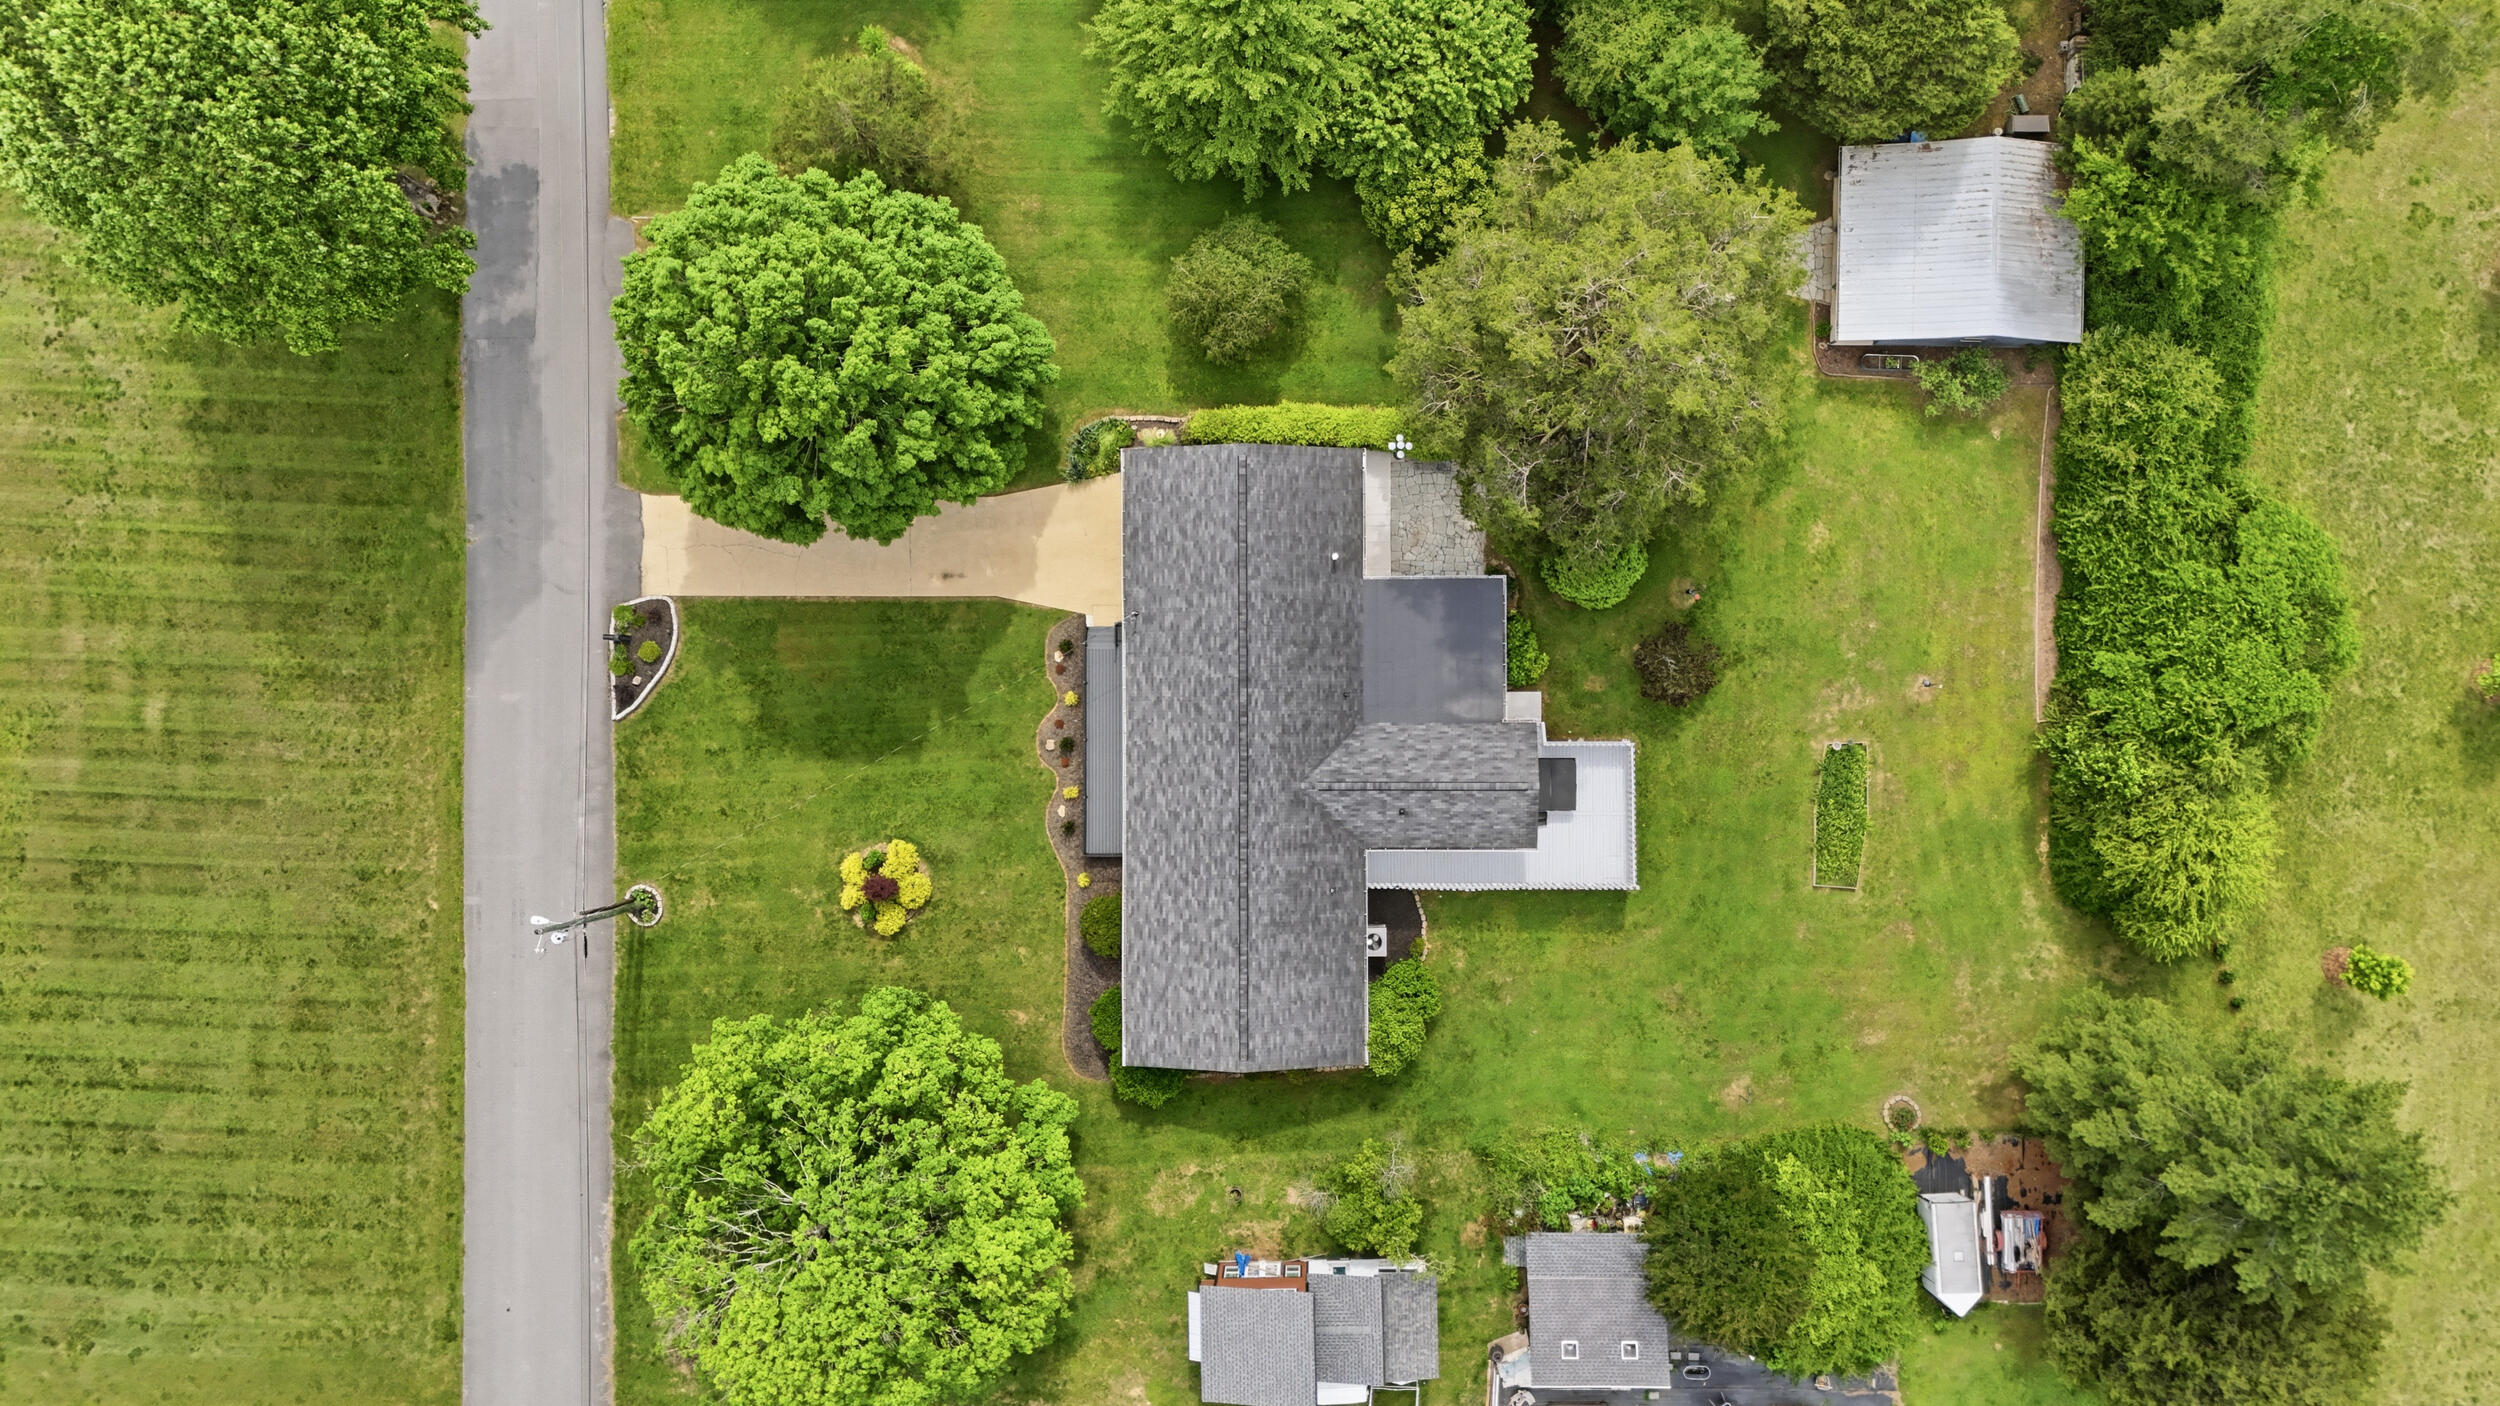
Aerial view of a gray-roofed home with a wide driveway, landscaped lawn, and mature trees.
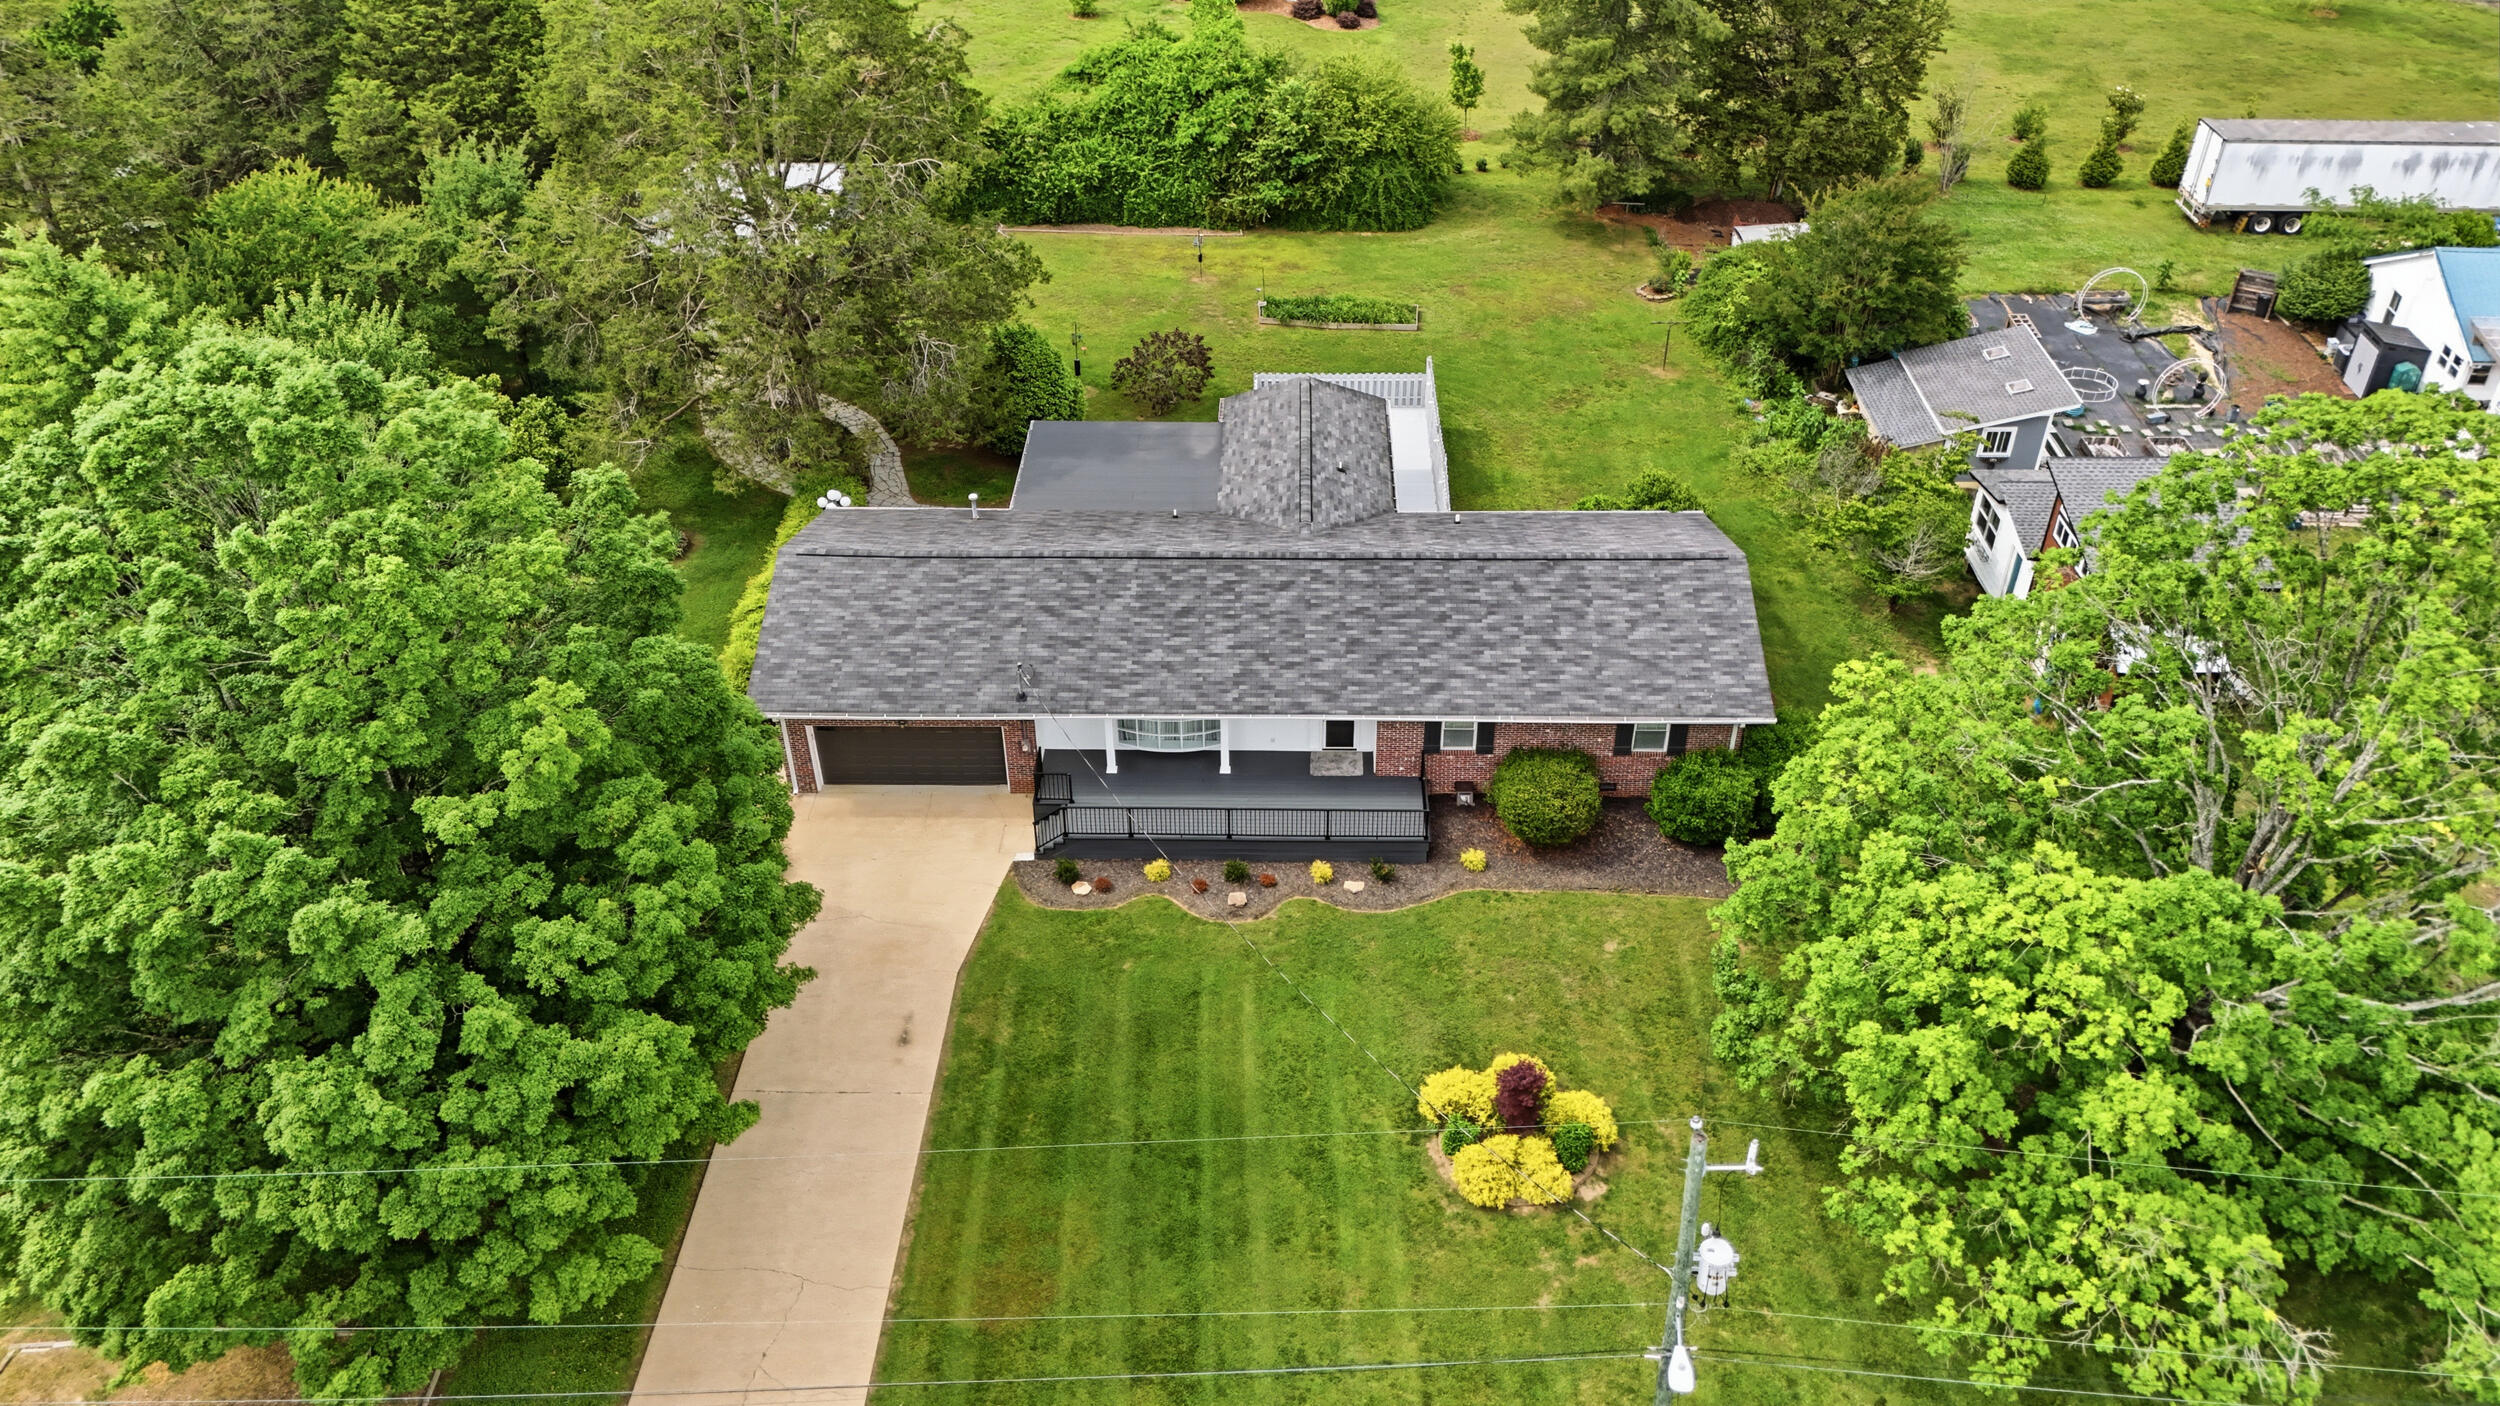
Aerial view of a brick home with a broad gray roof, front porch, attached garage, and tree-lined lawn.
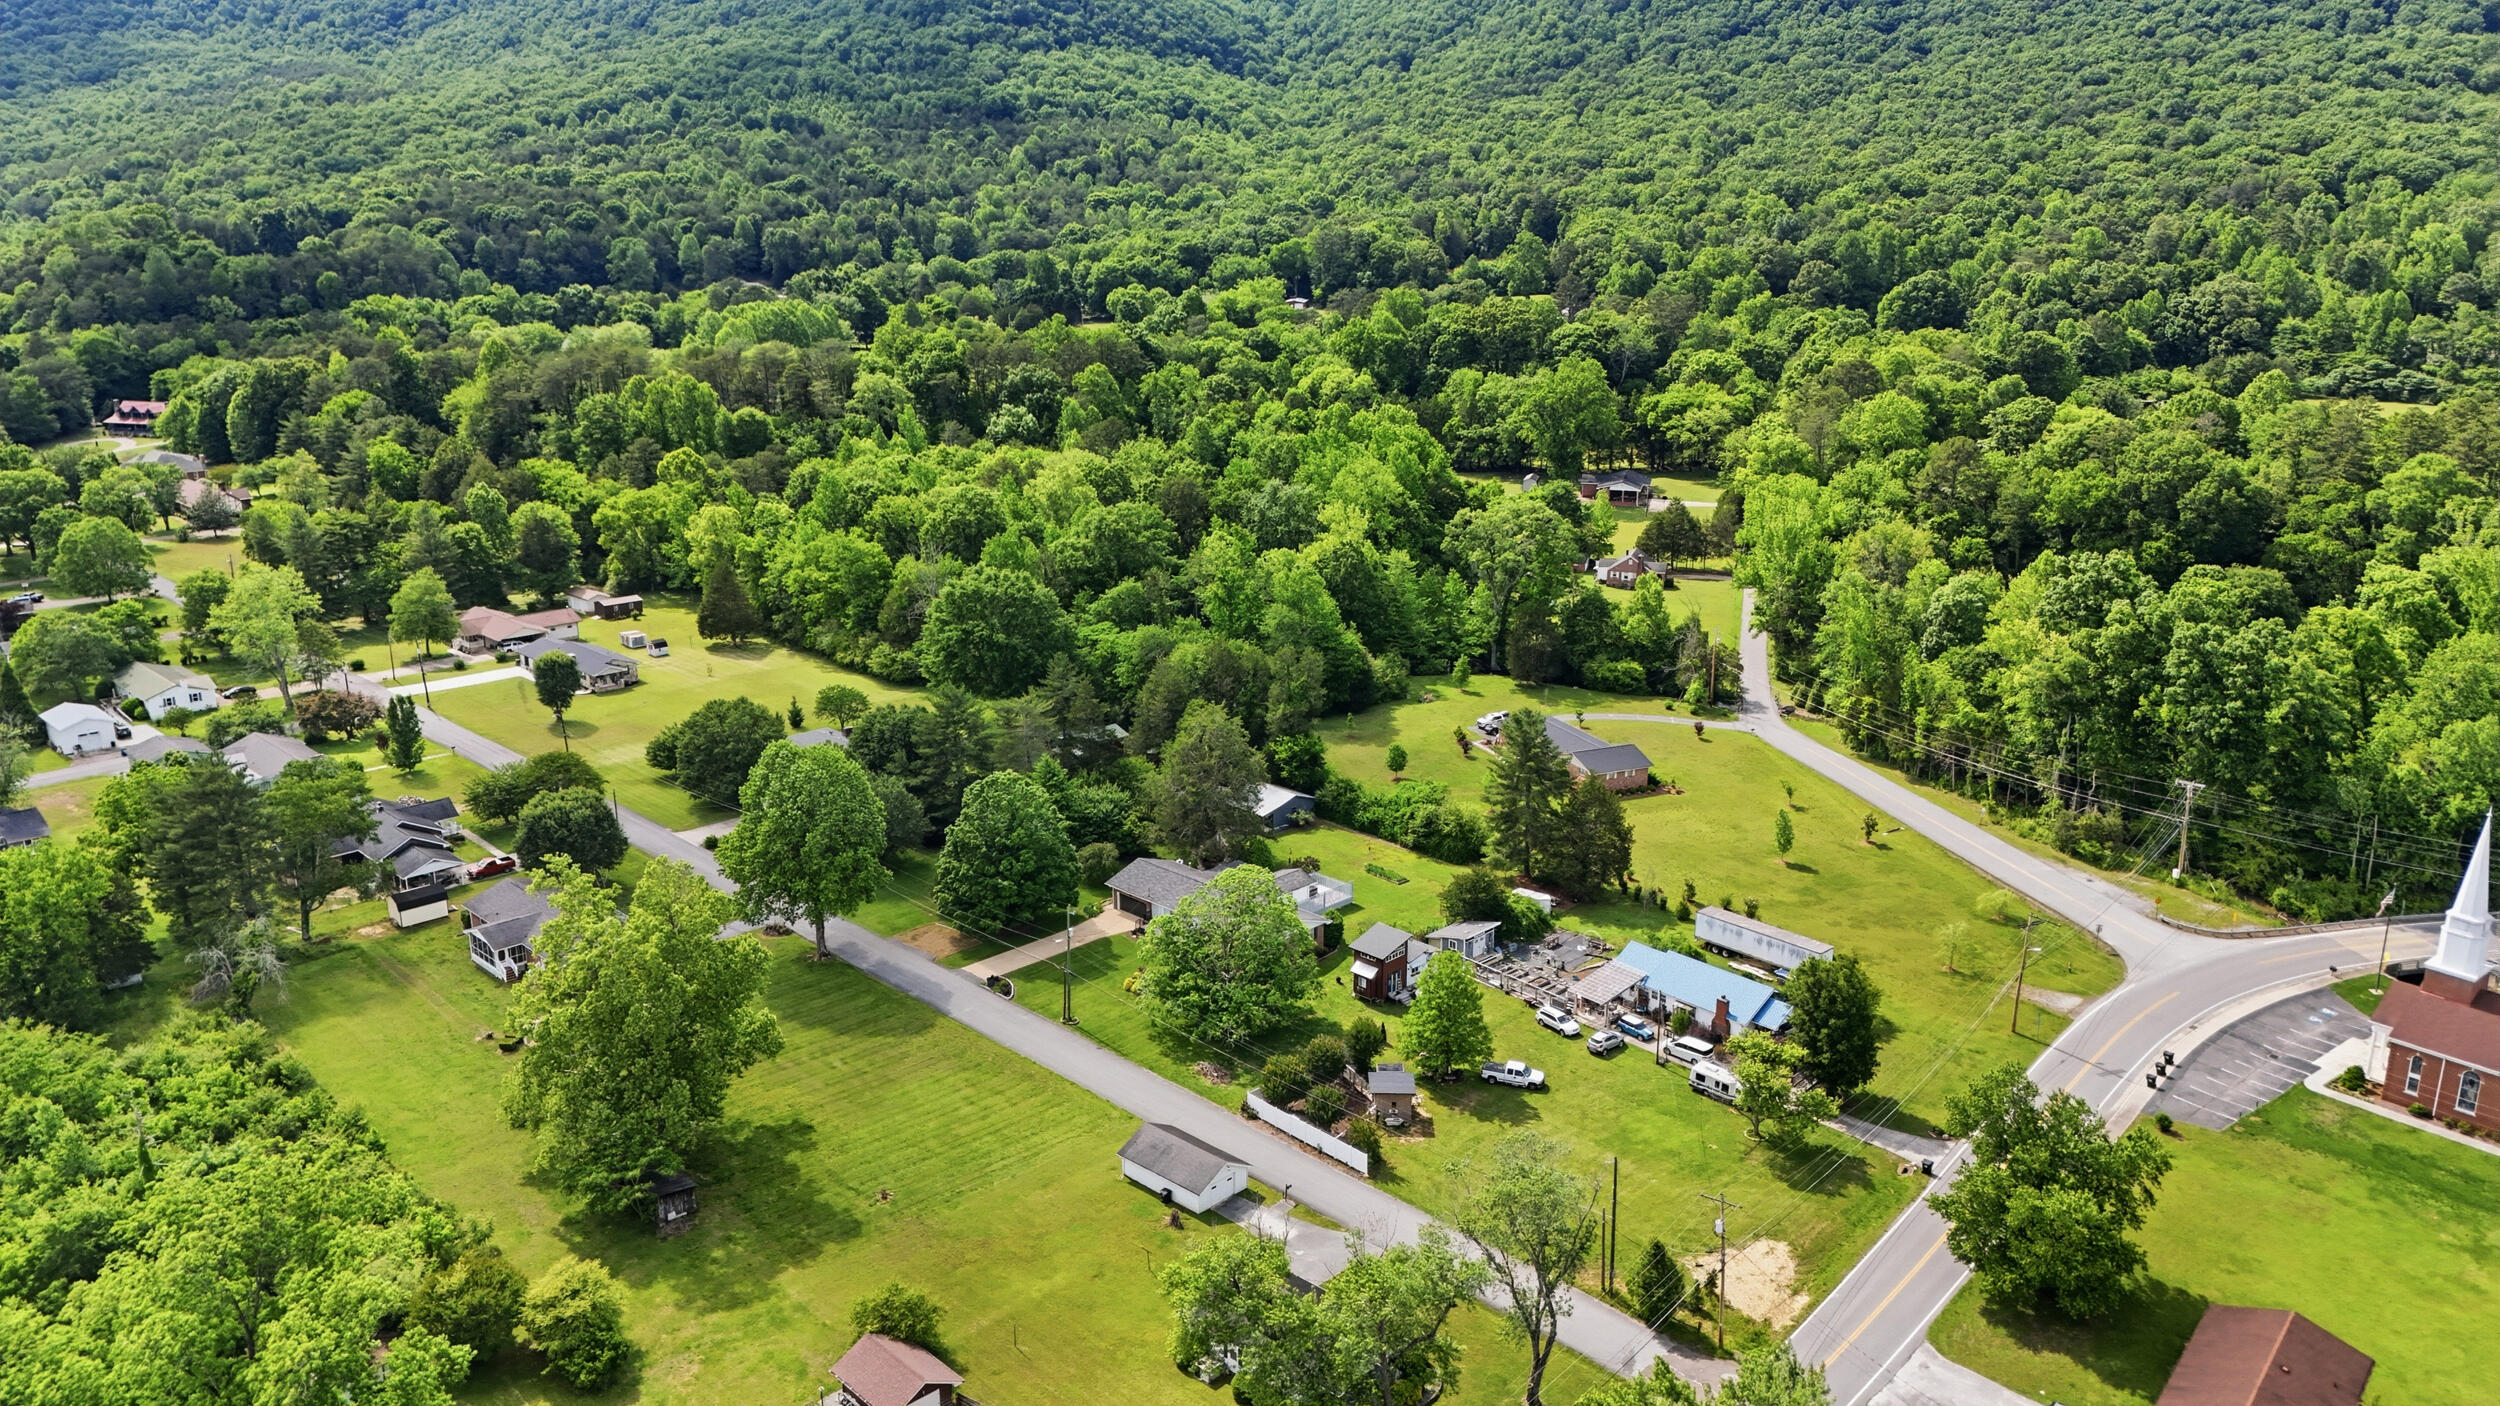
Aerial view of homes and open lawns surrounded by dense woodland and winding roads.
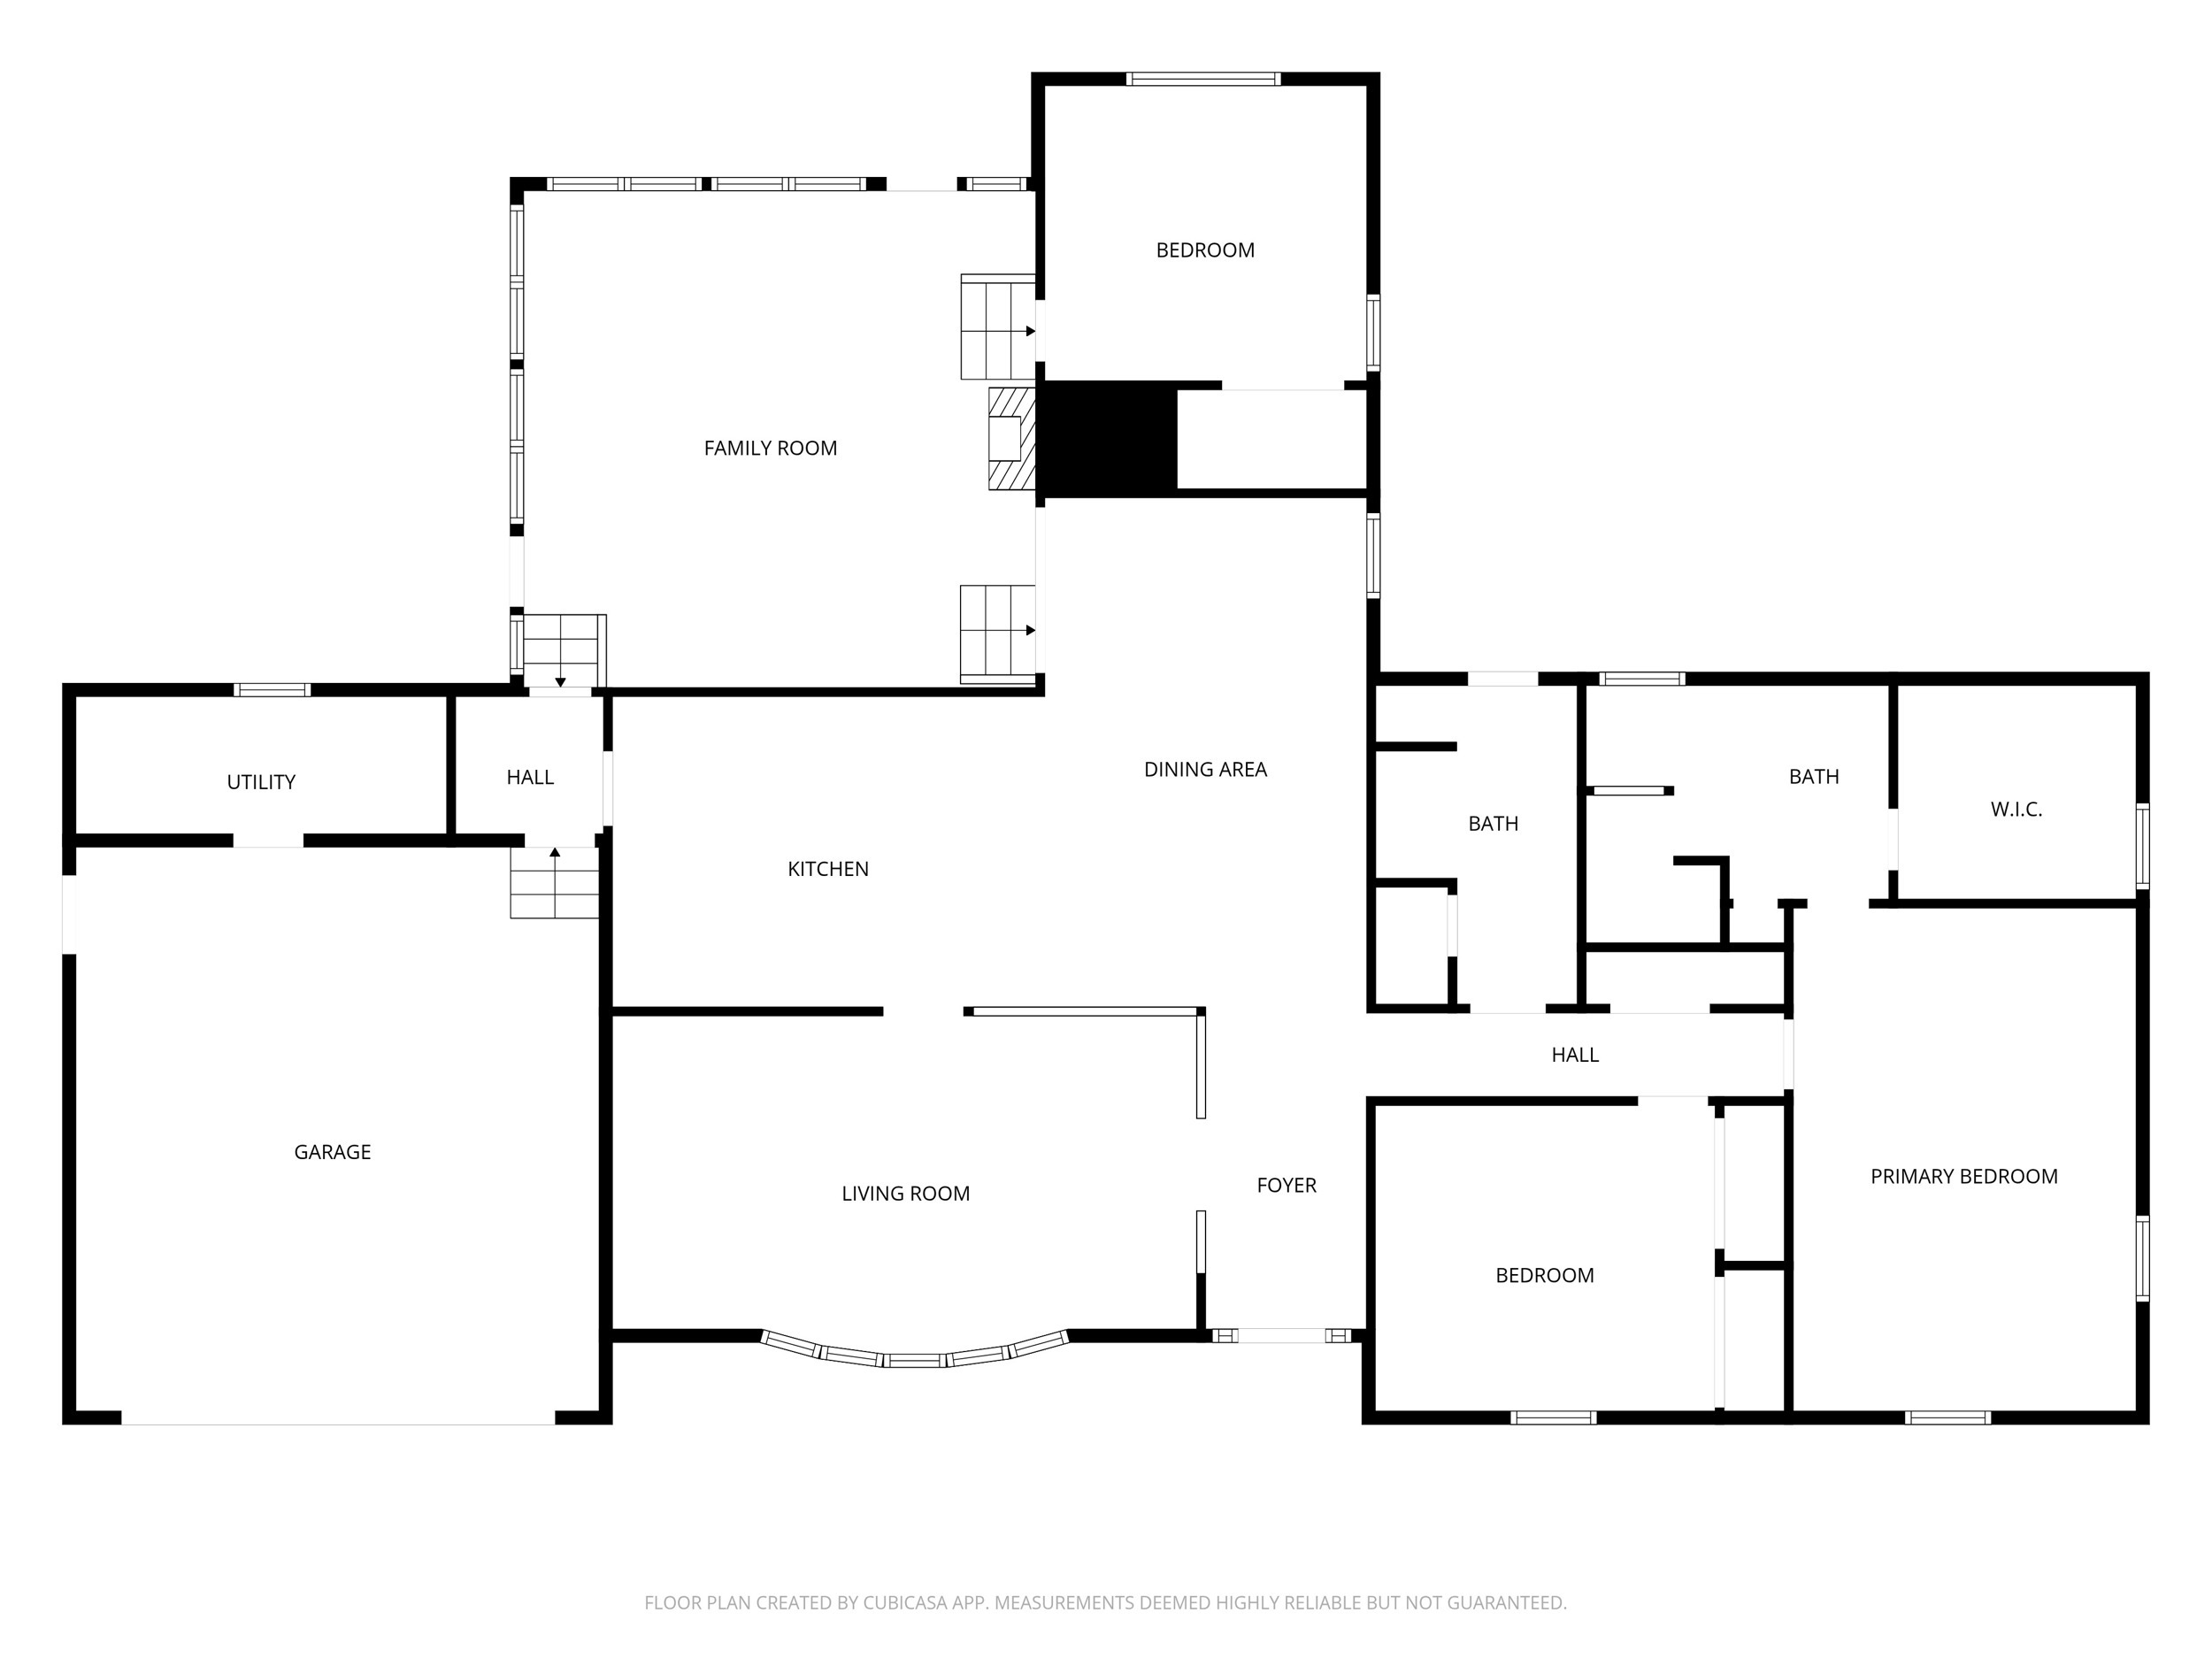
Floor plan showing three bedrooms, two bathrooms, living and family rooms, kitchen, dining area, and garage.
SEE ALL PHOTOS
Single-story brick ranch with a covered porch, attached garage, landscaped lawn, and wooded hills behind it.
Brick ranch house with a two-car garage, raised porch, and wooded hills behind it.
Blue detached outbuilding with a covered porch beside a stone walkway and broad lawn.
White house behind a broad lawn, with a curving flagstone path beneath a large shade tree.
Single-story brick home with a covered porch, black railing, and landscaped front garden.
Long gray porch with black railings and white siding overlooking a tree-lined residential street.
Gray deck with black railing overlooks a broad lawn, mature trees, and neighboring homes.
Kitchen with wood cabinets and breakfast bar beside a tiled hallway and hardwood-floored room.
Entry foyer with patterned tile flooring, a double front door, and a large window overlooking the deck.
Dining room with hardwood floors, large windows, a glass-front cabinet, and an adjoining kitchen.
Empty dining room with hardwood floors, a chandelier, and a large glass-front built-in cabinet.
Empty dining room with hardwood floors, a chandelier, and a large window overlooking a lawn and deck.
Empty dining room with hardwood floors, chandelier, and tall windows facing a deck.
Empty tiled room with wooden cabinets, a large fireplace, and French doors.
Kitchen and dining area with wood cabinets, tan tile floors, and white French doors.
Open kitchen and entry with wood cabinets, tiled floors, and a breakfast bar by a large window.
Empty kitchen with wood cabinets, white refrigerator, and a tiled floor with a decorative medallion.
Kitchen with extensive honey-toned wood cabinets, tiled flooring, white appliances, and a long countertop.
Kitchen with extensive honey-toned wood cabinetry and a double-basin sink beneath a window.
Kitchen with wood cabinets and tiled floors opening to a living area with a fireplace.
Sunroom with broad windows, patterned tile floors, a white fireplace, and a leather recliner.
Living room with large garden-facing windows, tiled floor, fireplace, and stairs.
Empty room with extensive wood-paneled walls and a double window overlooking greenery.
Empty wood-paneled room with white closet doors, pale flooring, and a window with blinds.
Empty hallway with tan tile flooring, pale blue-gray walls, and white crown molding.
Empty bedroom with hardwood floors, a window with blinds, and a ceiling fan.
Empty bedroom with hardwood floors, white closet doors, and a window with blinds.
Empty bedroom with hardwood floors, two open closets, and a large window with blinds.
Bathroom with a dark wood vanity and granite counter beside a tiled shower and glass exterior door.
Bathroom vanity with a dark wood cabinet, granite countertop, oval sink, and large mirror.
Furnished bedroom with pale blue walls, hardwood floors, and a wooden bed beneath a ceiling fan.
Bedroom with pale blue walls, hardwood floors, and a wooden bed beneath a ceiling fan.
Bedroom with a wooden bed, pale blue walls, hardwood floors, and a large curtained window.
Bathroom with an L-shaped granite vanity, dark wood cabinets, and a wide mirror.
Bathroom with tiled walk-in shower, granite vanity, dark wood cabinets, and a window with blinds.
Walk-in closet with wire shelves and hanging rods along both sides and a window with blinds.
Laundry room with wood cabinets, dryer vent, tan tile floor, and a glass-panel door.
Cluttered garage workshop with exposed ceiling framing, wall-mounted tools, lawn equipment, and stacked storage crates.
White fenced deck with a covered hot tub beside the home.
Elevated white deck with a covered hot tub beside a white-sided house.
Rear of a white single-story house with a raised fenced deck, patio steps, and leafy landscaping.
Gray storage shed with double doors, two windows, a covered patio, and a stone walkway.
Aerial view of a white house with a rear deck, broad lawn, and mature trees.
Aerial view of a gray-roofed home with a wide driveway, landscaped lawn, and mature trees.
Aerial view of a brick home with a broad gray roof, front porch, attached garage, and tree-lined lawn.
Aerial view of homes and open lawns surrounded by dense woodland and winding roads.
Floor plan showing three bedrooms, two bathrooms, living and family rooms, kitchen, dining area, and garage.
For Sale

605 Falls View Drive

605 Falls View Drive, Hixson, TN 37343

$449,000
Welcome to 605 Falls View Drive -- a well-maintained one-level rancher tucked away in the quiet, family-friendly Falling Water community at the base of Signal Mountain. Sitting on a flat 1.03-acre lot with no HOA, this property offers the space and privacy of country living while still being just 15 minutes from Downtown Chattanooga. One of the standout features is the detached 24x24 garage/workshop complete with electricity and built-in storage -- perfect for hobbies, projects, extra parking, or anyone needing functional workspace.

Inside, you'll find 3 bedrooms, 2.5 bathrooms, and 2,431 square feet filled with warmth and character, including real hardwood flooring throughout, two cozy log fireplaces, fresh interior paint, and a large sunroom/den addition completed last year that gives the home even more flexible living space. The kitchen features a natural gas stove, and natural gas is available at the property.

From the brand new TREX front porch to the spacious backyard and peaceful setting, this home was designed for comfortable everyday living. Major updates have already been taken care of, including HVAC units replaced in March 2024, water heater replaced in 2025, and roof replaced in 2017.

If you've been looking for single-level living with room to spread out, a workshop, and a peaceful setting without giving up convenience, this one is worth a look.

3
beds

3
baths

2,431 Sq.Ft. LIVING AREA

1.03 Acres lot

Chloe Tiano

Chloe Tiano

Features & Amenities

Interior

  • total bedrooms3
  • Total bathrooms3
  • full bathrooms2
  • half bathroom1
  • Laundry room Electric Dryer Hookup, Inside, Main Level, Washer Hookup
  • Flooring Hardwood, Luxury Vinyl, Tile
  • APPLIANCES Refrigerator, Microwave, Gas Water Heater, Gas Range, Disposal, Dishwasher
  • other interior Features Bookcases, Ceiling Fan(s), Central Vacuum, Laminate Counters, Tub/shower Combo, Walk-In Closet(s), Other

Area & Lot

  • Status For Sale
  • Living Area2,431 Sq.Ft.
  • Total Area2,431 Sq.Ft.
  • Lot Area1.03 Acres
  • MLS® ID1534698
  • TypeResidential
  • YEAR BUILT1973
  • Architecture StylesRanch
  • View DescriptionMountain(s)
  • Elementary SchoolMiddle Valley Elementary
  • Middle SchoolSoddy-Daisy Middle
  • High SchoolSoddy-Daisy High

Exterior

  • STORIES1
  • Garage Space2.0
  • water SourcePublic
  • utilitiesElectricity Connected, Natural Gas Connected, Water Connected
  • PoolNone
  • roofShingle
  • lot featuresBack Yard, Level, Private, Rectangular Lot, Views
  • parkingConcrete, Driveway, Garage Faces Front, Off Street
  • HEAT TYPECentral, Natural Gas
  • AIR CONDITIONINGCentral Air
  • sewerSeptic Tank
  • SubstructureBlock
  • security FeaturesSecurity System, Smoke Detector(s)
  • other exterior FeaturesLighting, Private Yard, Smart Camera(s)/Recording, Storage, Uncovered Courtyard

Financial

  • Sales Price$449,000
  • Real Estate Tax $1,110/yr
Brick ranch house with a two-car garage, raised porch, and wooded hills behind it.

Schedule a Showing

We would love to show you our beautiful property. Please select your preferred date and time below. An agent will be in touch shortly to confirm your appointment.

Schedule a Showing

We would love to show you our beautiful property. Please select your preferred date and time below. An agent will be in touch shortly to confirm your appointment.

Thank you for your interest in 605 Falls View Drive, Hixson, TN 37343. We are reviewing your request and will be in touch shortly!

Mortgage Calculator

Estimate your monthly mortgage payment, including the principal and interest, property taxes, and HOA. Adjust the values to generate a more accurate rate.

All estimates are provided for informational purposes only. Actual amounts may vary.
$0,000 Your Payment 20 15 65
$0,000 Your Payment

We’re Here to Help with All Your Real Estate Needs

At The Tiano Group, we believe in building lasting relationships with our clients. Reach out to us today to discuss your real estate goals and let us guide you through every step of the process.

Follow Us on Instagram