*
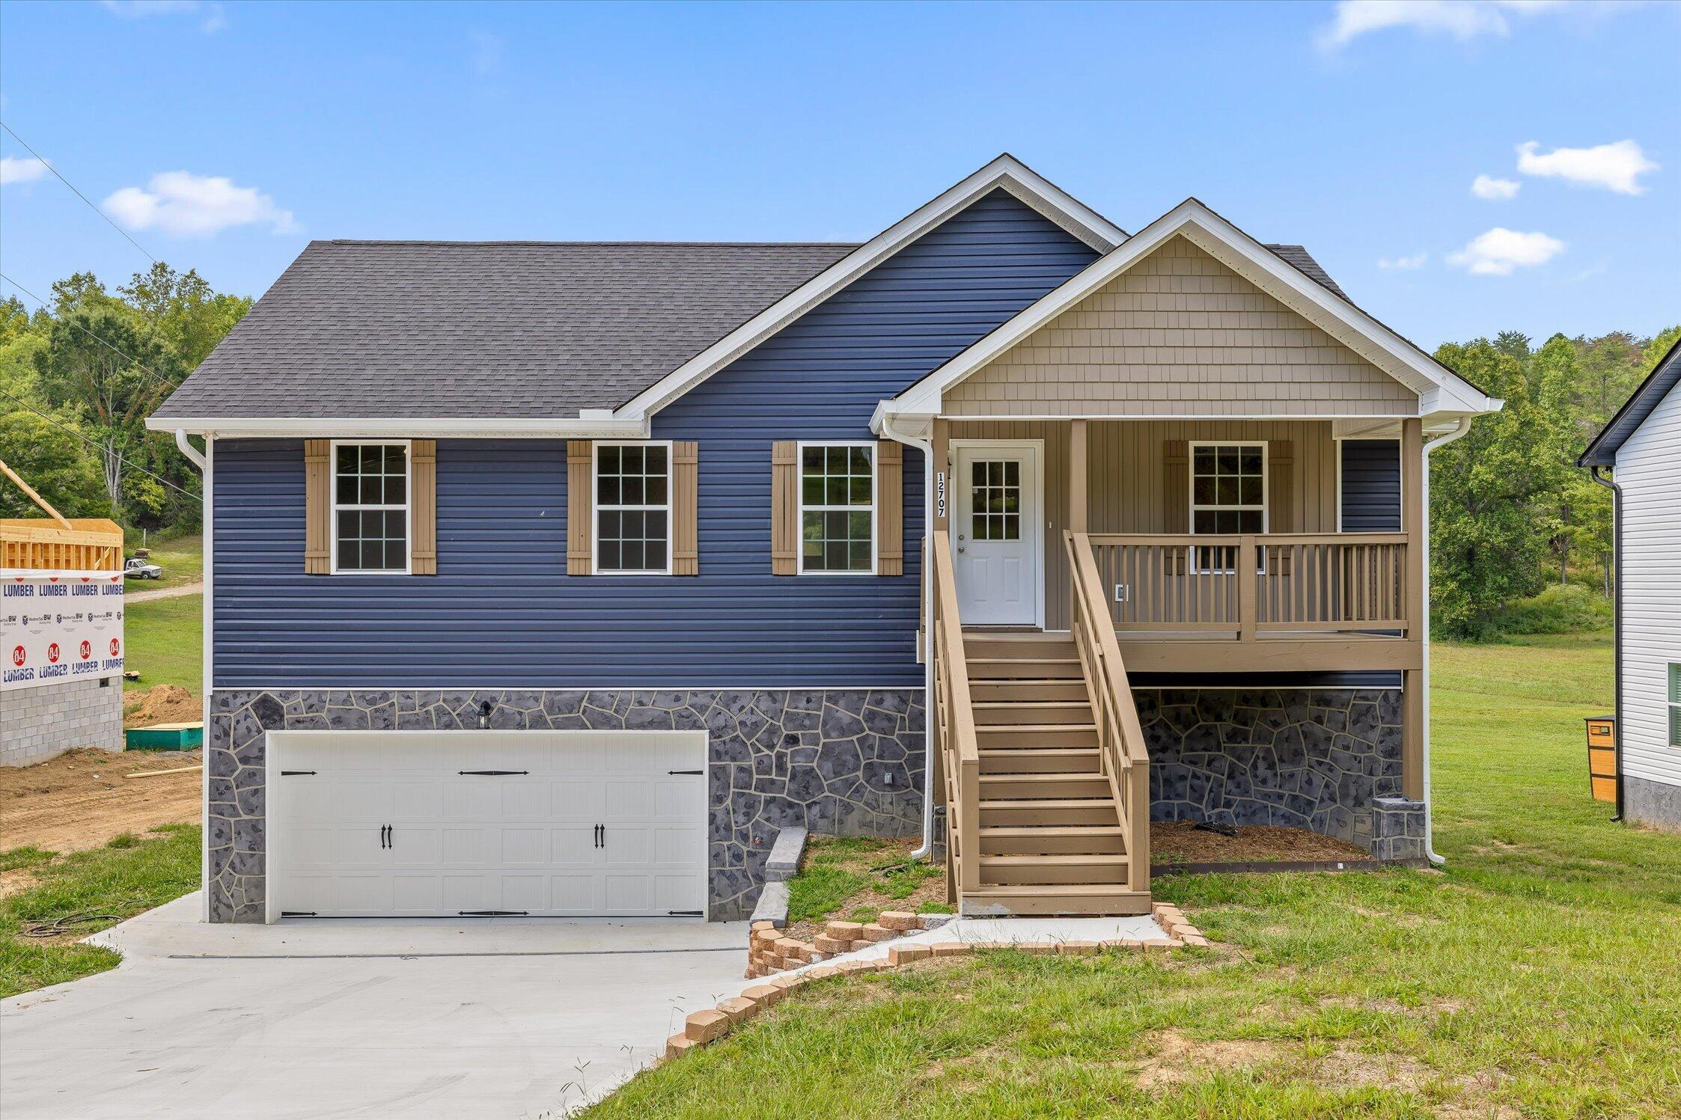
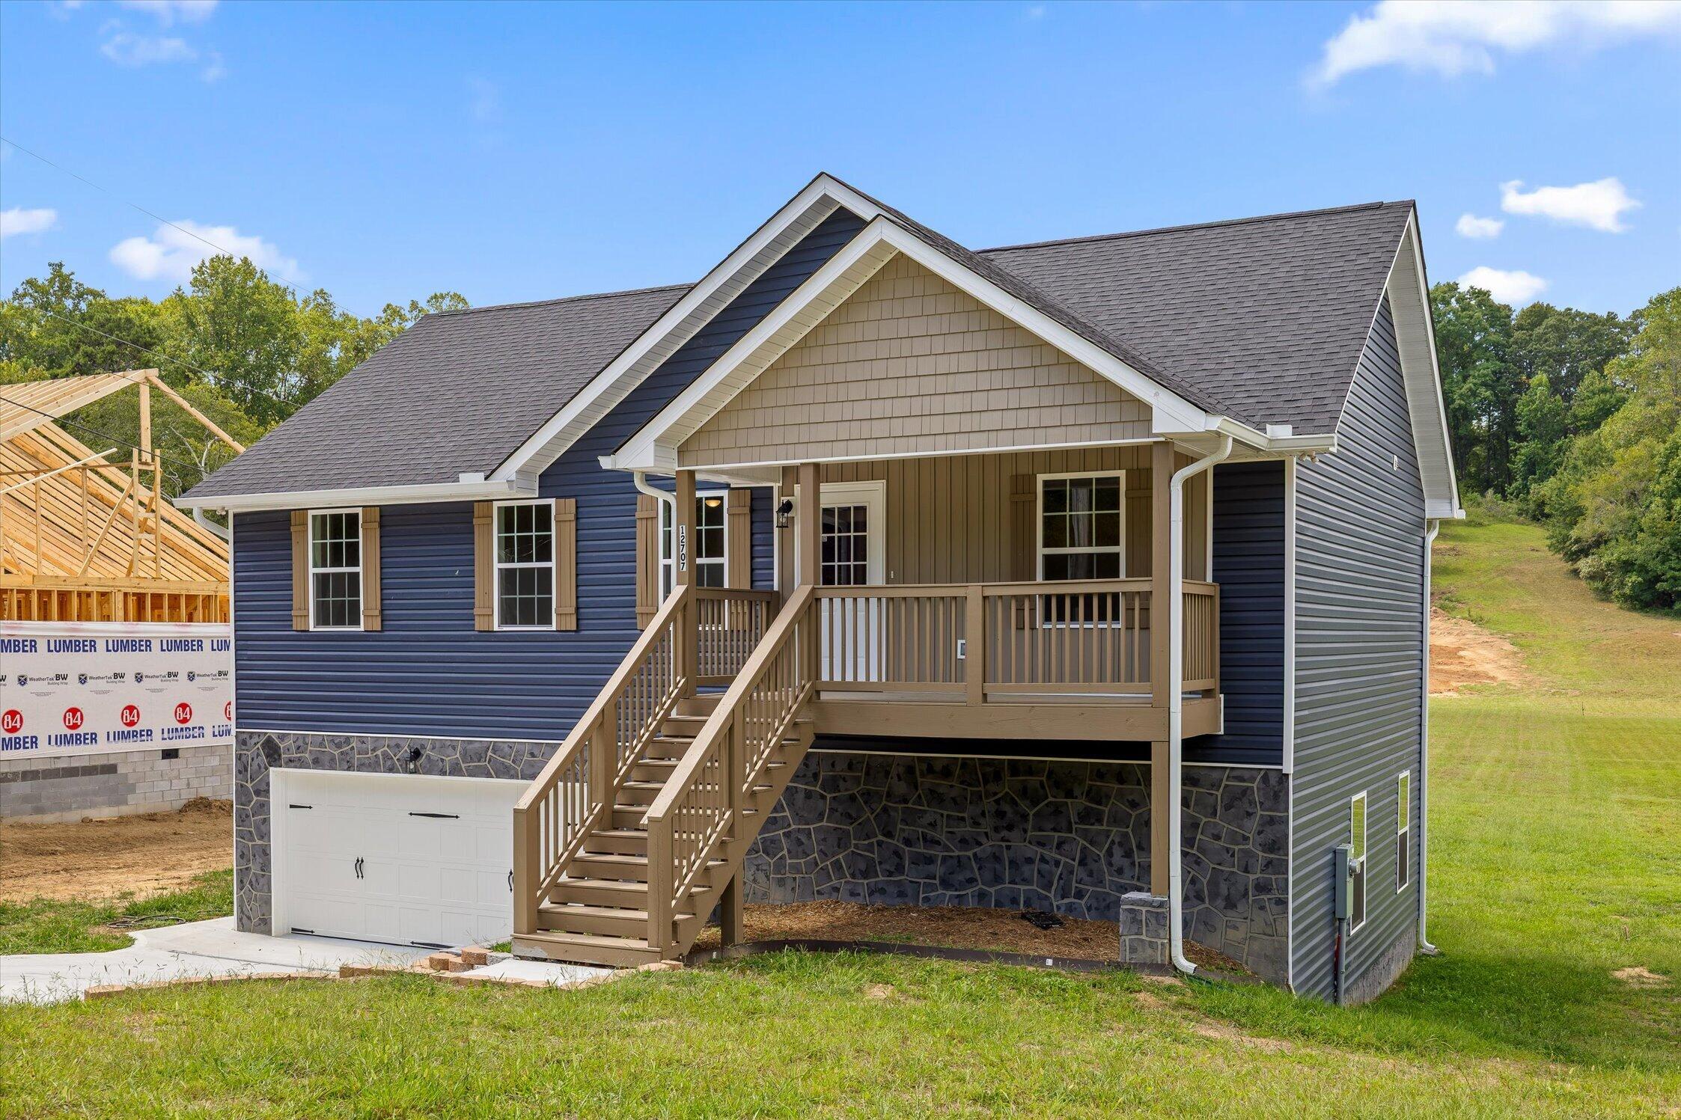
Blue-sided house with stone foundation, white garage door, and raised tan front porch.
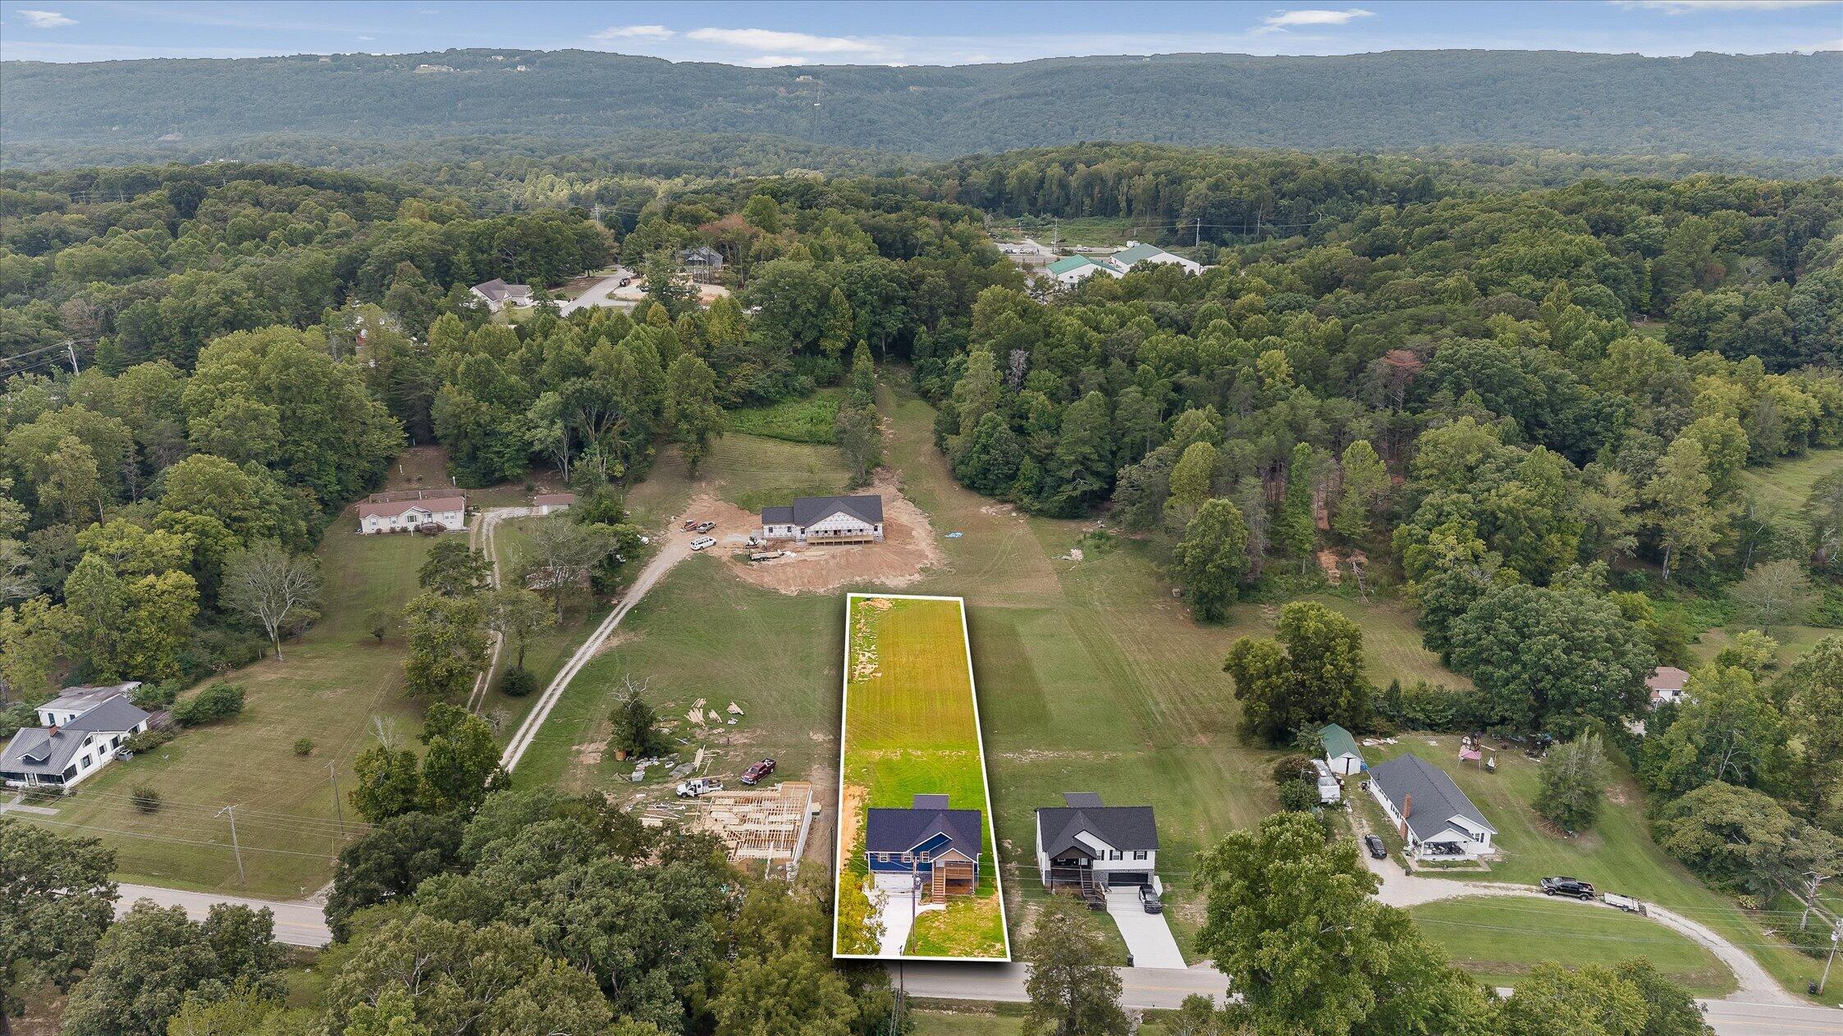
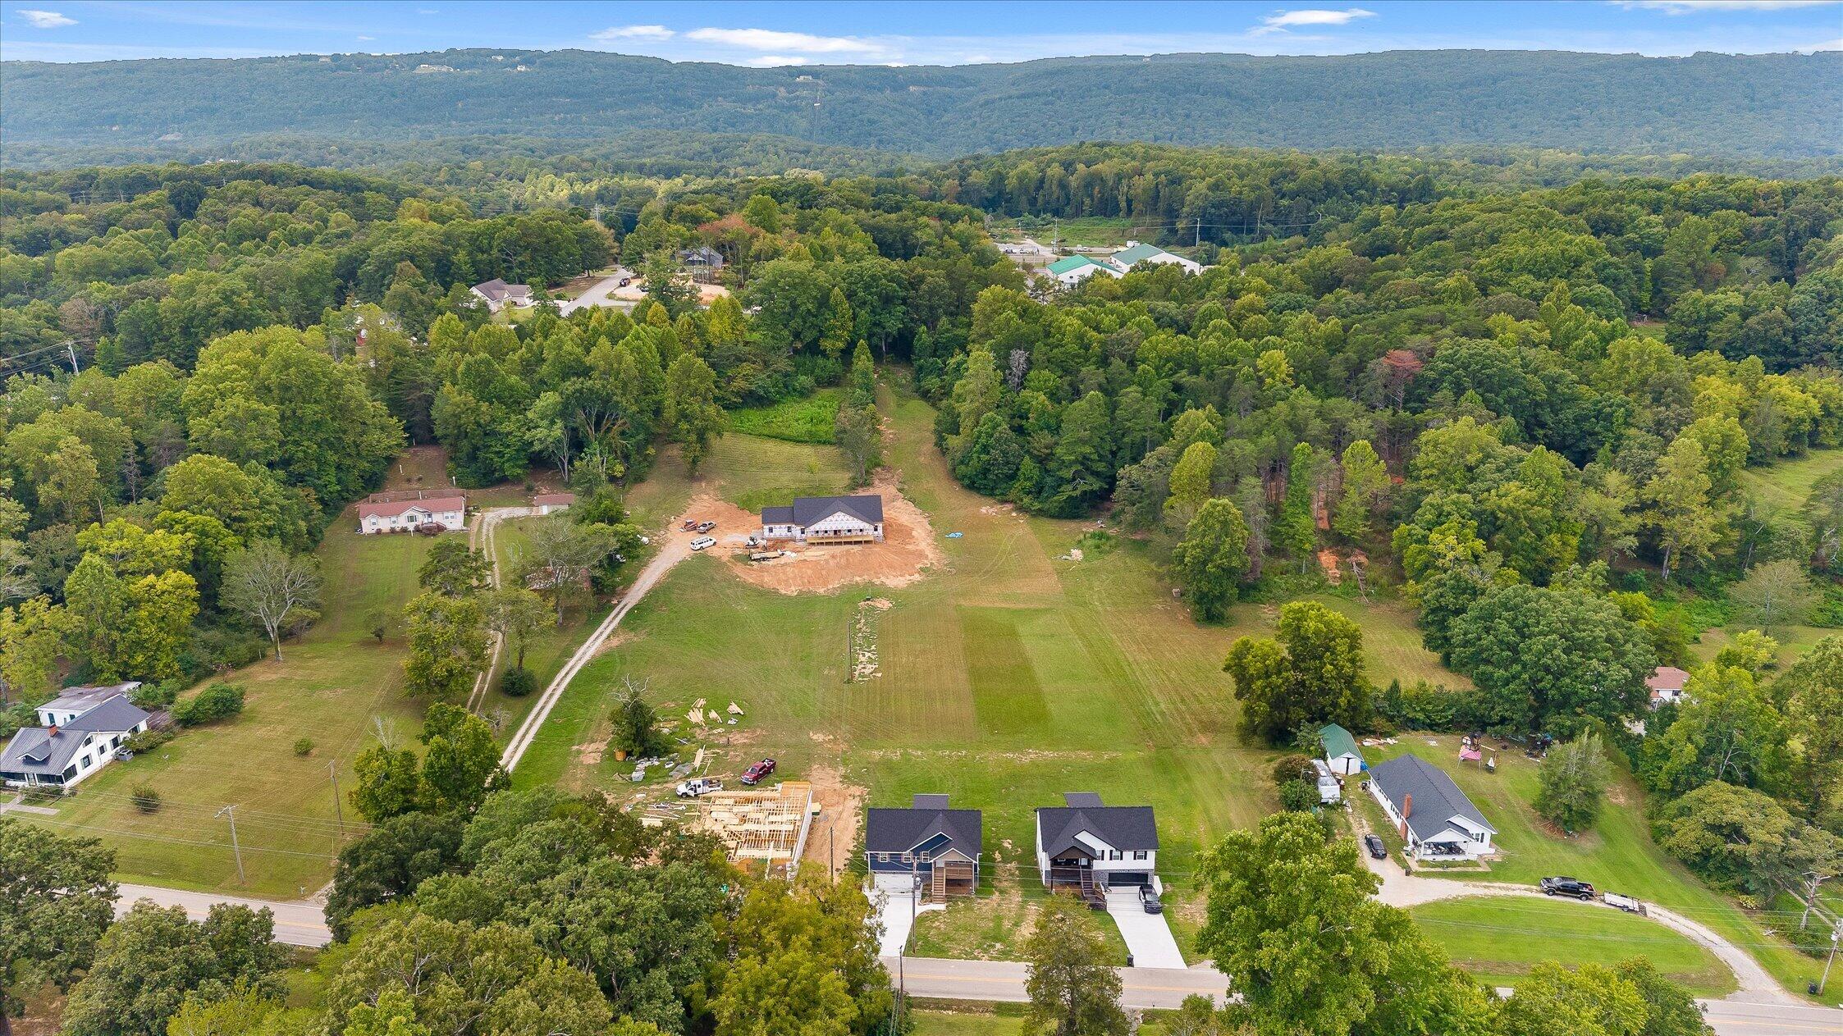
Aerial view of a long, white-outlined property lot with a house, open lawn, and wooded hills beyond.
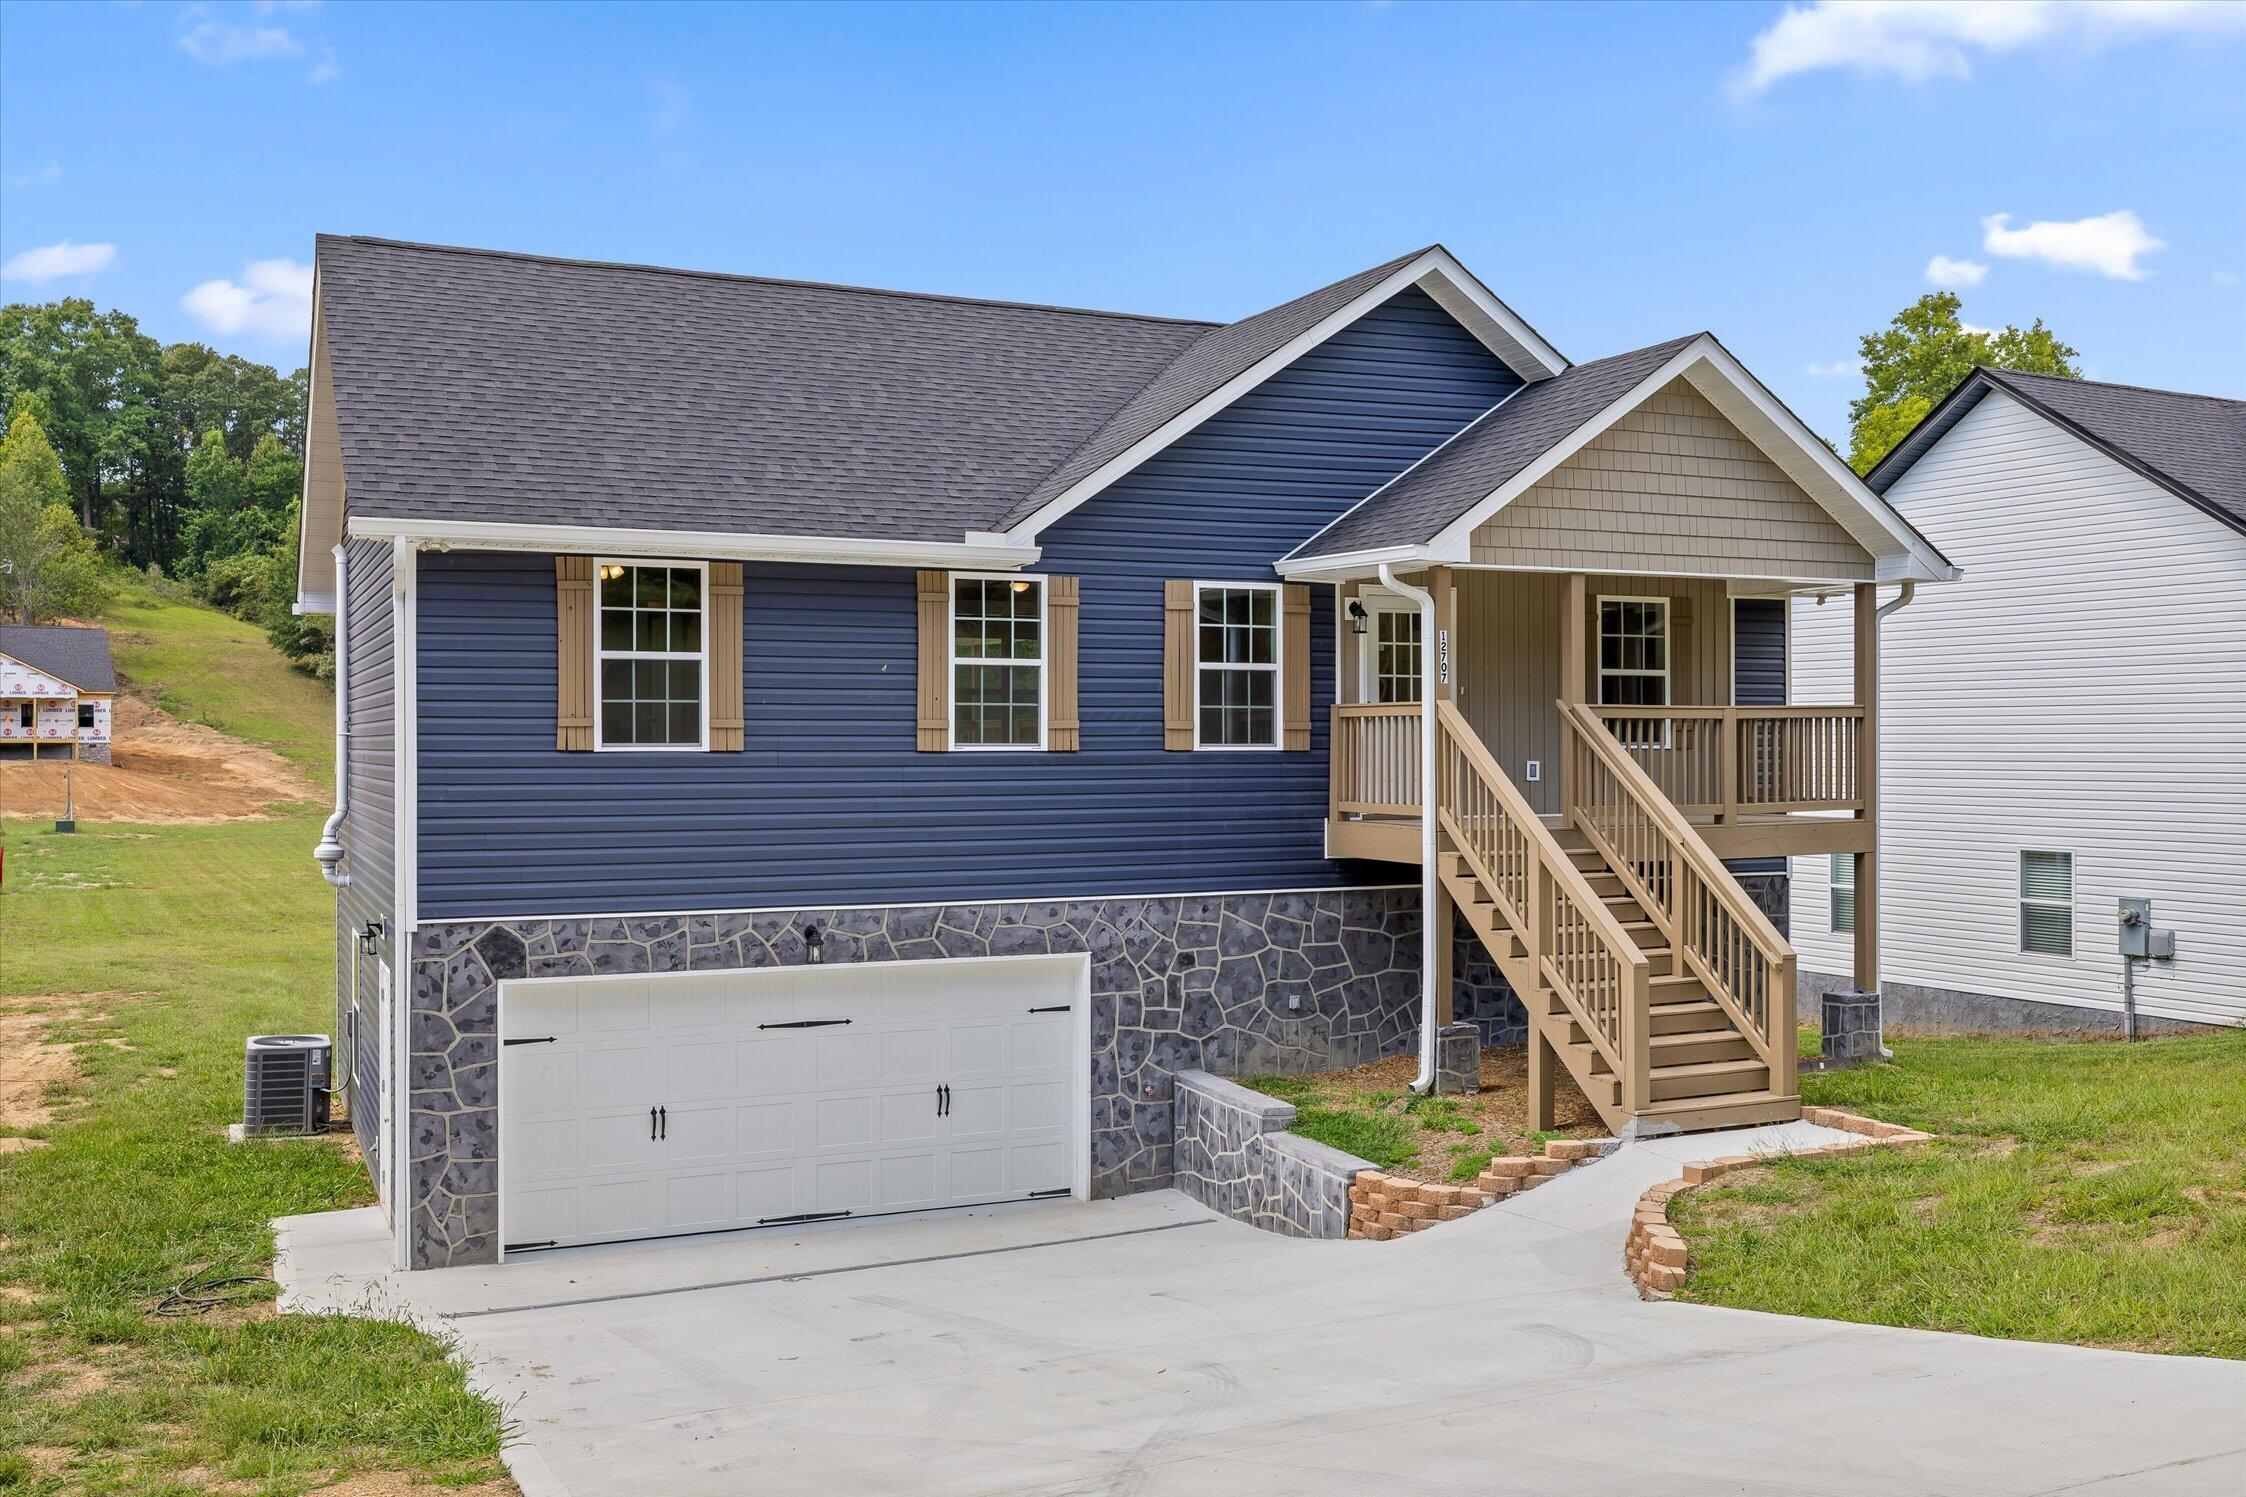
Blue-sided house with a stone-faced garage level and raised covered porch with wooden stairs.
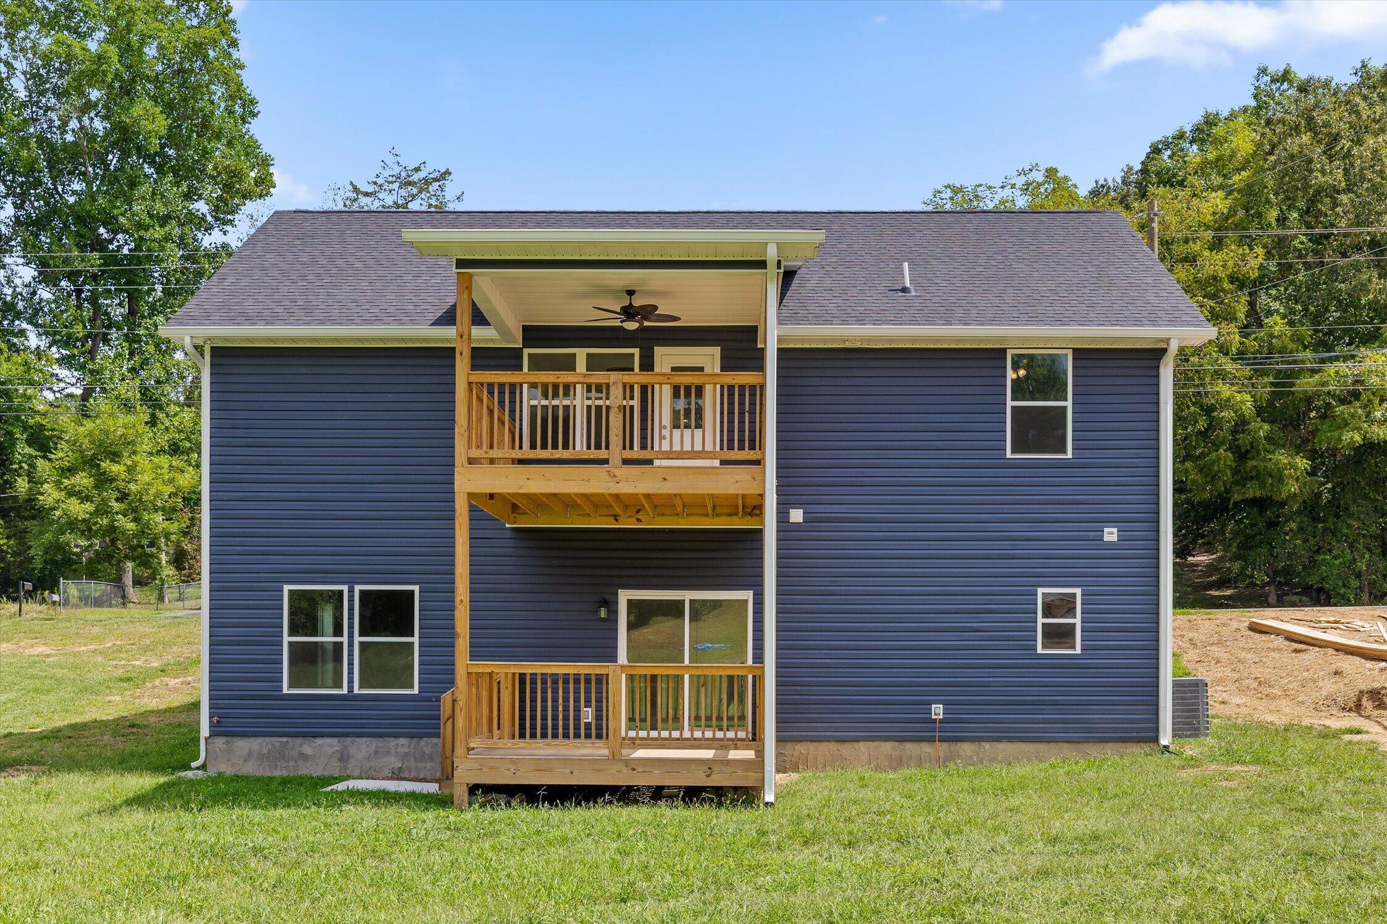
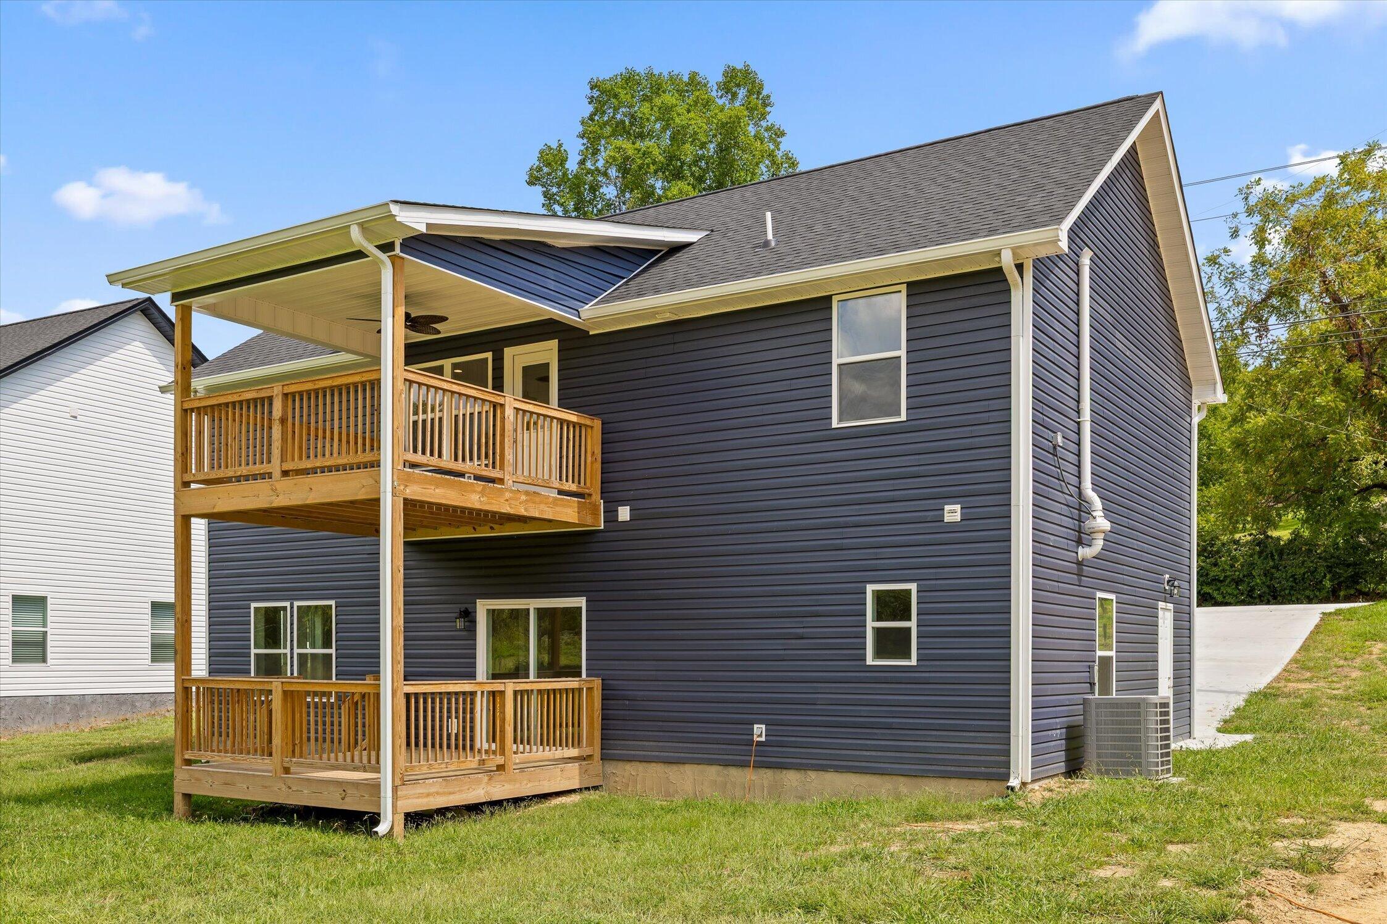
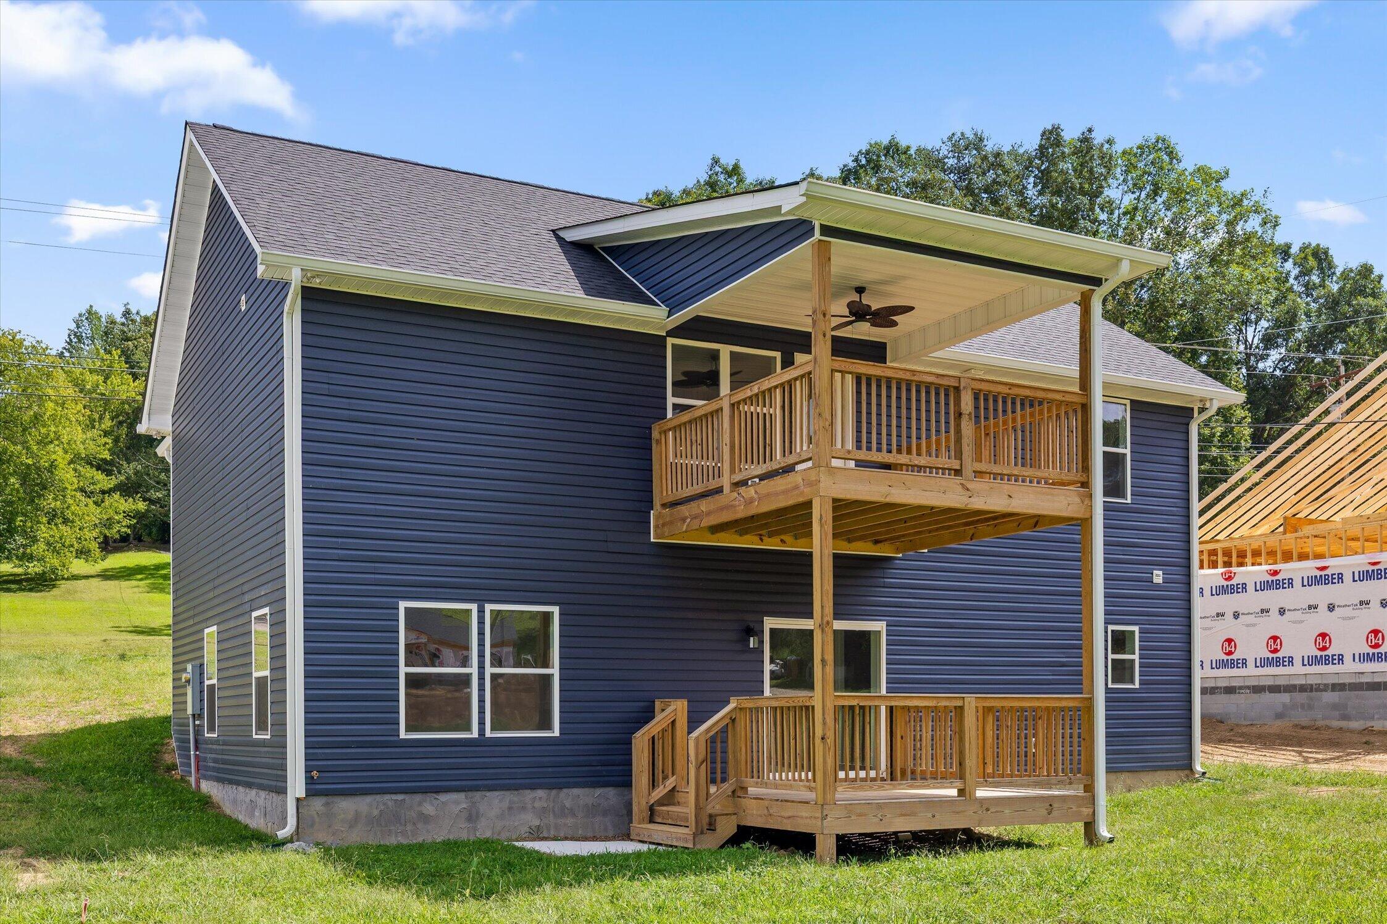
Rear of a blue two-story house with a raised two-level wooden deck and grassy yard.
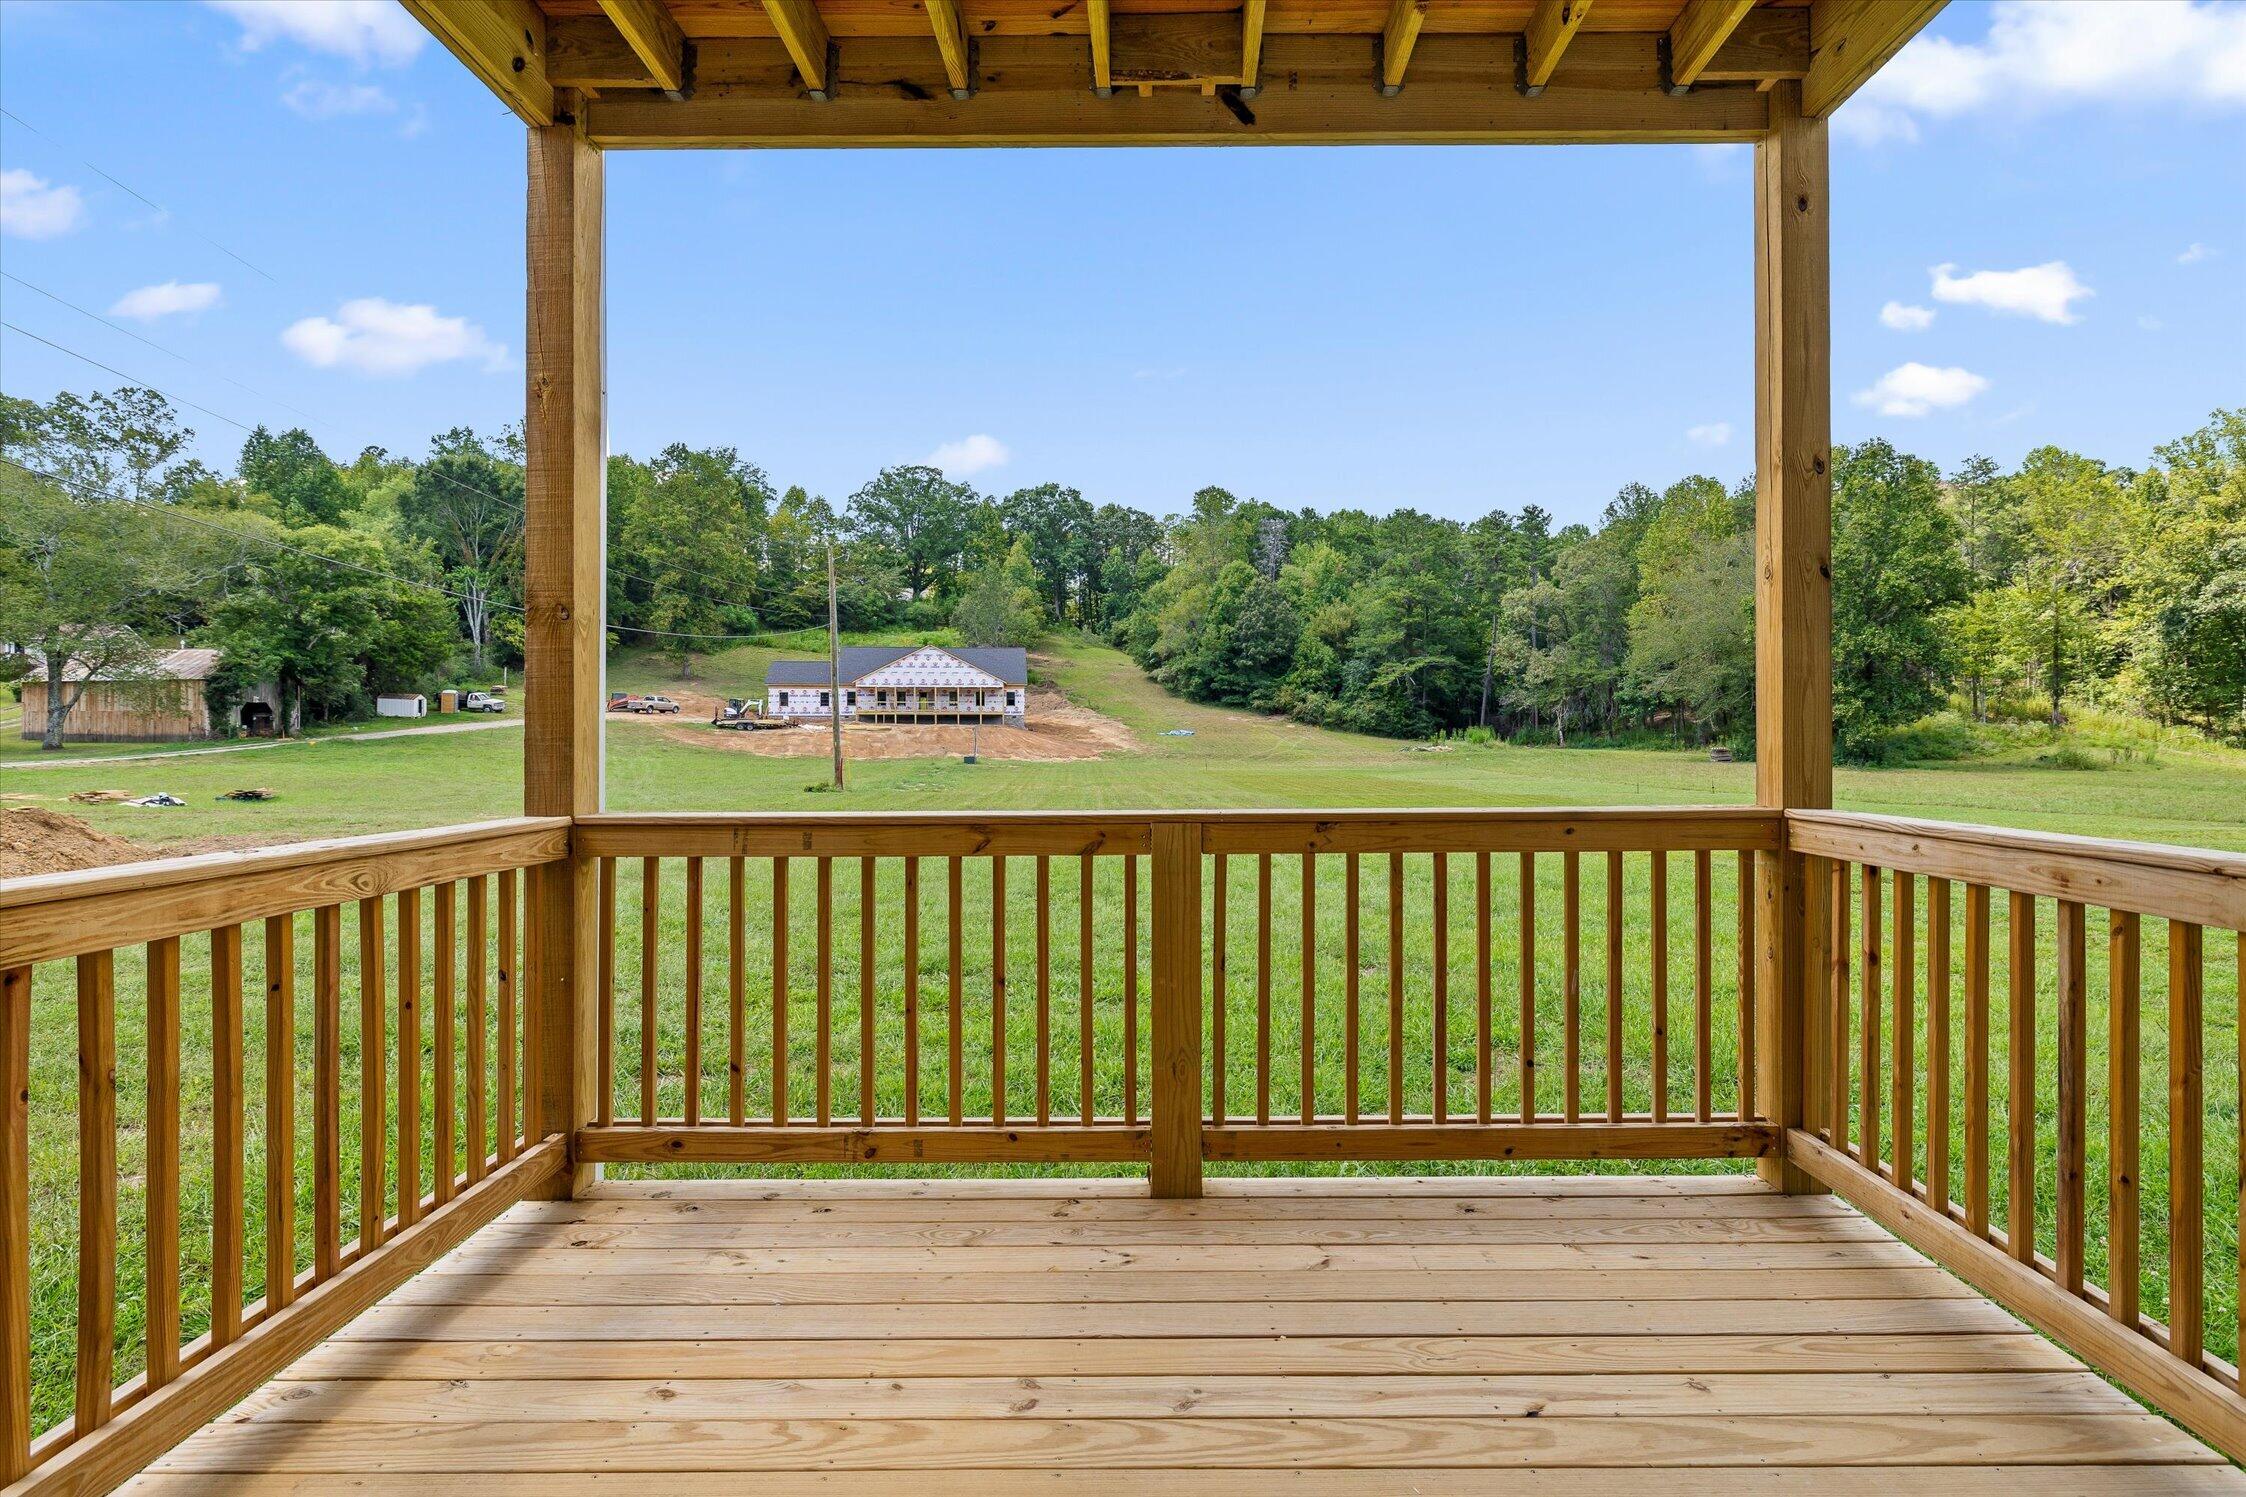
Covered wooden porch overlooking a grassy yard and a house under construction.
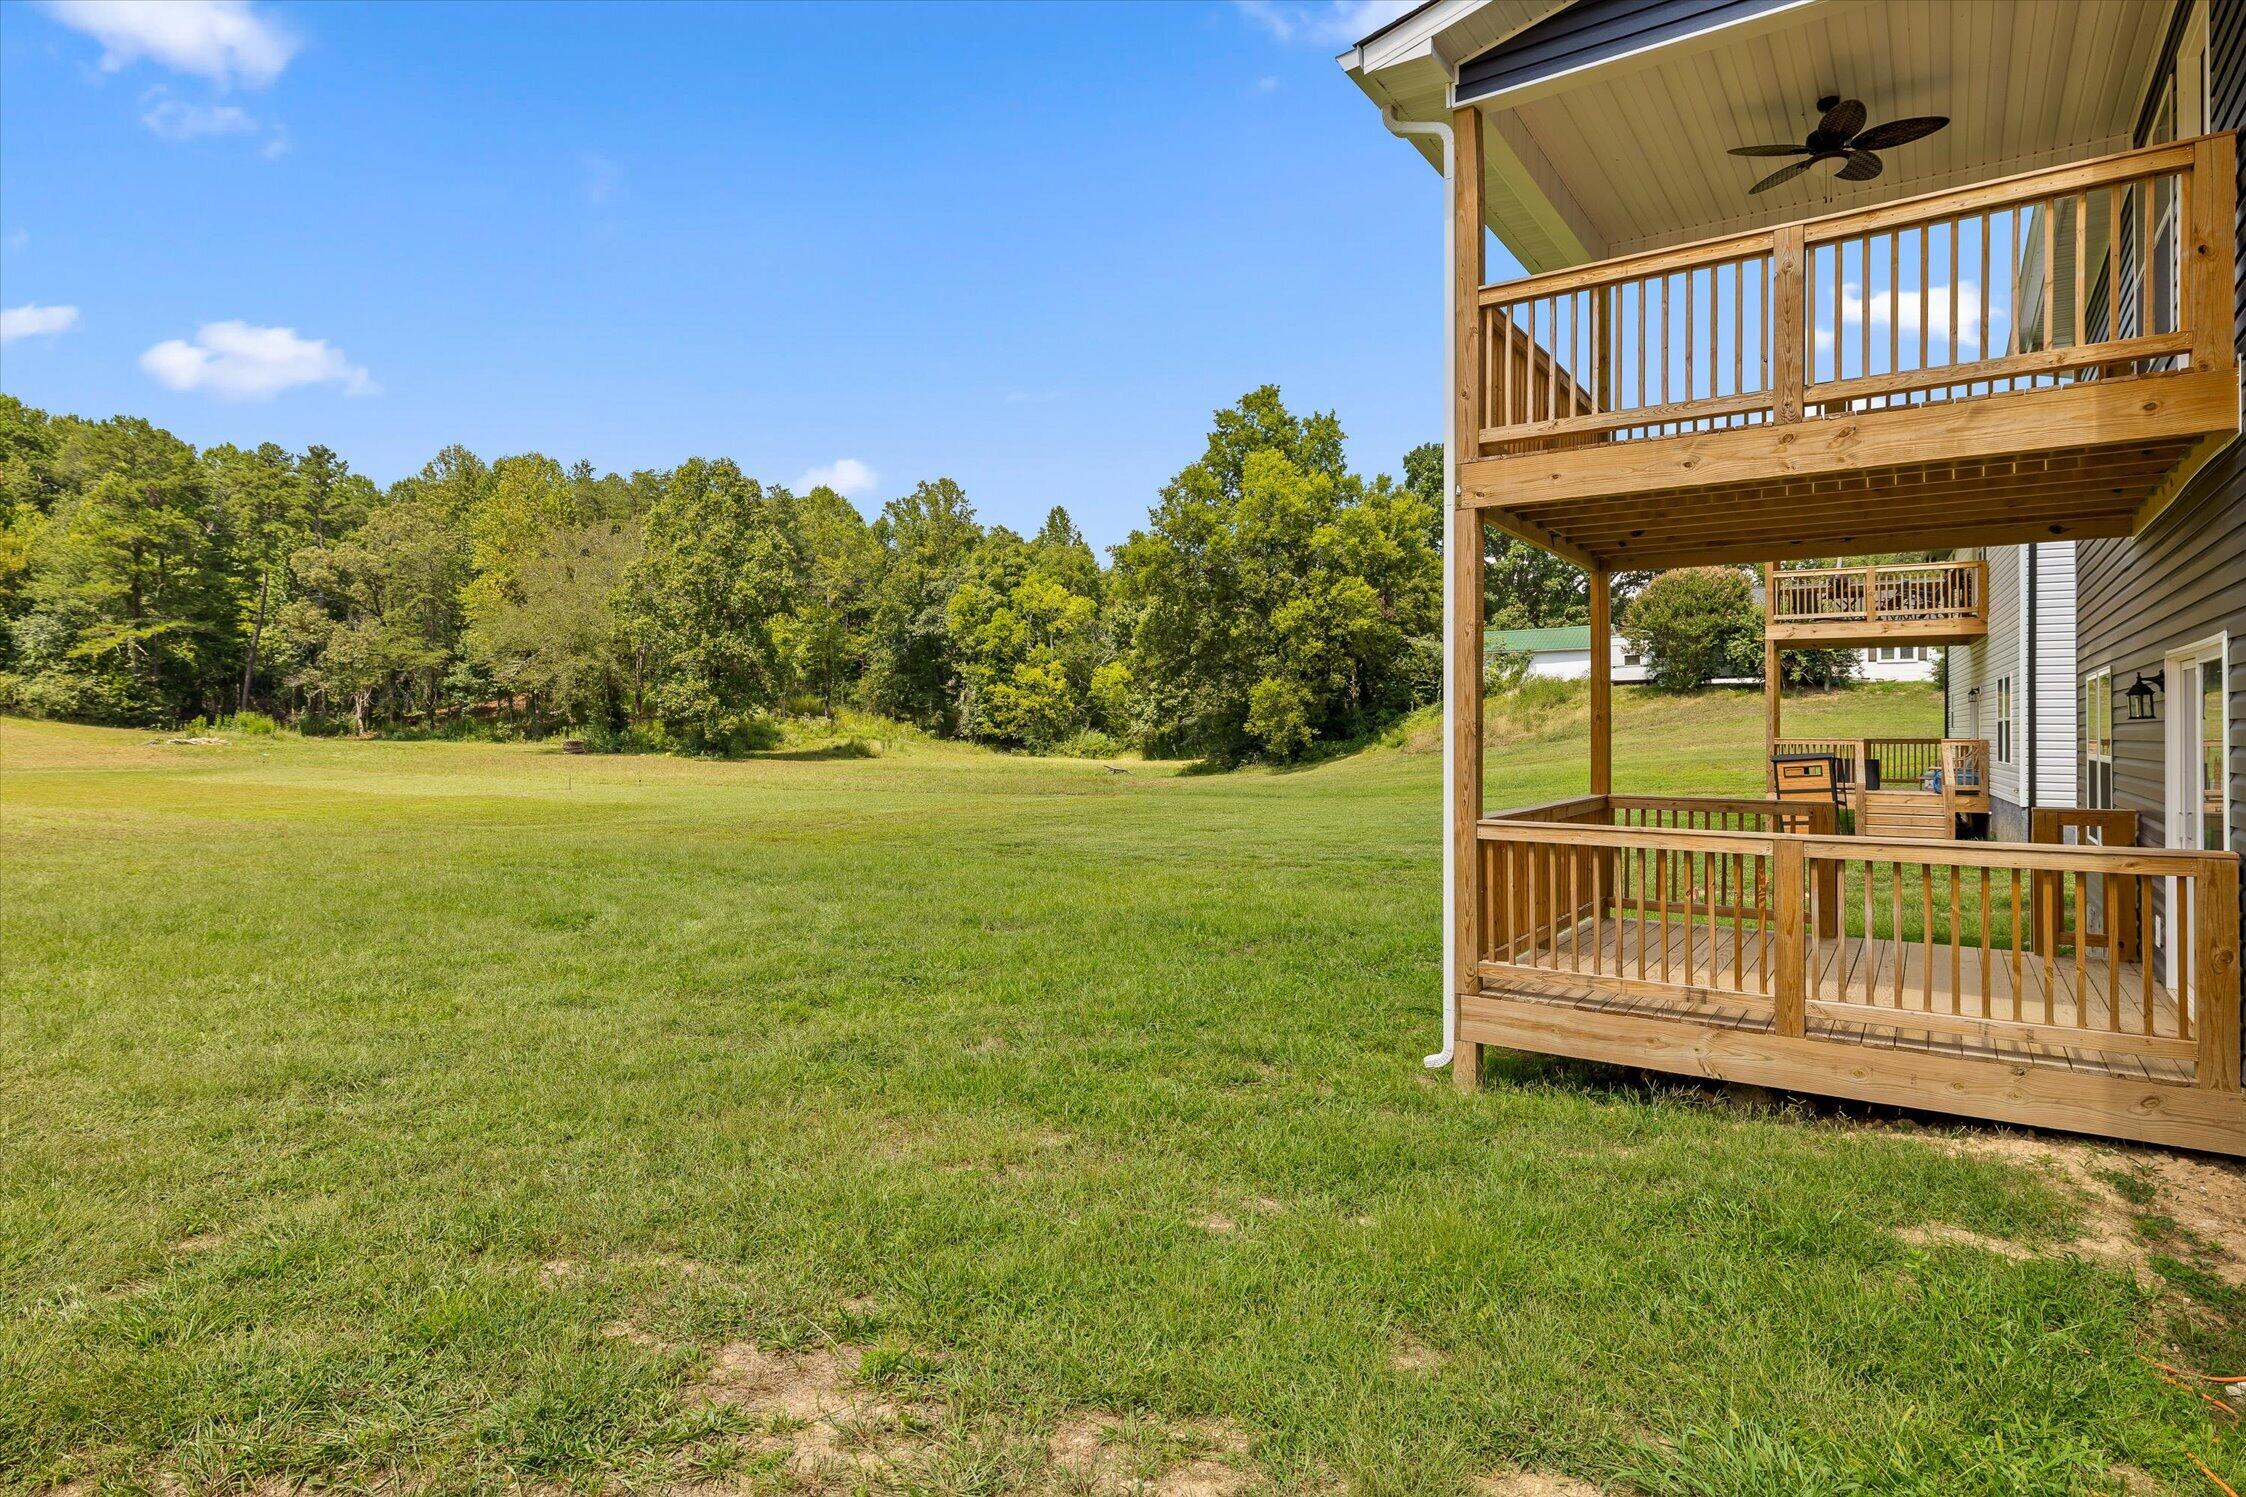
Grassy backyard beside a home, with a two-level wooden deck and trees along the far edge.
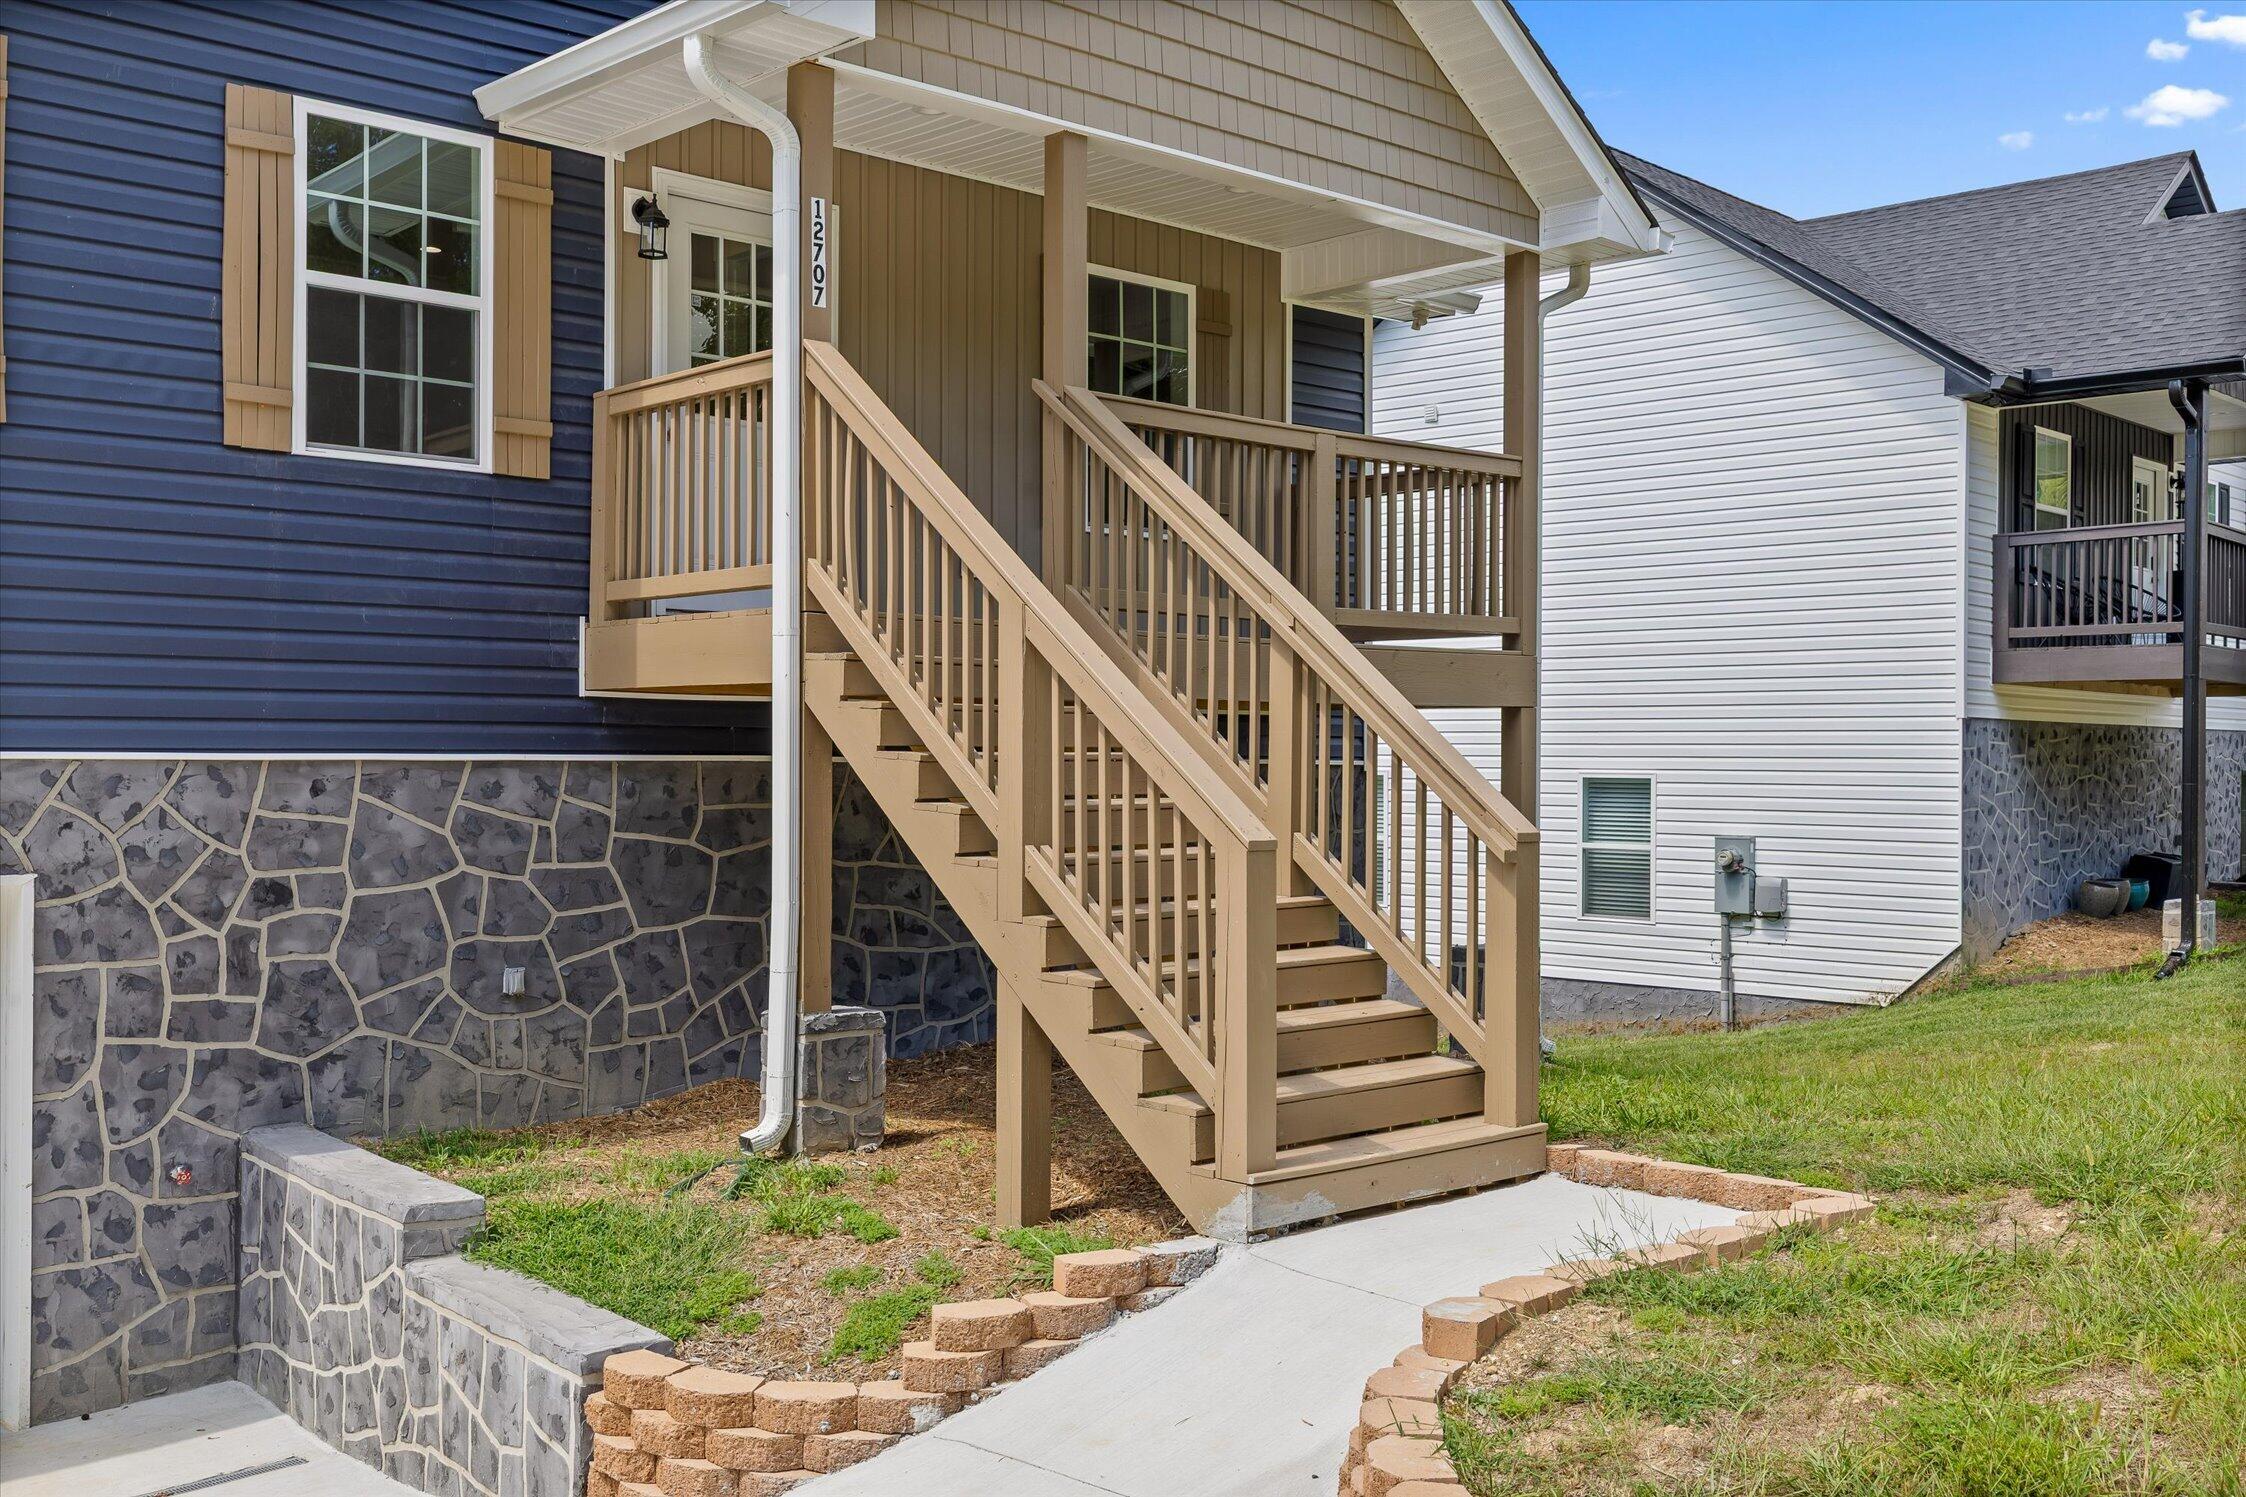
Blue-sided home with a covered porch and broad tan stairs above a stone foundation.
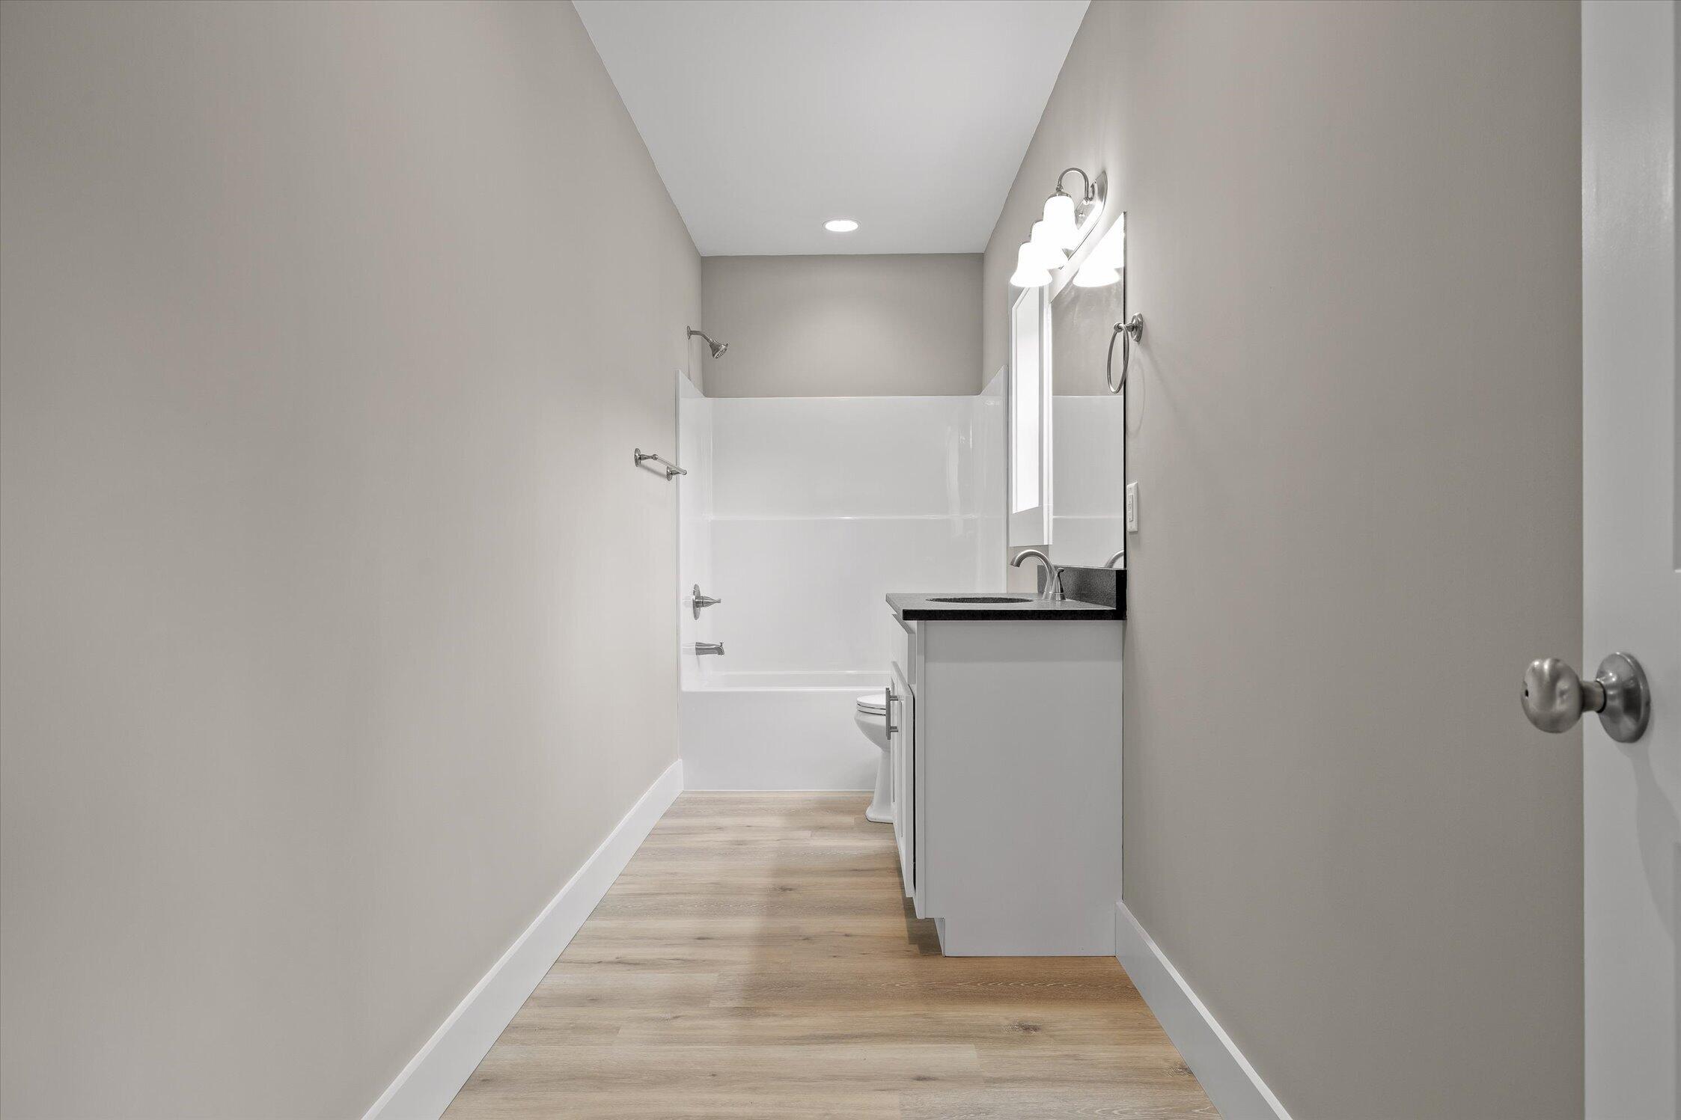
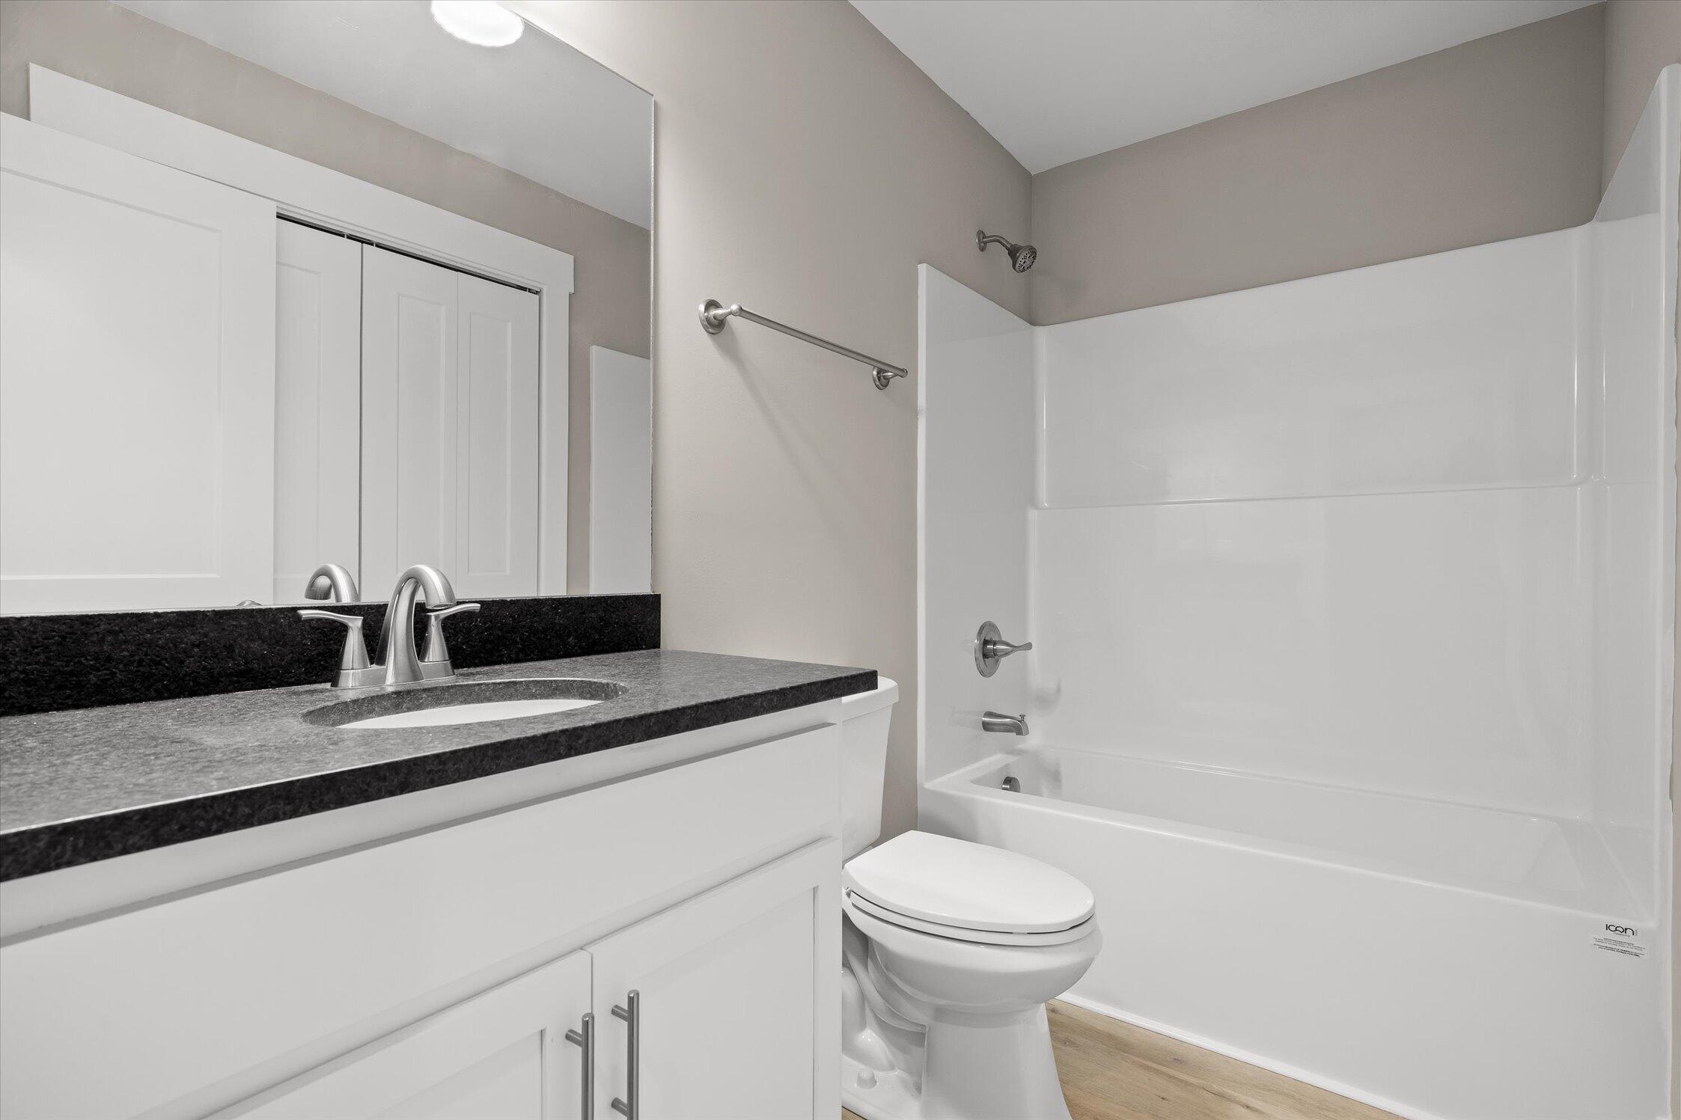
Bathroom with a white tub and shower, dark vanity countertop, and light wood-look flooring.
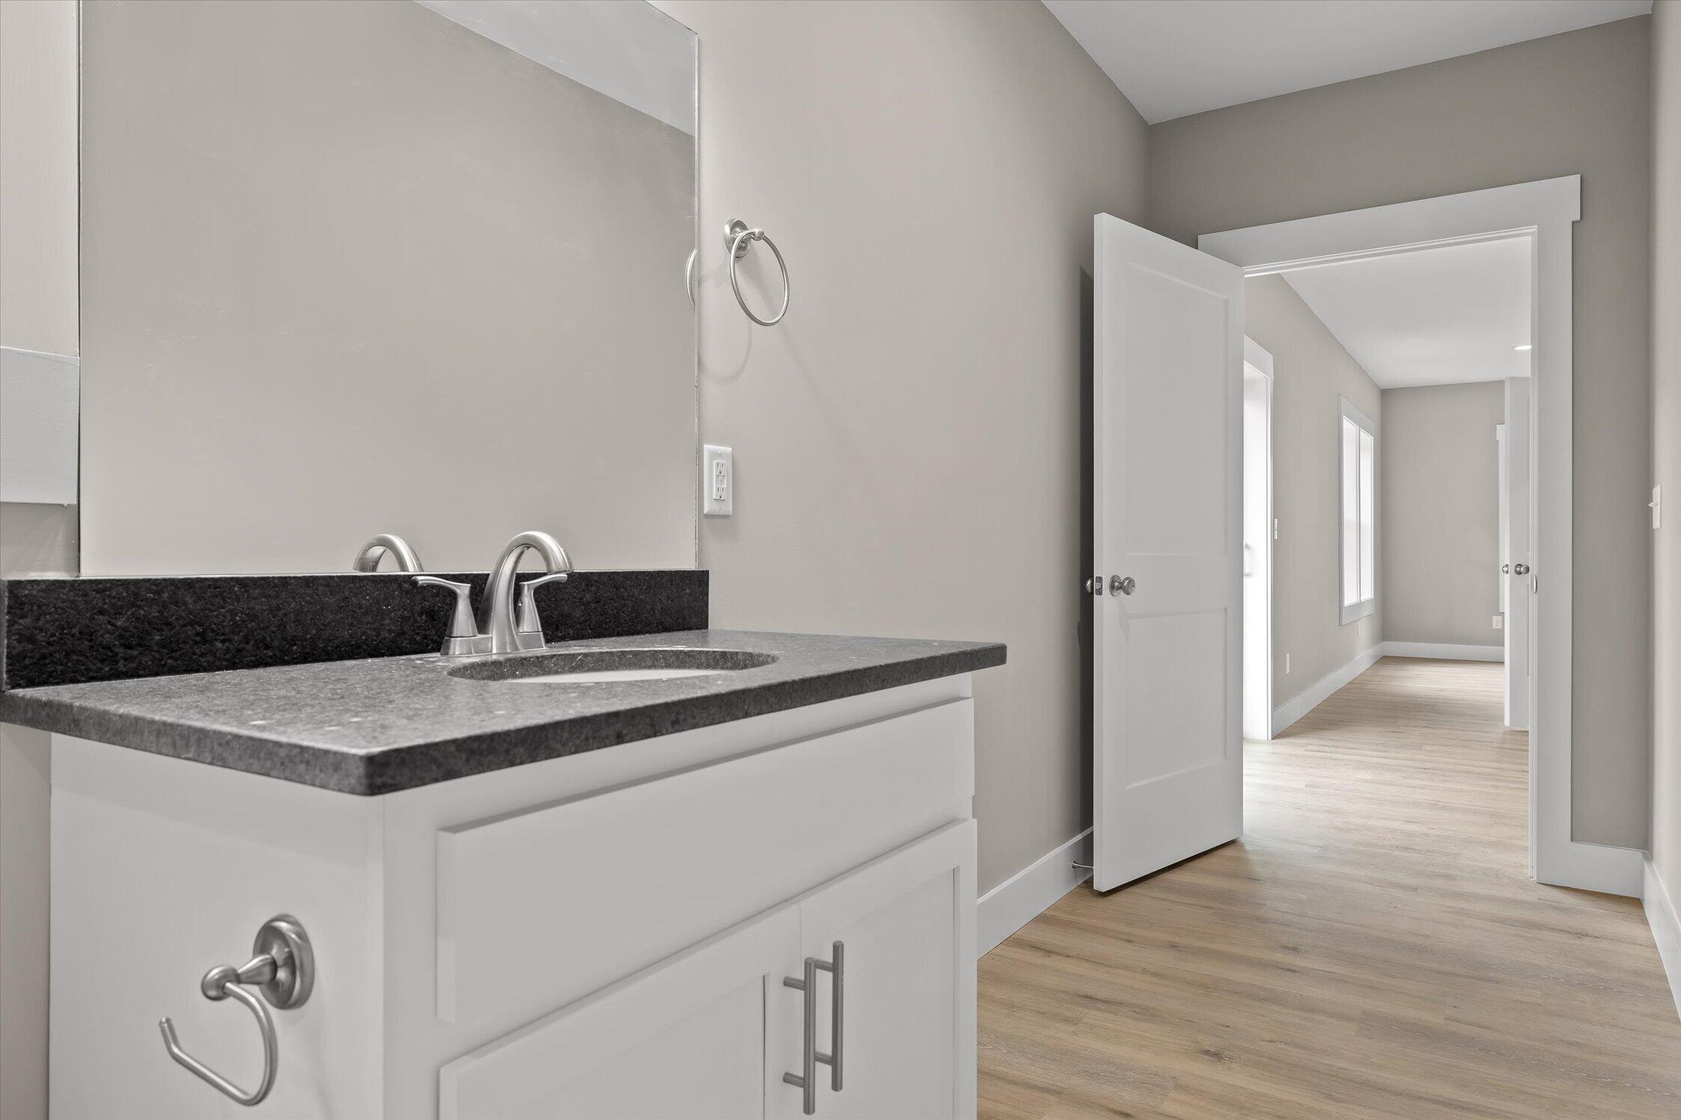
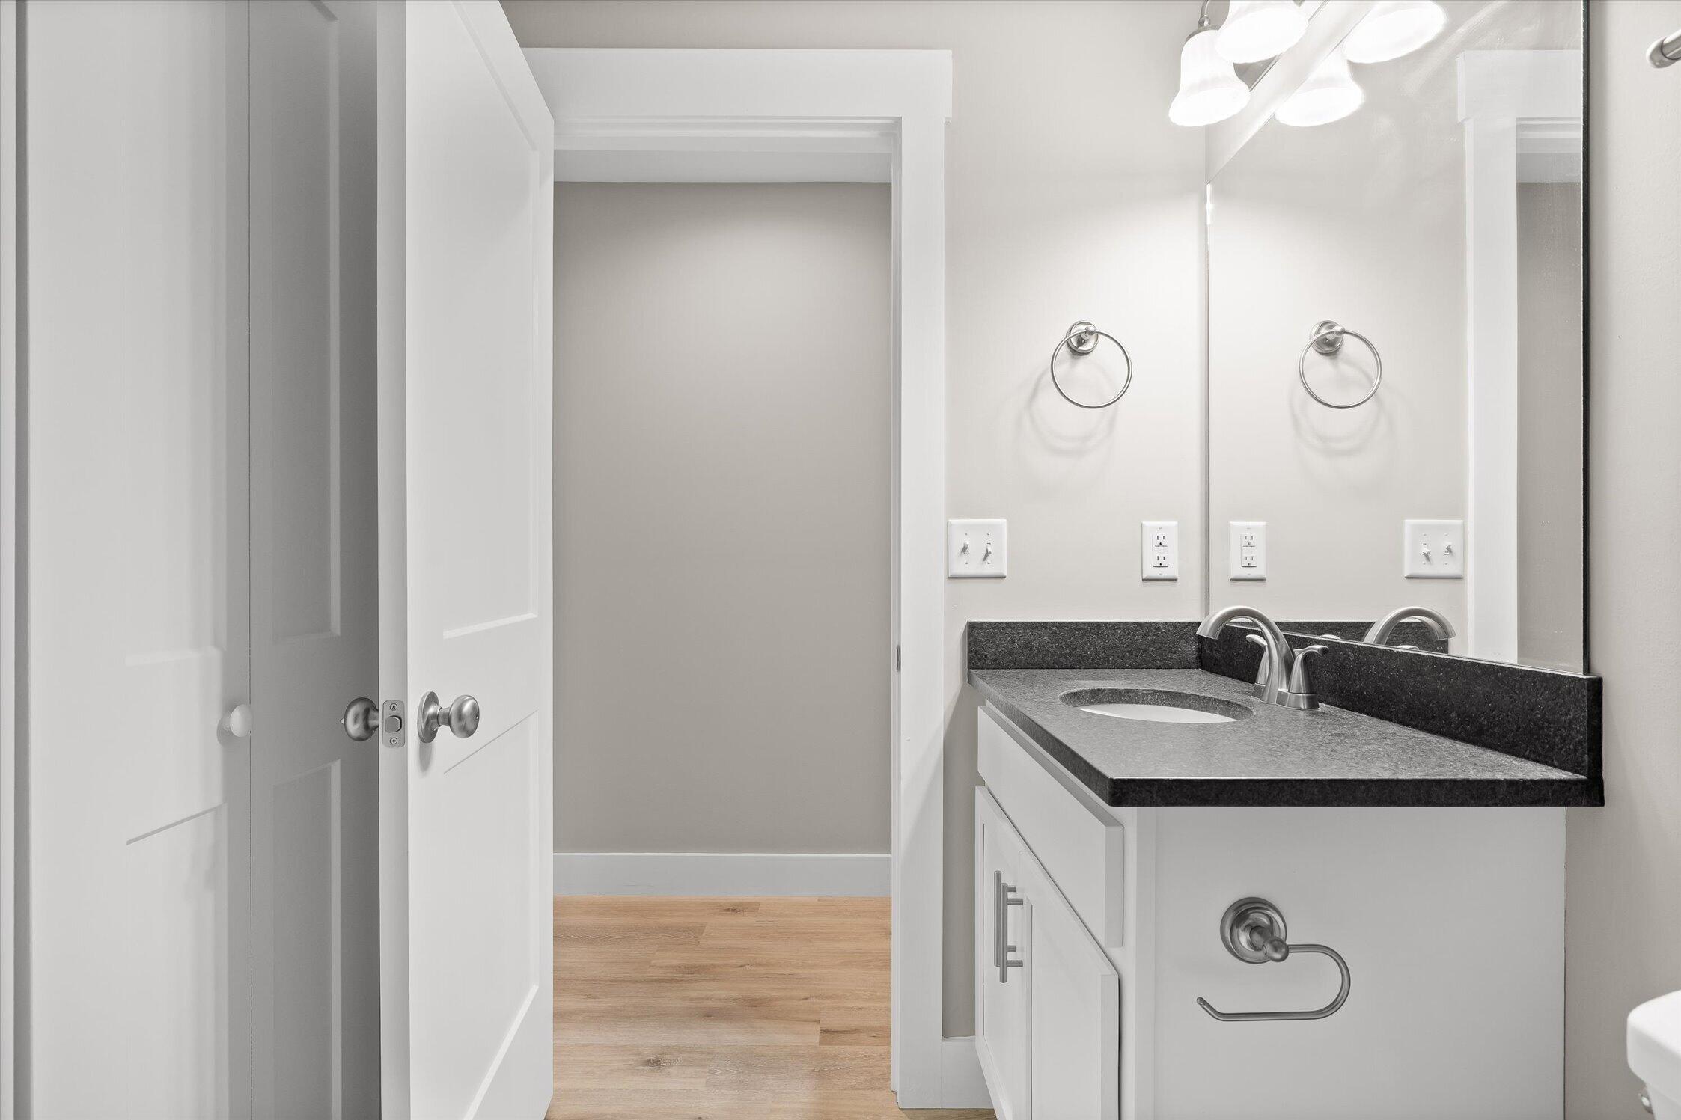
Bathroom vanity with dark stone countertop and sink, opening onto a bright hallway.
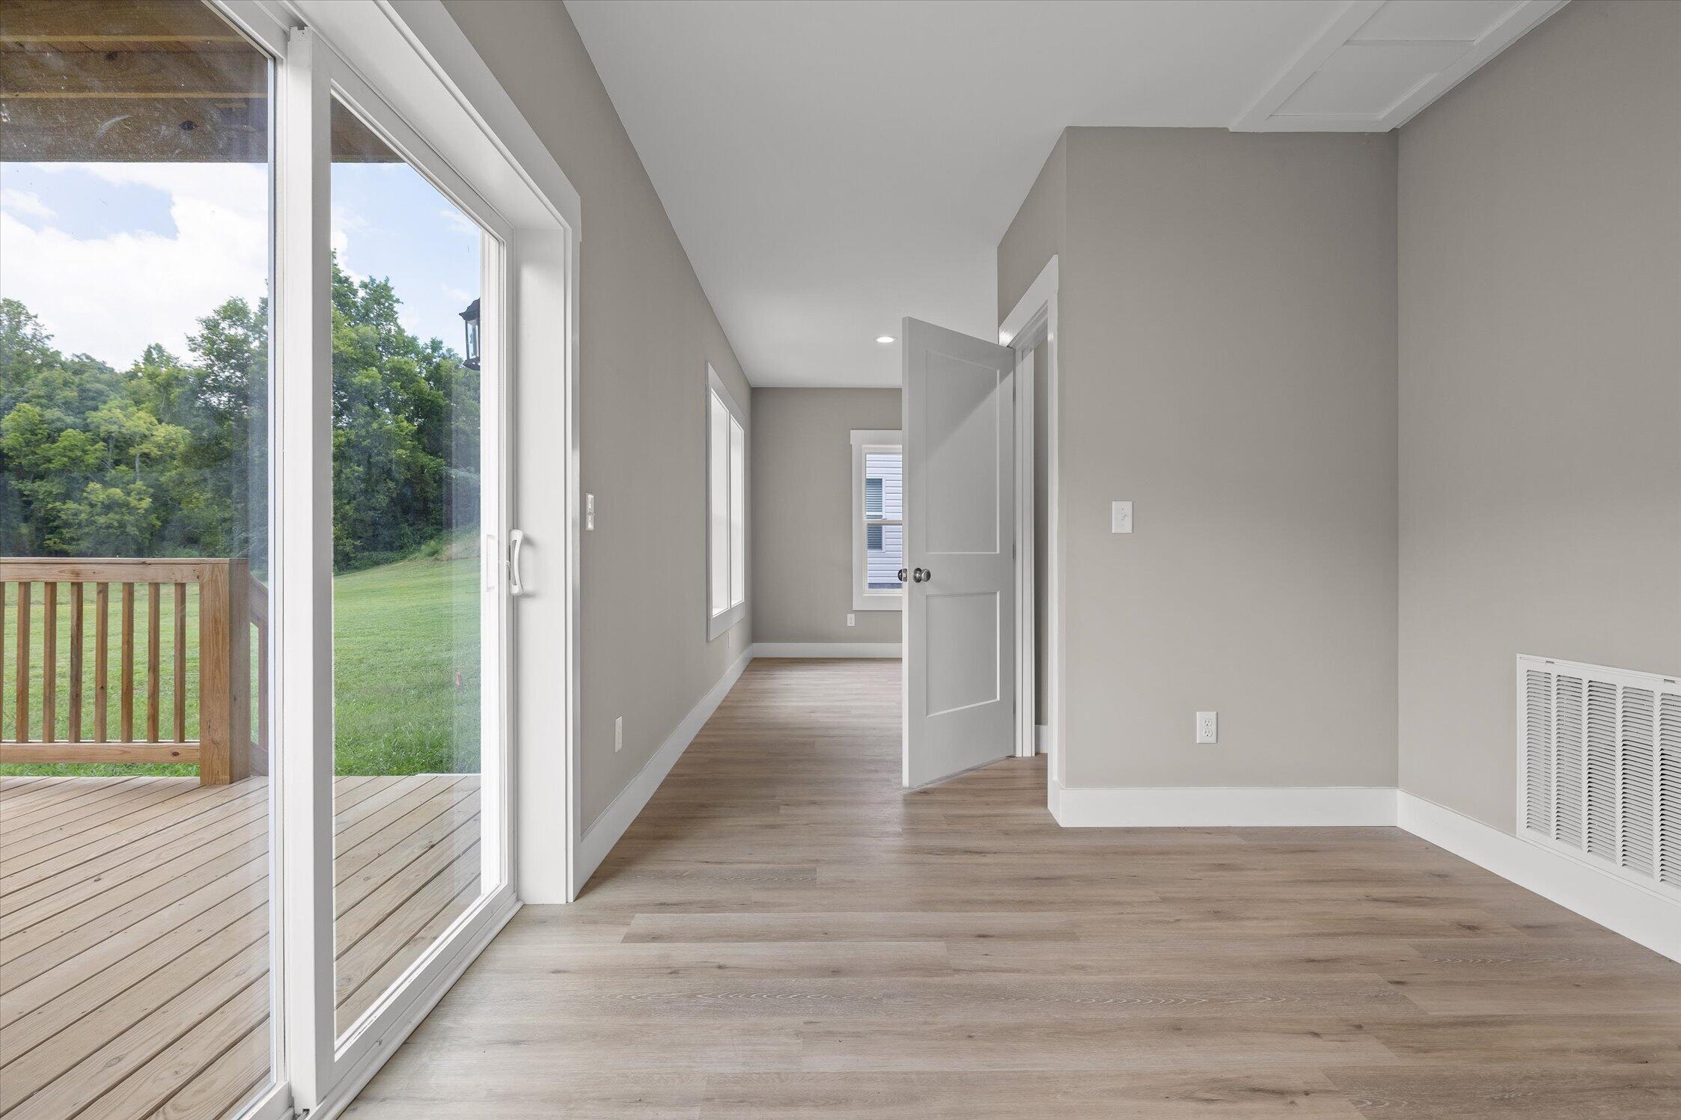
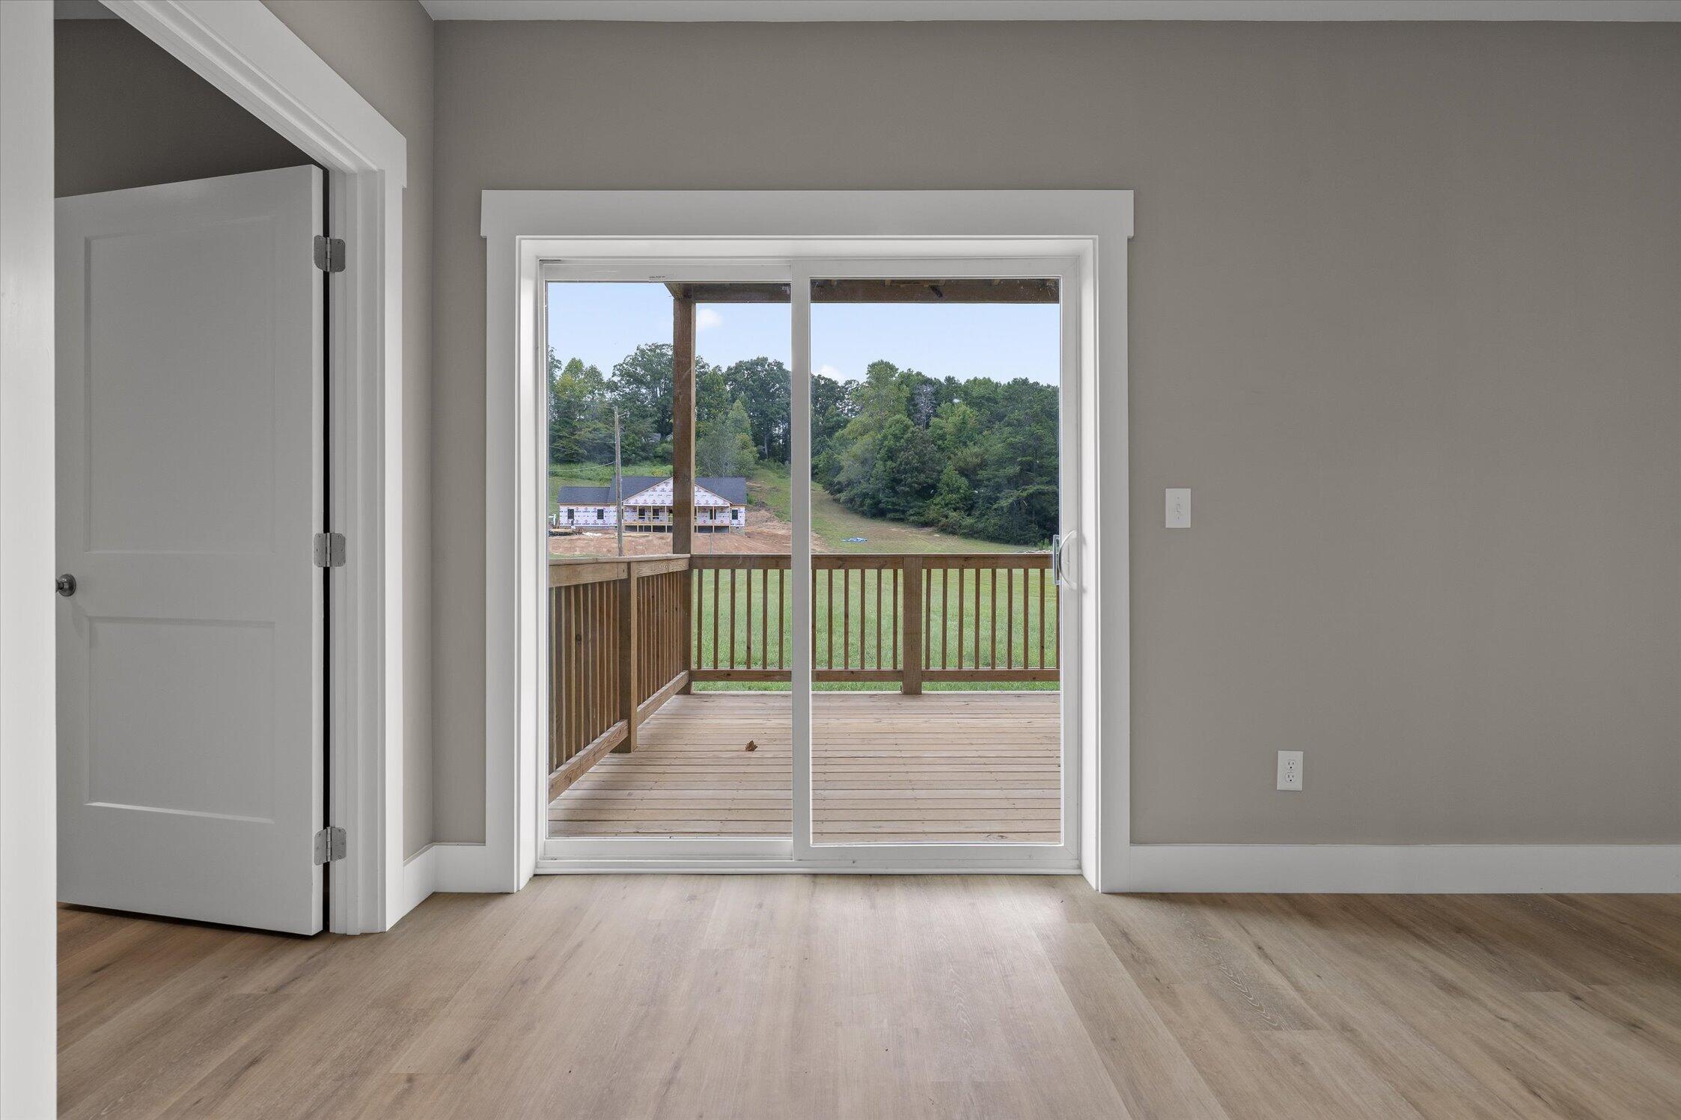
Empty room with wood-look floors and a sliding glass door opening onto a deck.
Unfurnished room with wood-look floors and sliding glass doors opening onto a deck.
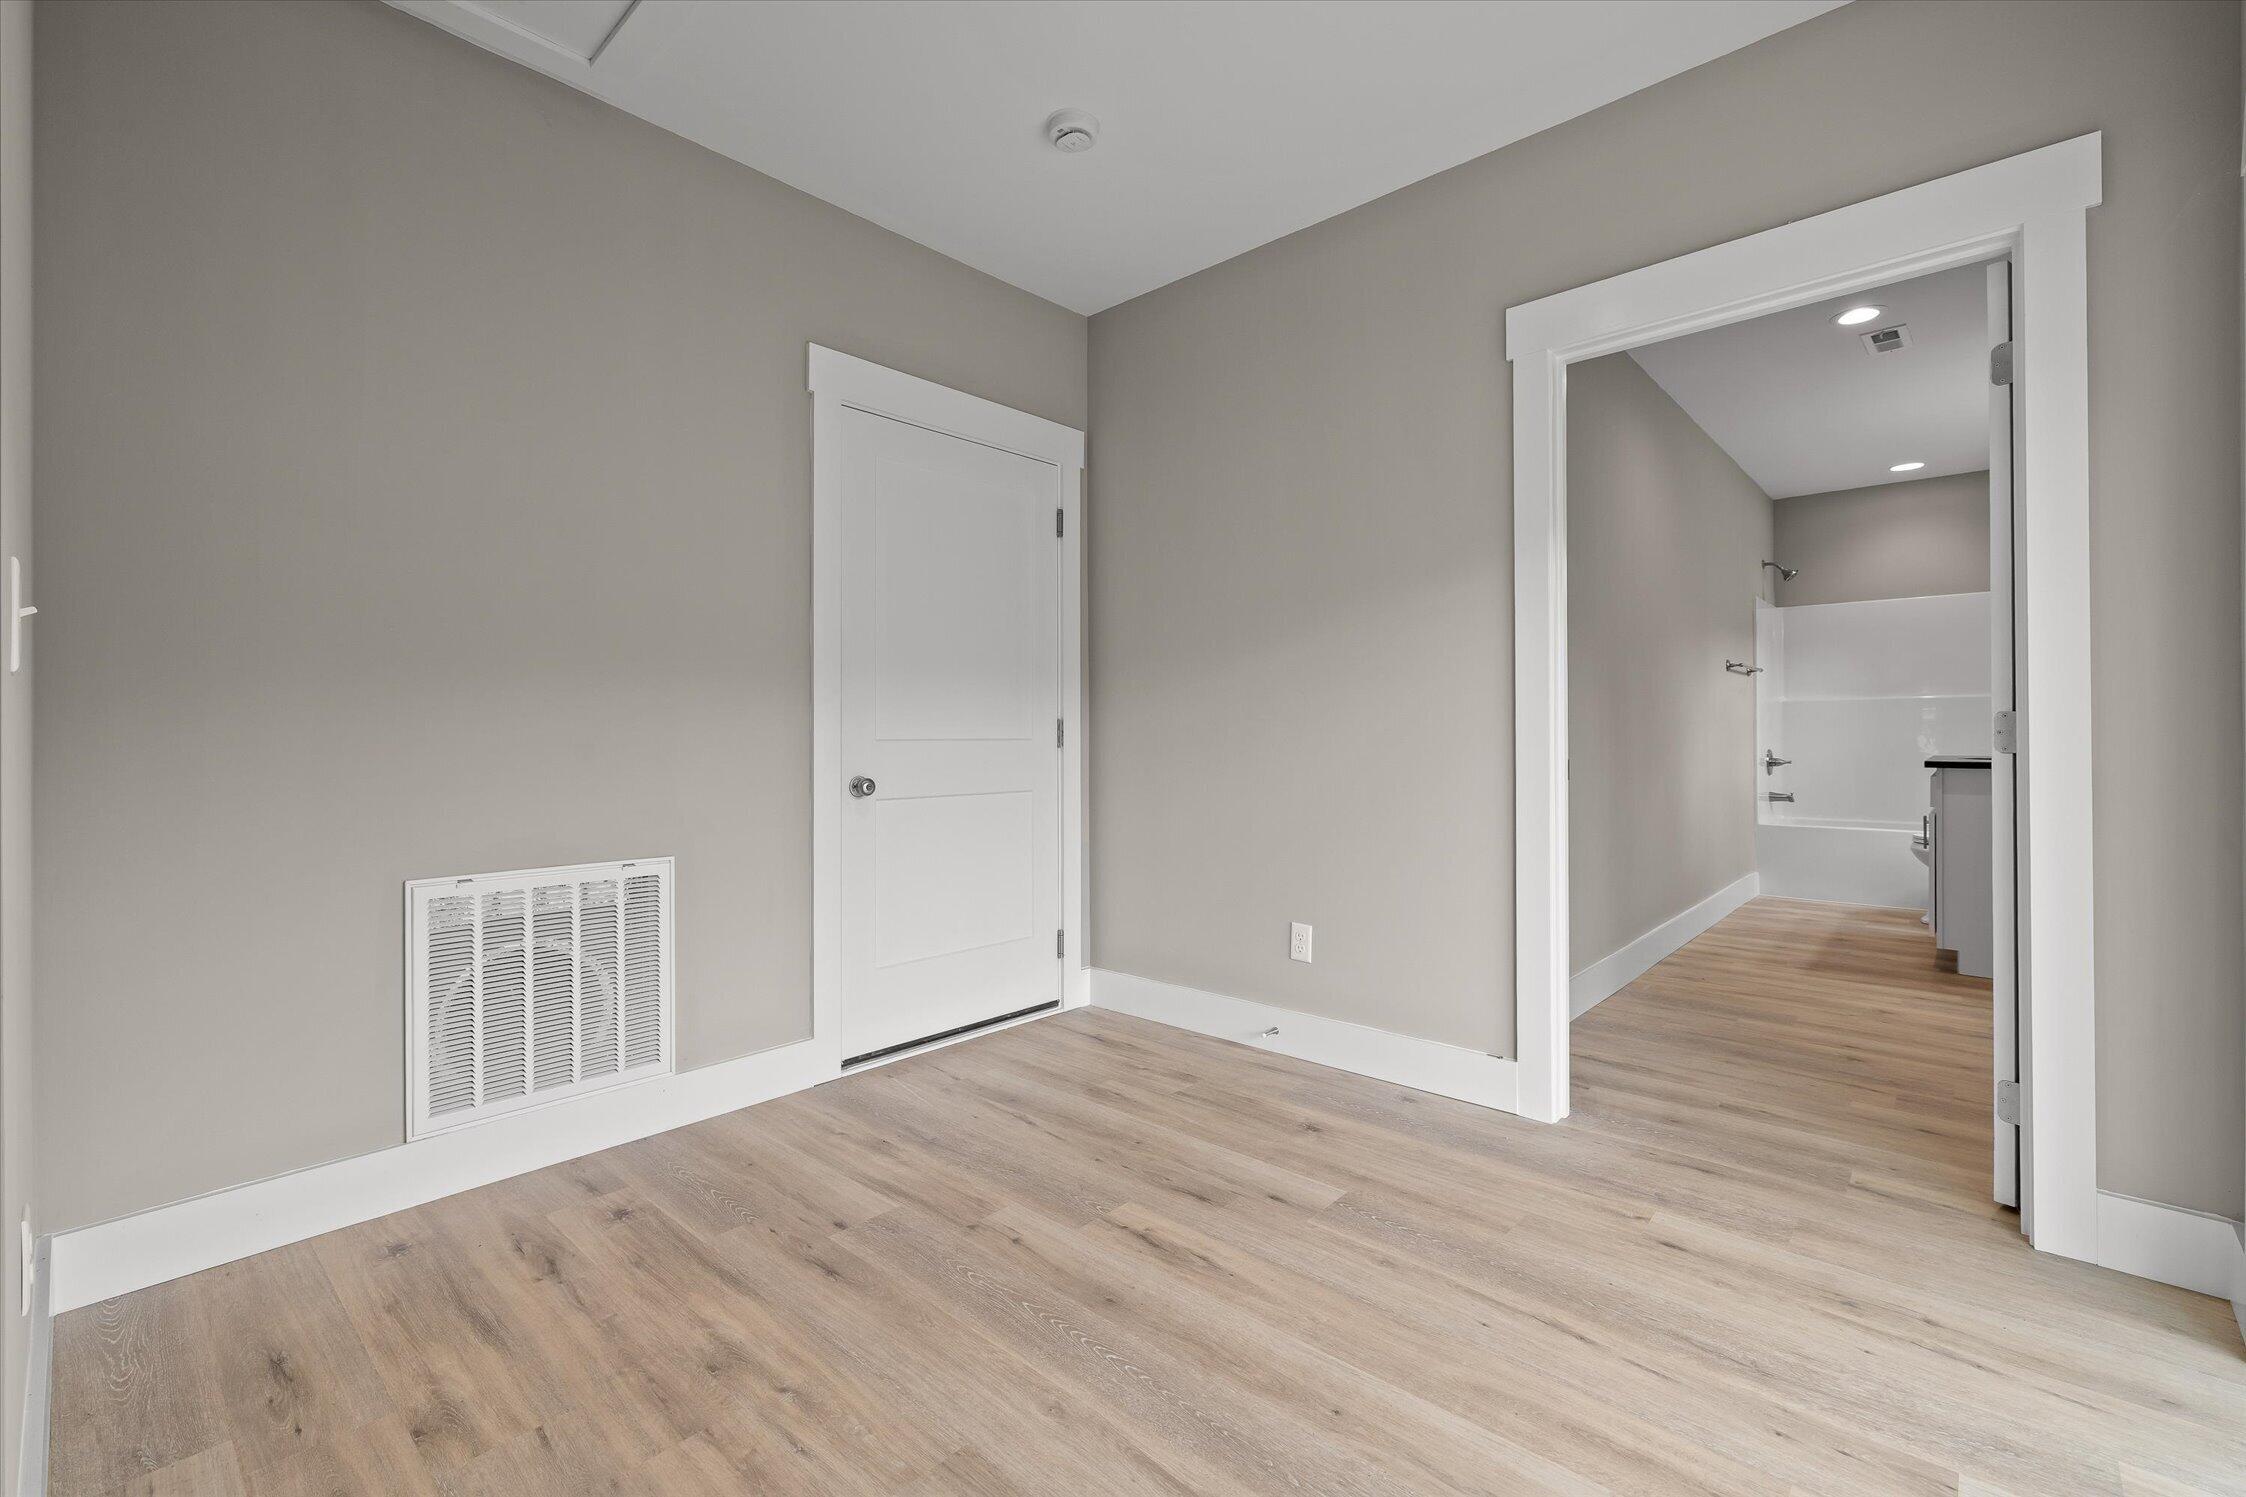
Empty room with wood-look flooring and a doorway to a bathroom with a tub and shower.
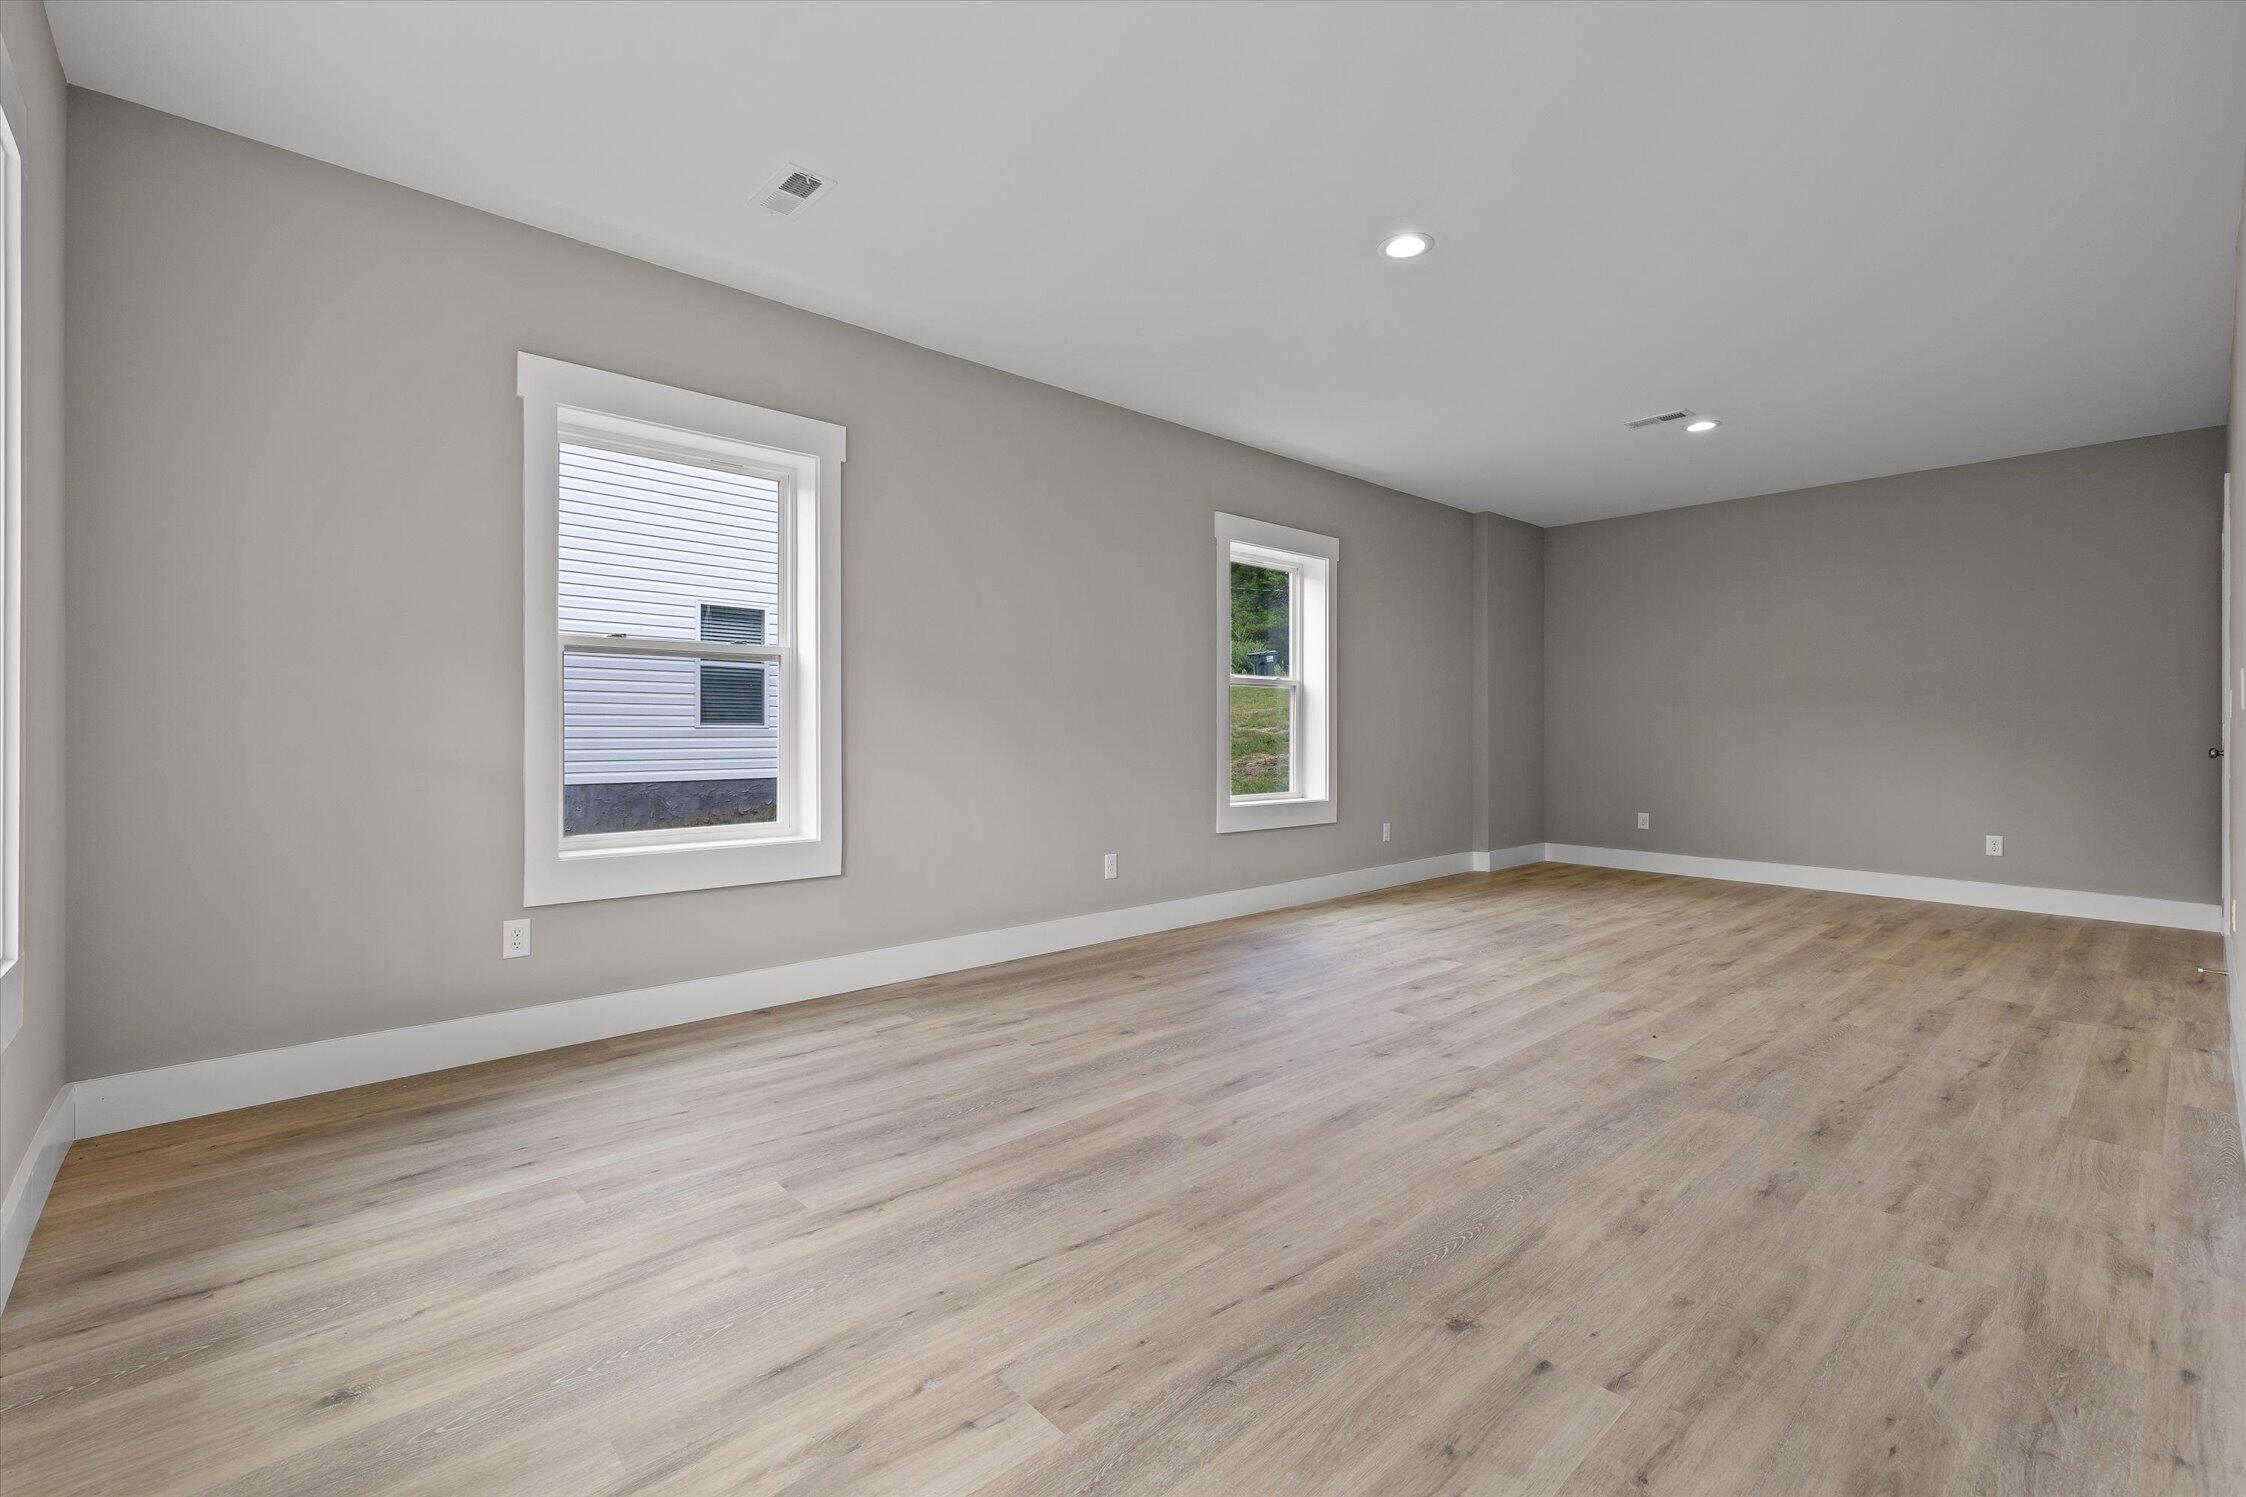
Empty room with taupe walls, two windows, and light wood-look flooring.
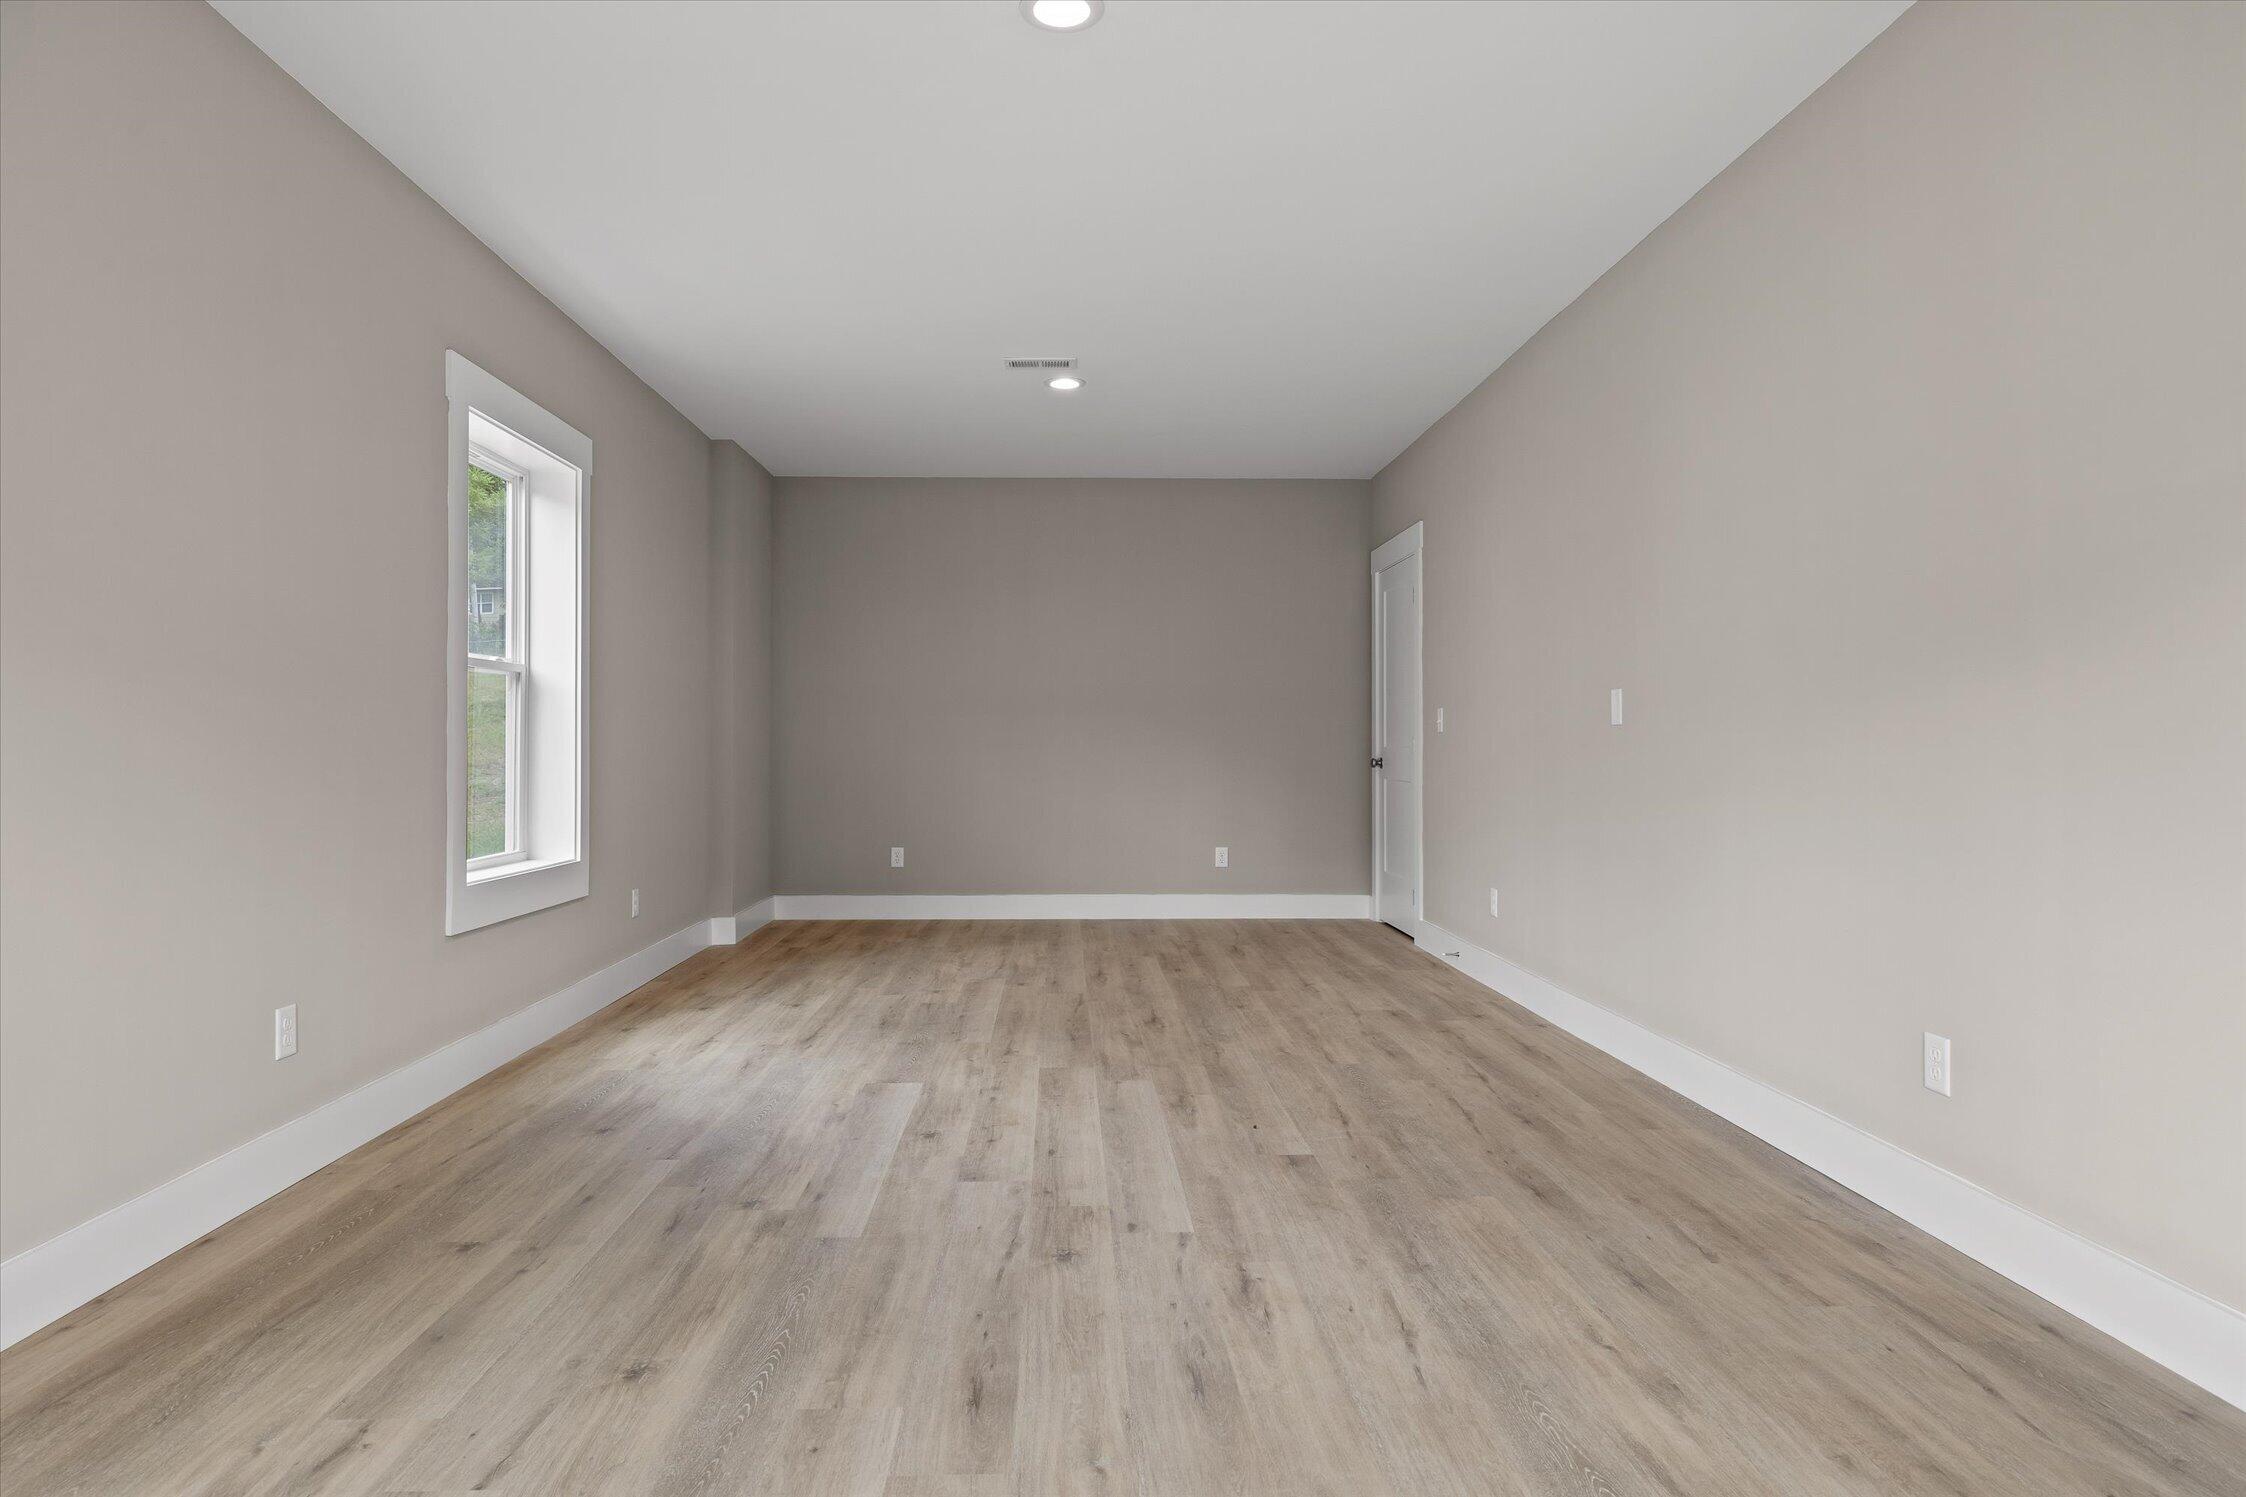
Empty room with light wood-look floors, taupe walls, and a tall window.
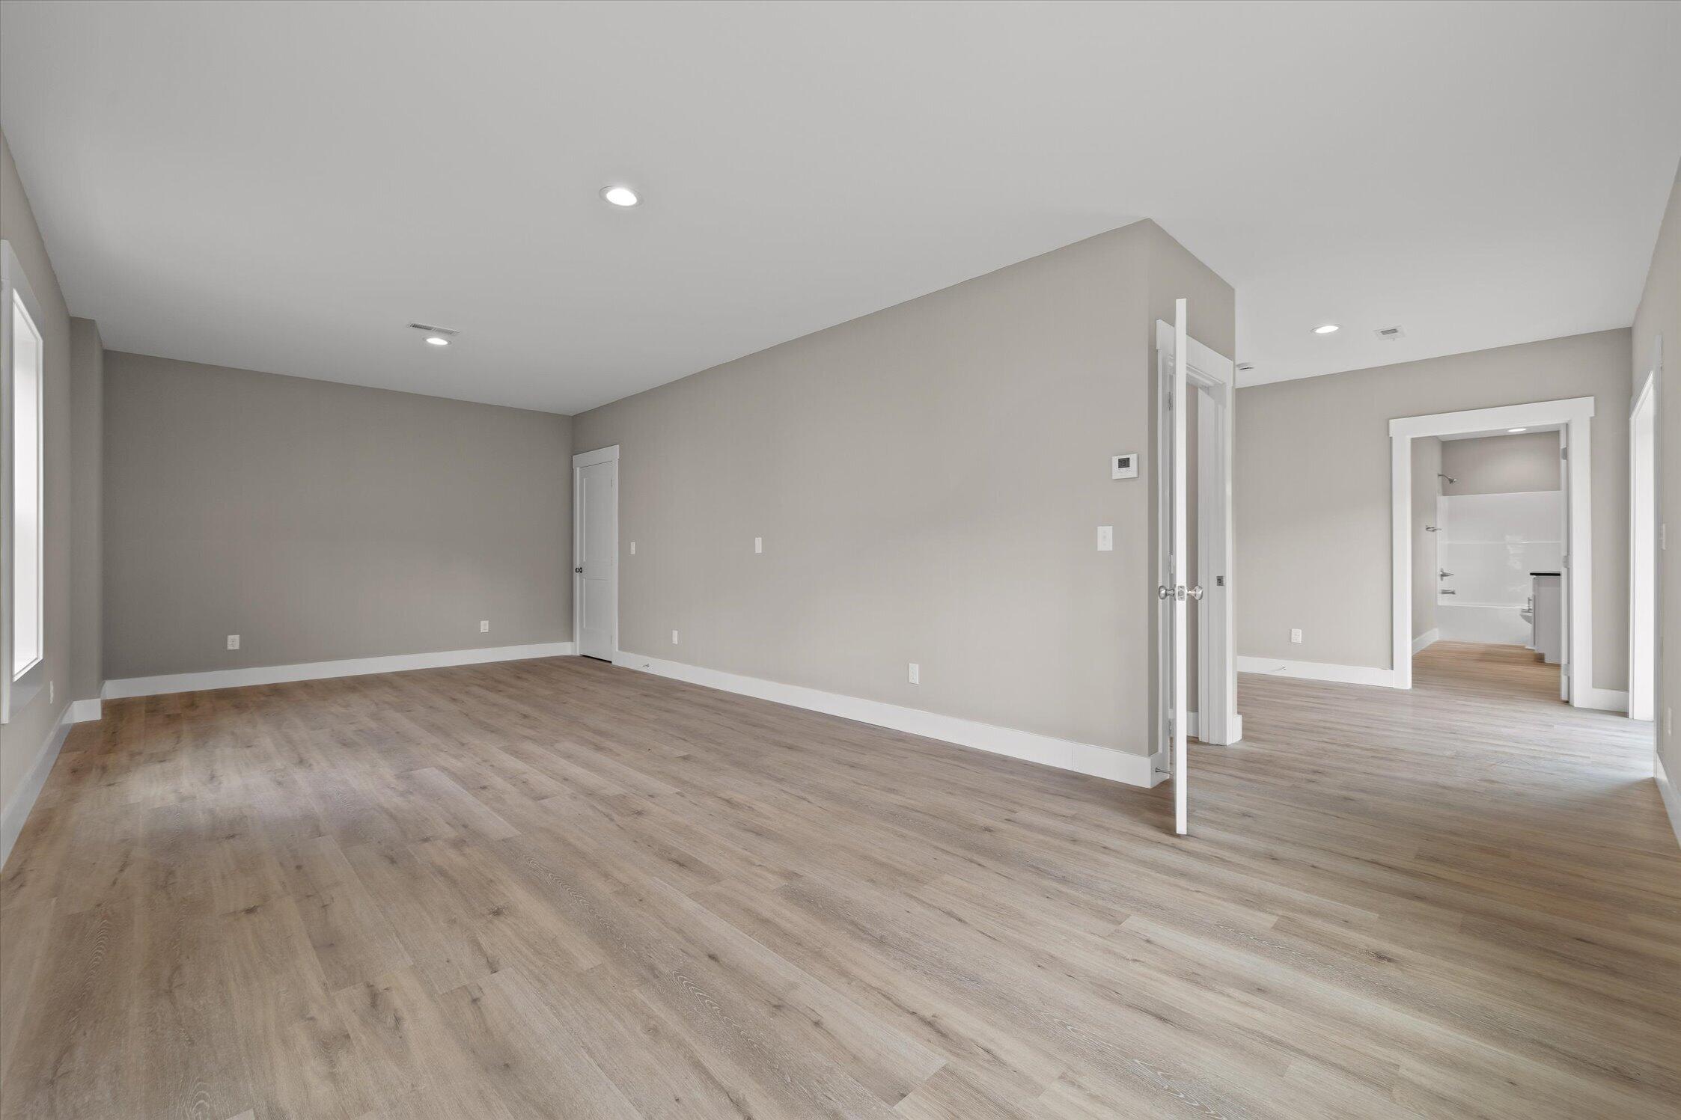
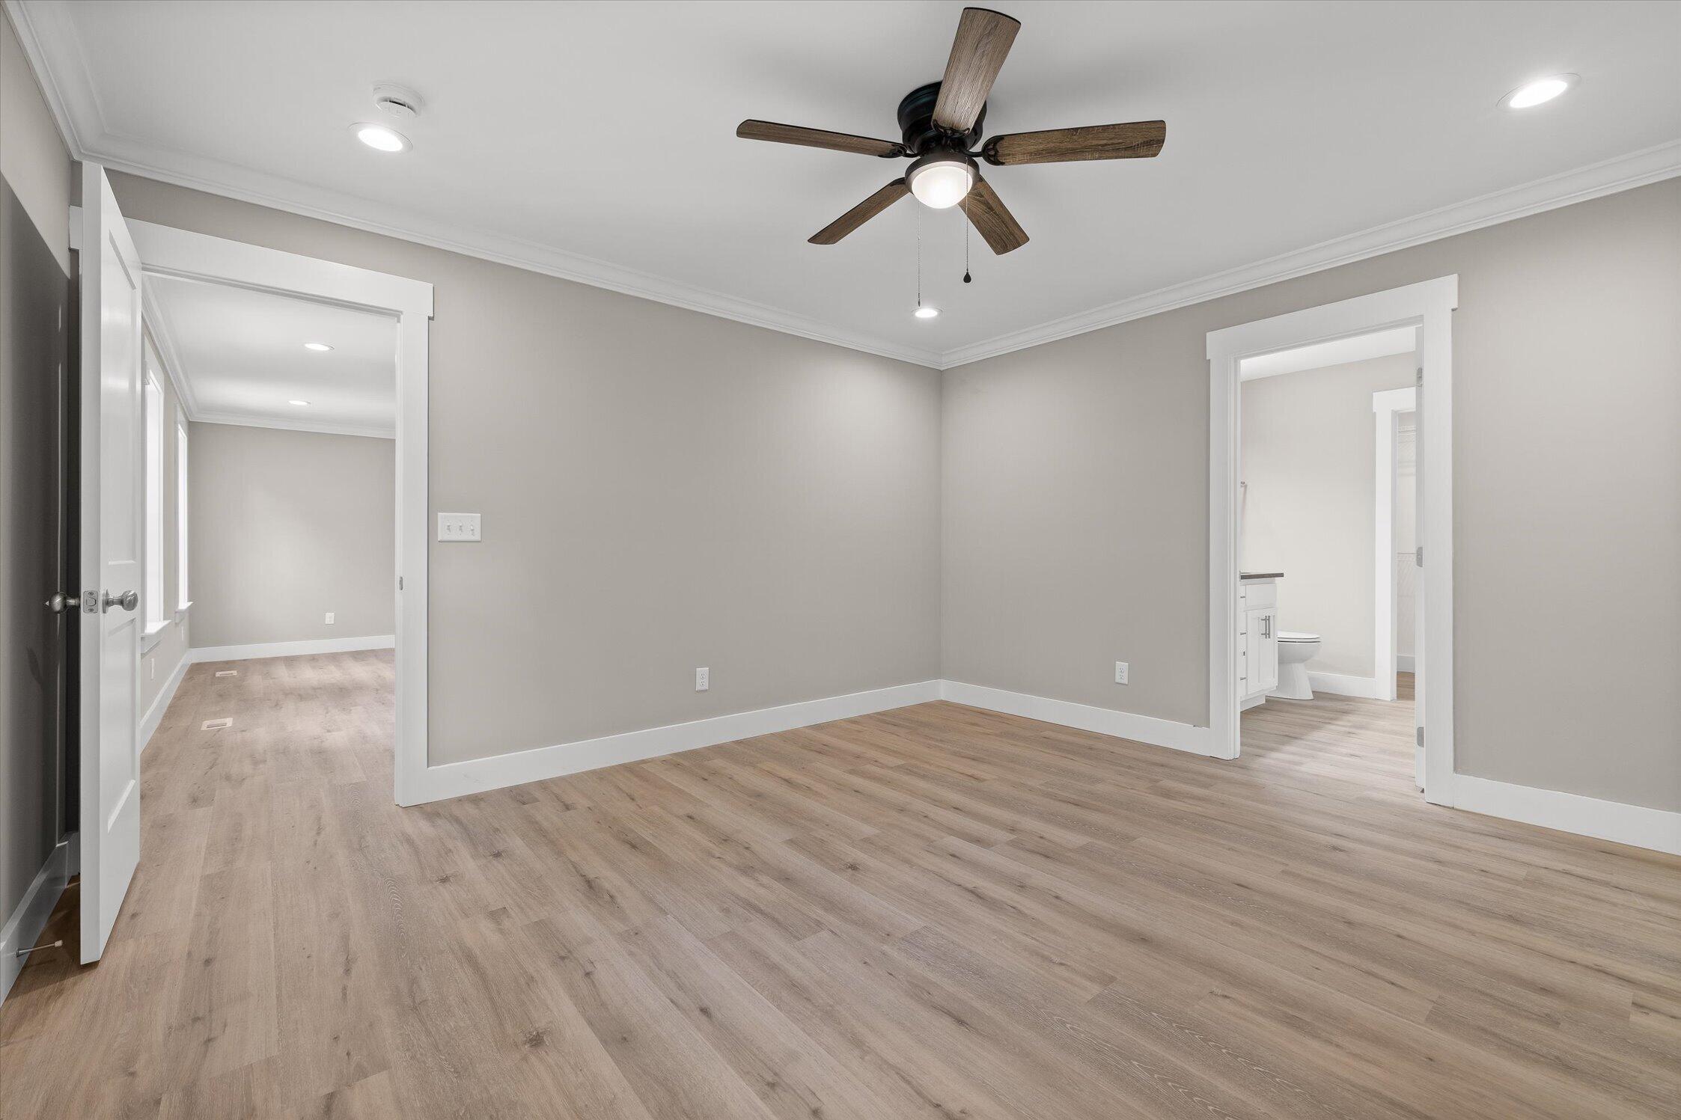
Empty room with gray walls, wood-look floors, and a doorway to a bathroom.
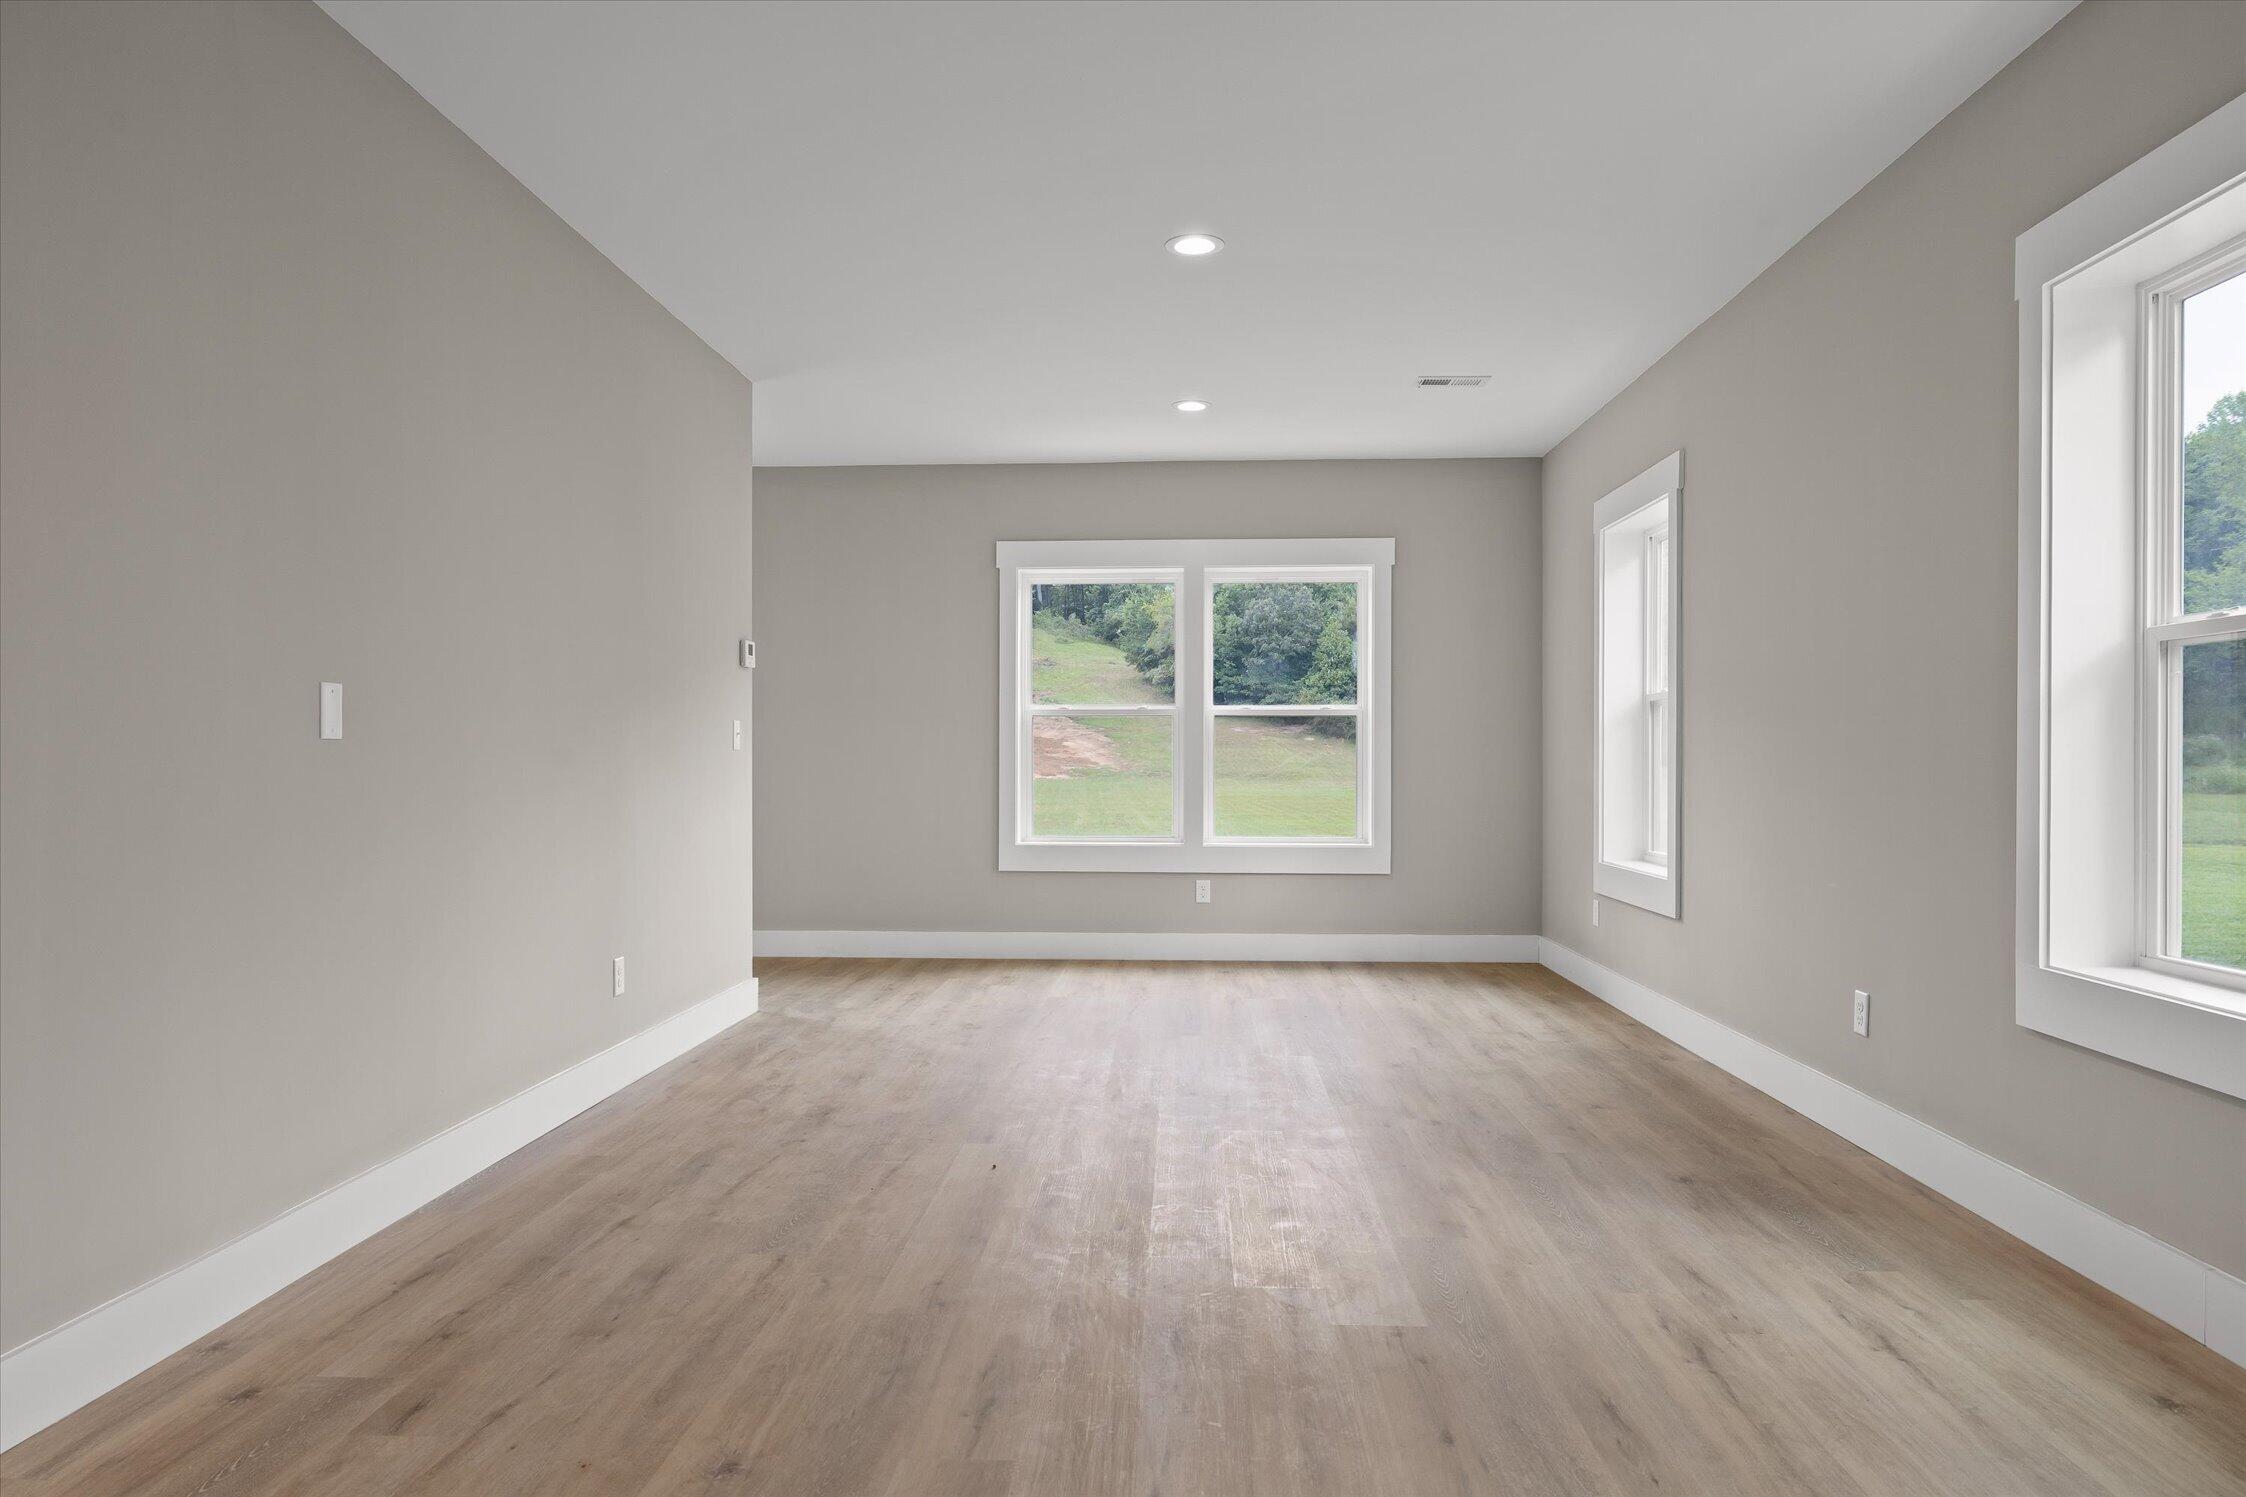
Empty room with light wood floors, gray walls, and three windows overlooking a green yard.
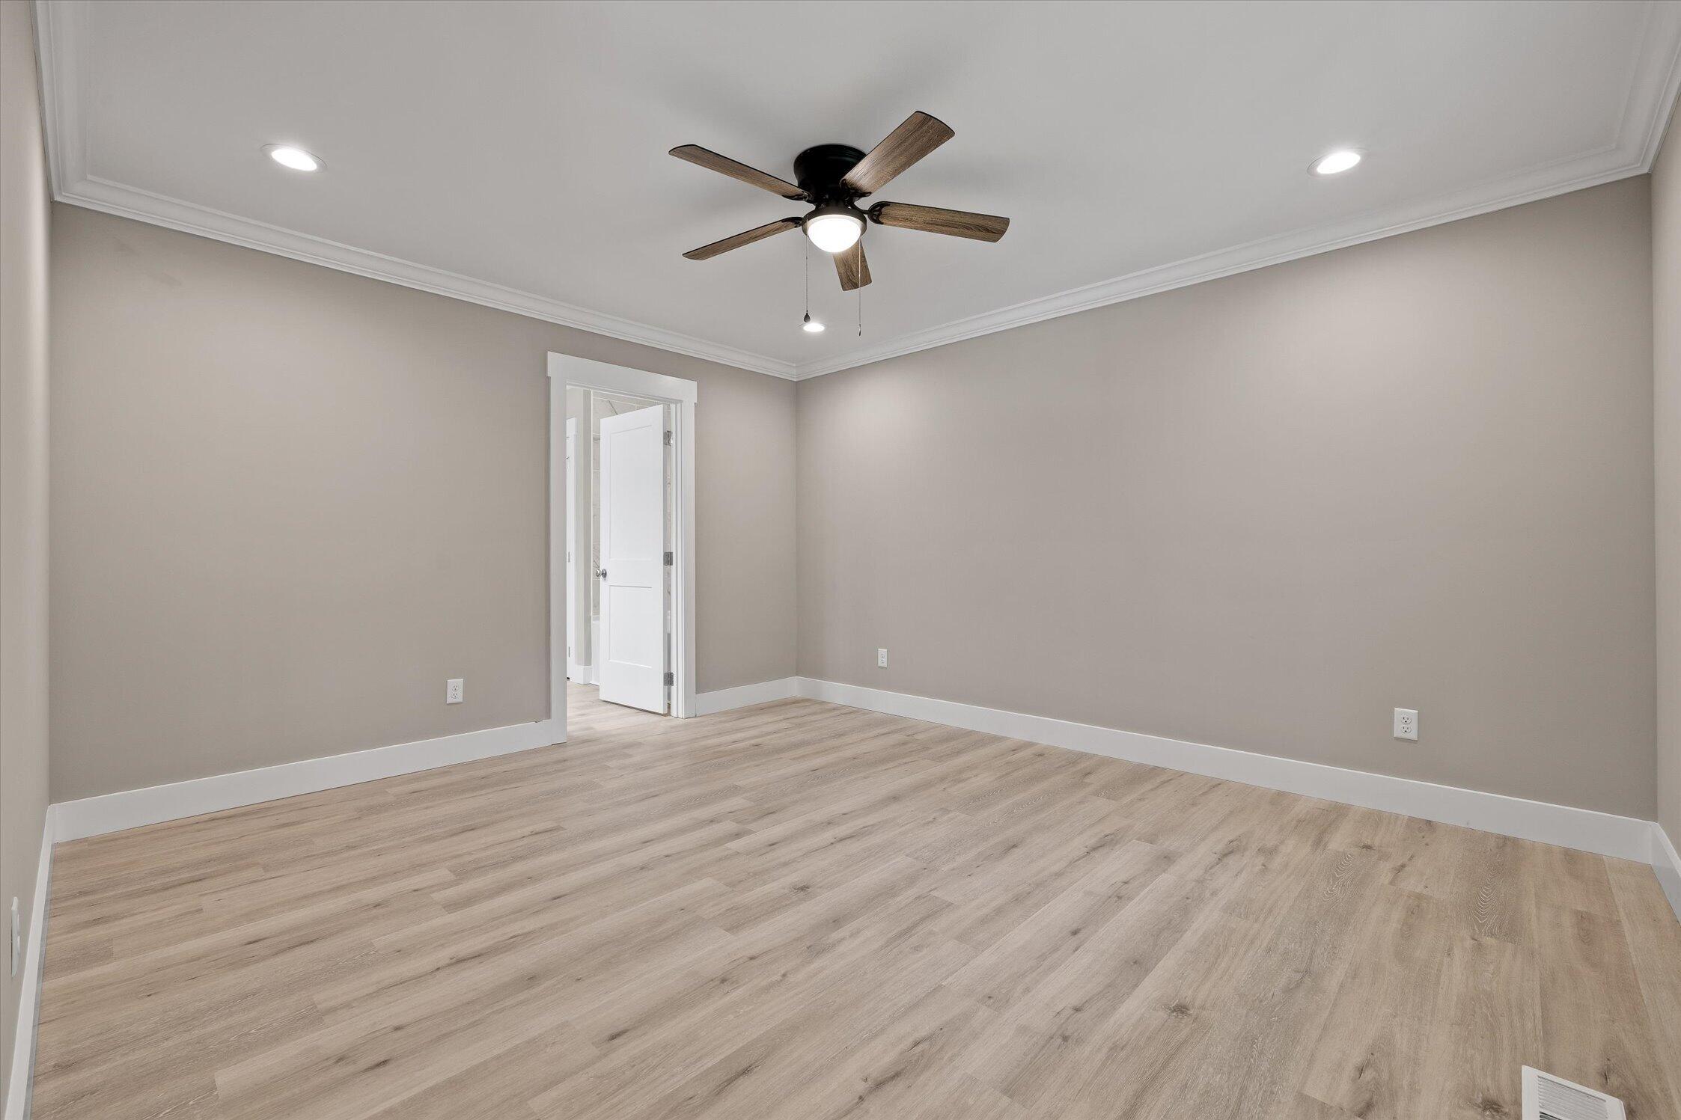
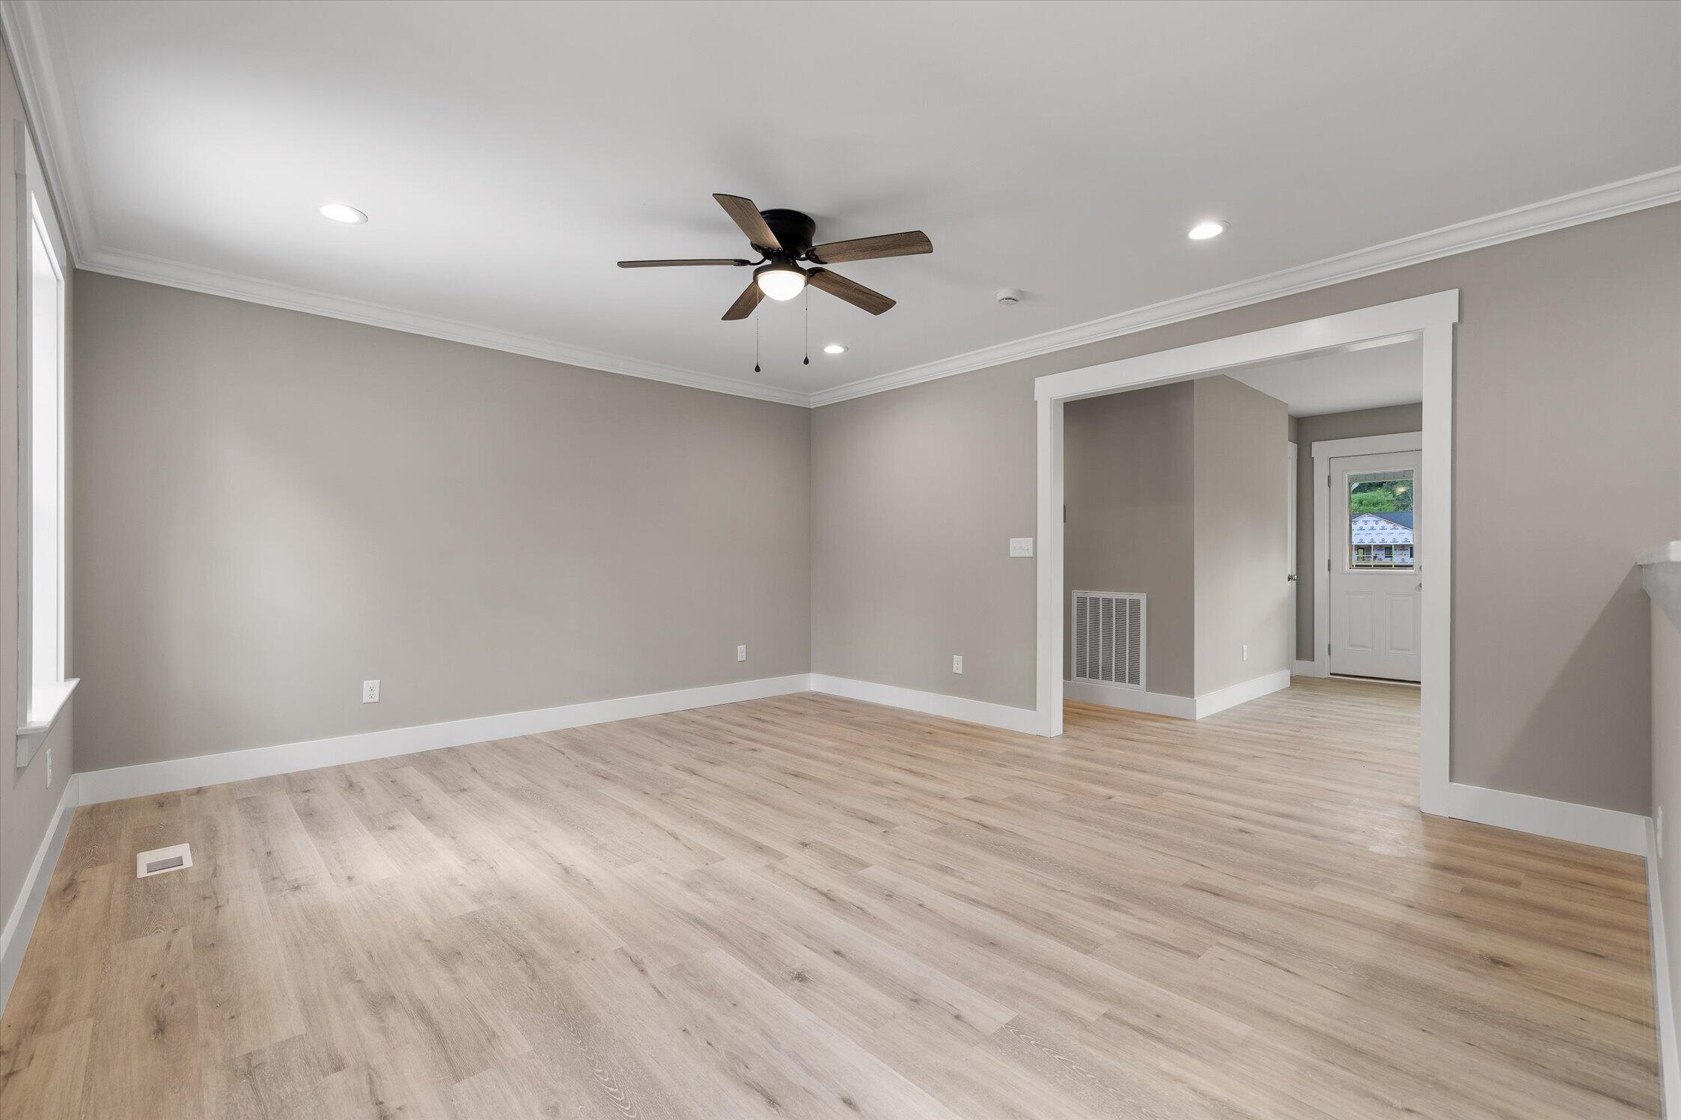
Empty room with light wood-look flooring, white trim, and a ceiling fan with light.
Empty room with wood-look floors, a ceiling fan, and an adjoining bathroom.
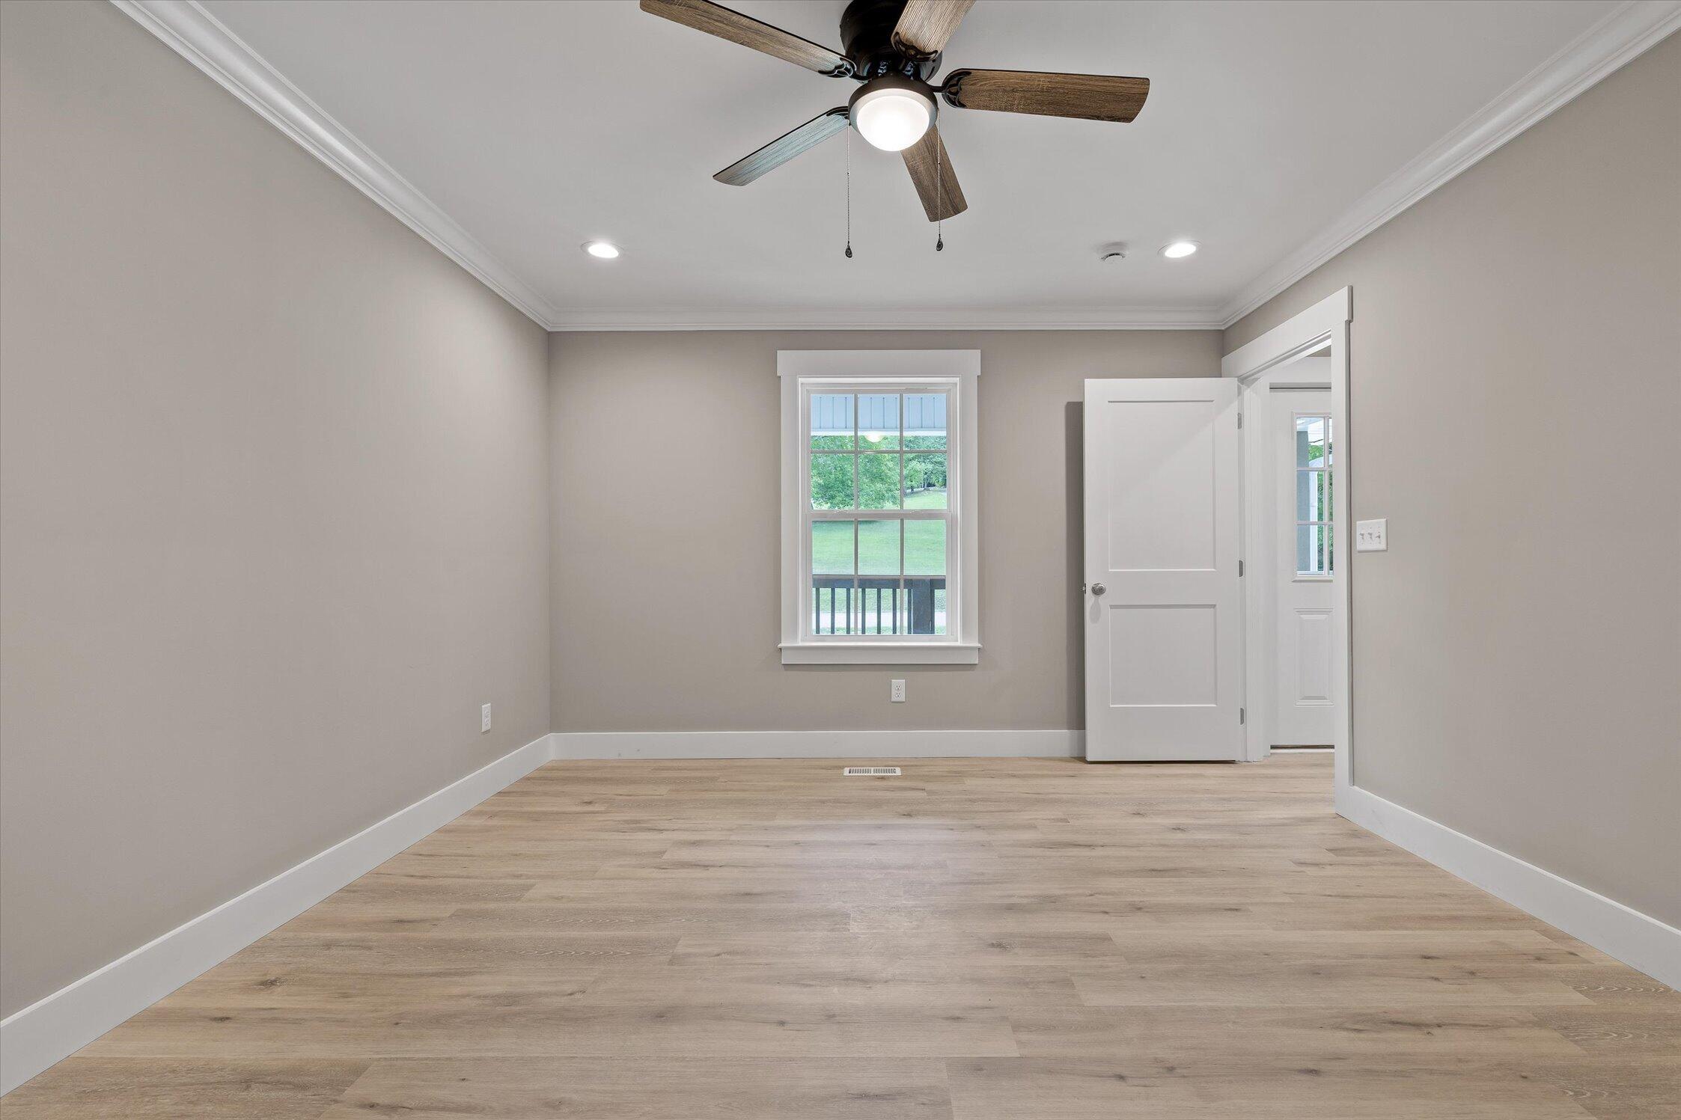
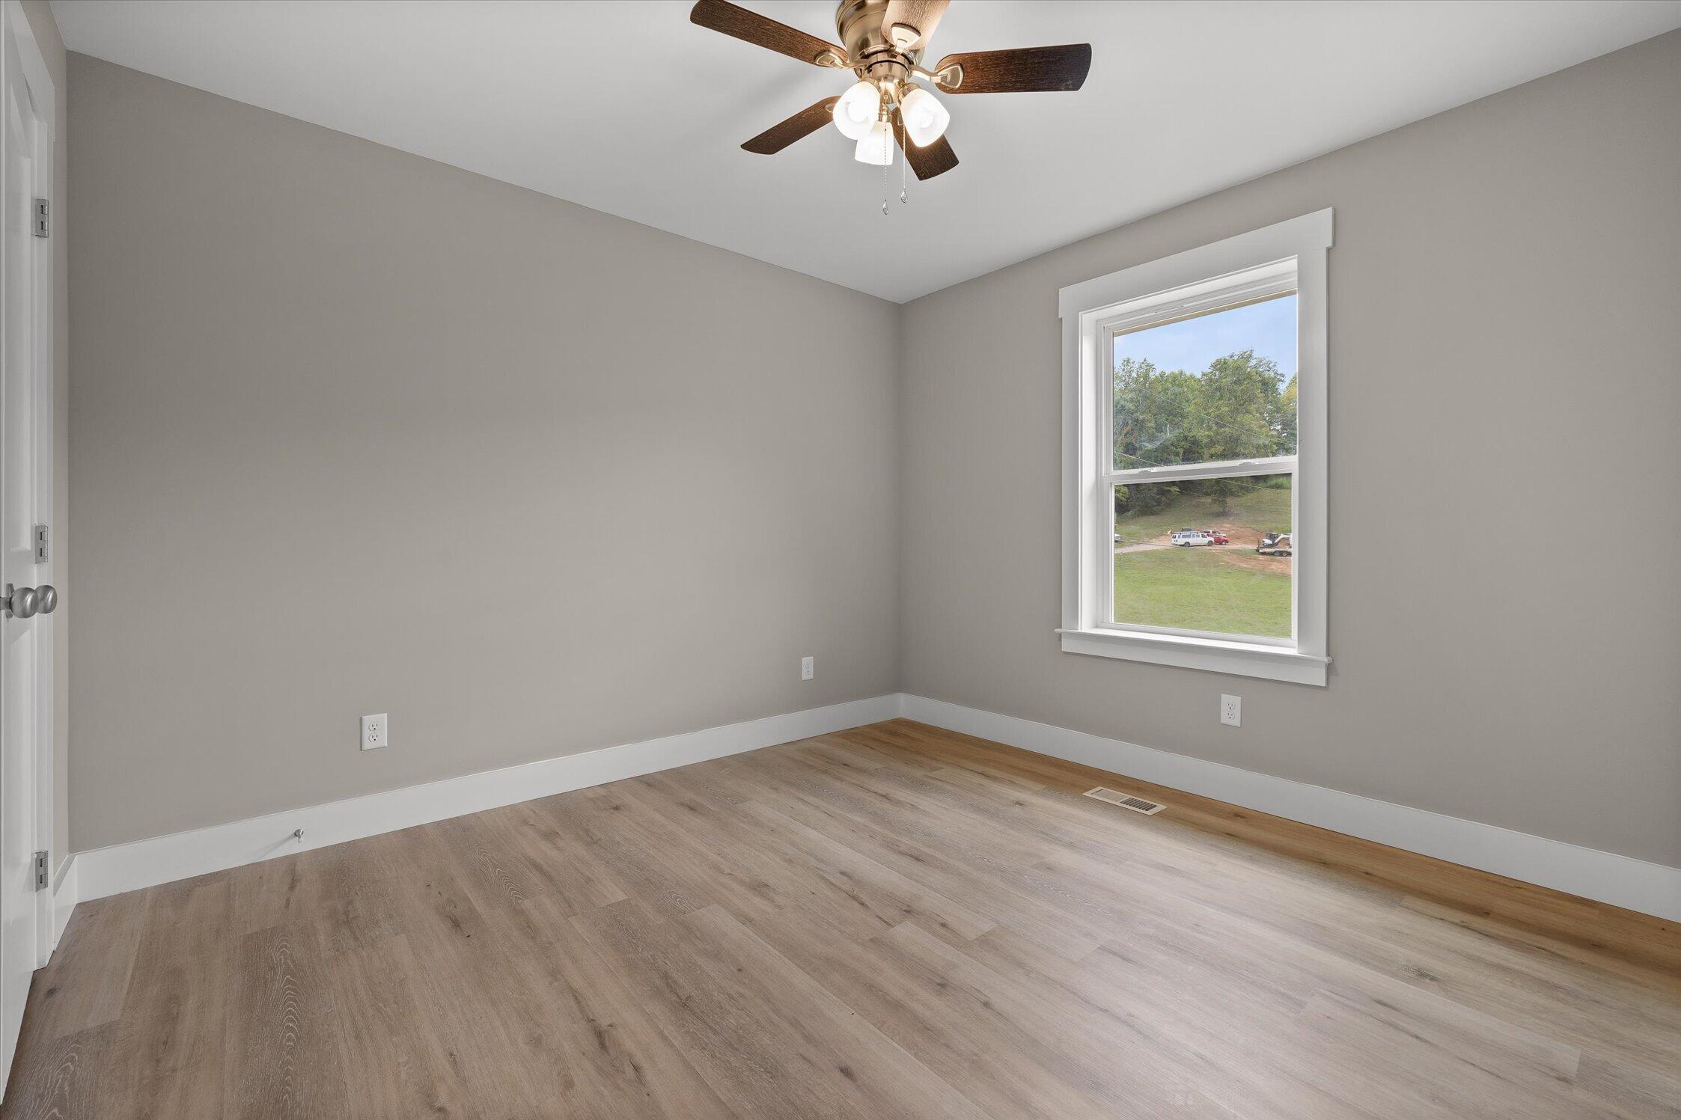
Empty room with light wood-look floors, a ceiling fan, and a window overlooking a lawn.
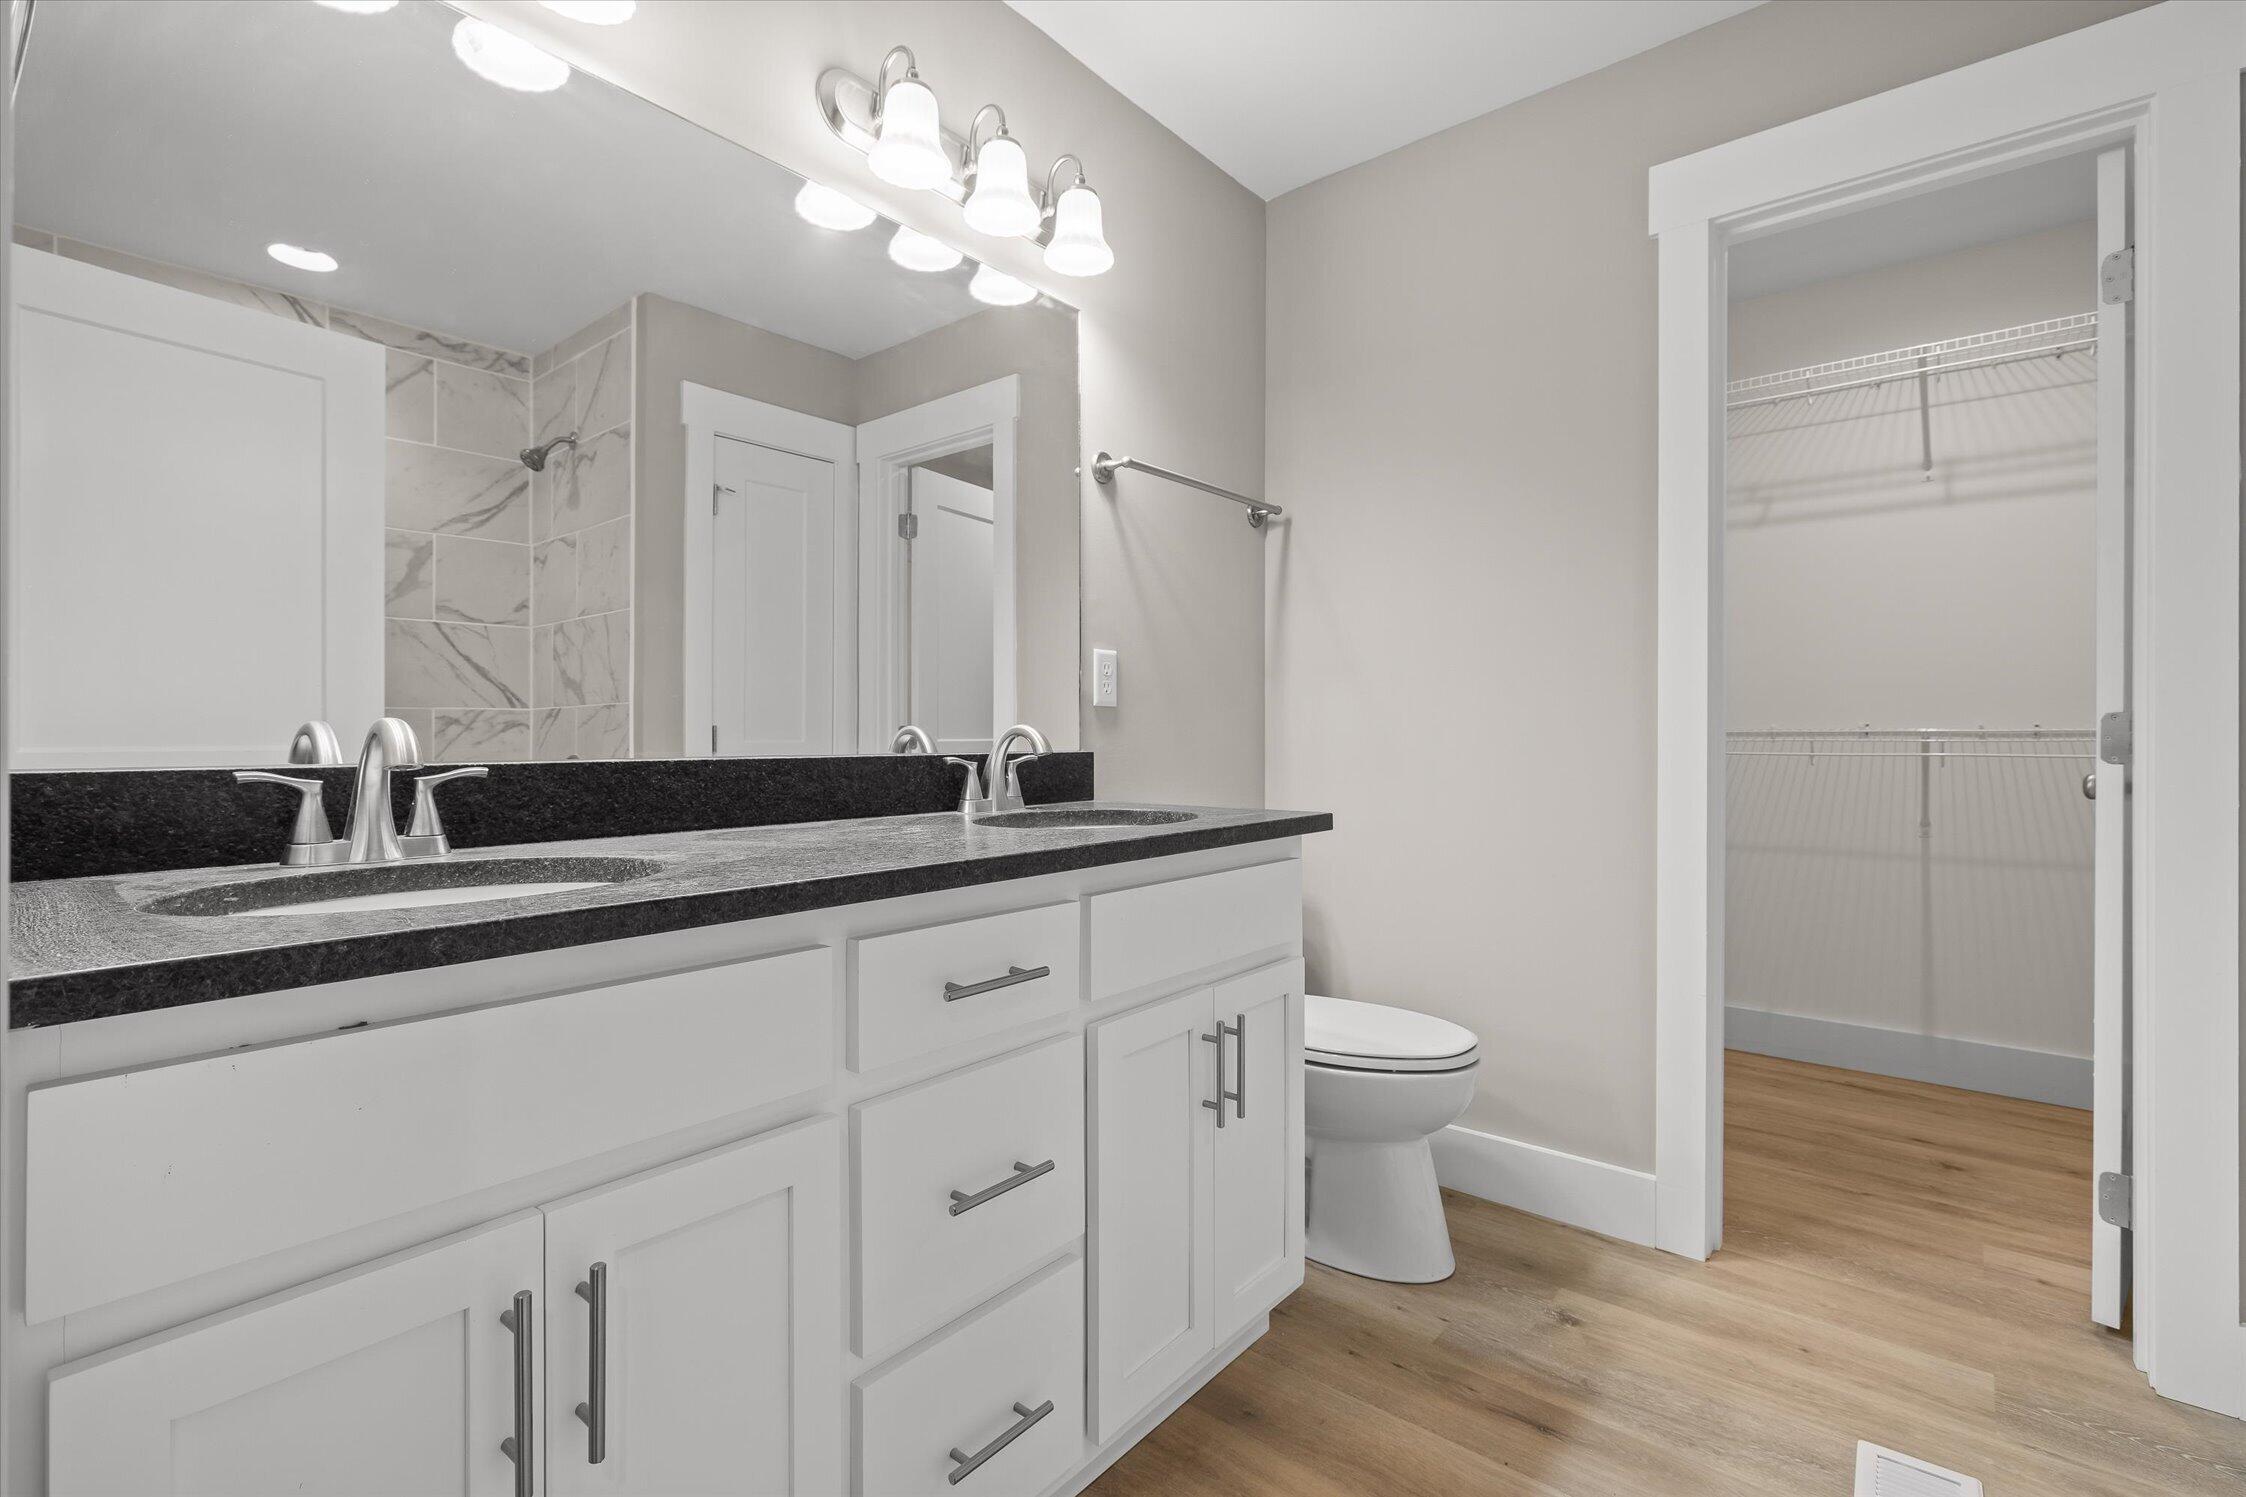
Bathroom with double-sink vanity and tiled shower, opening to a walk-in closet with wire shelving.
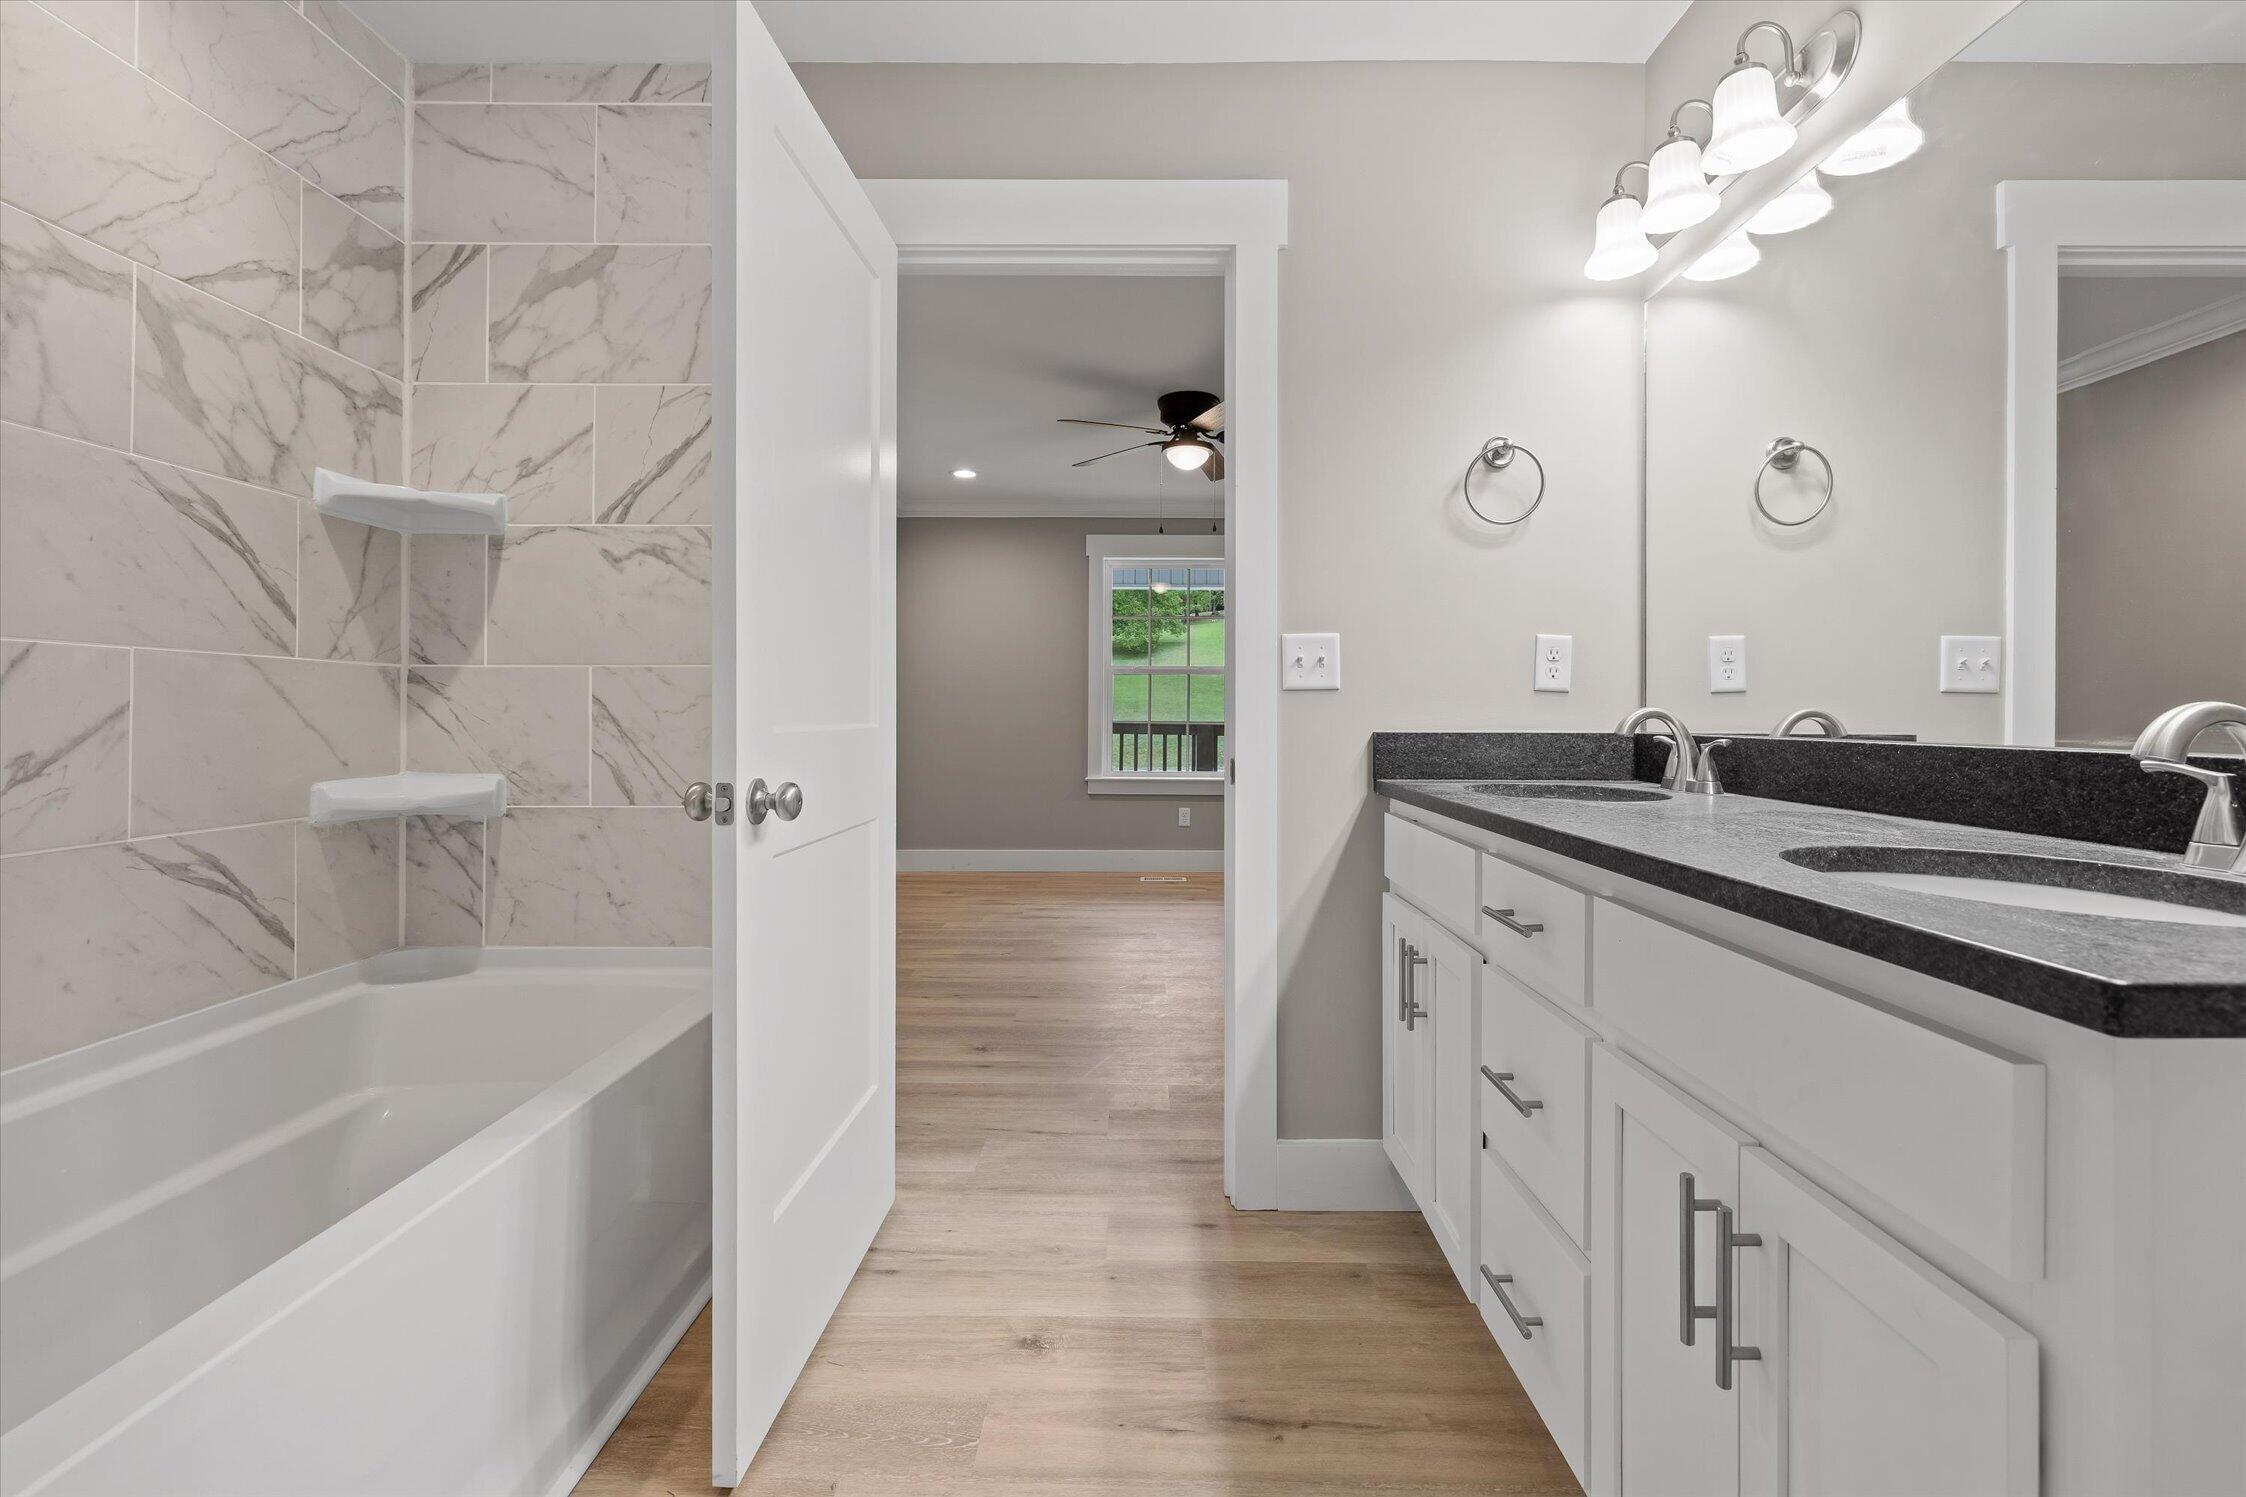
Bathroom with marble-look tub surround and a long double-sink vanity; open doorway reveals a bedroom.
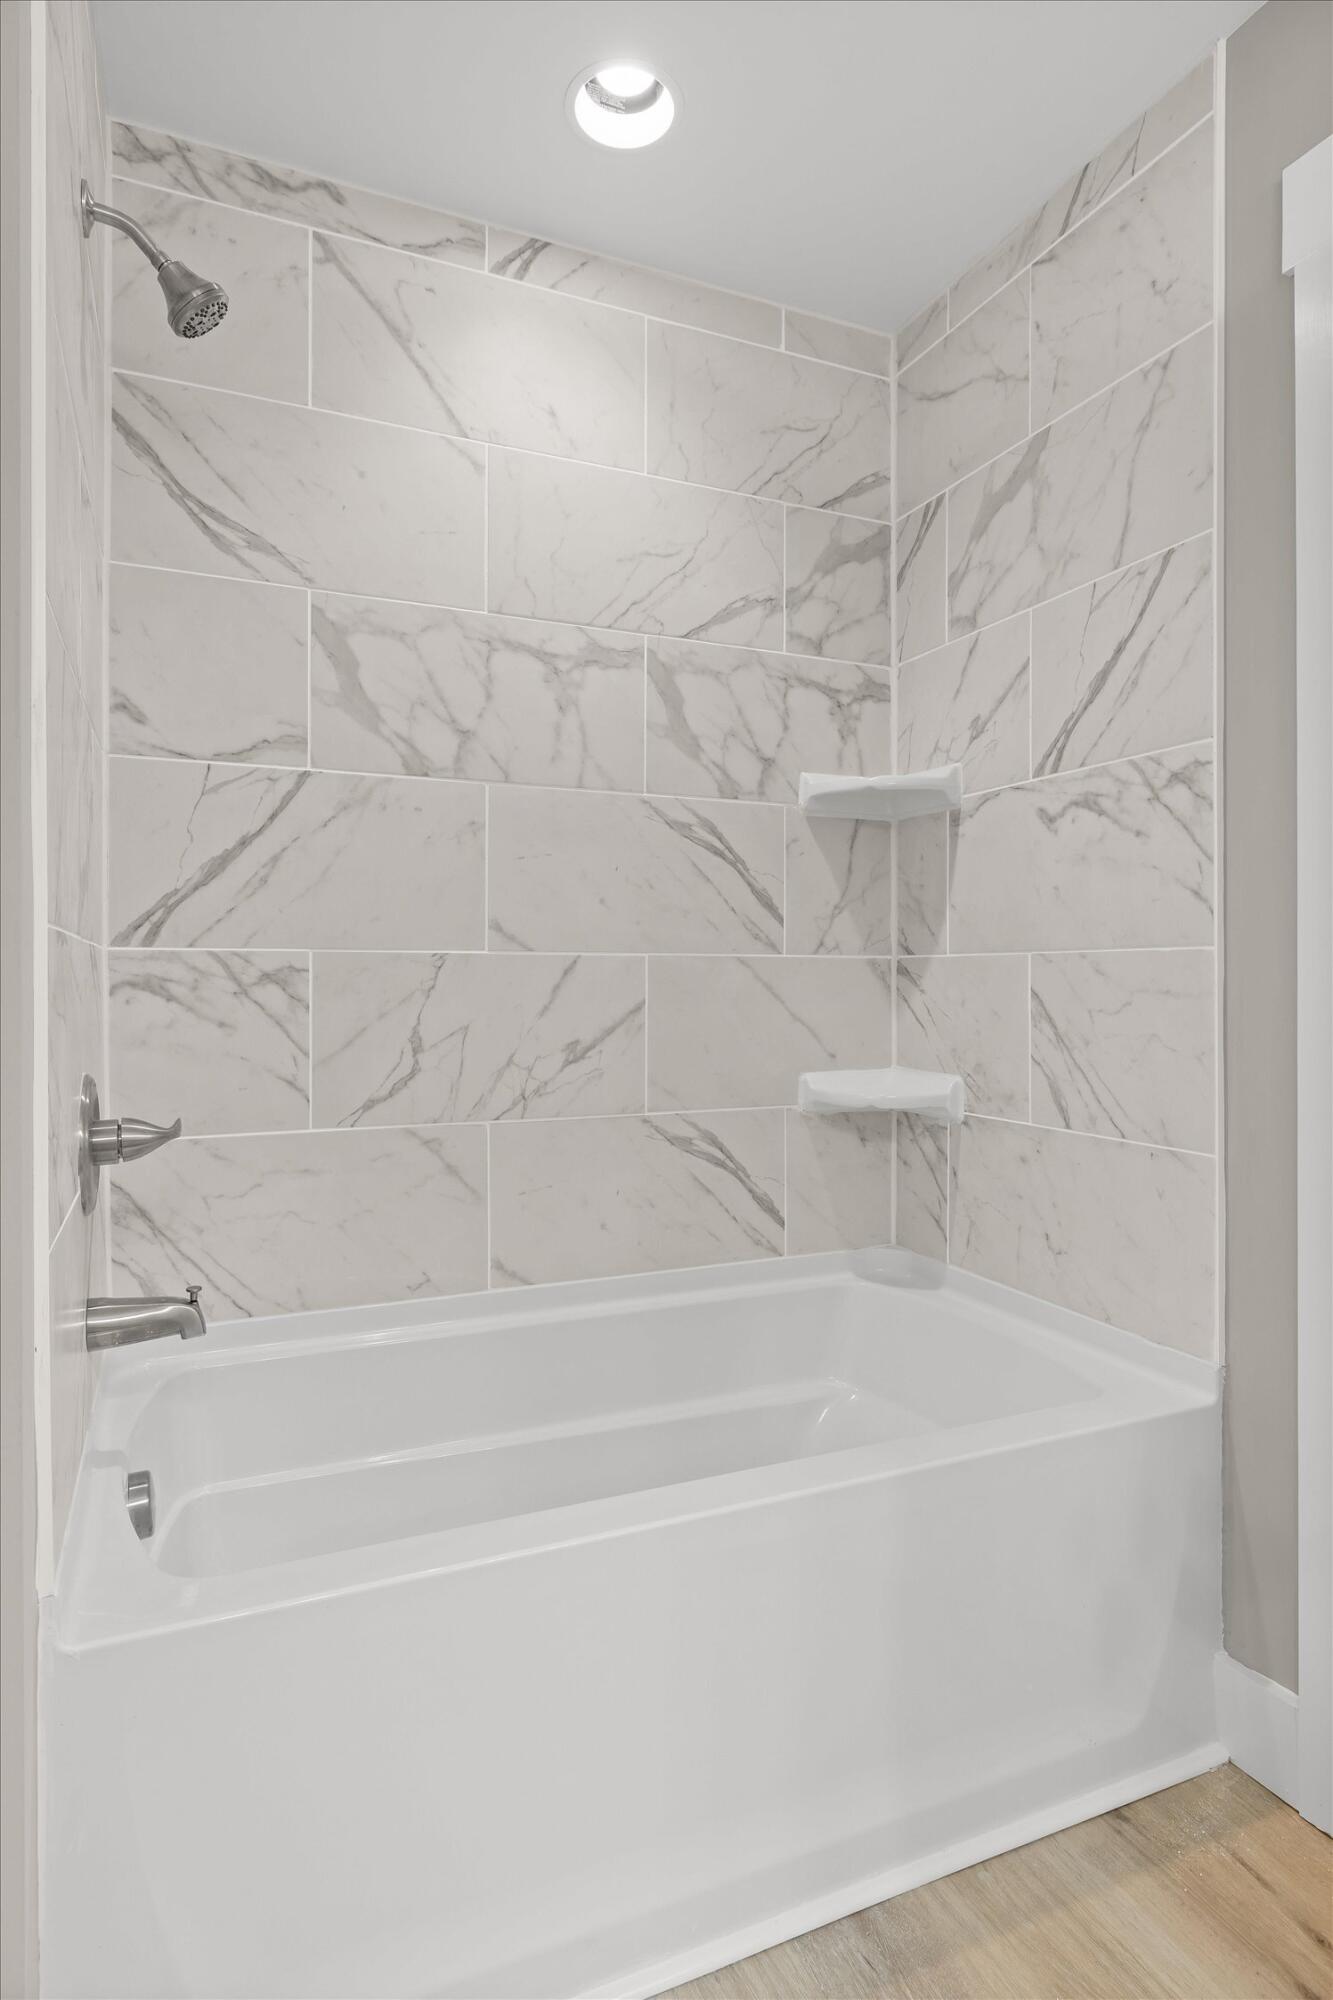
Bathroom tub and shower with marble-look tile walls and built-in corner shelves.
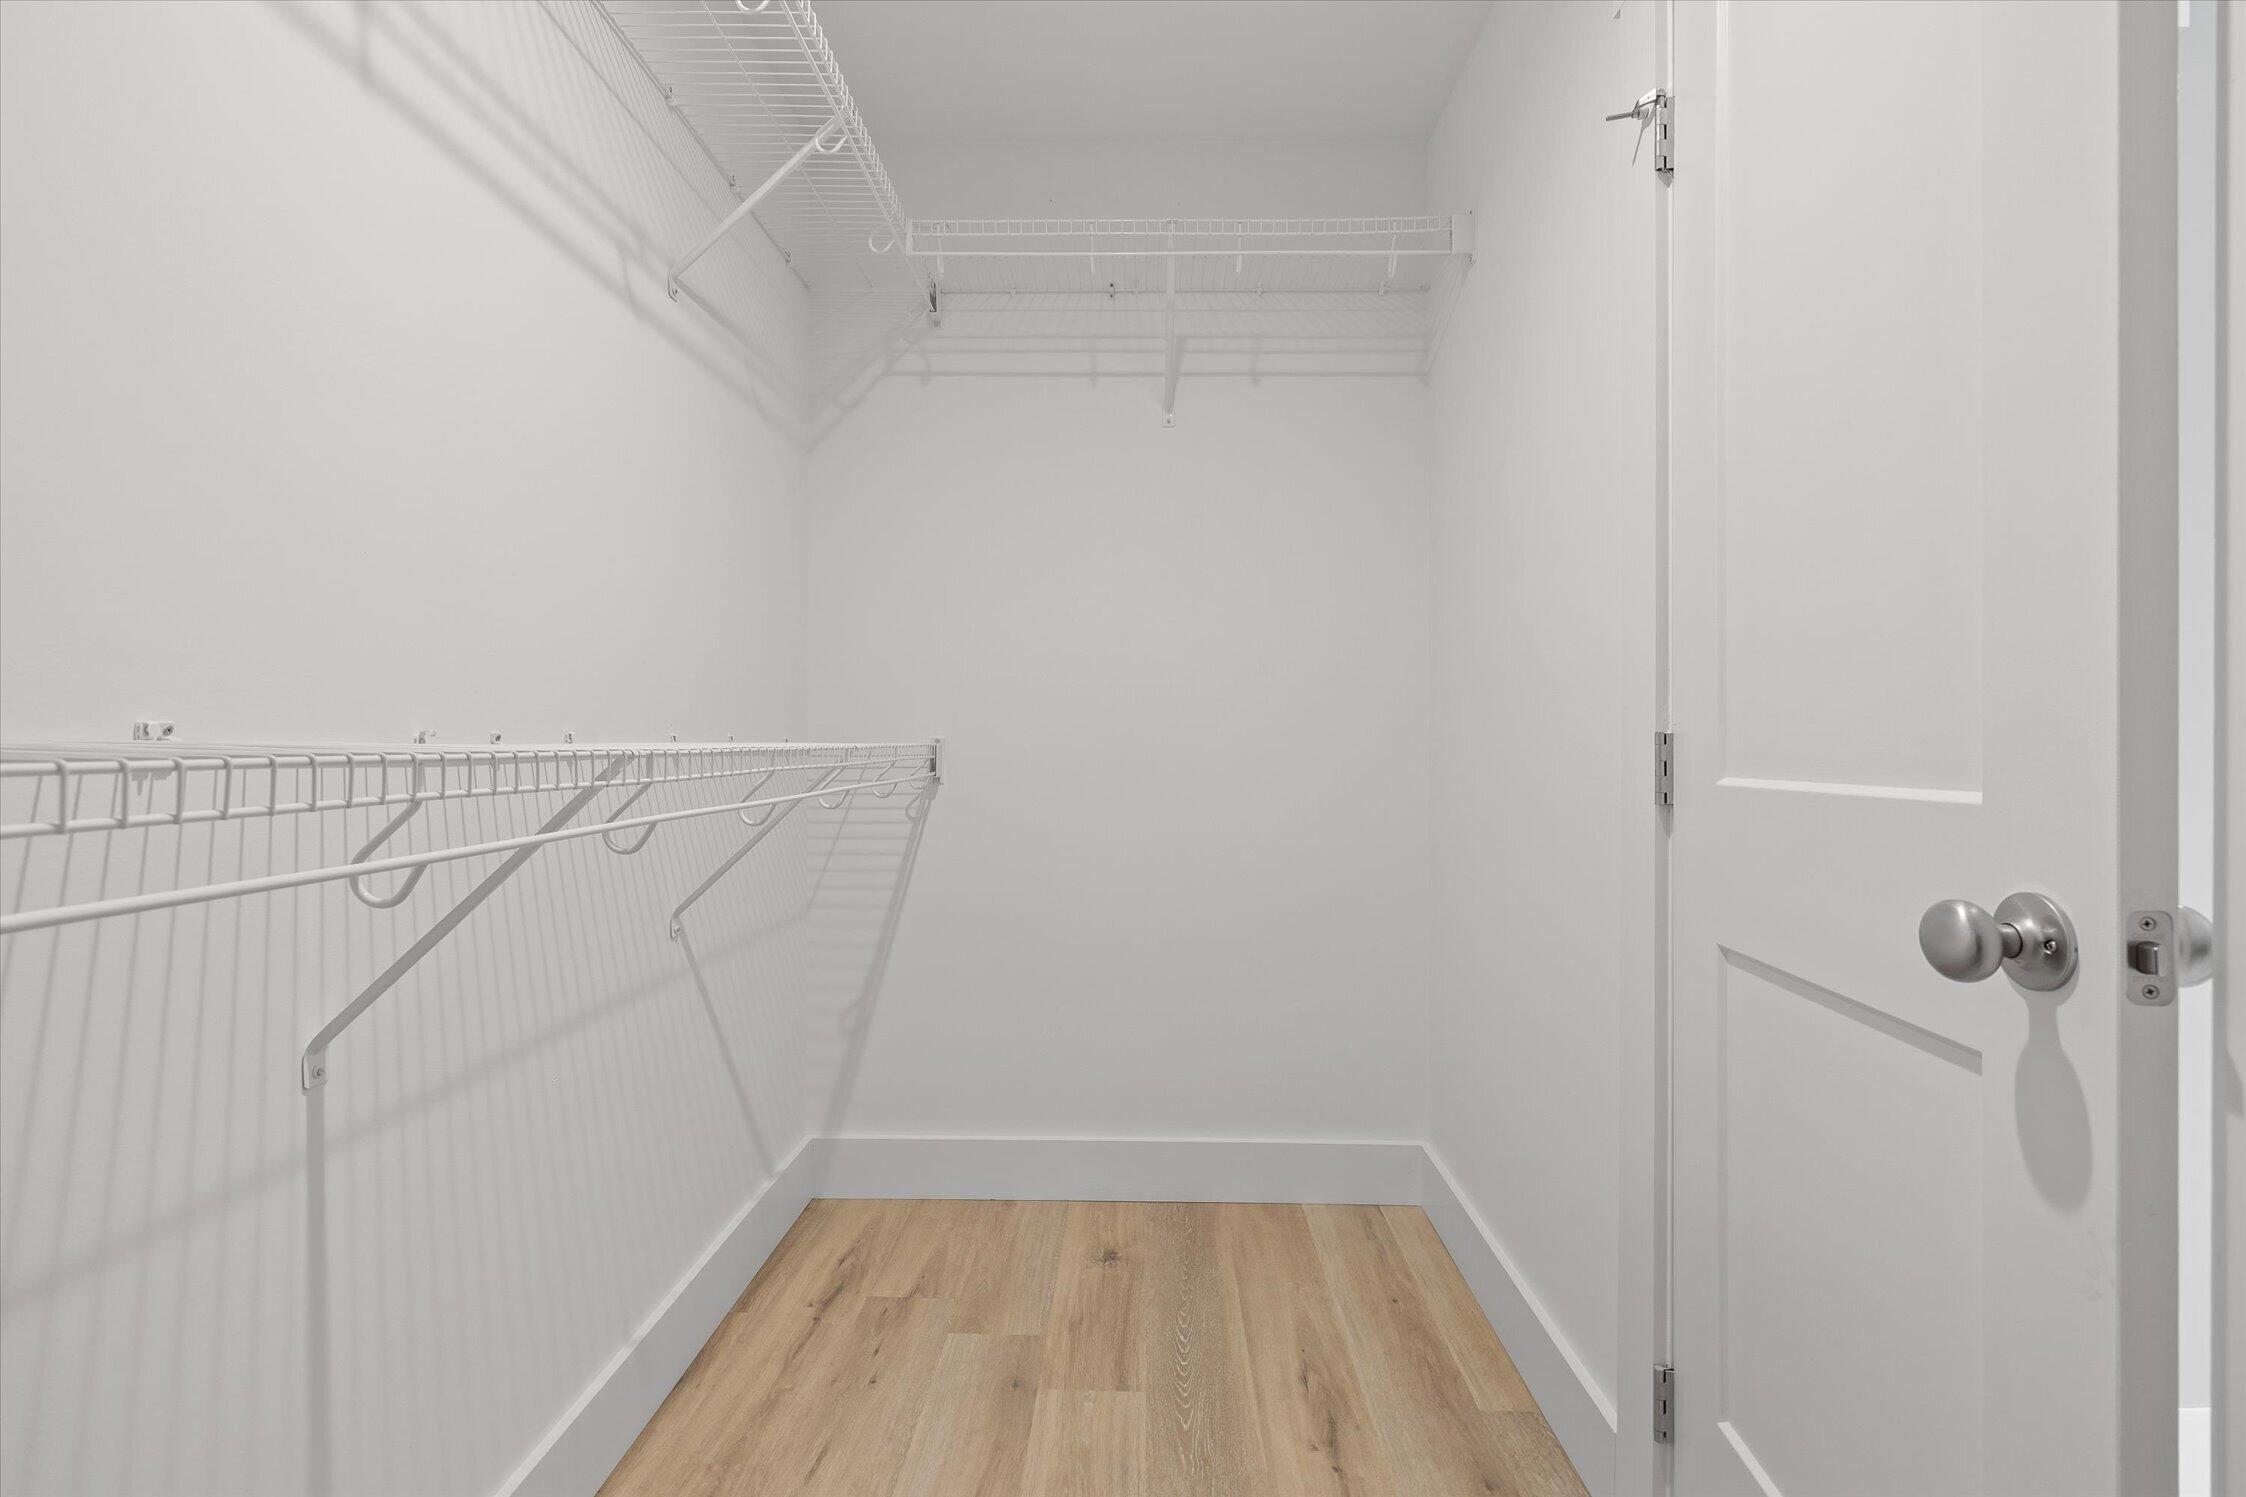
Walk-in closet with white wire shelving, hanging rods, and light wood flooring.
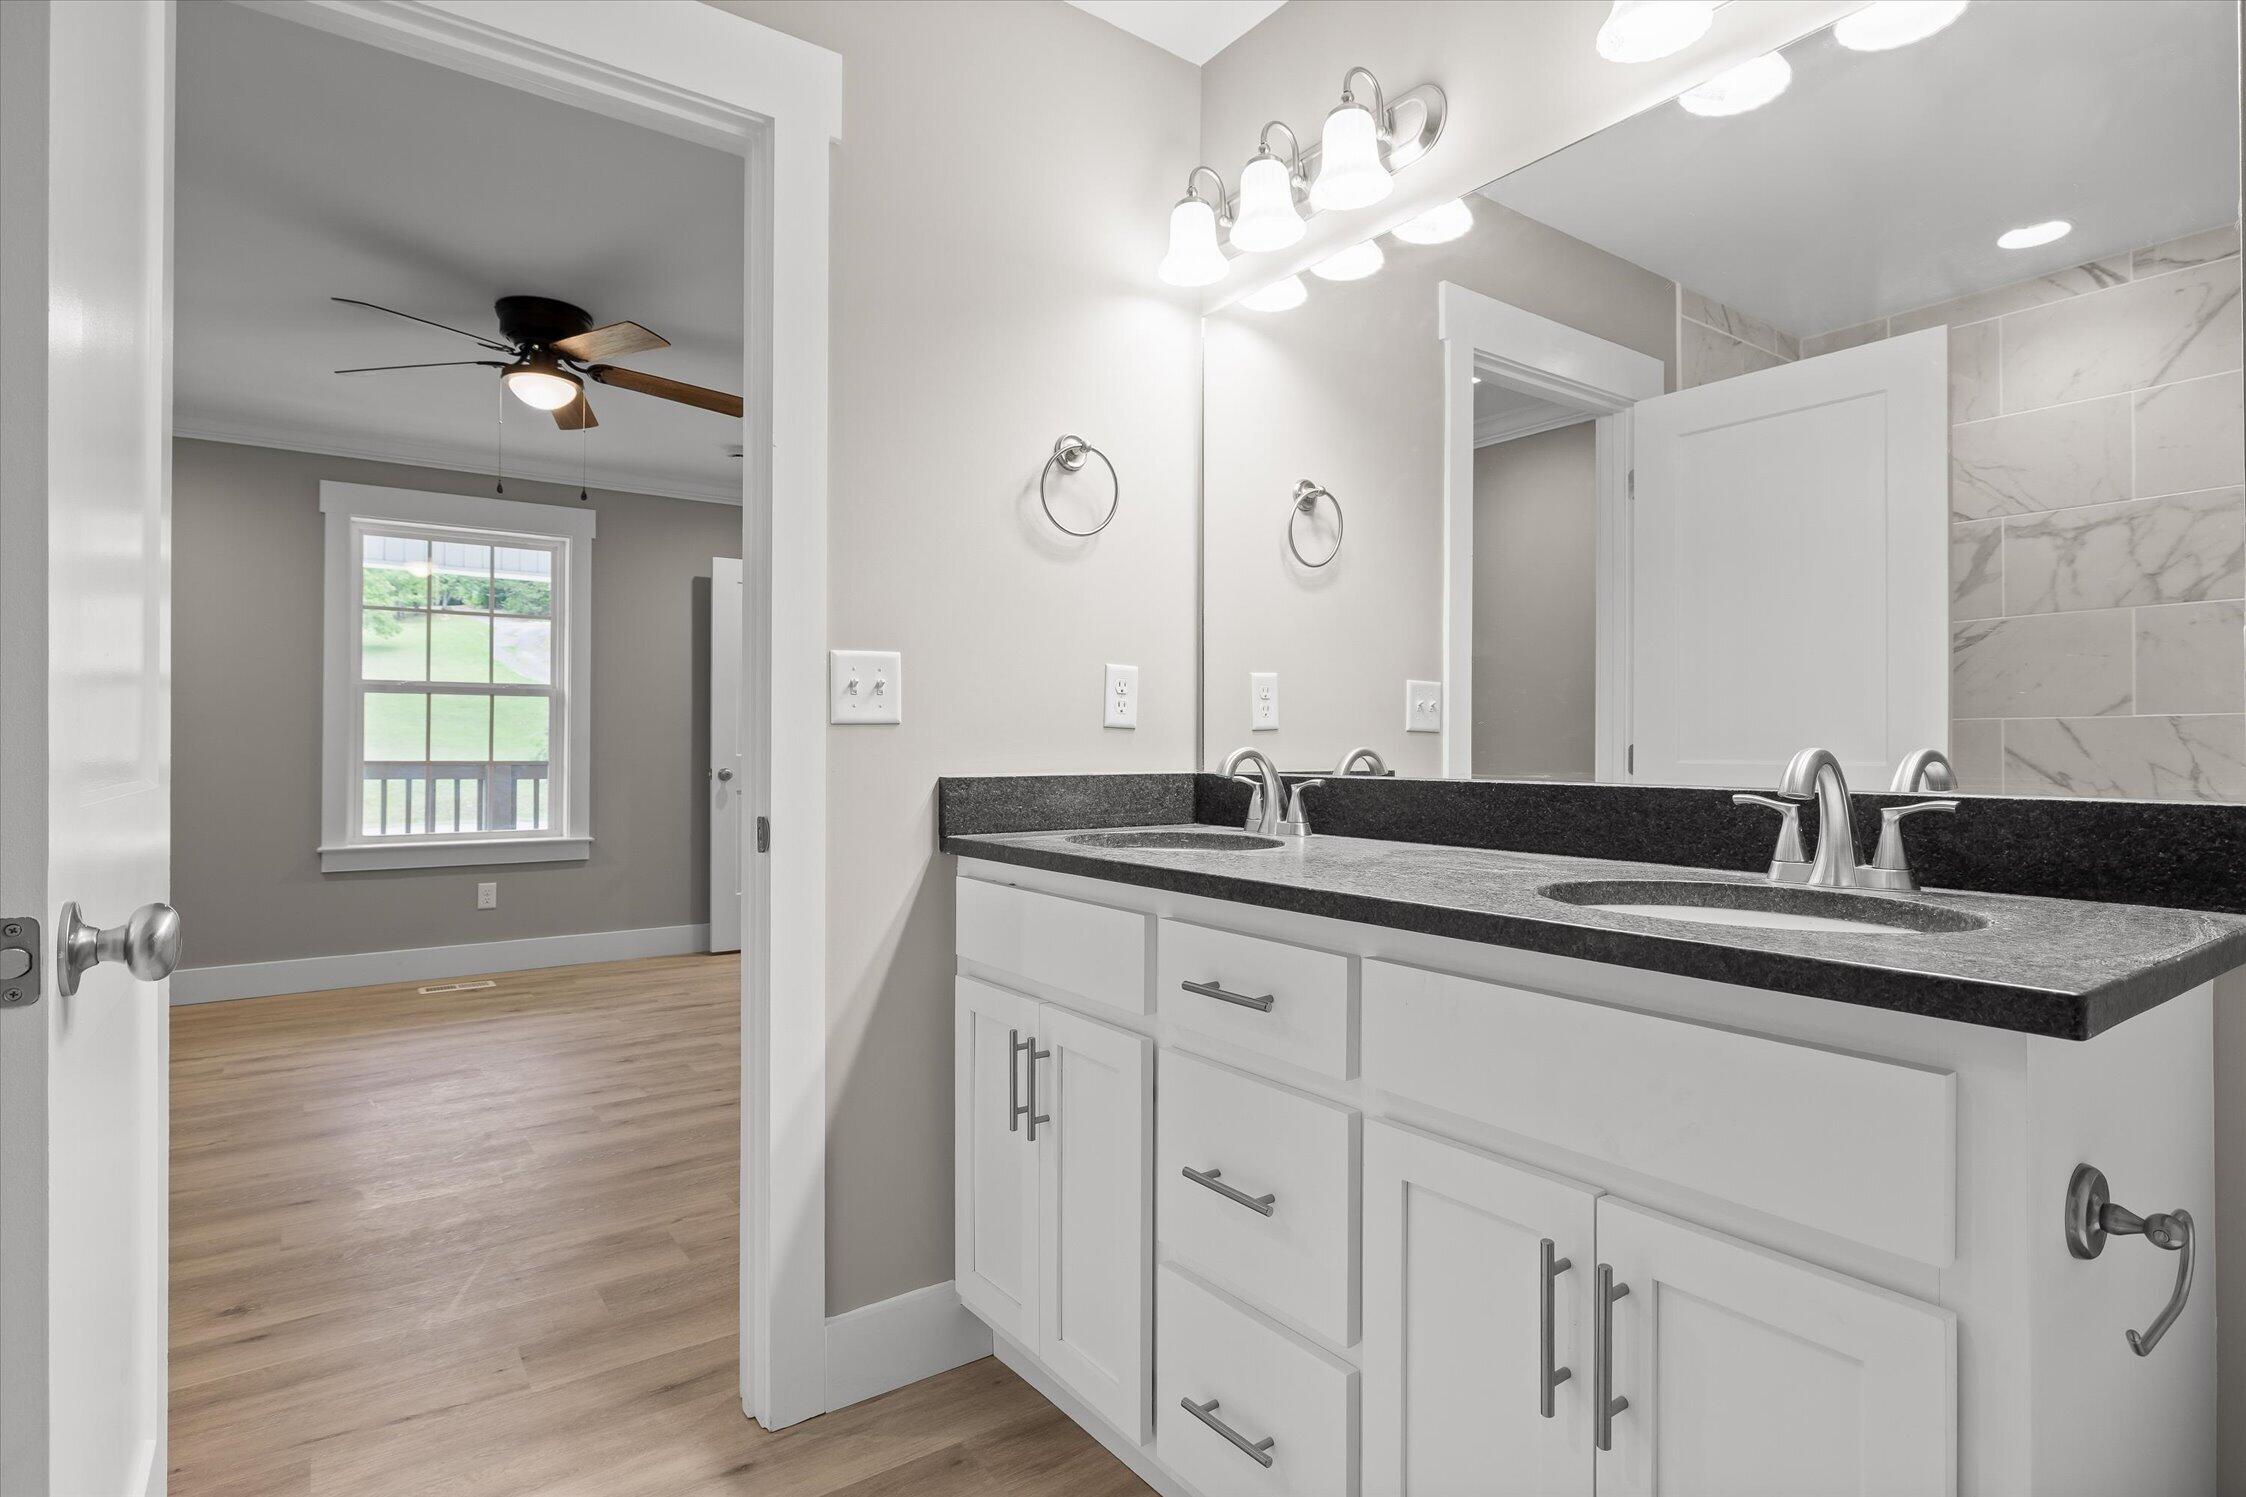
Bathroom with a white double-sink vanity, dark countertop, and marble-look tile beside an open doorway.
Empty room with light plank flooring, gray walls, and a ceiling fan, opening to a hallway.
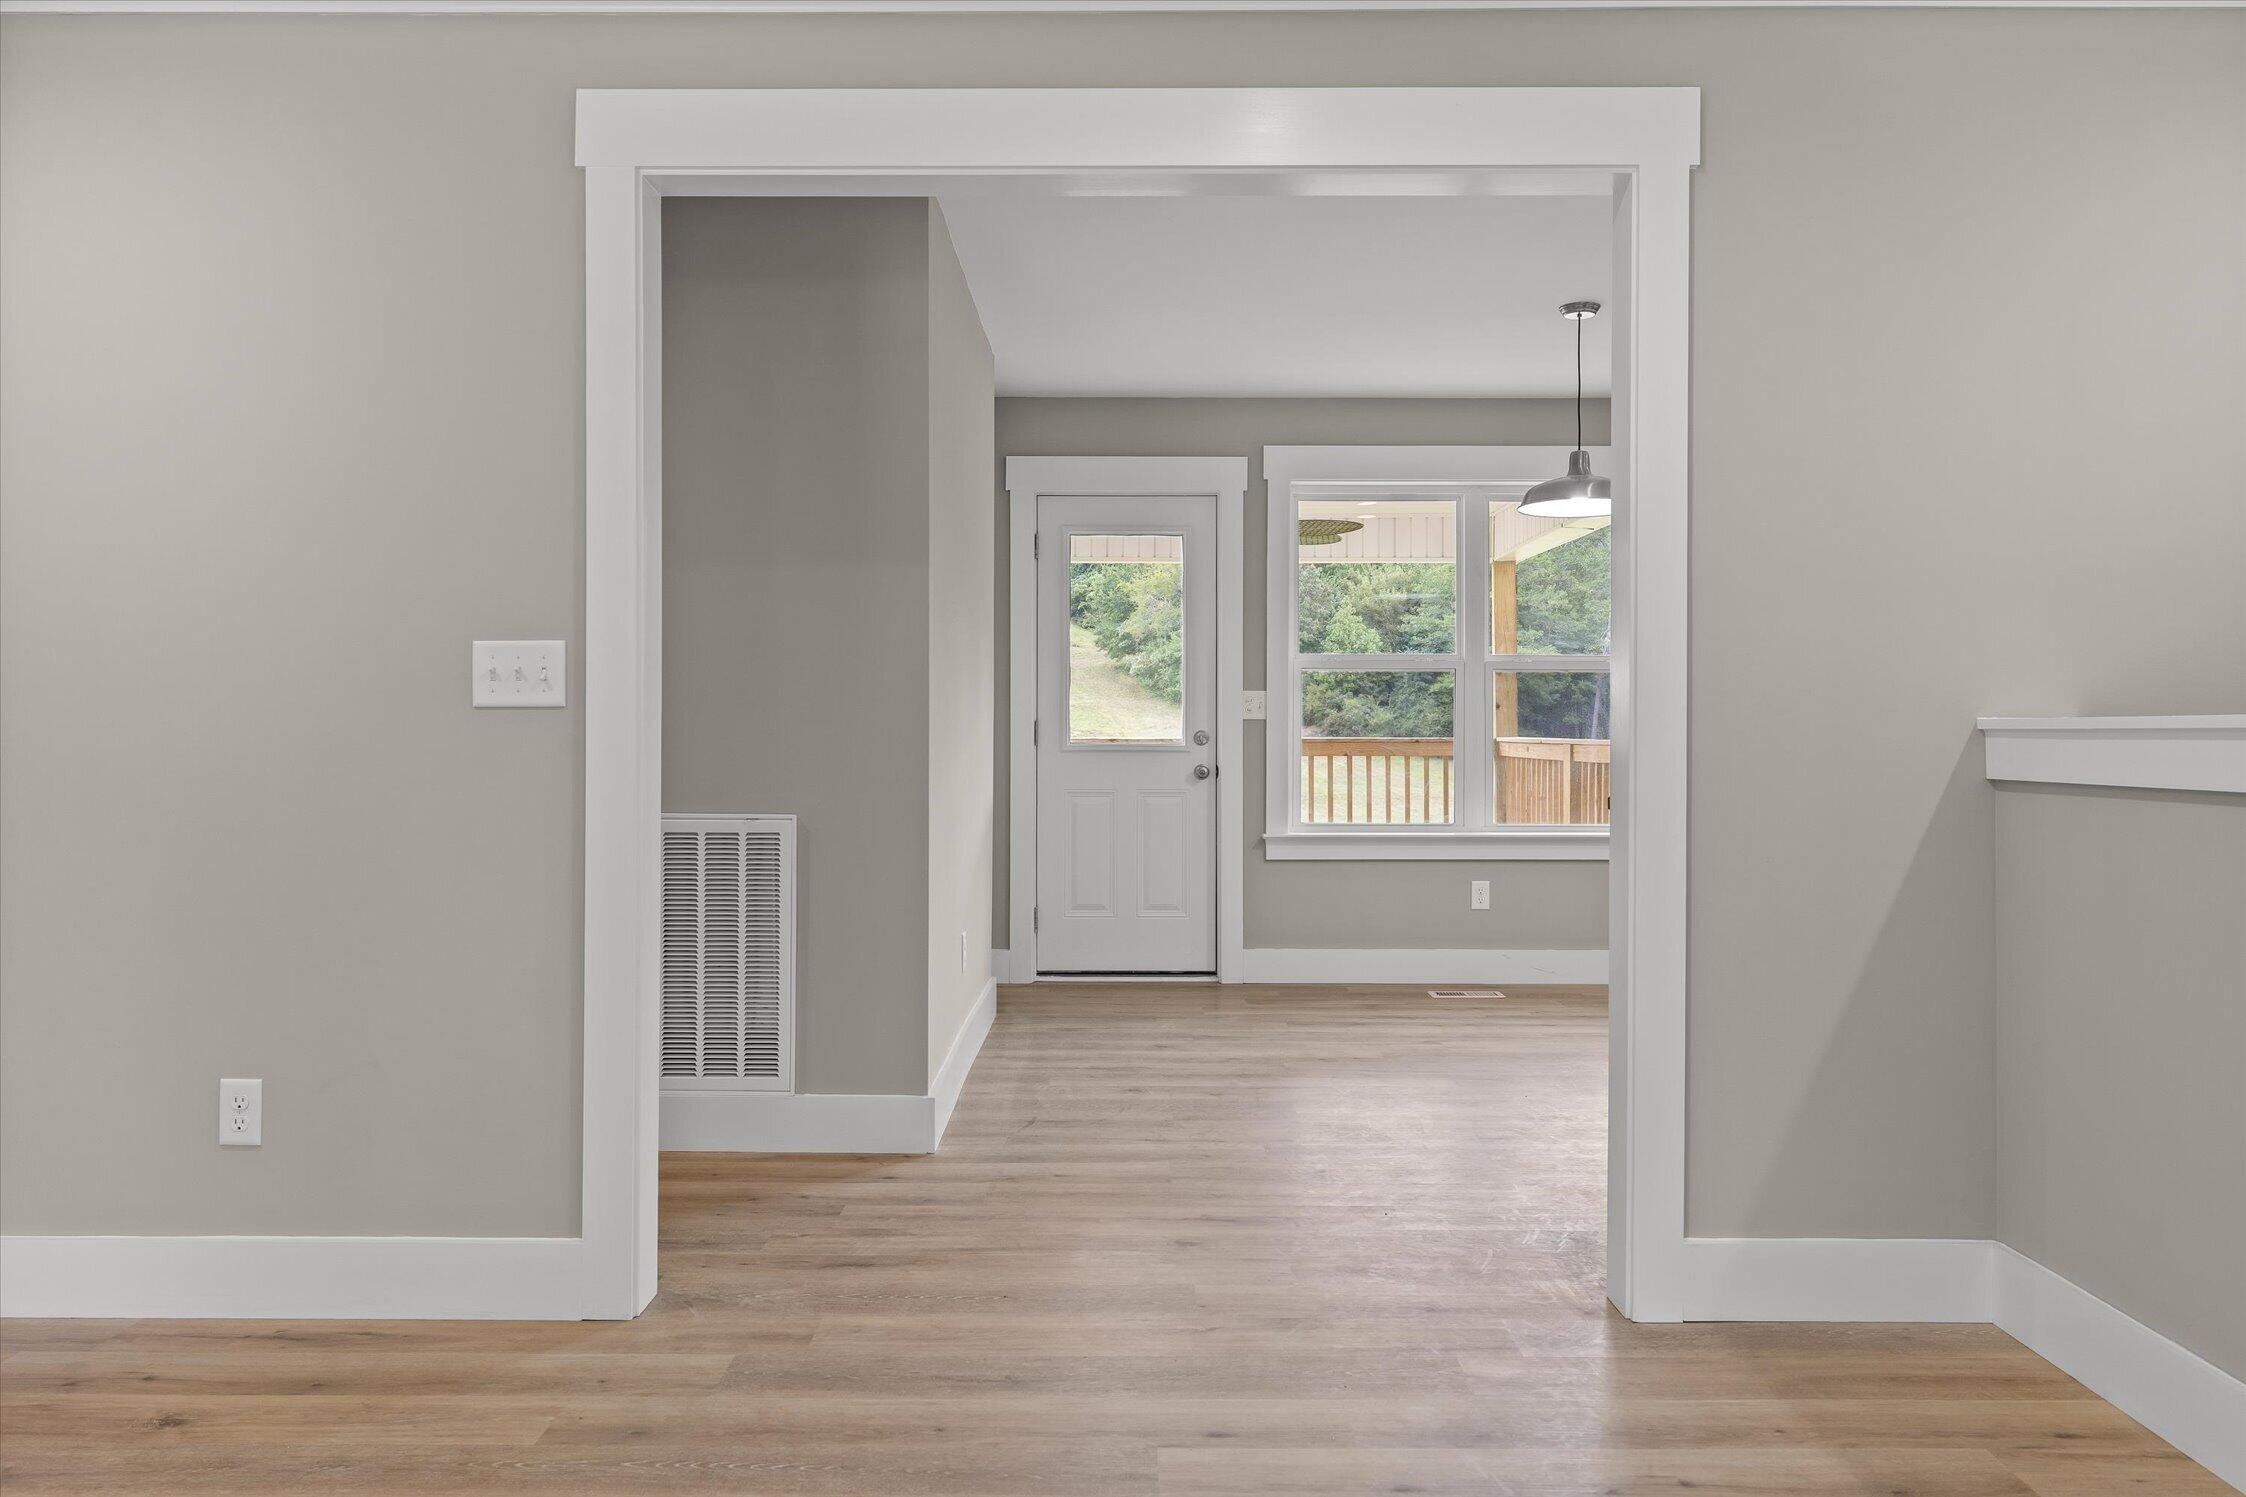
Vacant interior with light wood floors, opening onto an entryway with a front door and windows.
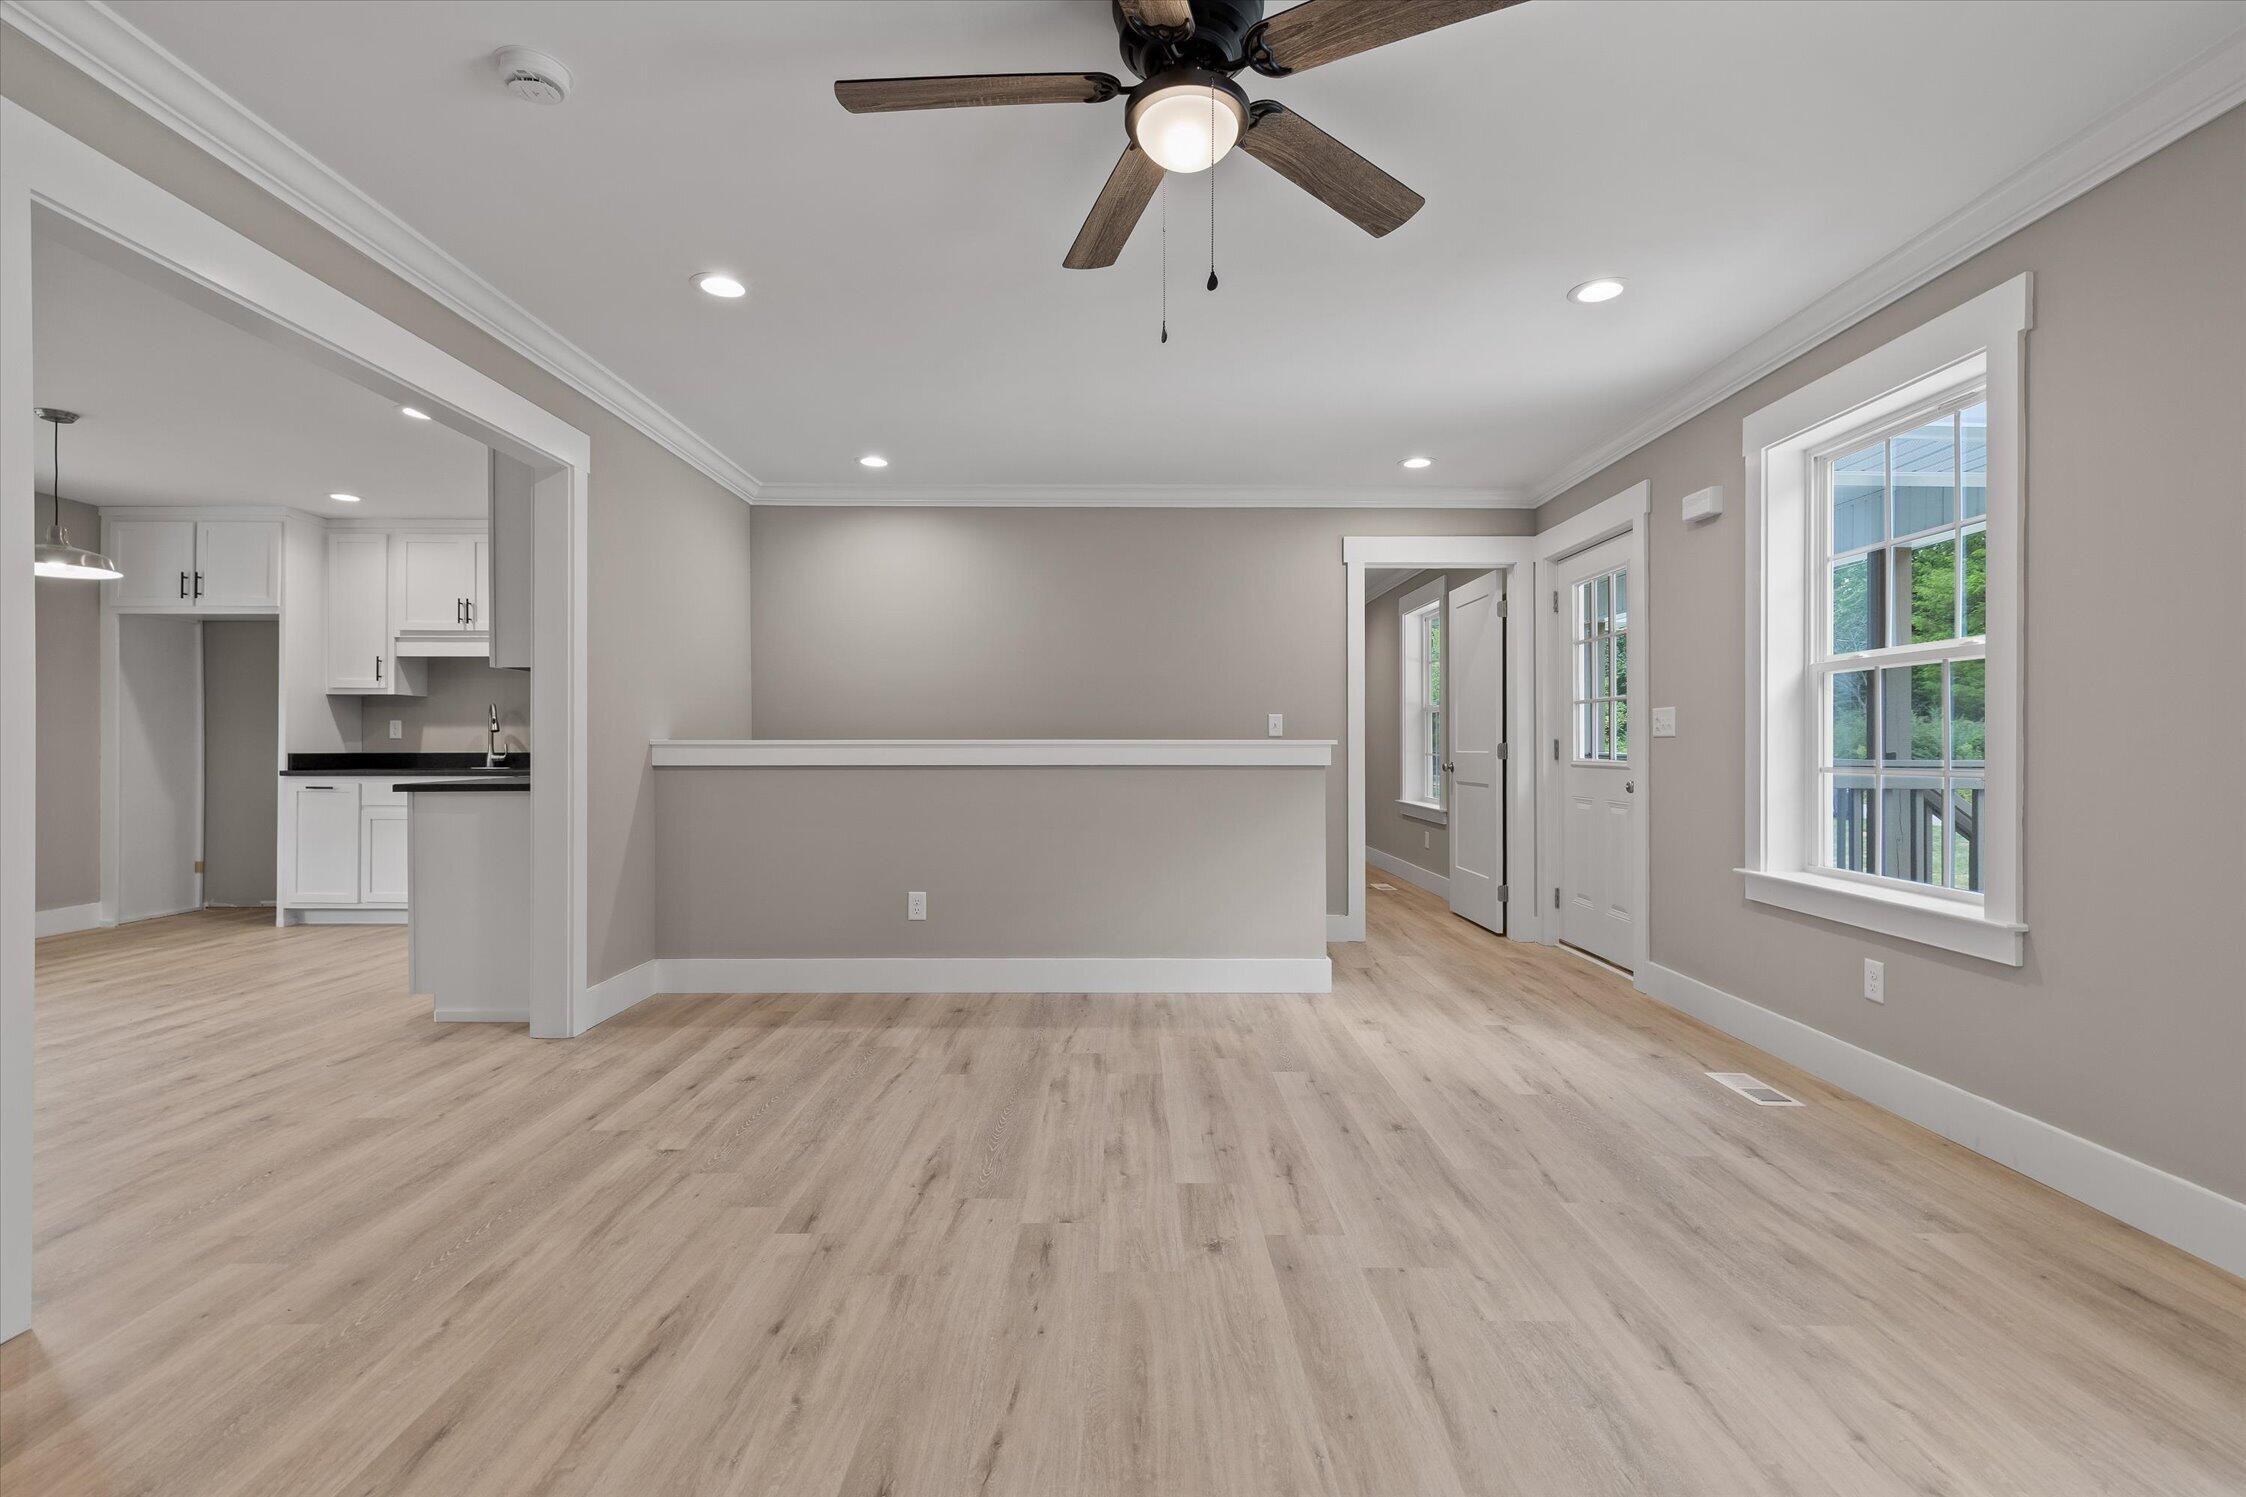
Empty living area with light wood-look flooring, ceiling fan, large windows, and an opening to the kitchen.
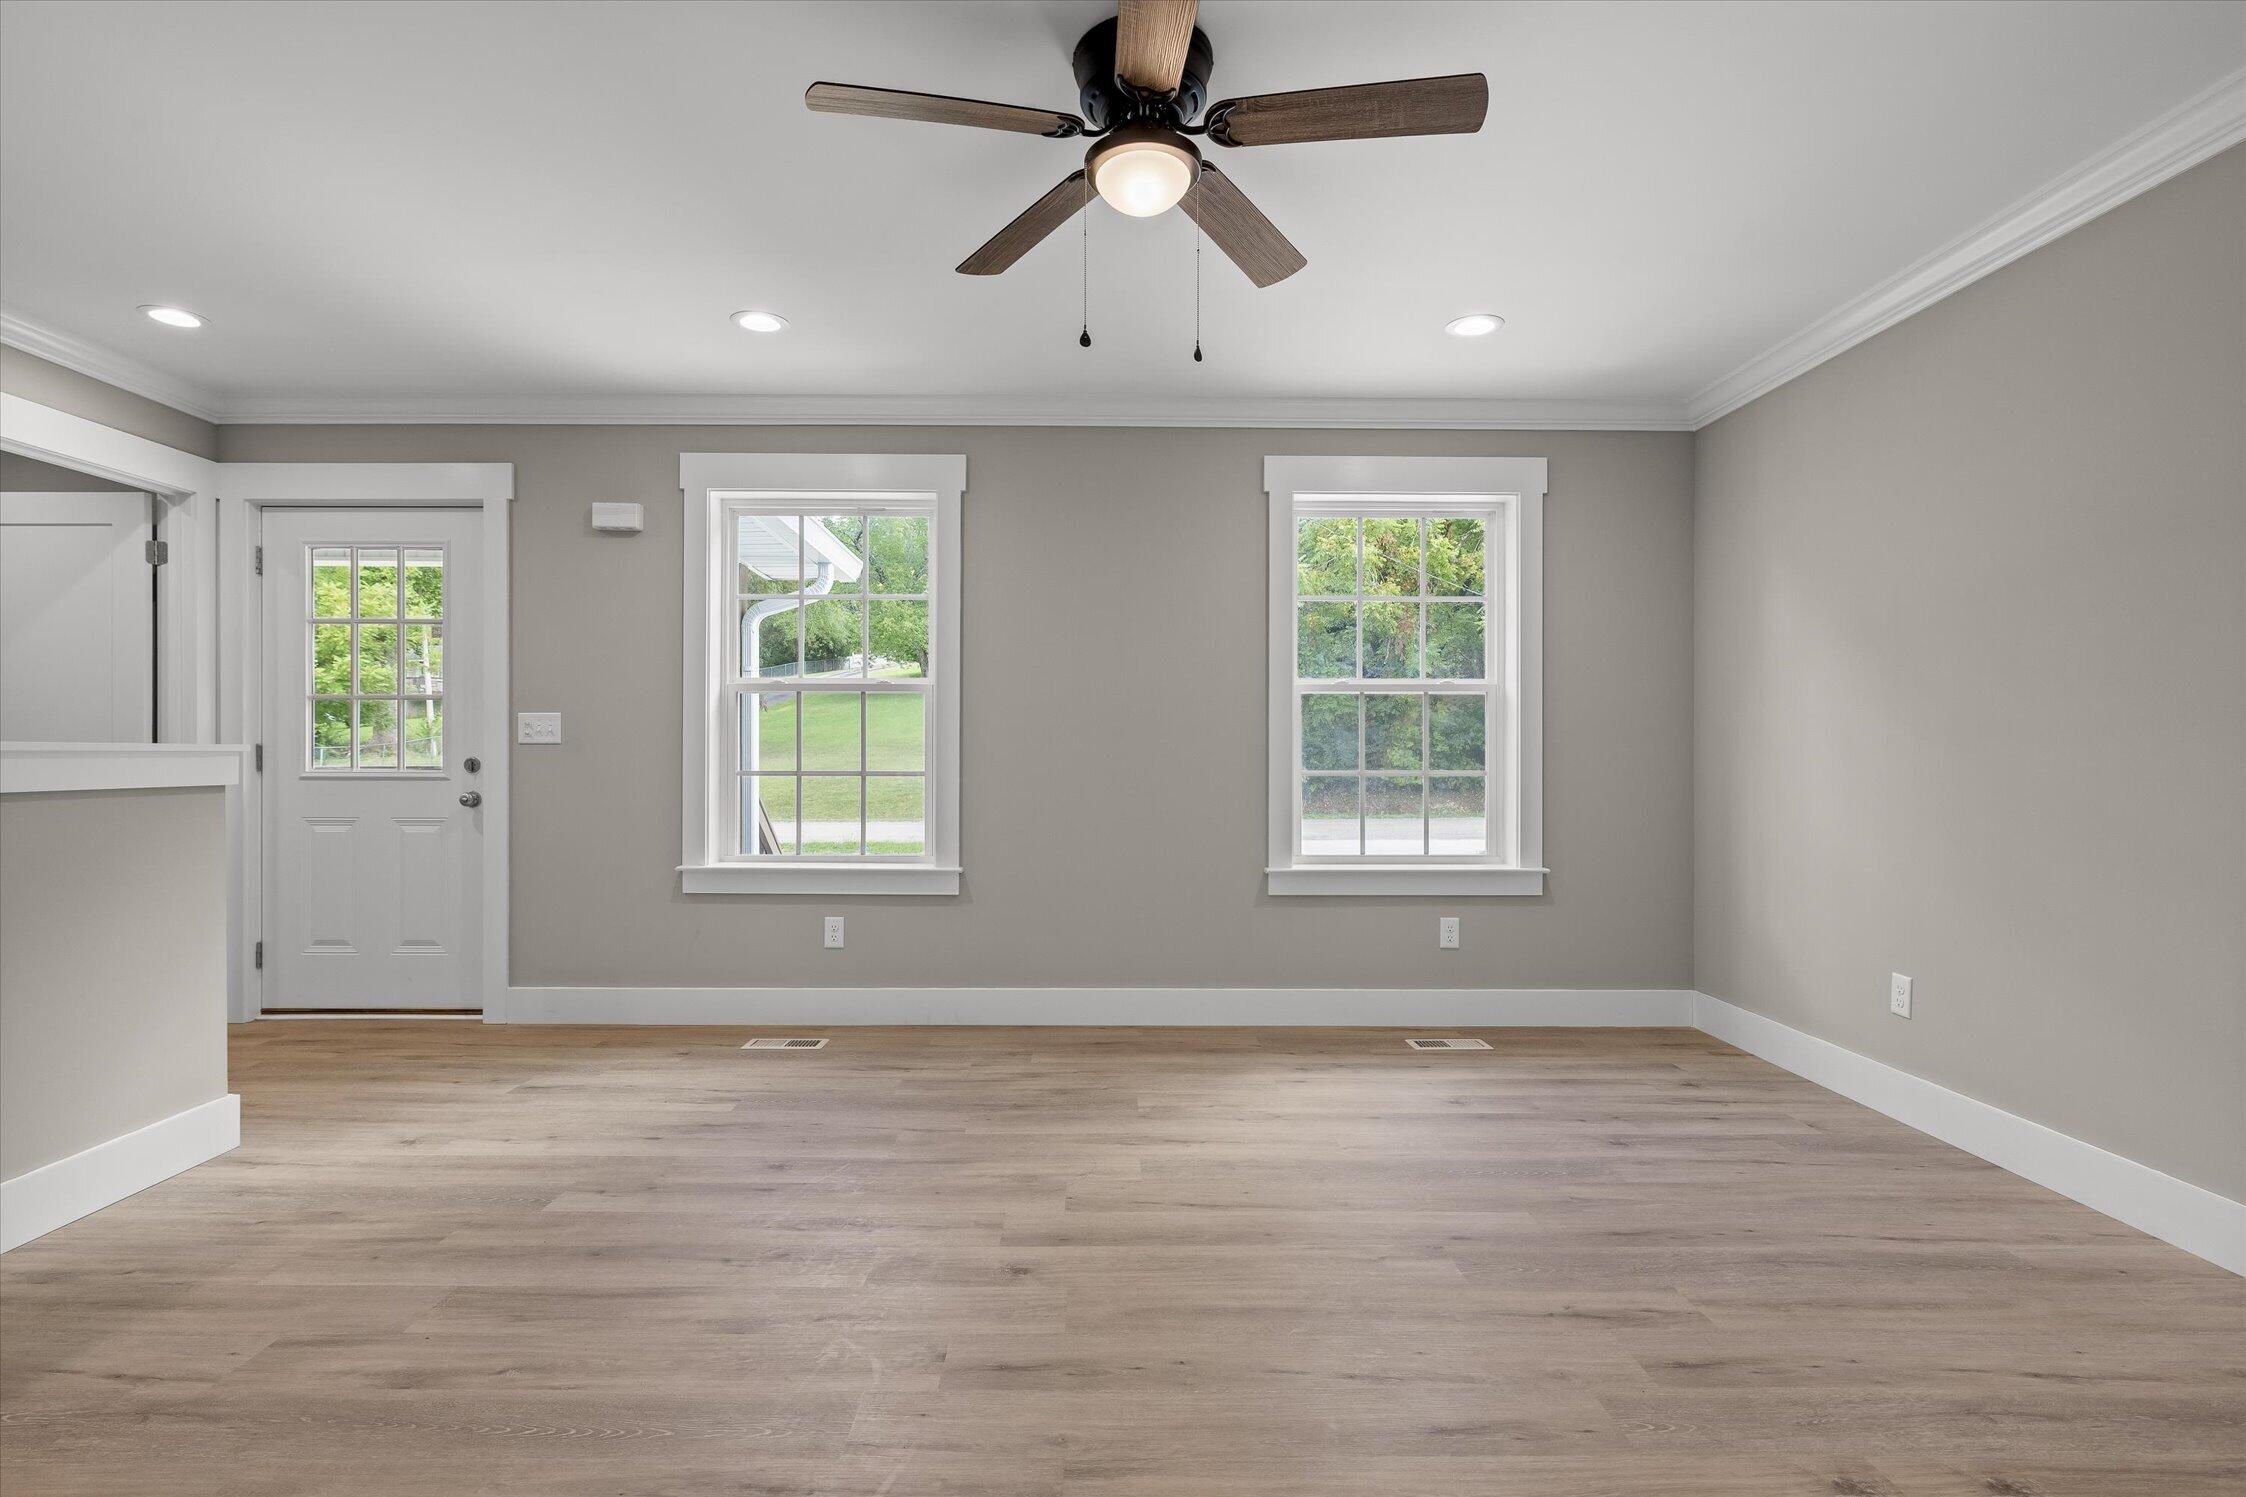
Vacant room with light wood-look flooring, two windows, and a ceiling fan.
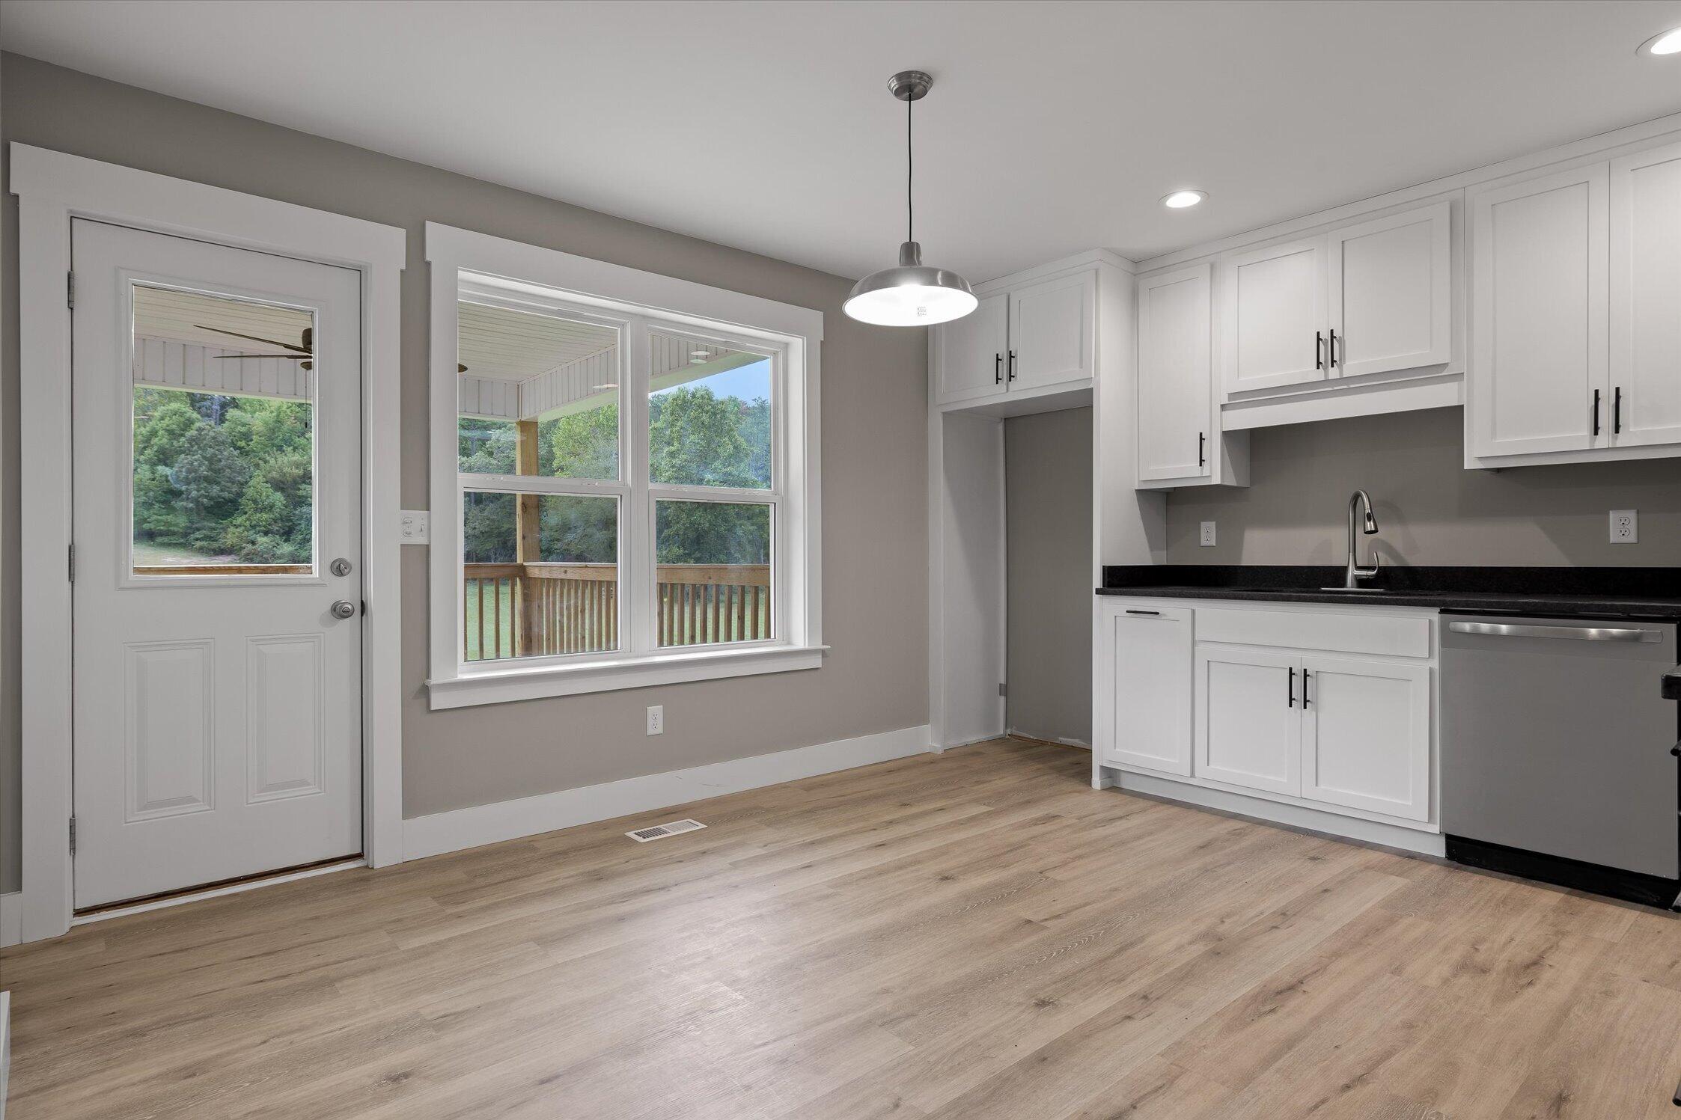
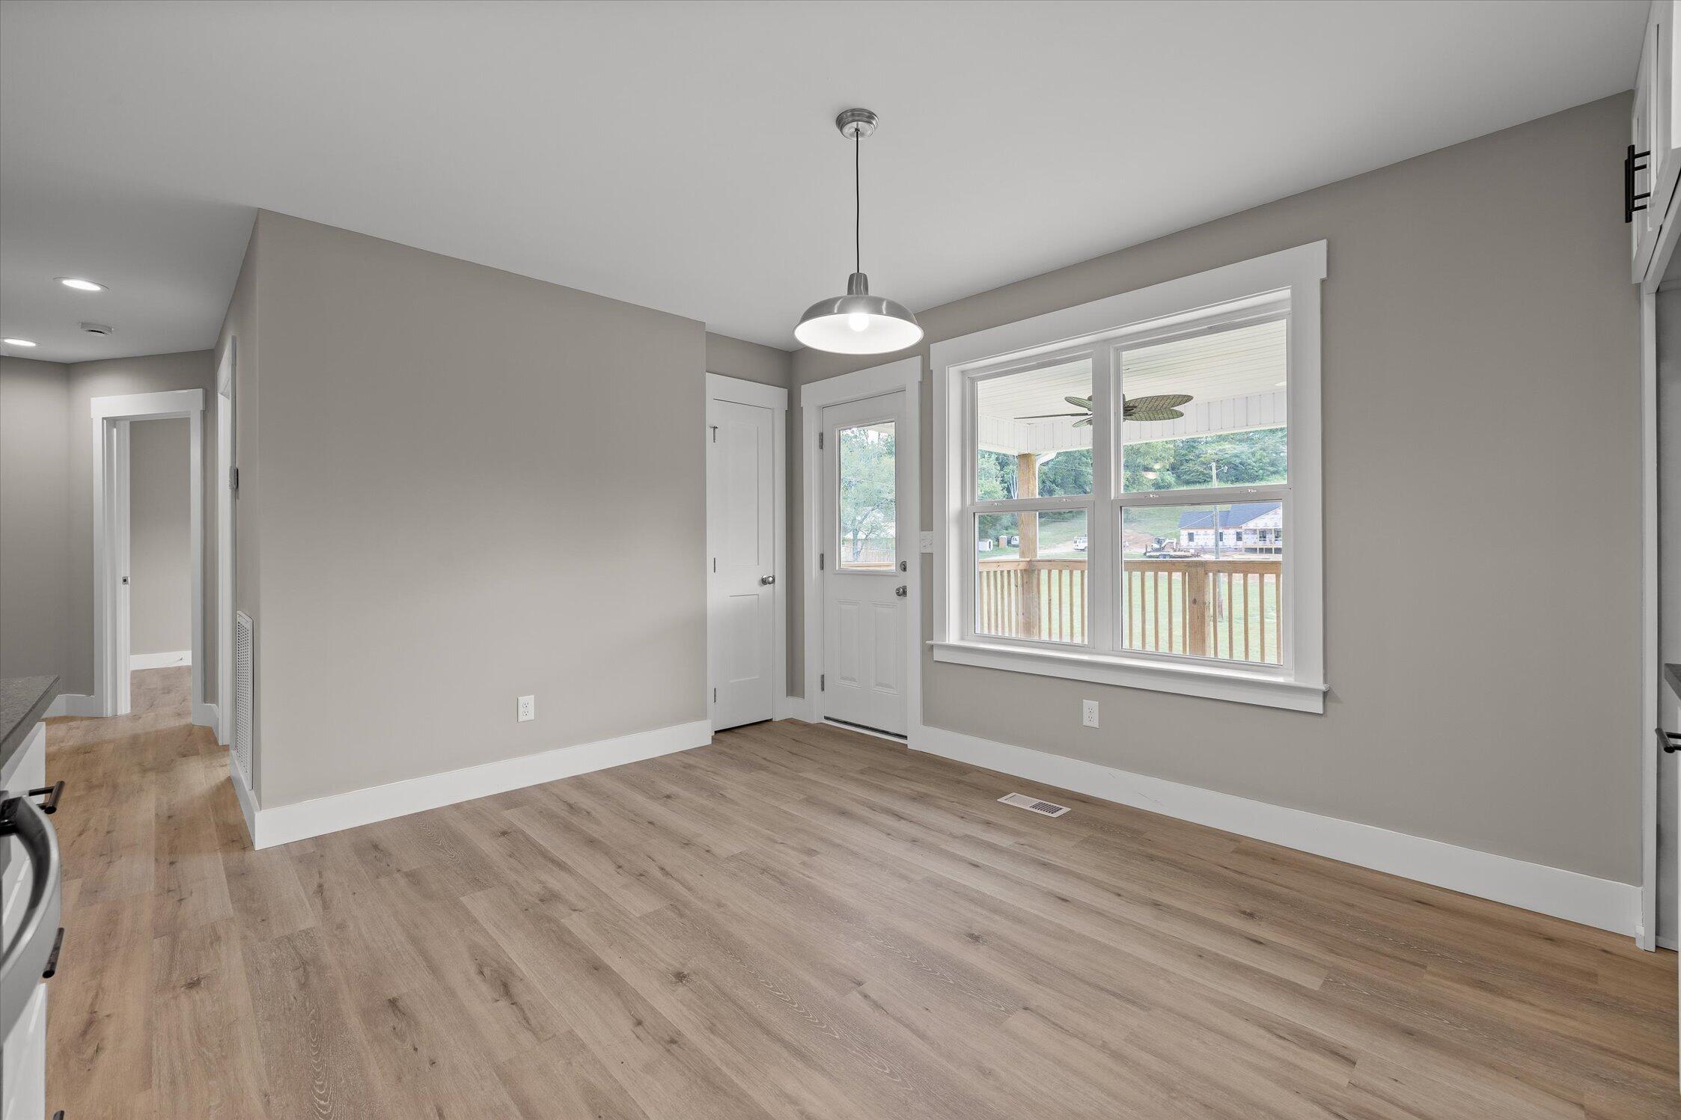
Unfurnished kitchen with white cabinets, black countertops, and windows overlooking a covered deck.
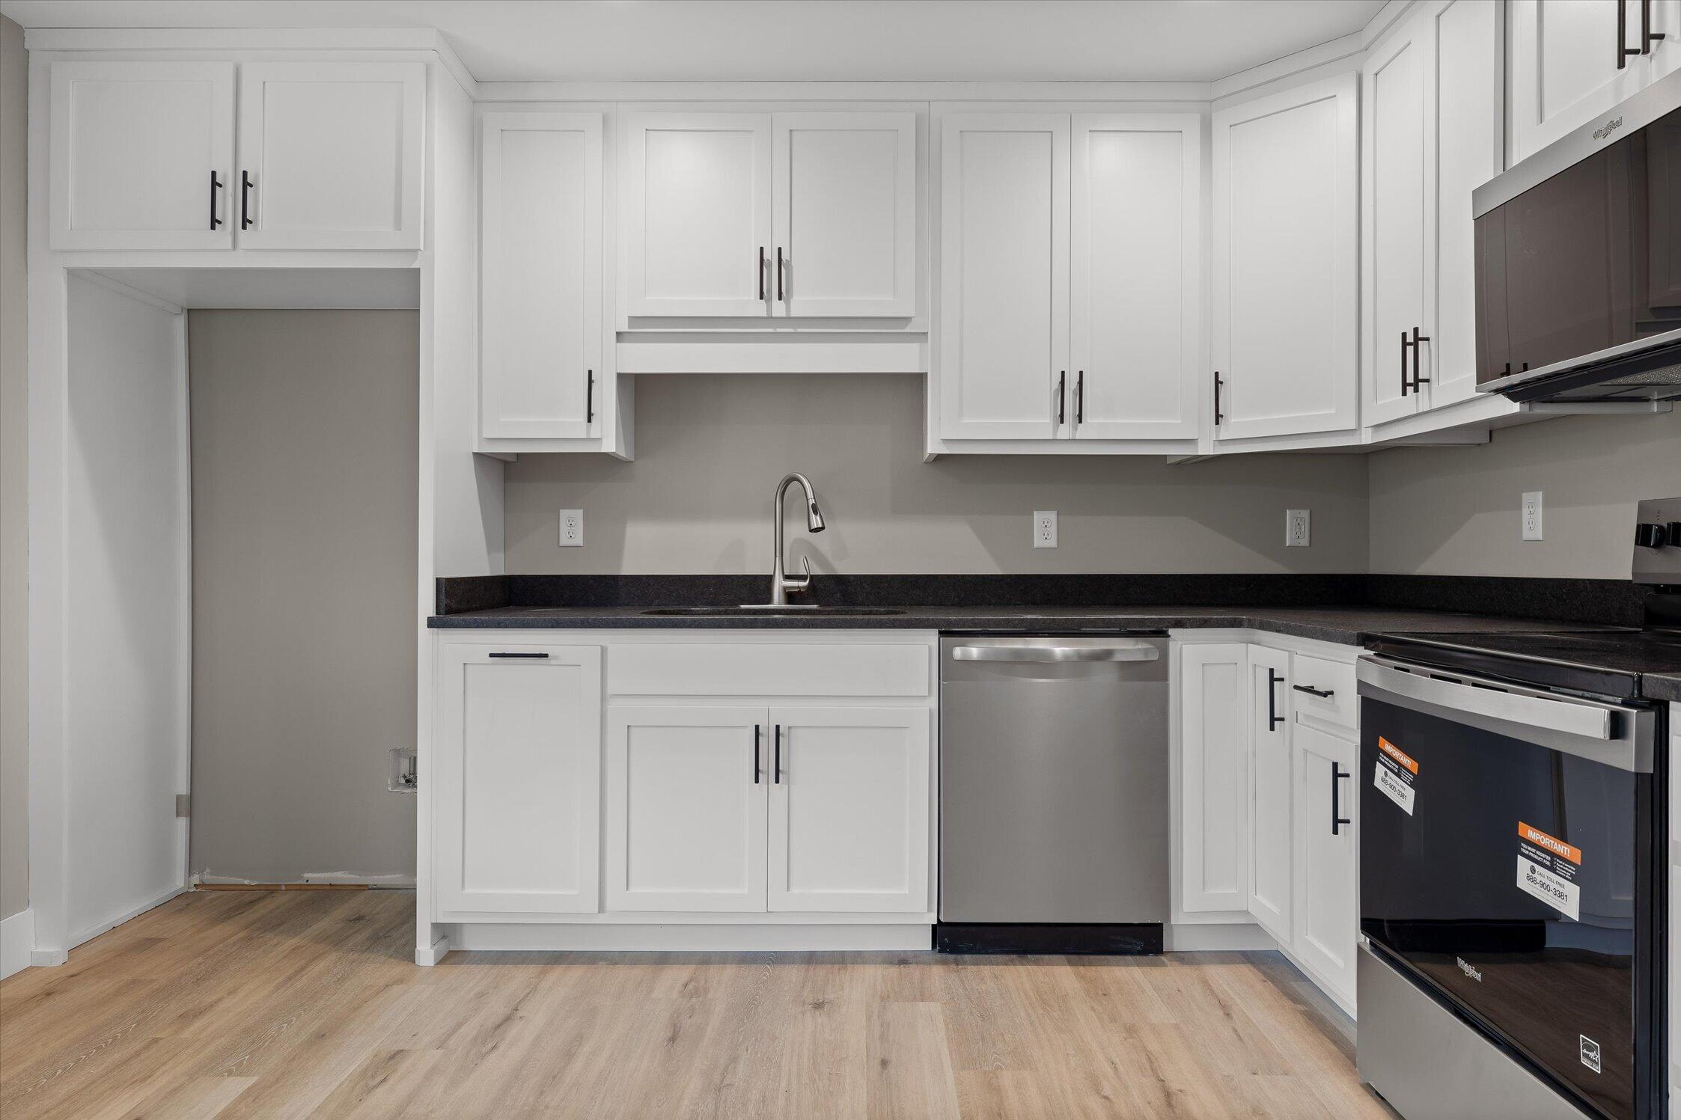
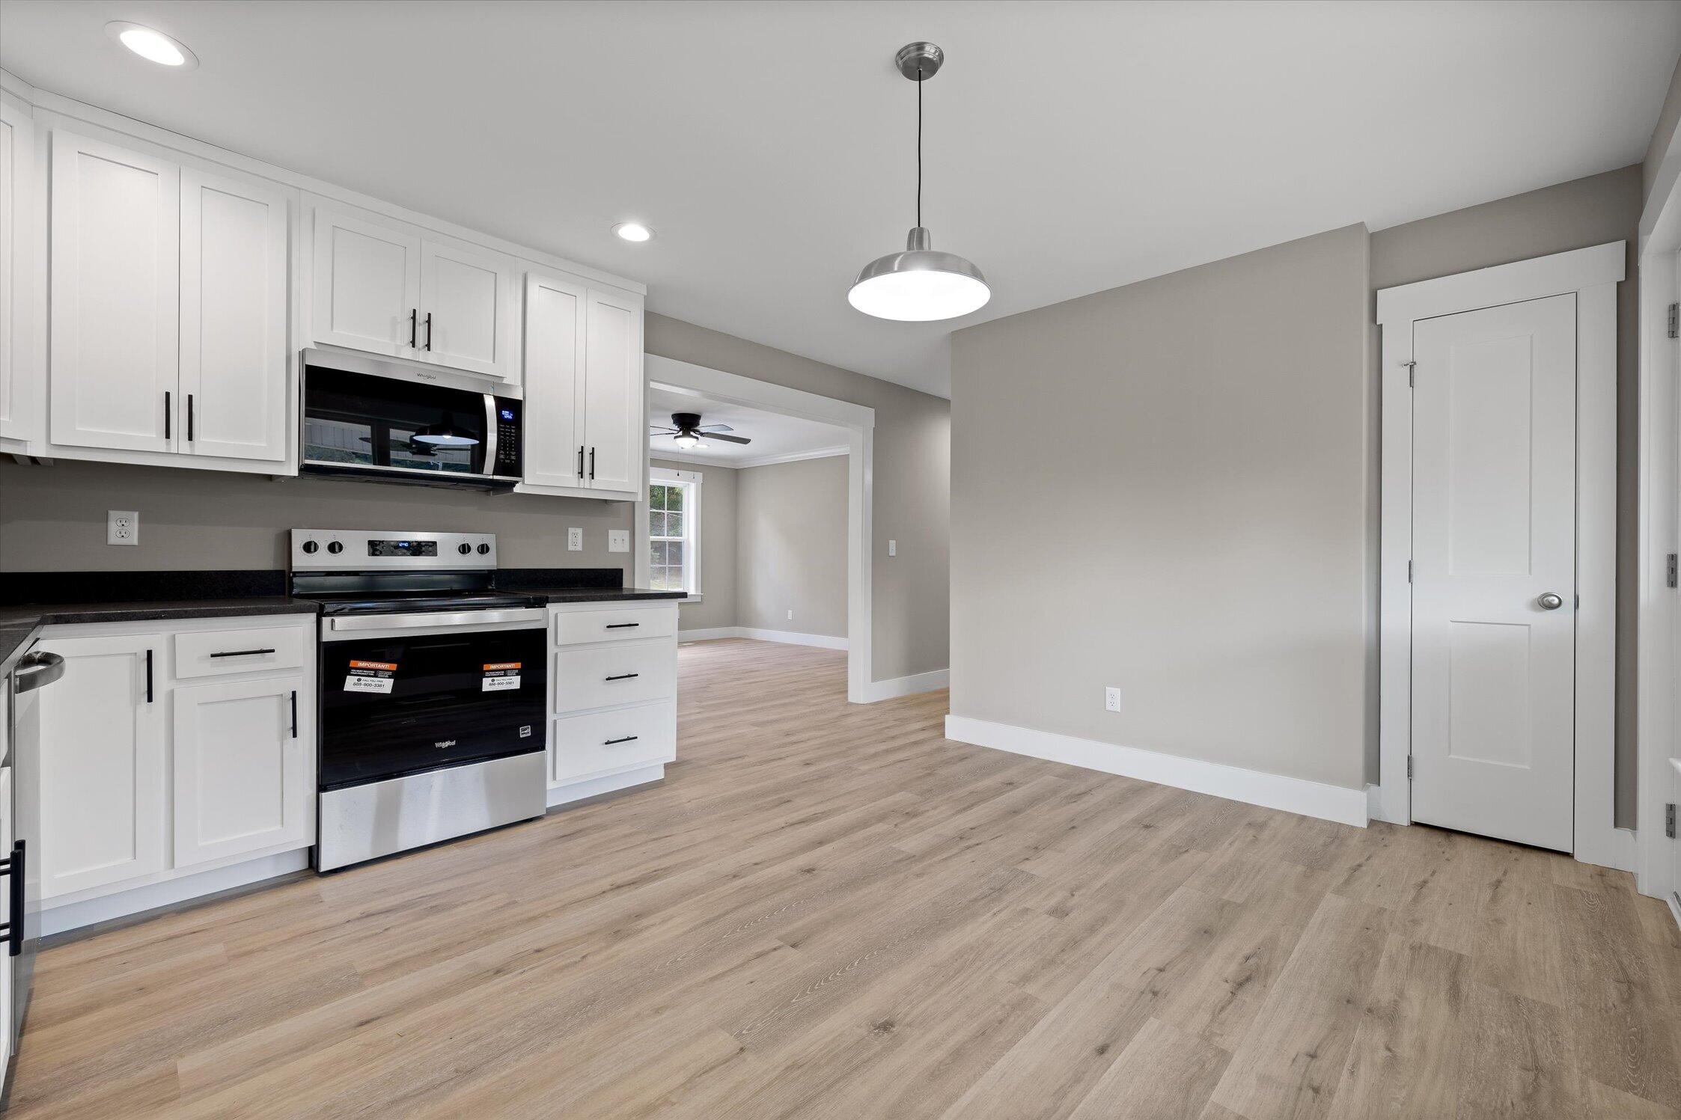
Kitchen with white shaker cabinets, dark countertops, stainless appliances, and light wood-look flooring.
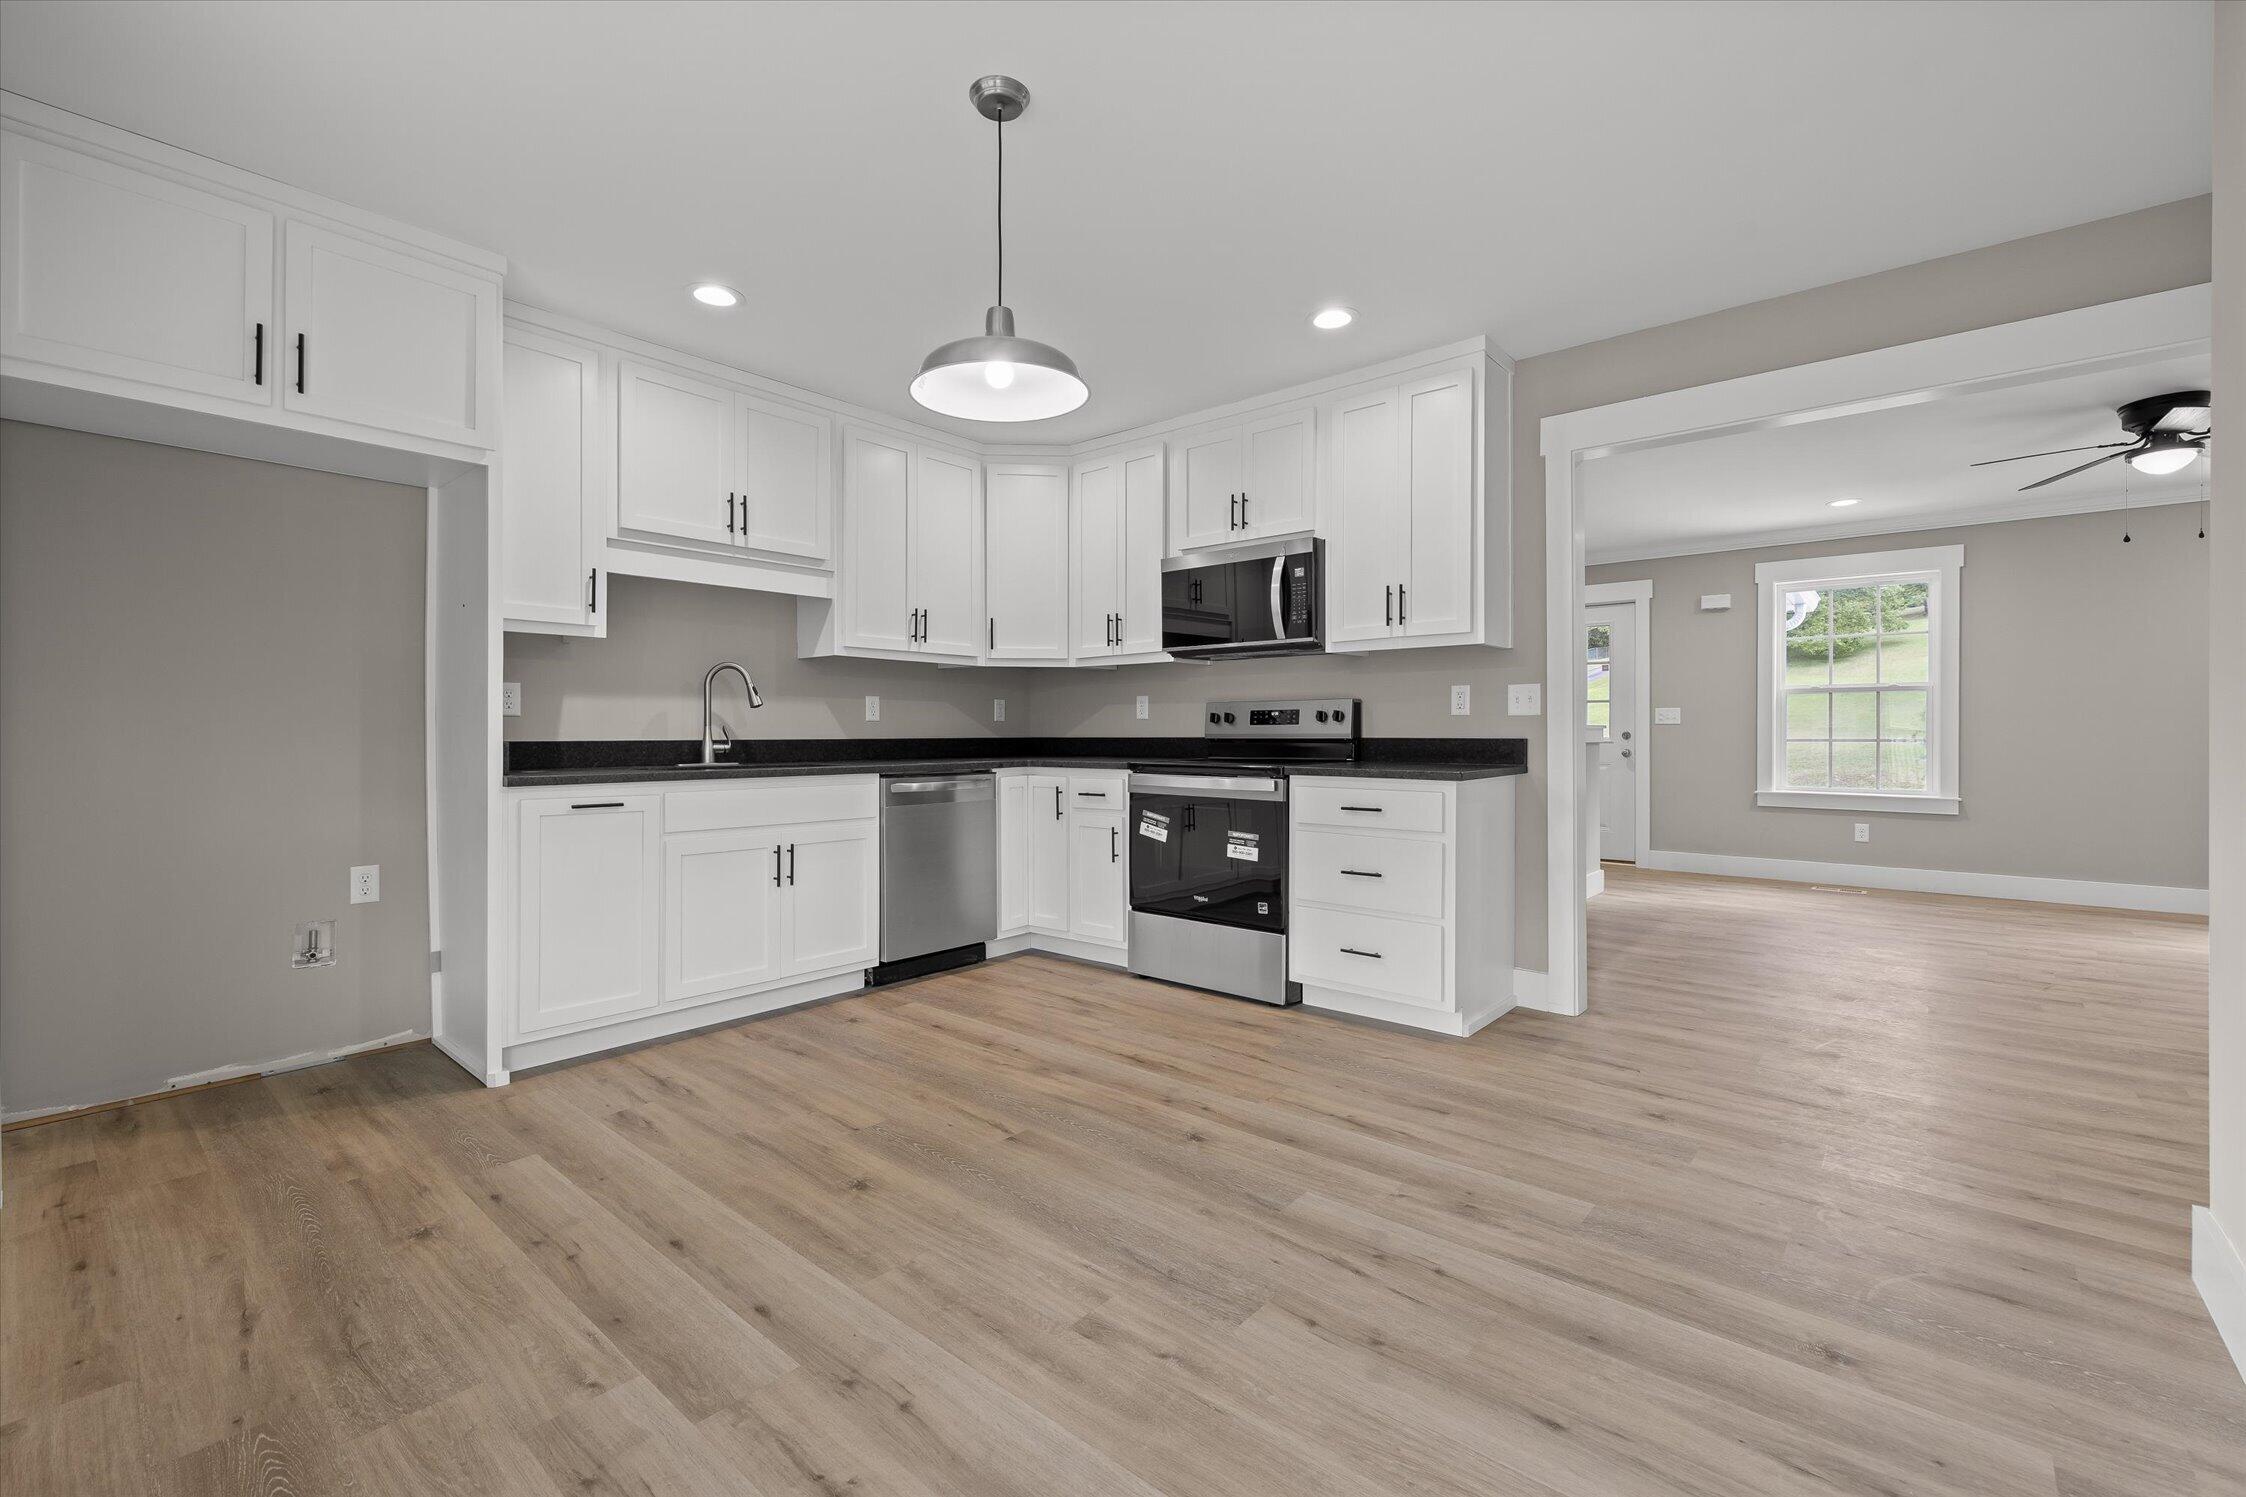
Kitchen with white cabinets, dark countertops, stainless steel appliances, and wood-look floors opening to a room with a window.
Kitchen with white cabinets, dark counters, stainless steel appliances, and light wood flooring.
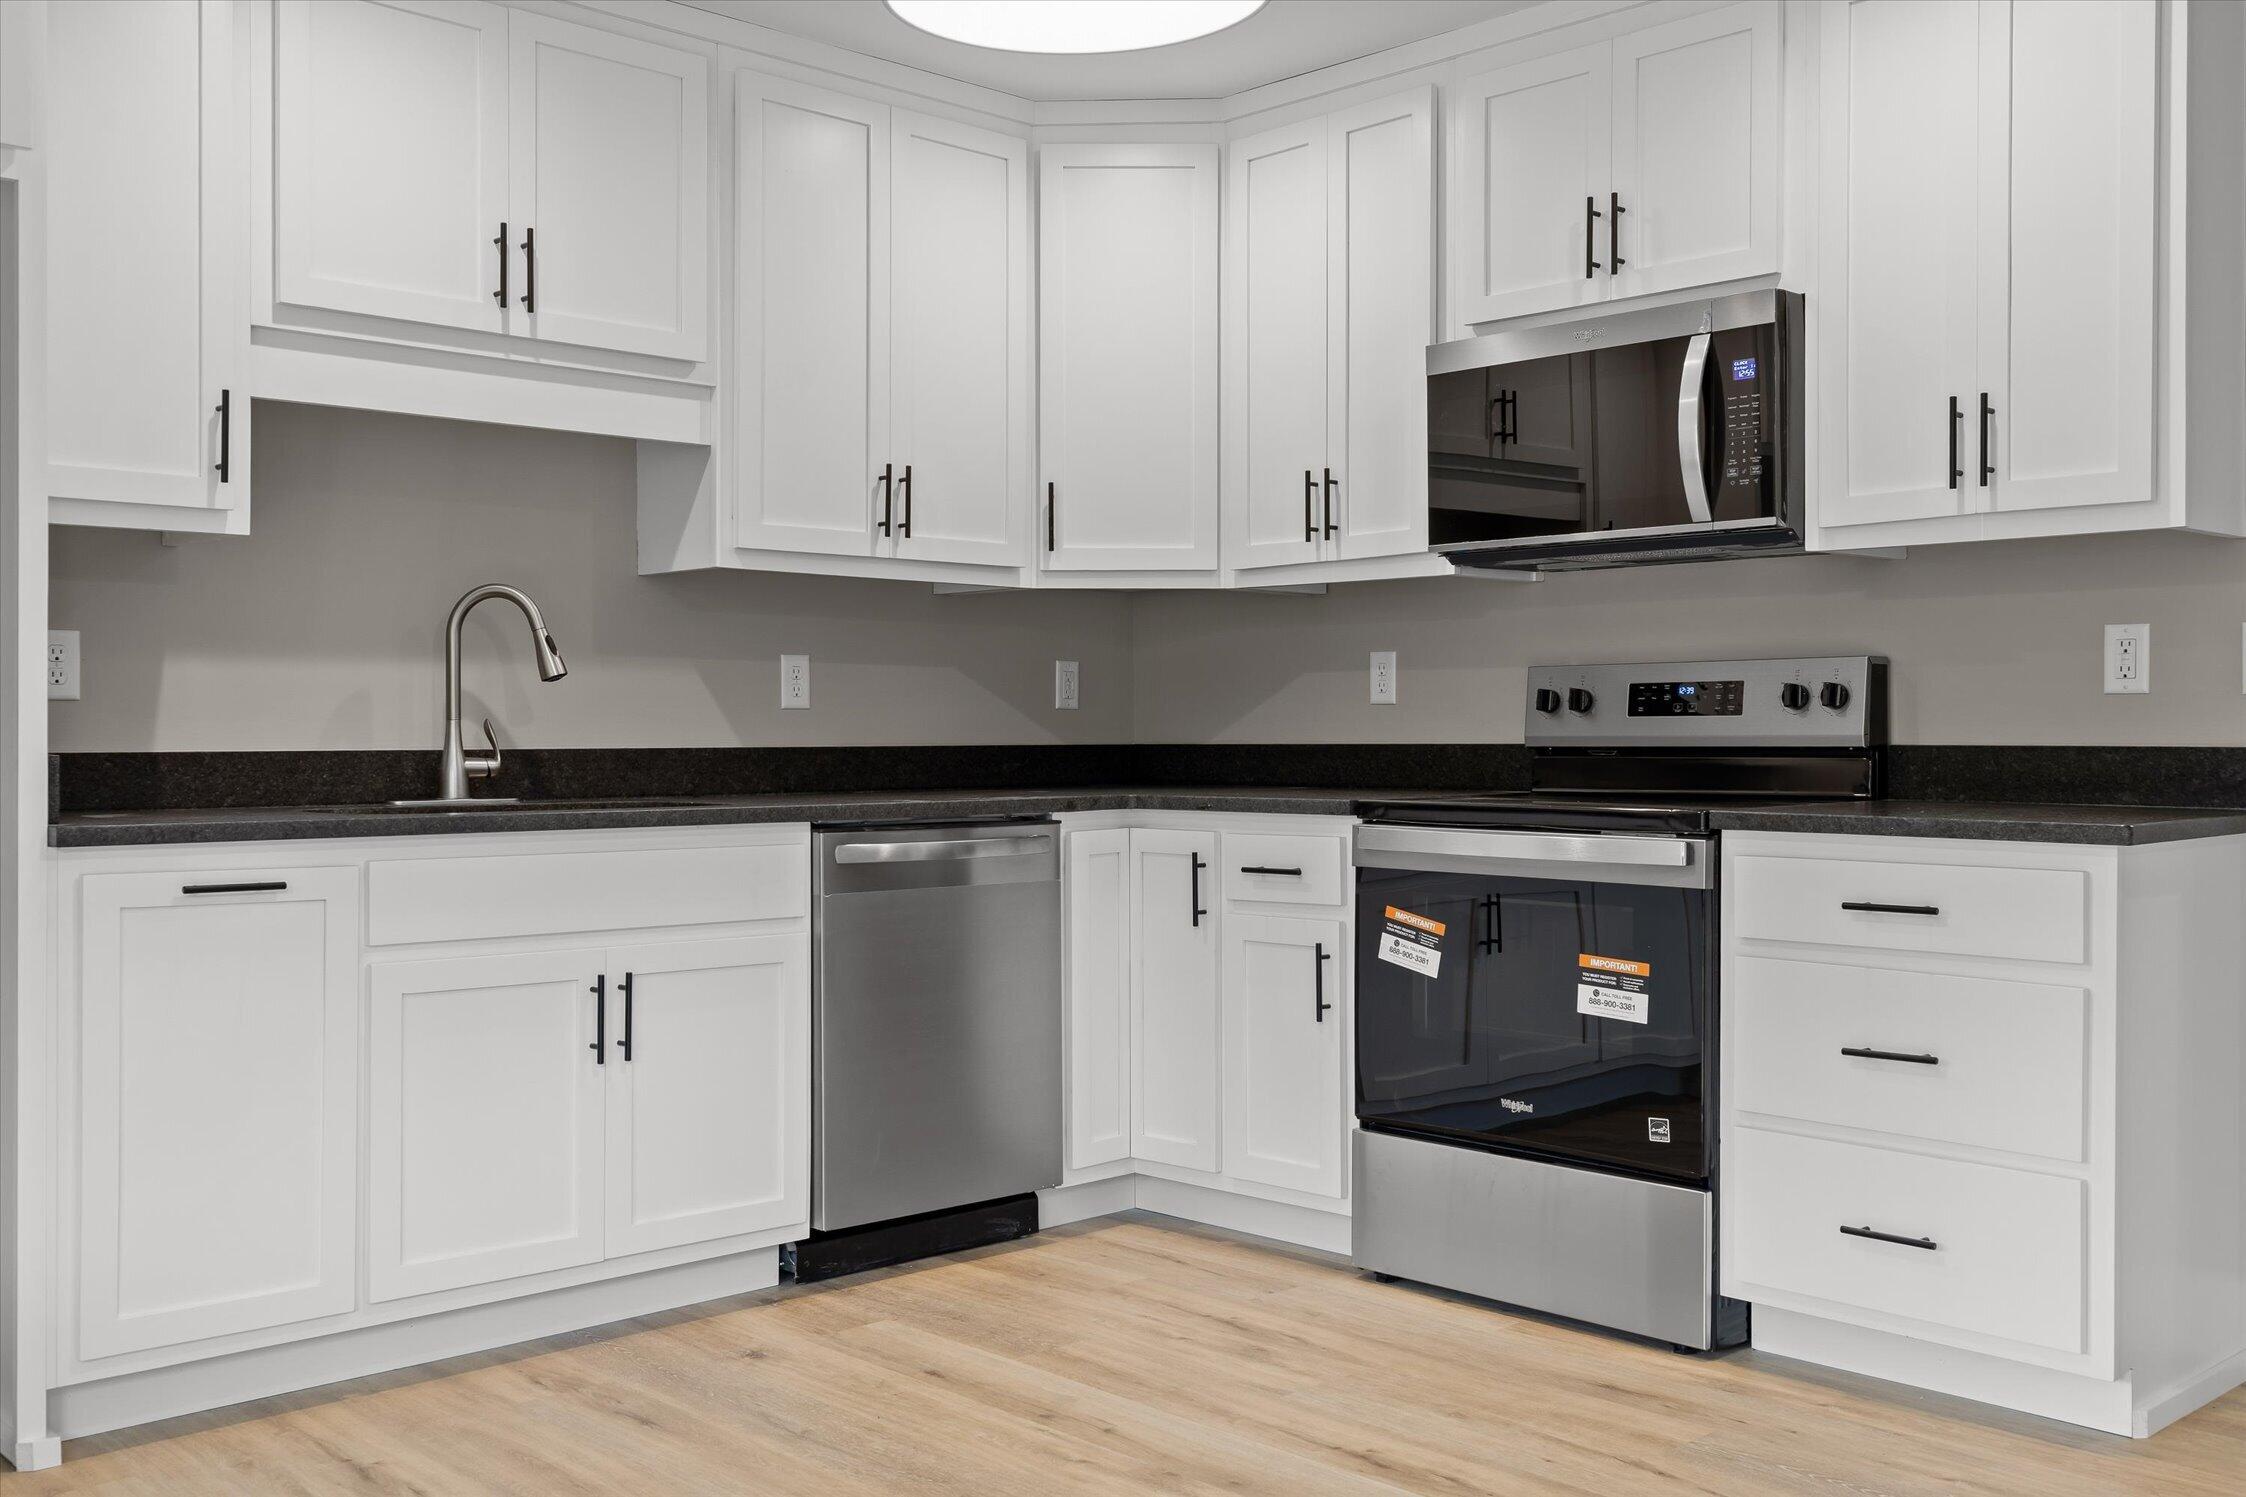
Unfurnished kitchen with white cabinets, black countertops, stainless steel appliances, and light wood-look floors.
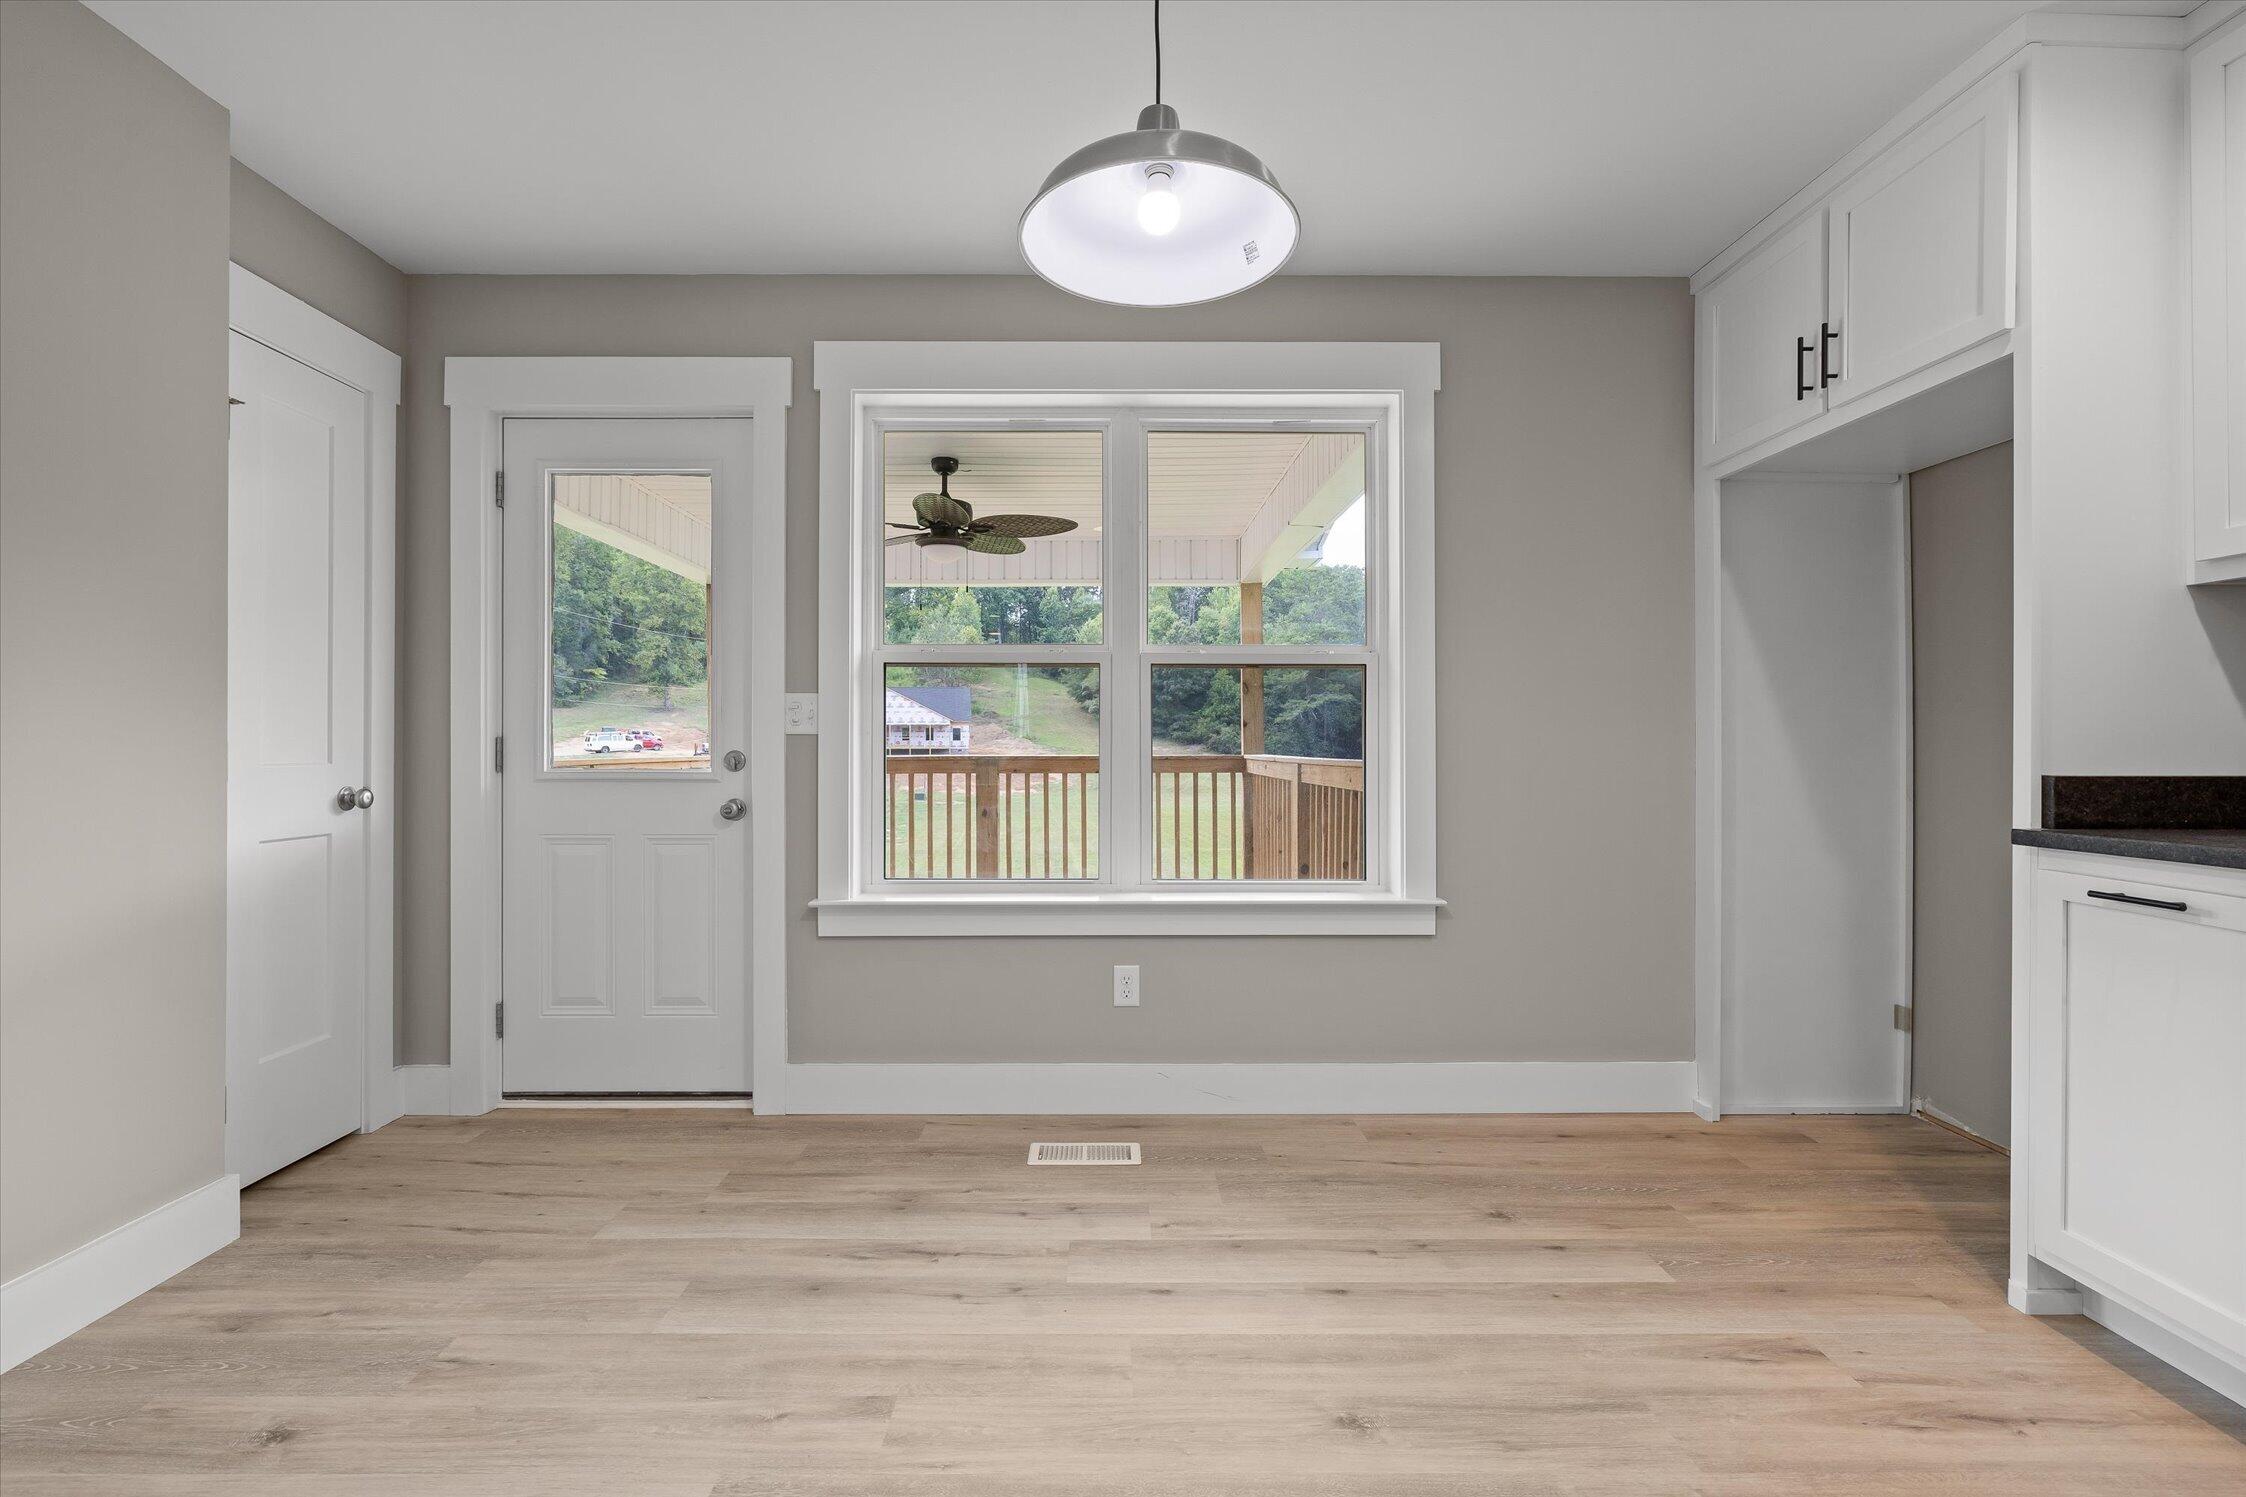
Empty room with wood-look floors and a large window overlooking a covered porch.
Vacant kitchen with white cabinetry, wood-look floors, and a window overlooking a covered deck.
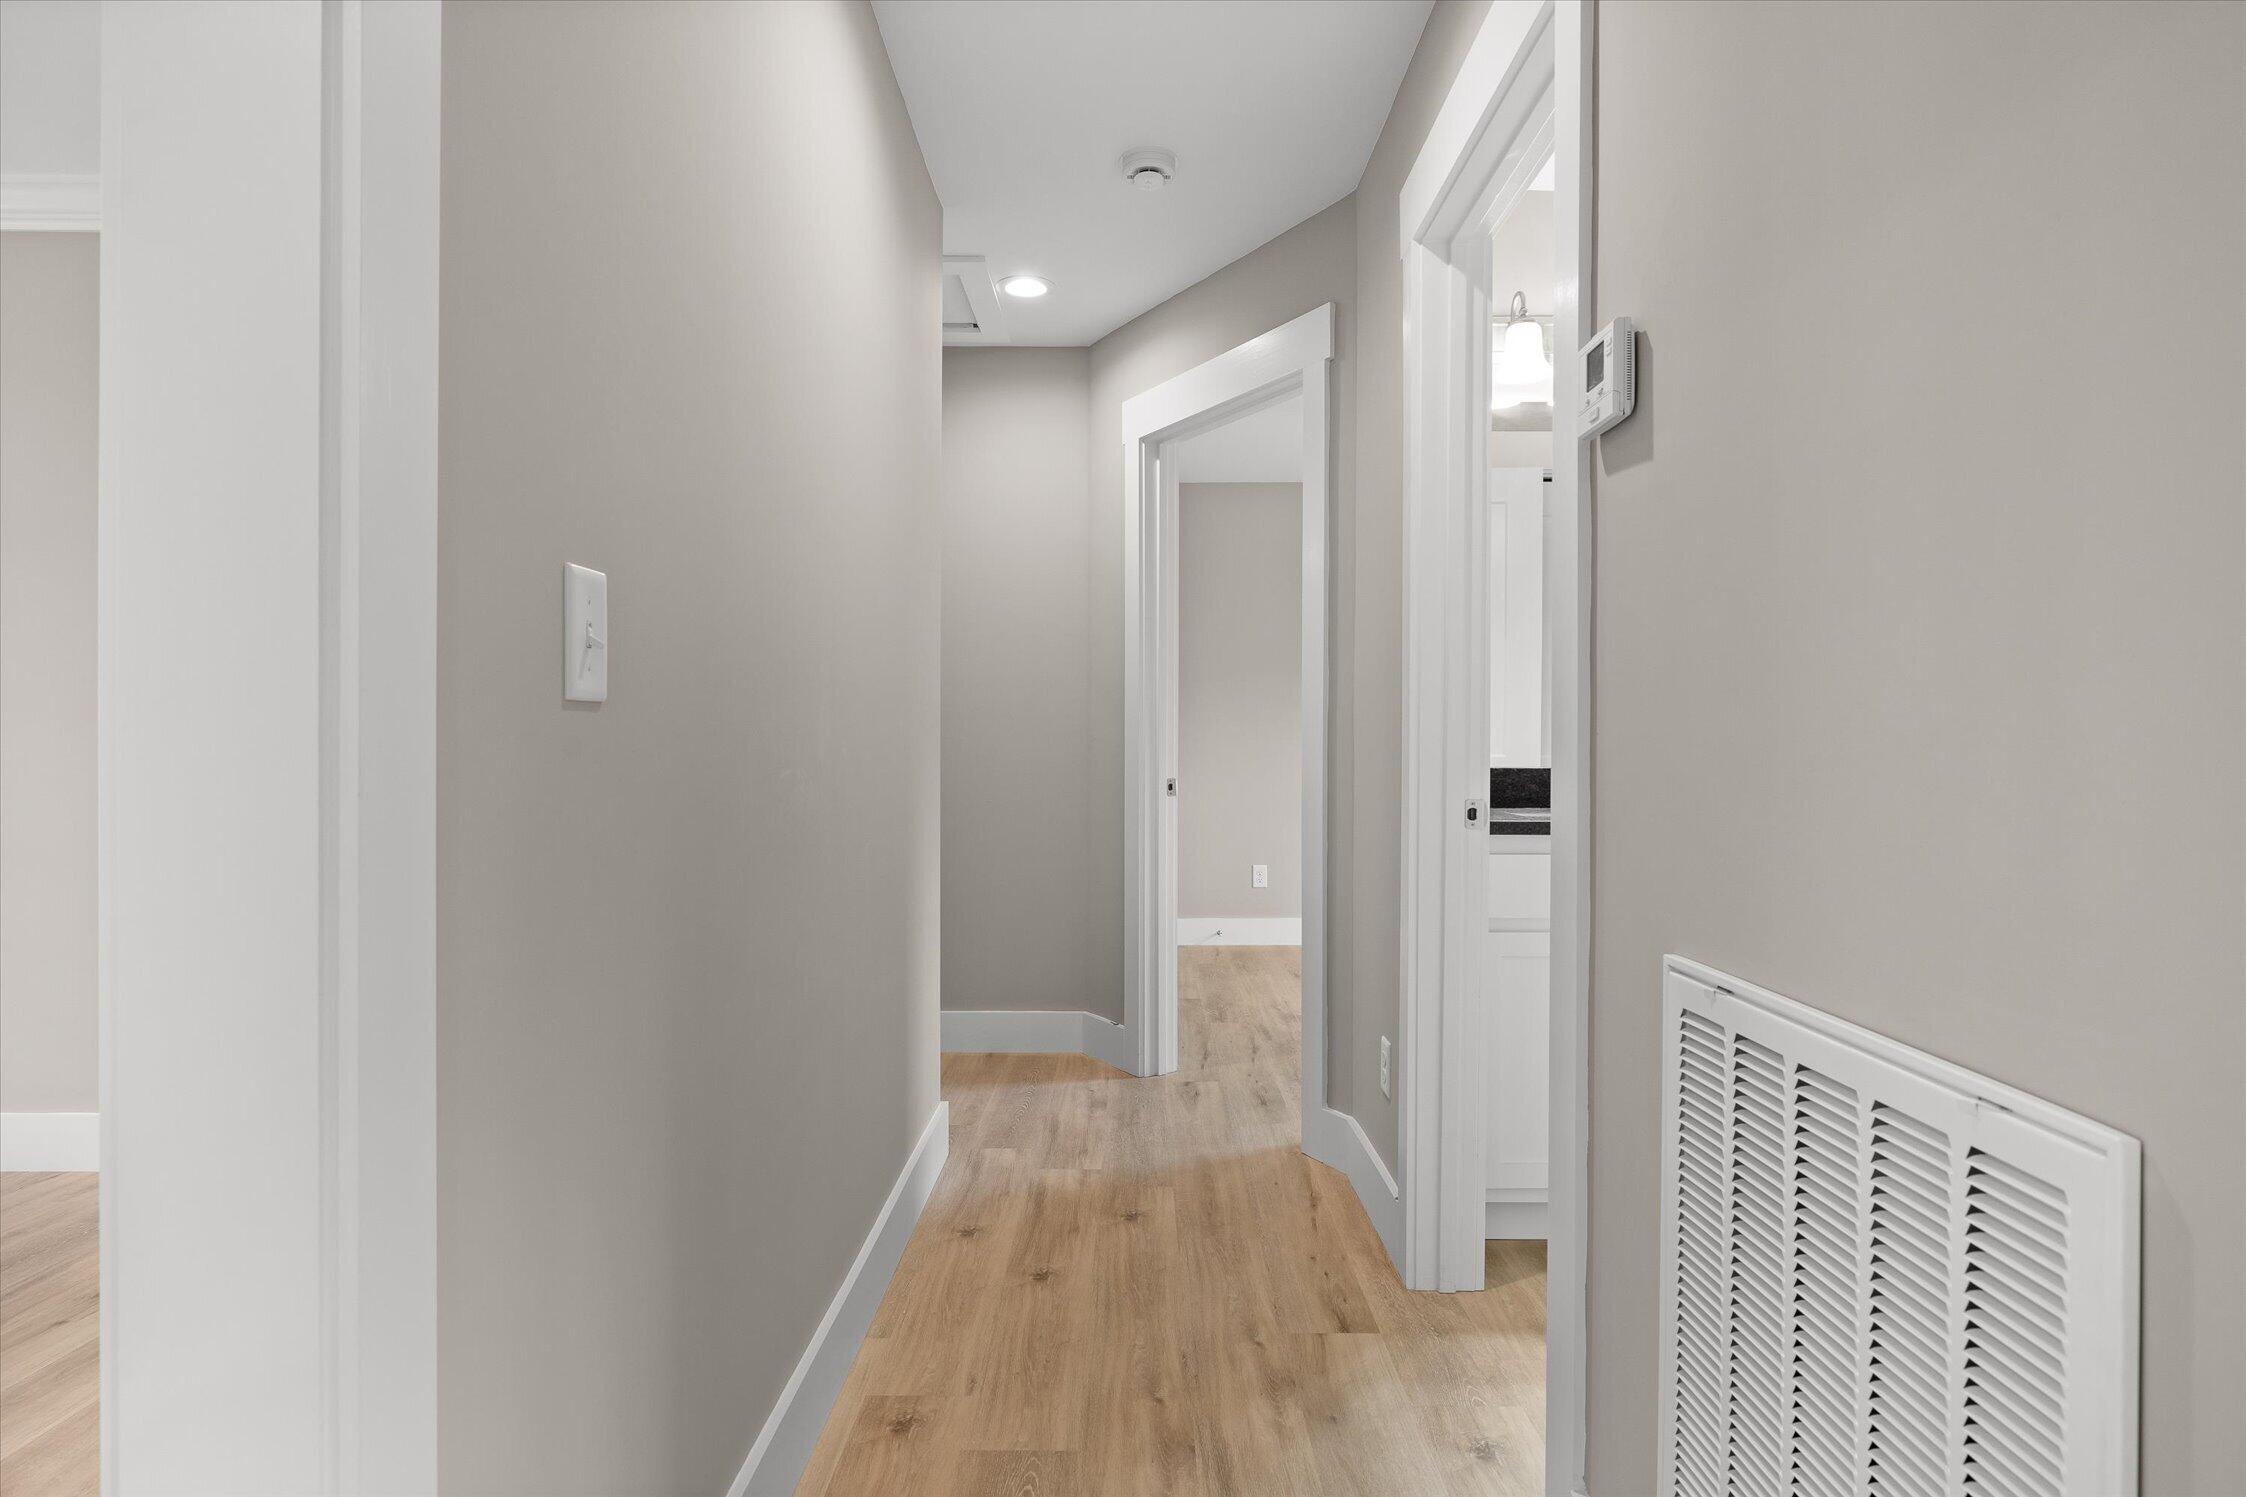
Empty hallway with light wood-look flooring, gray walls, and several open doorways.
Bathroom with a dark stone vanity countertop beside a white tub and shower.
Bathroom vanity with a dark countertop, oval sink, chrome faucet, and large mirror.
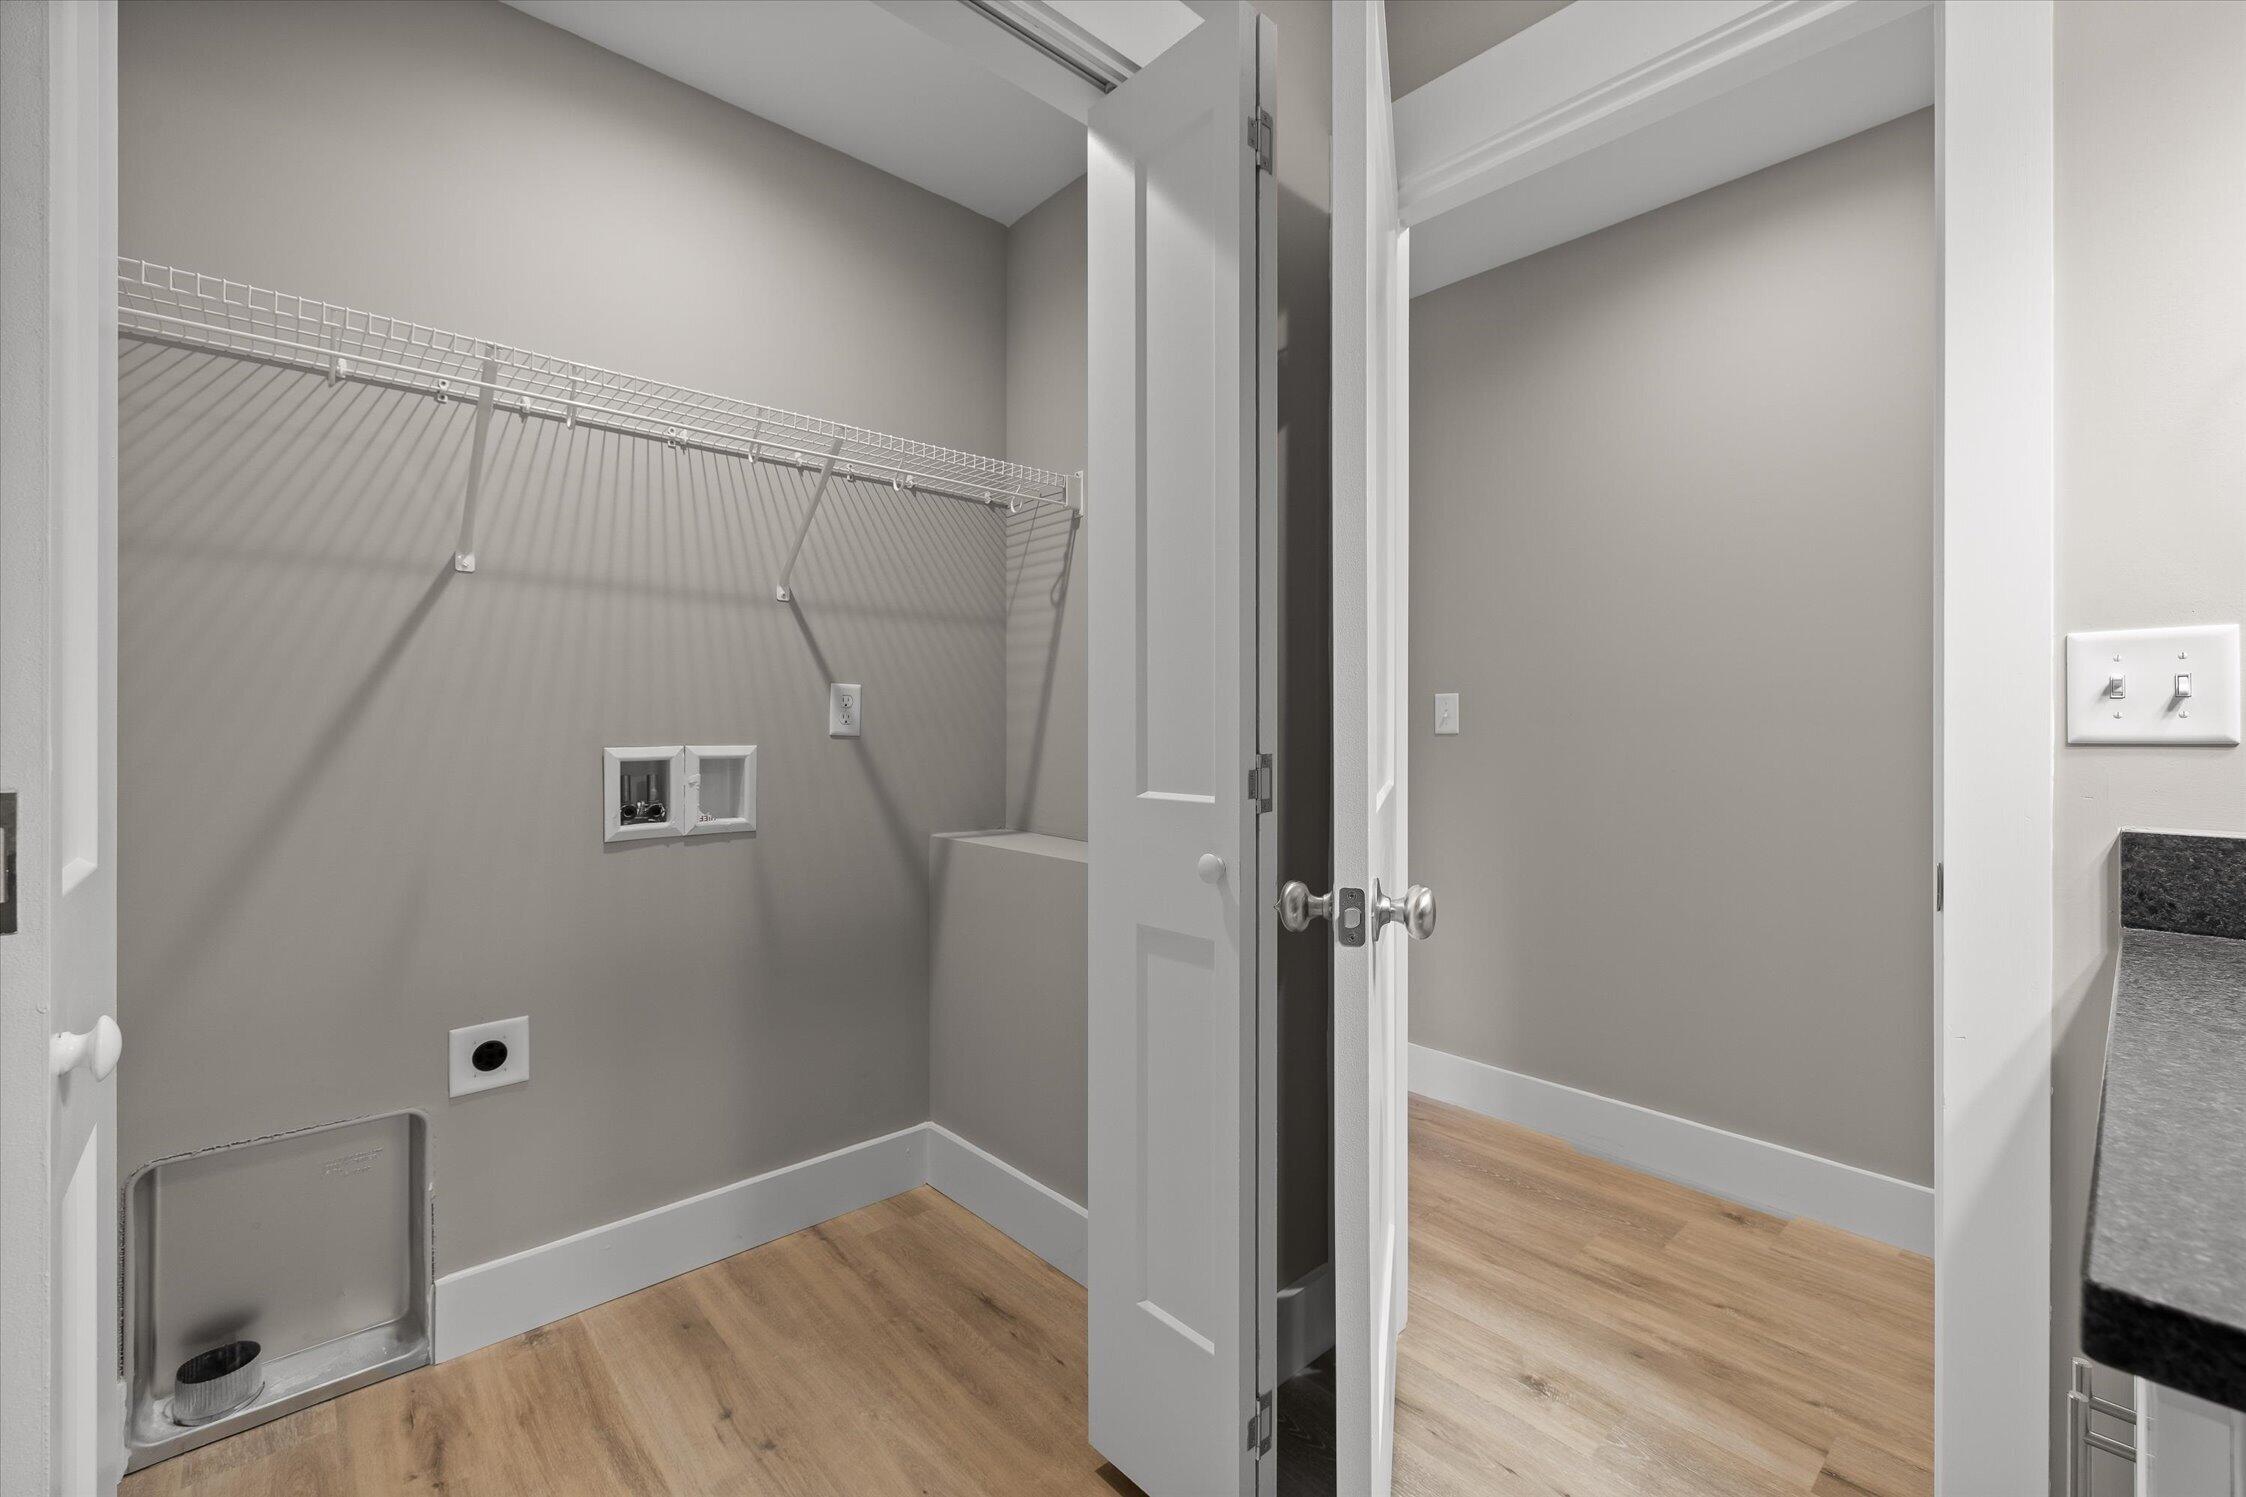
Empty laundry room with washer hookups and a wire shelf beside an open doorway.
Empty room with wood-look flooring, a ceiling fan, and a window overlooking trees.
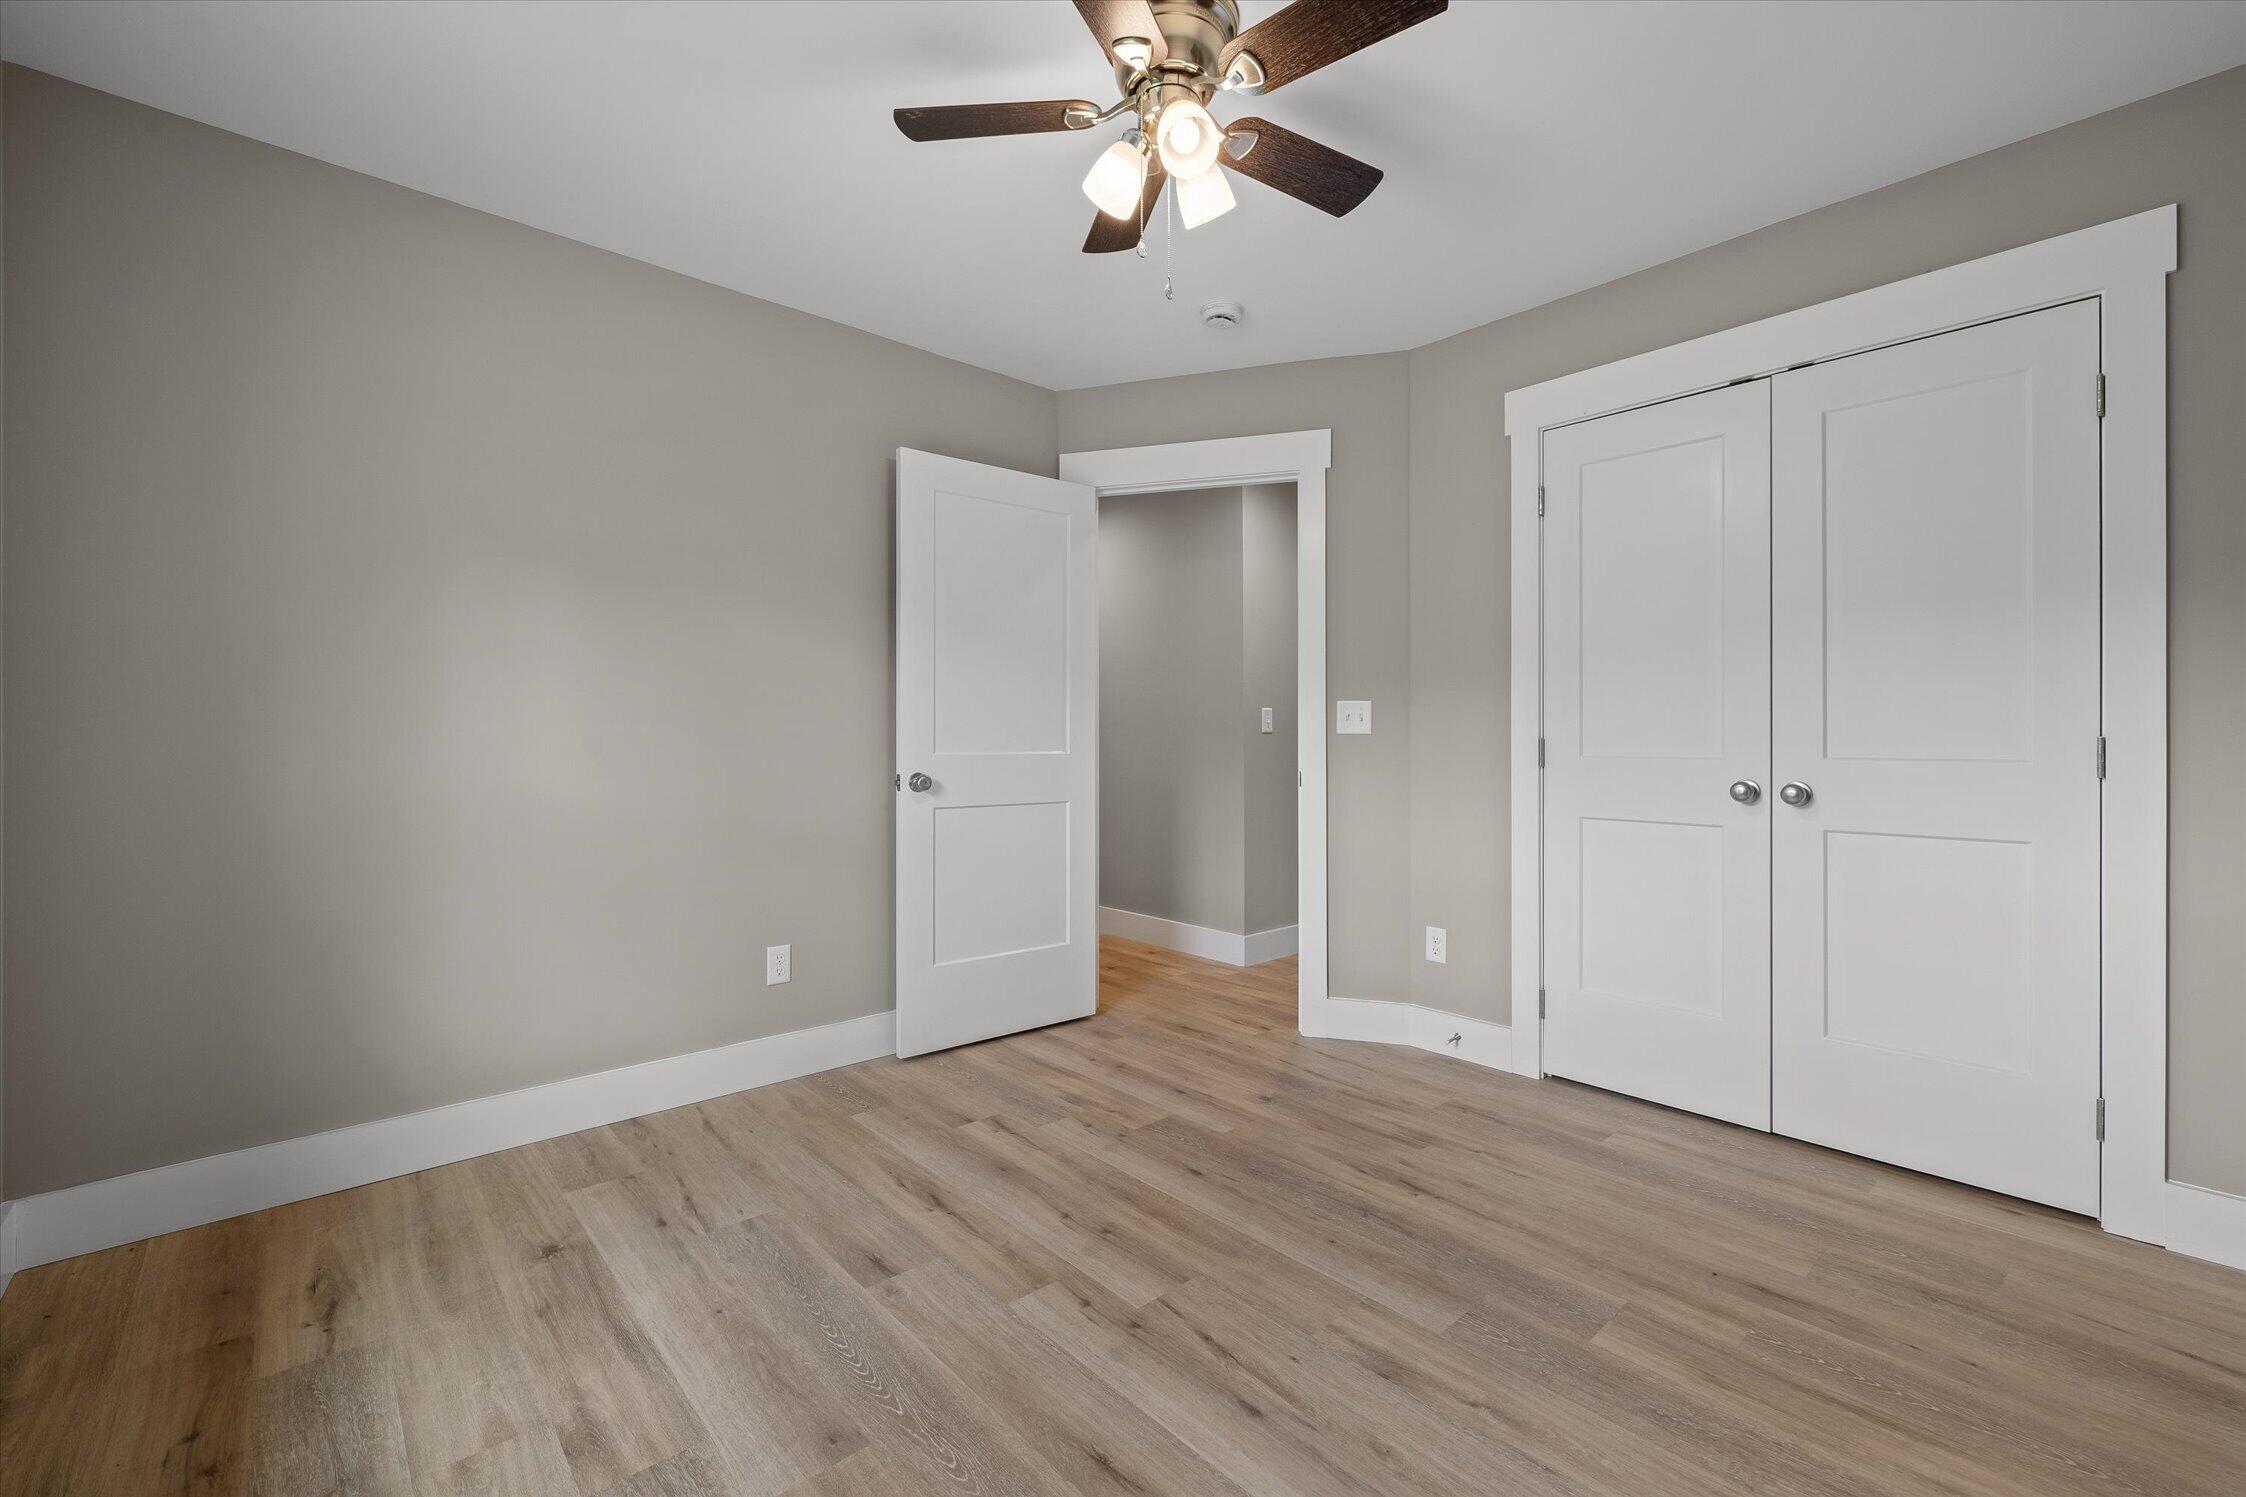
Empty bedroom with wood-look flooring, a ceiling fan, and double closet doors.
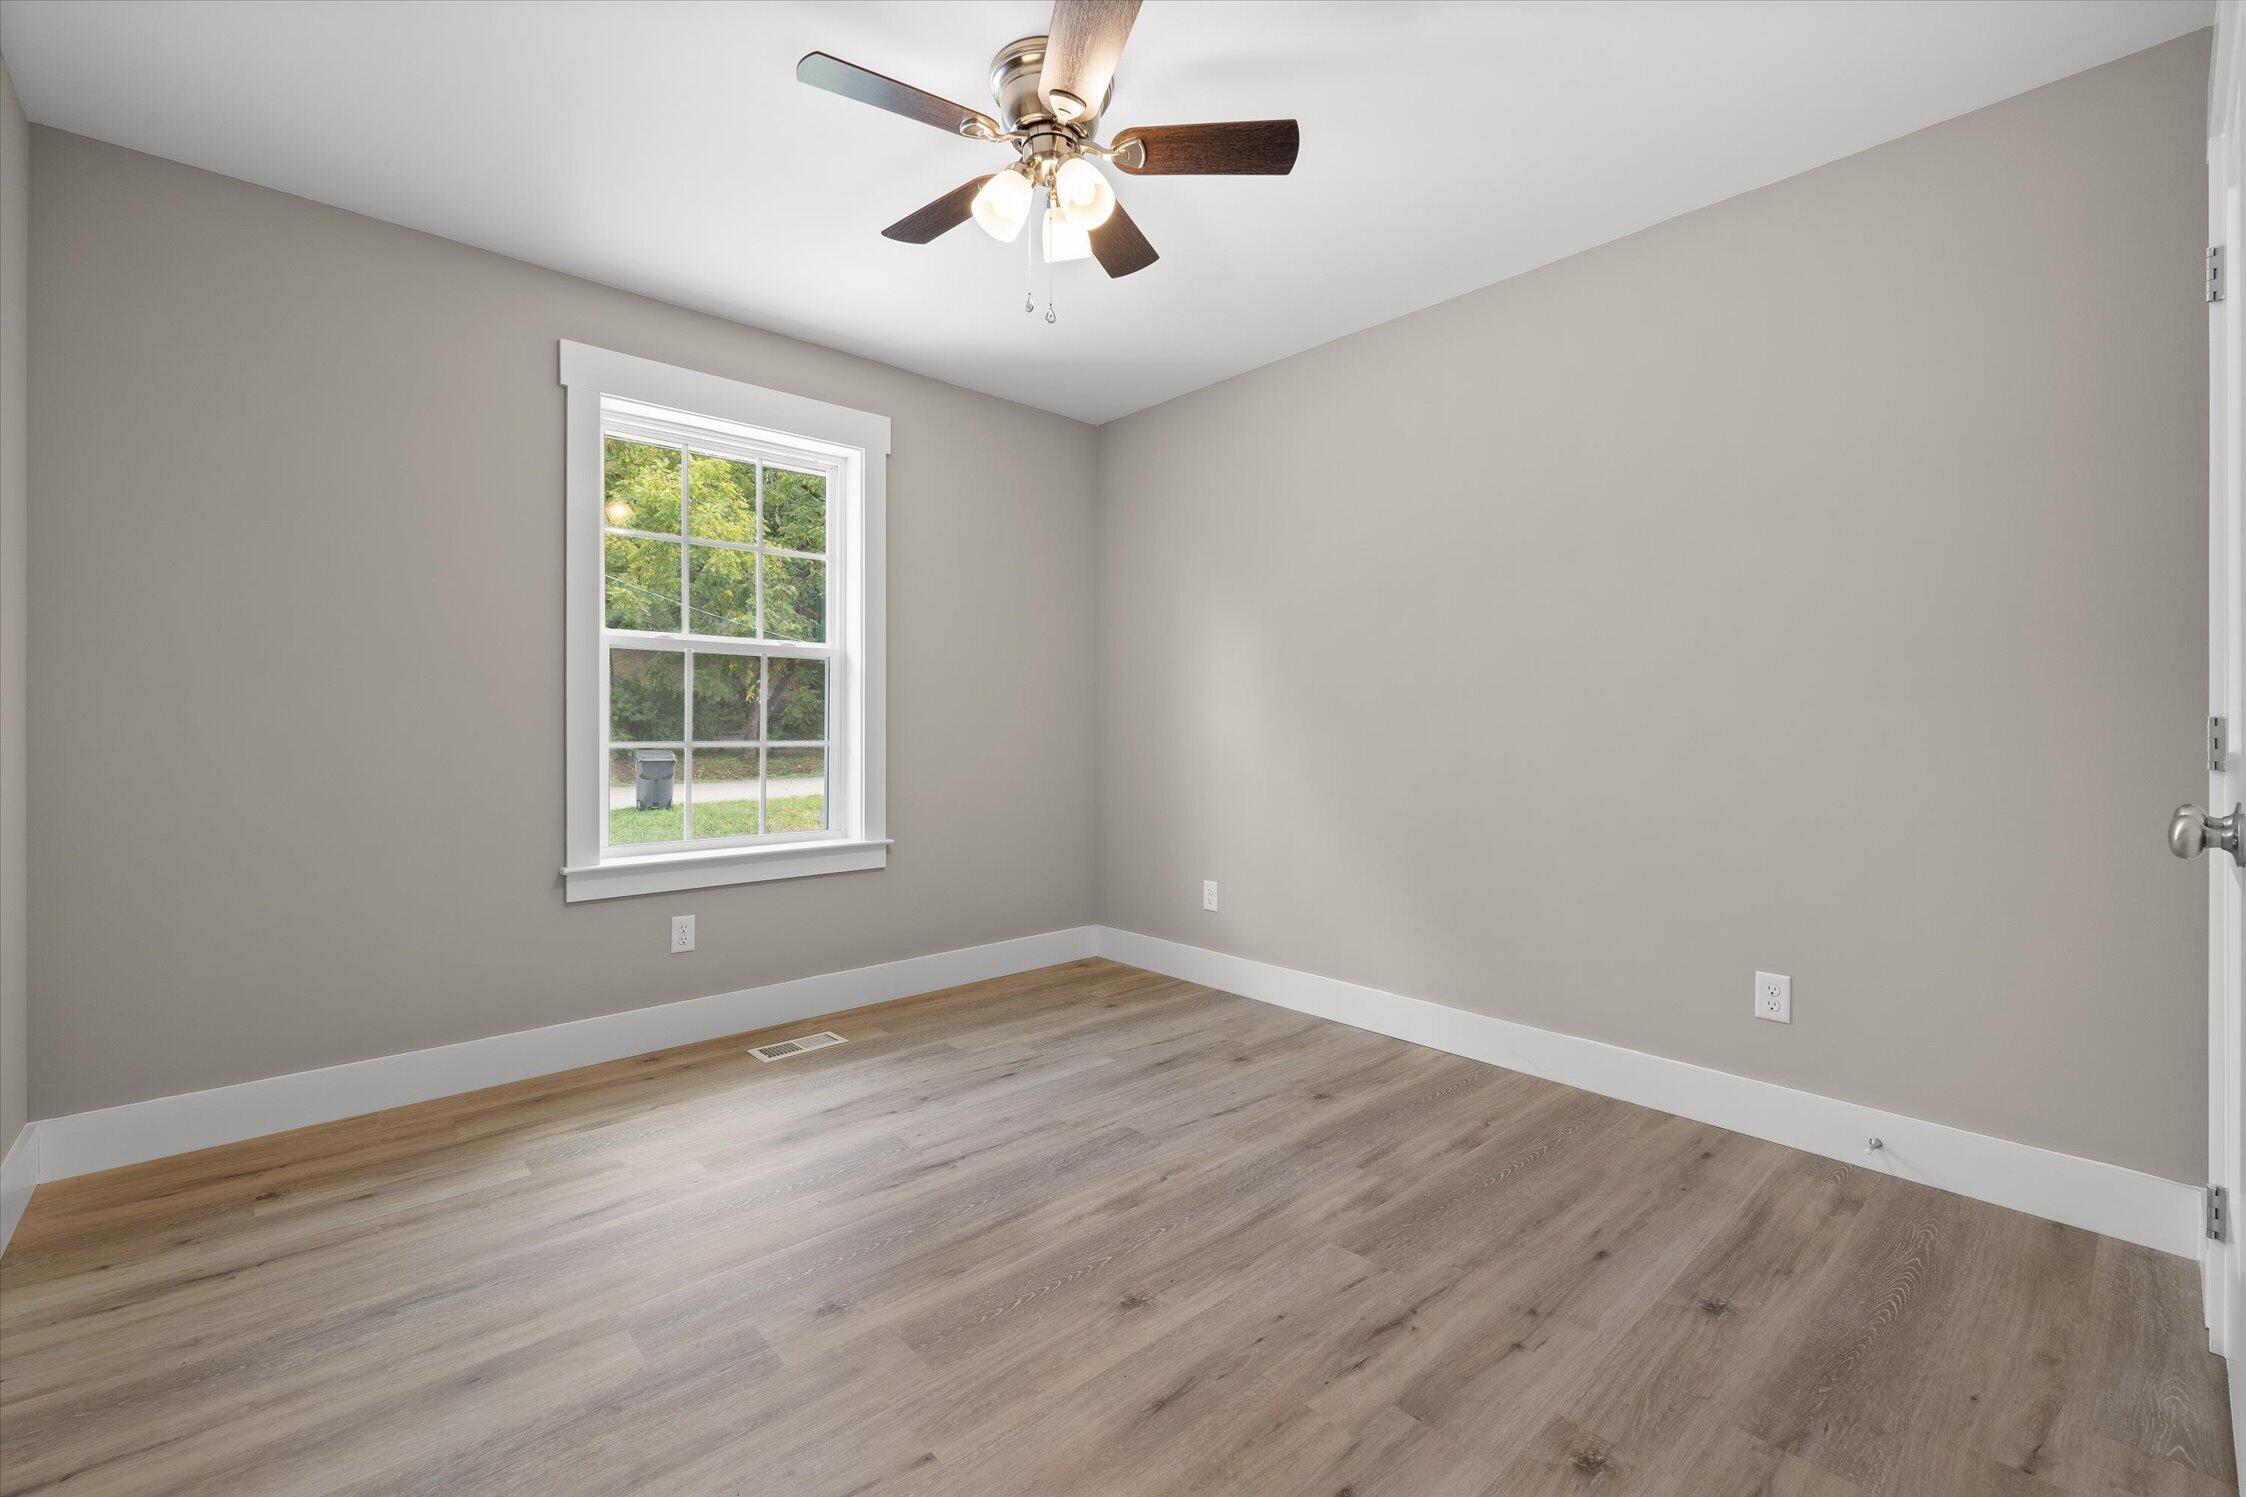
Empty bedroom with gray walls, wood-look flooring, and a ceiling fan beneath a divided-pane window.
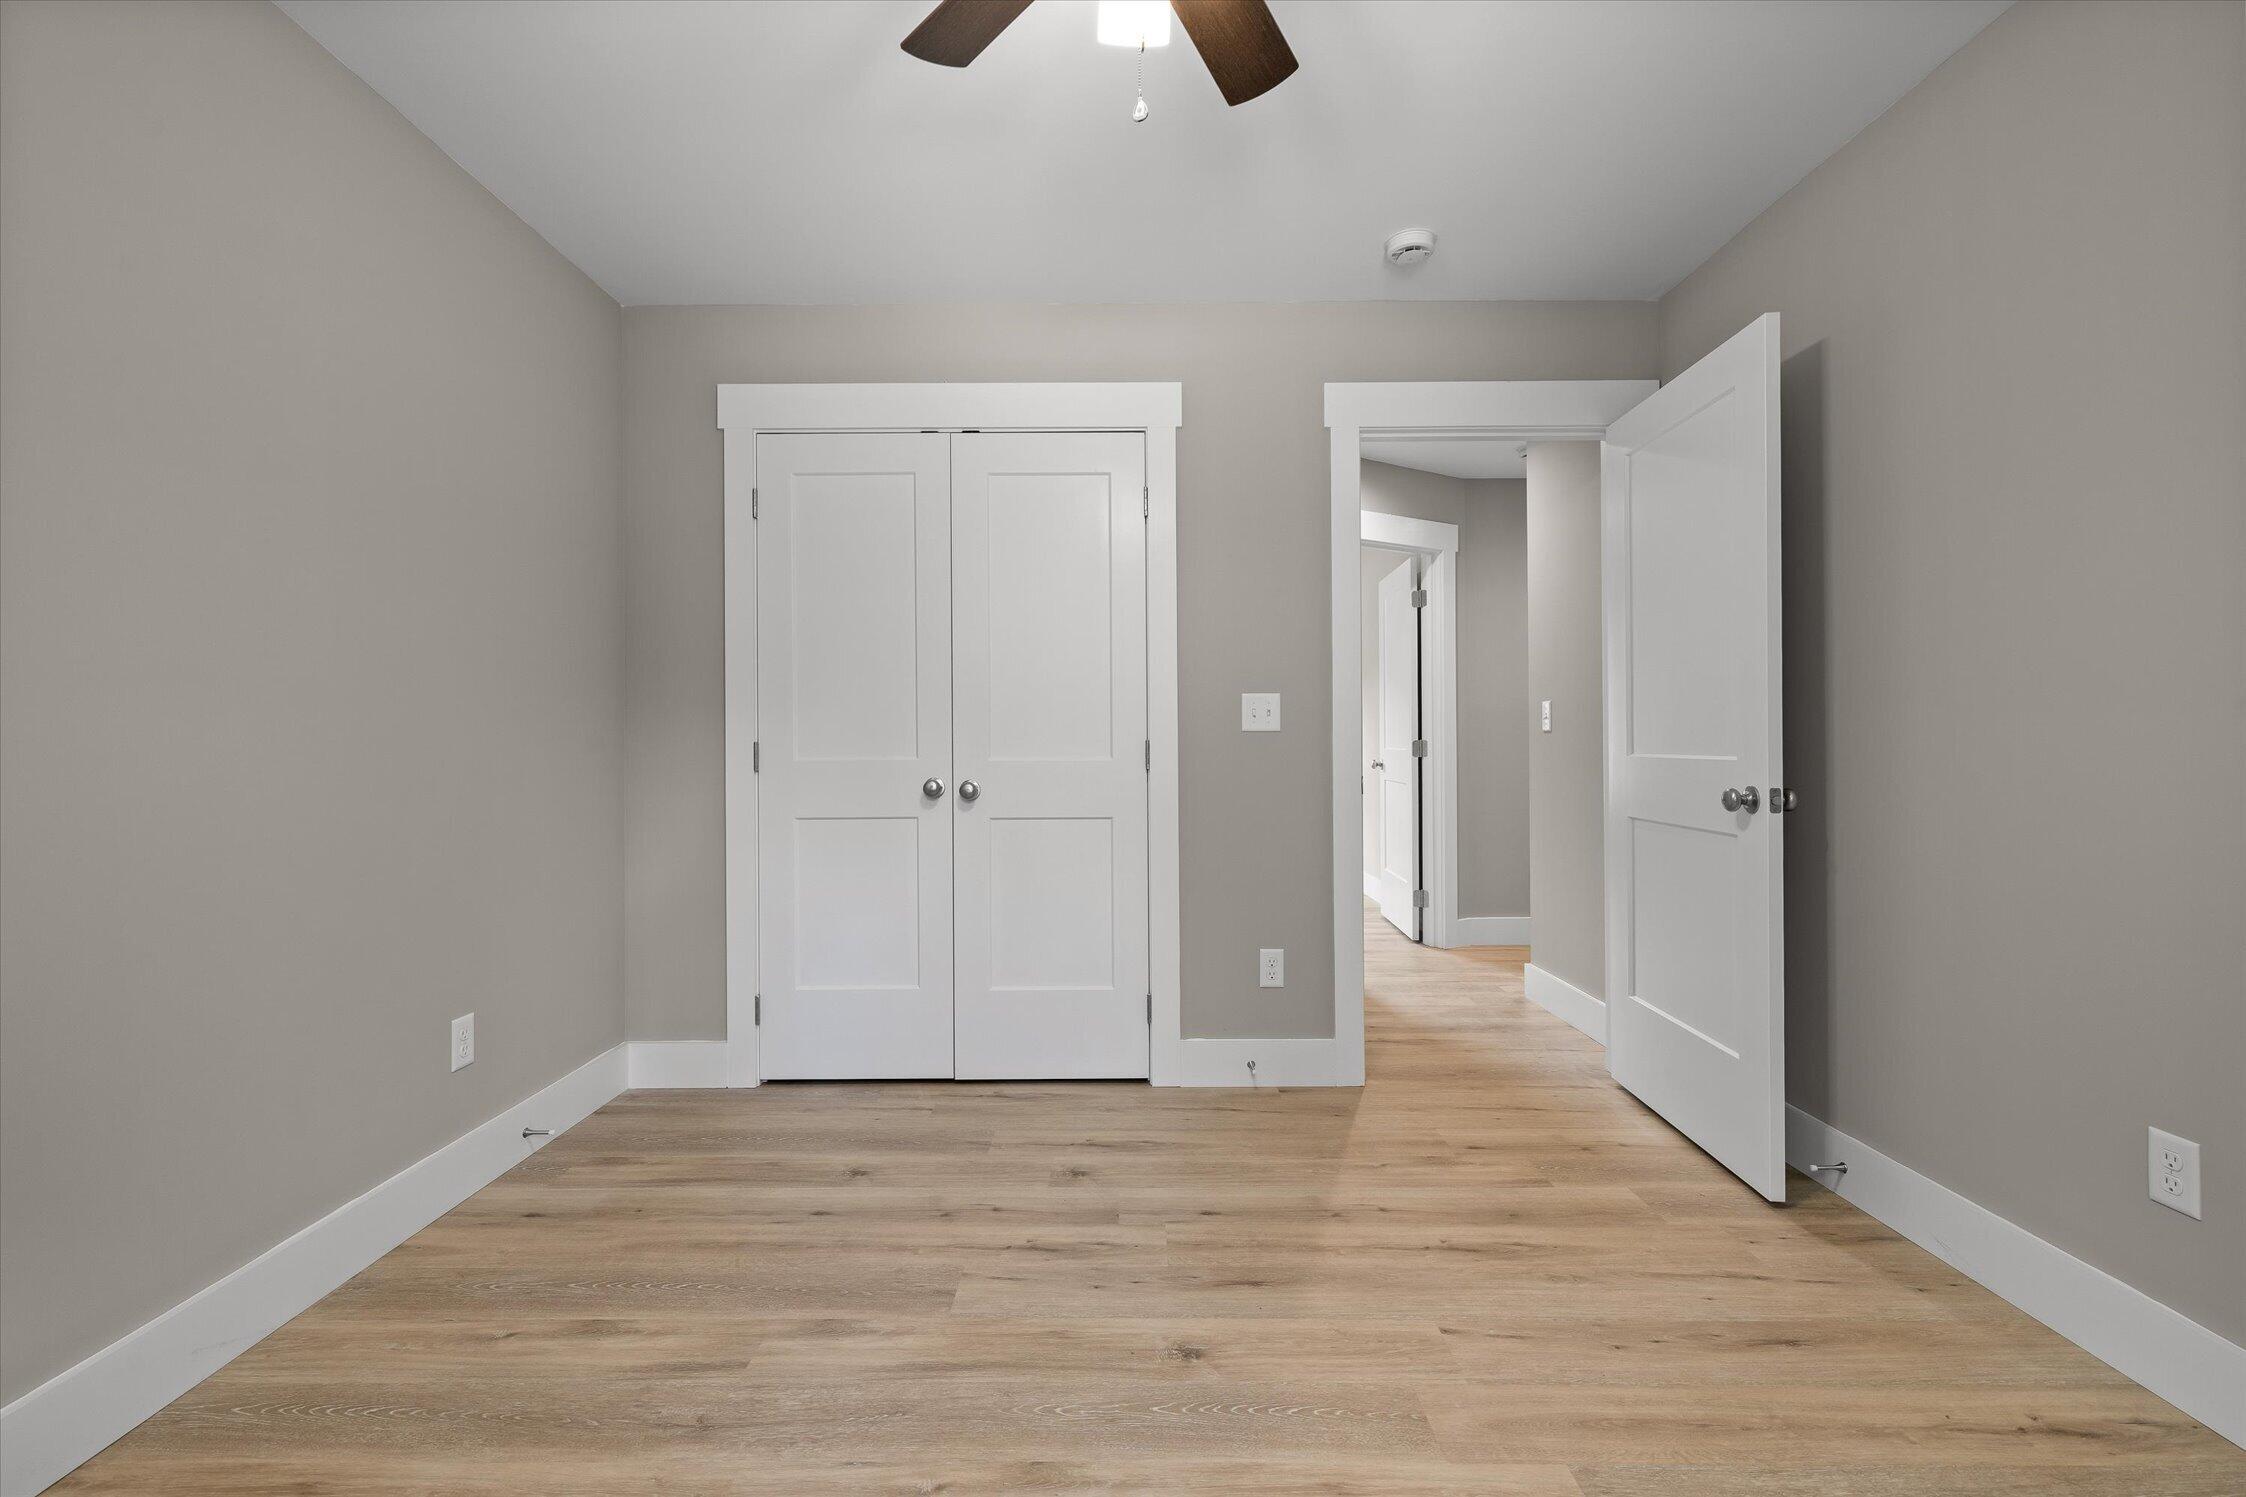
Empty bedroom with light wood flooring, a double-door closet, and an open doorway.
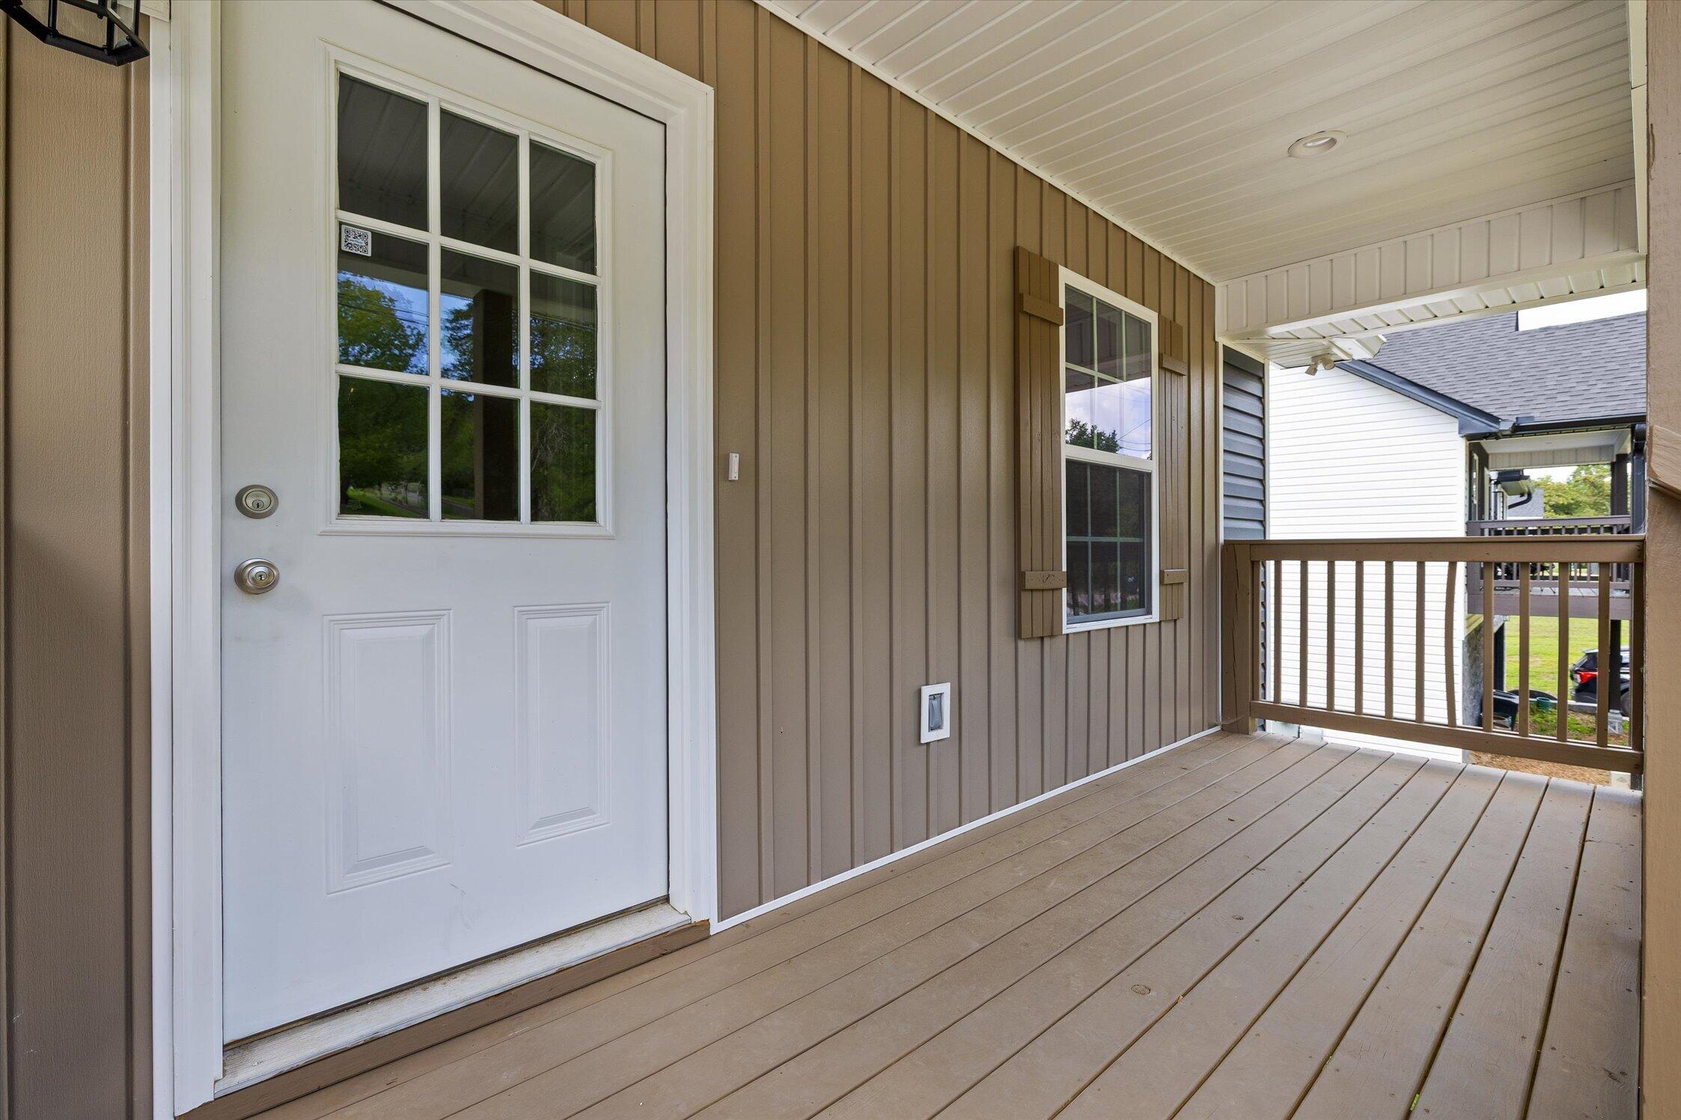
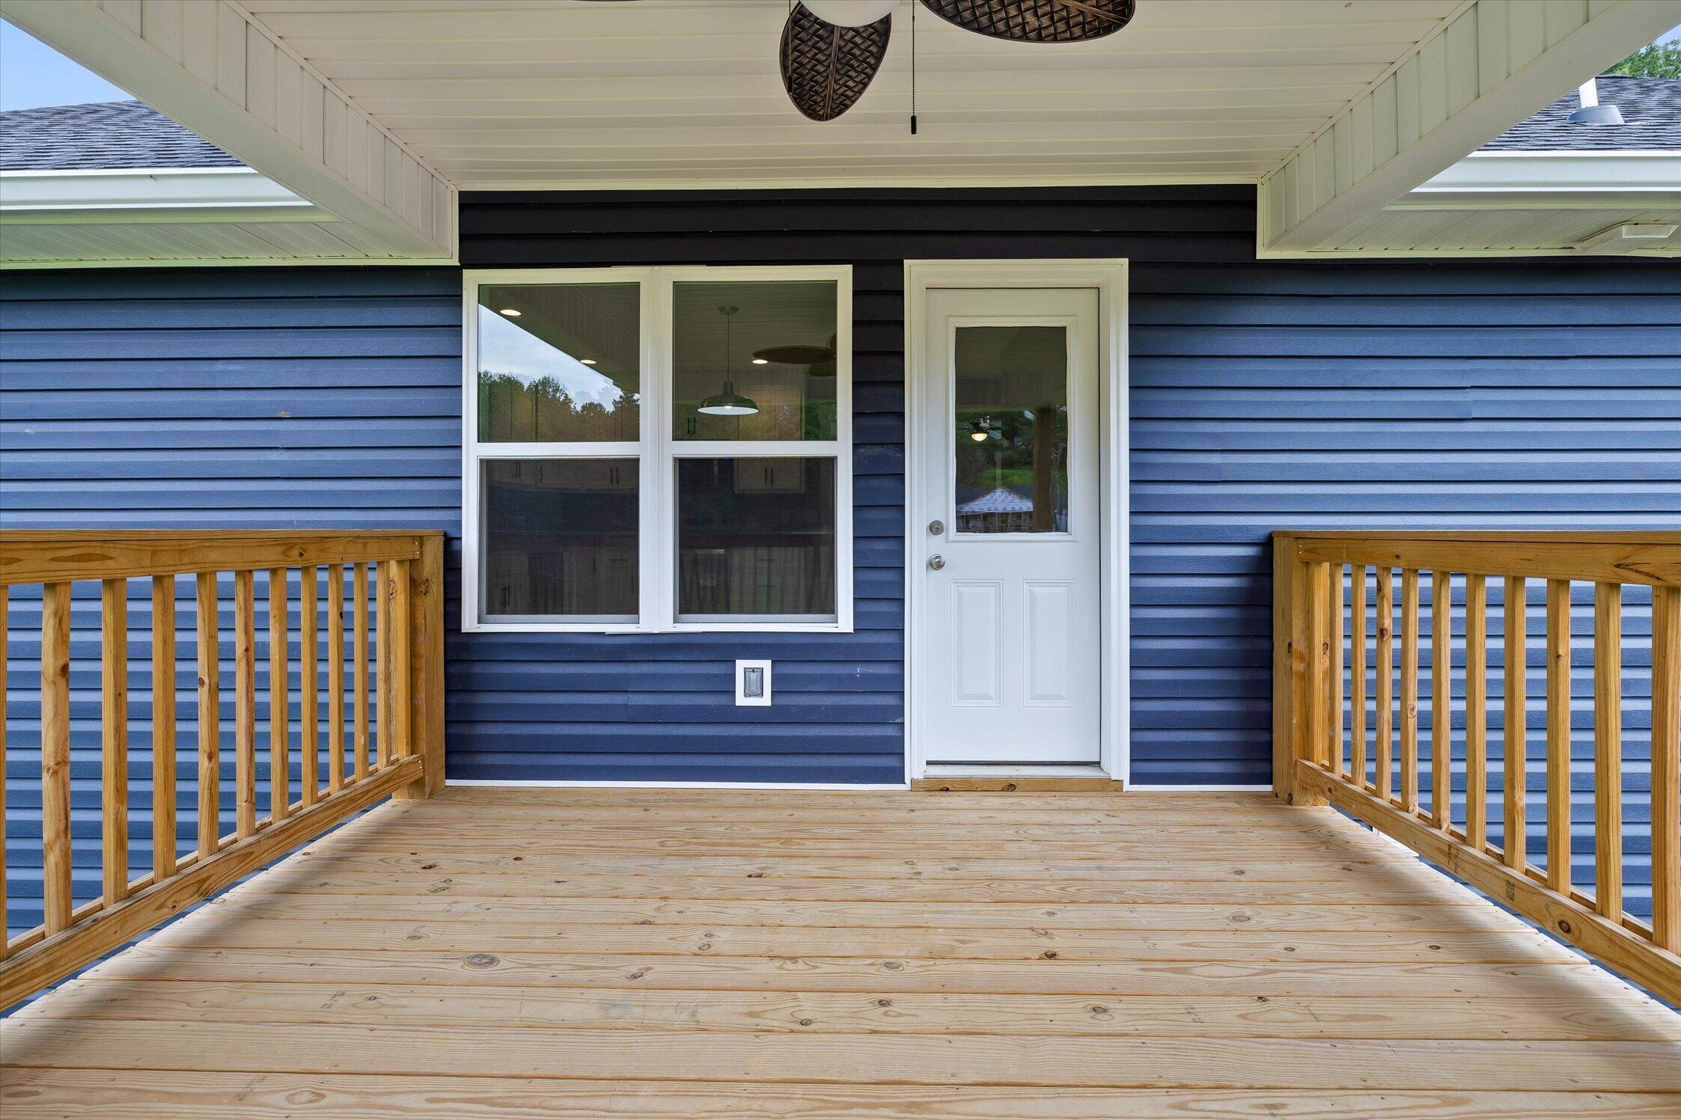
Covered front porch with a white divided-light door, brown siding, and wood decking.
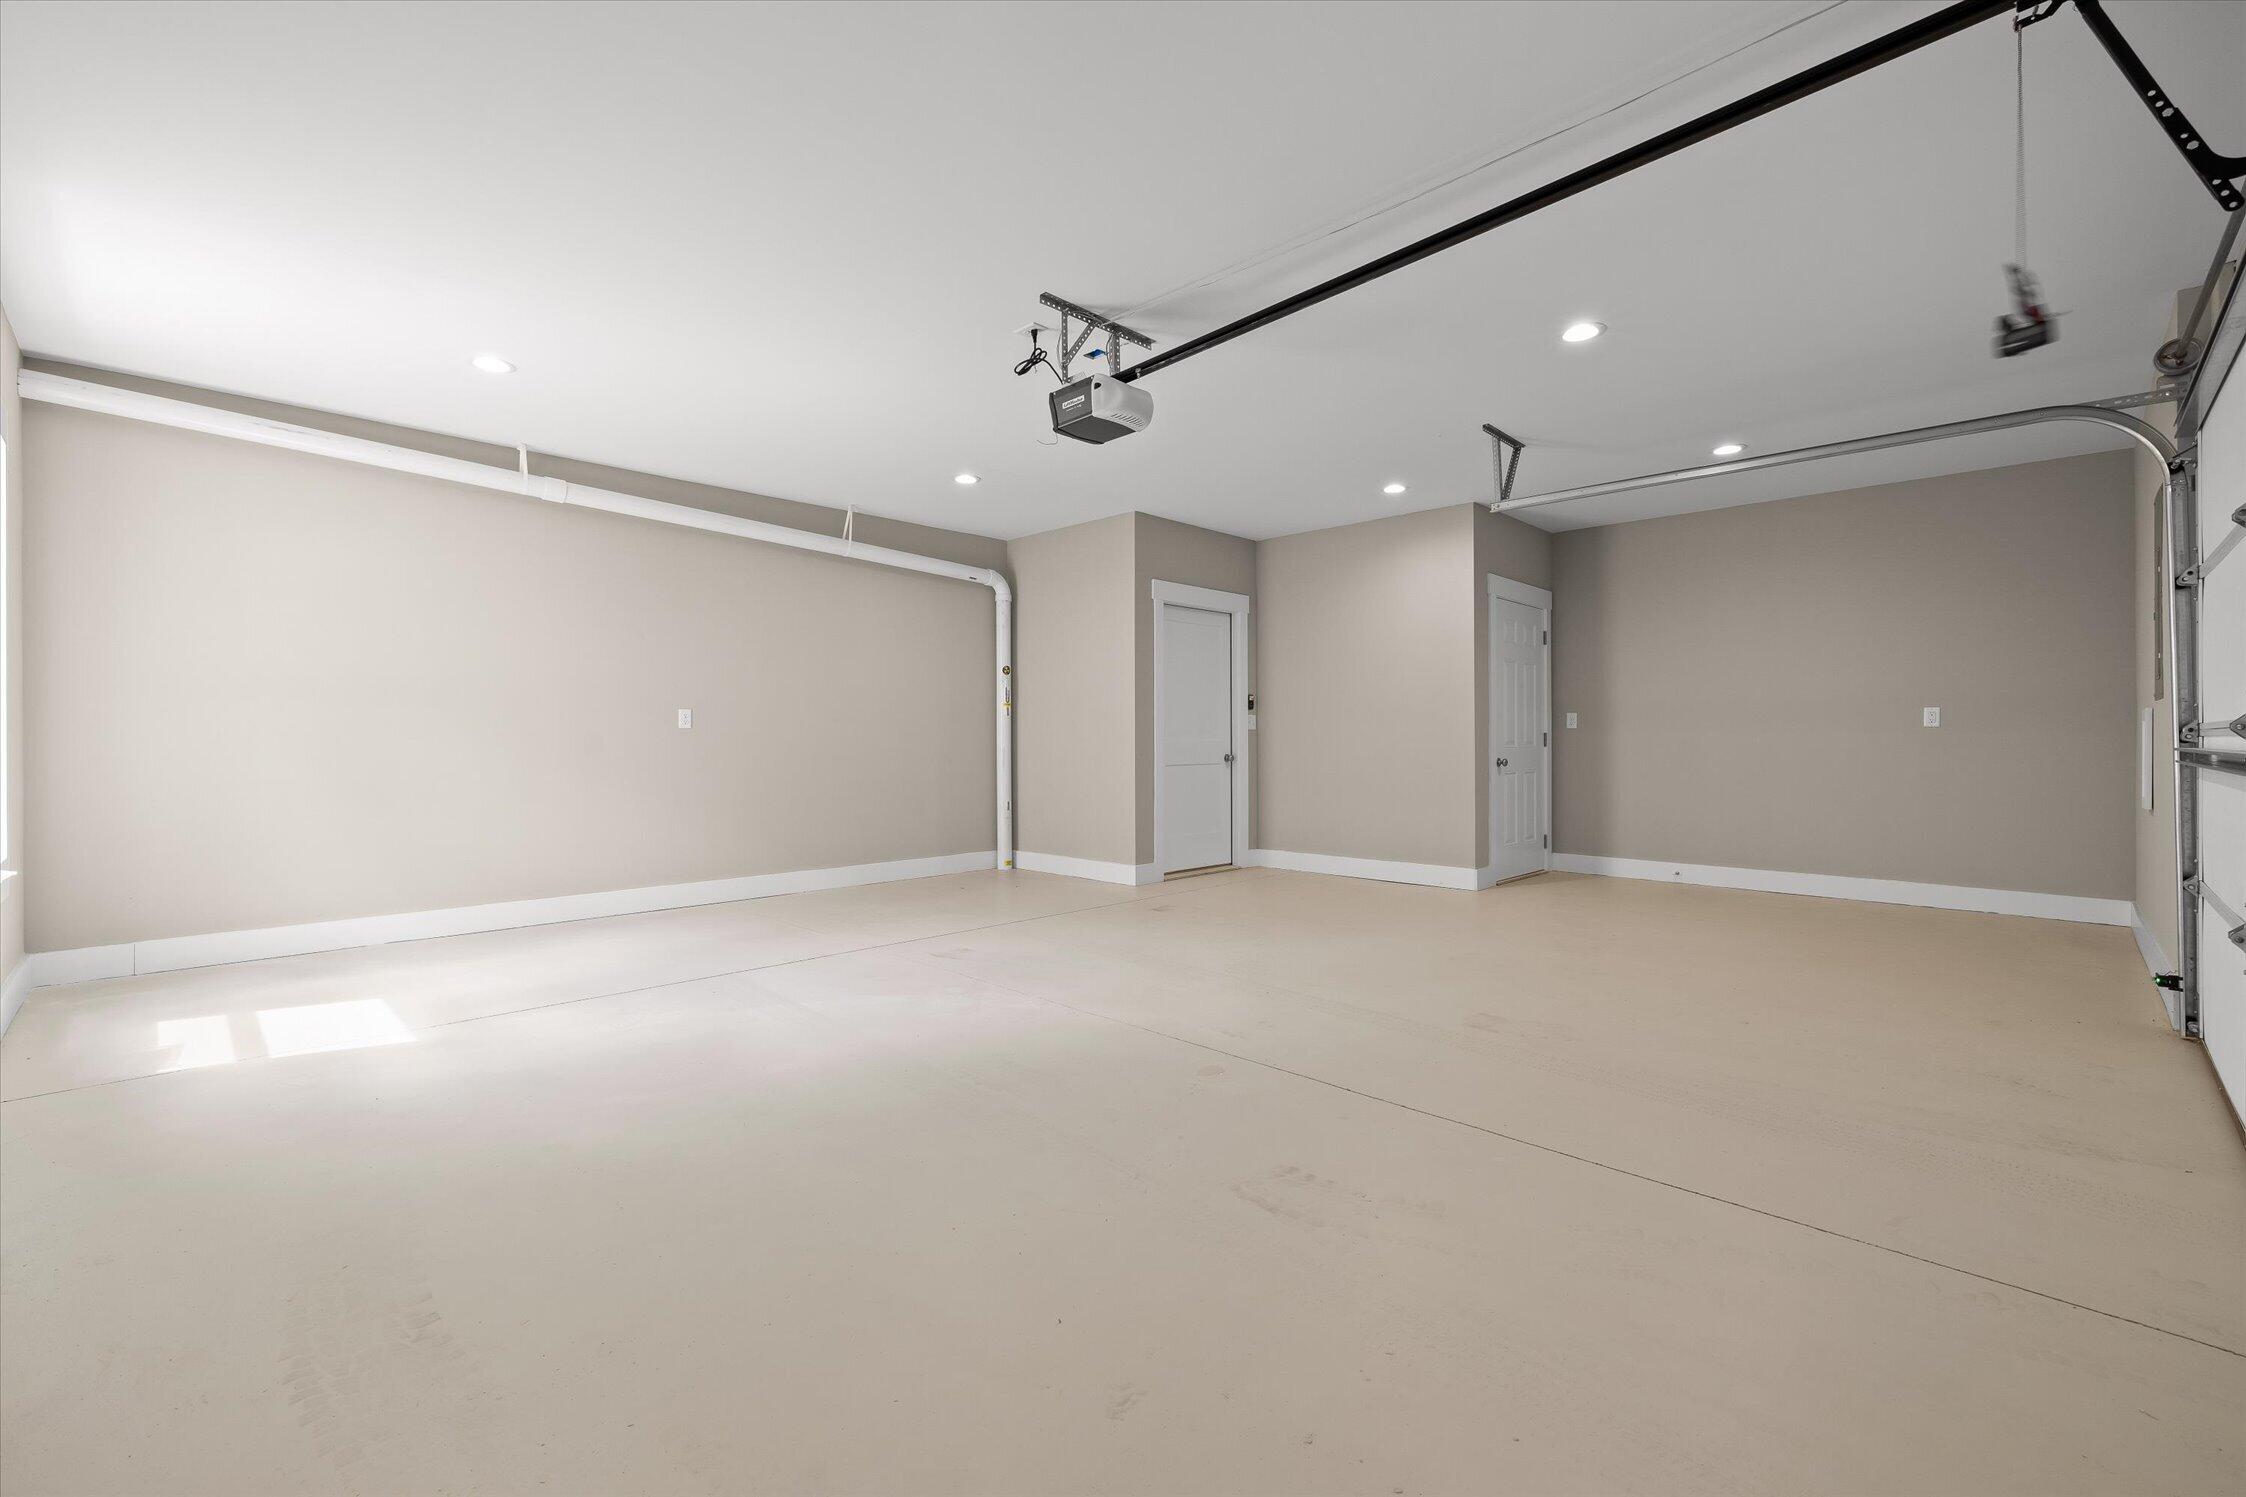
Vacant garage with two doors, a light concrete floor, and a ceiling-mounted garage door opener.
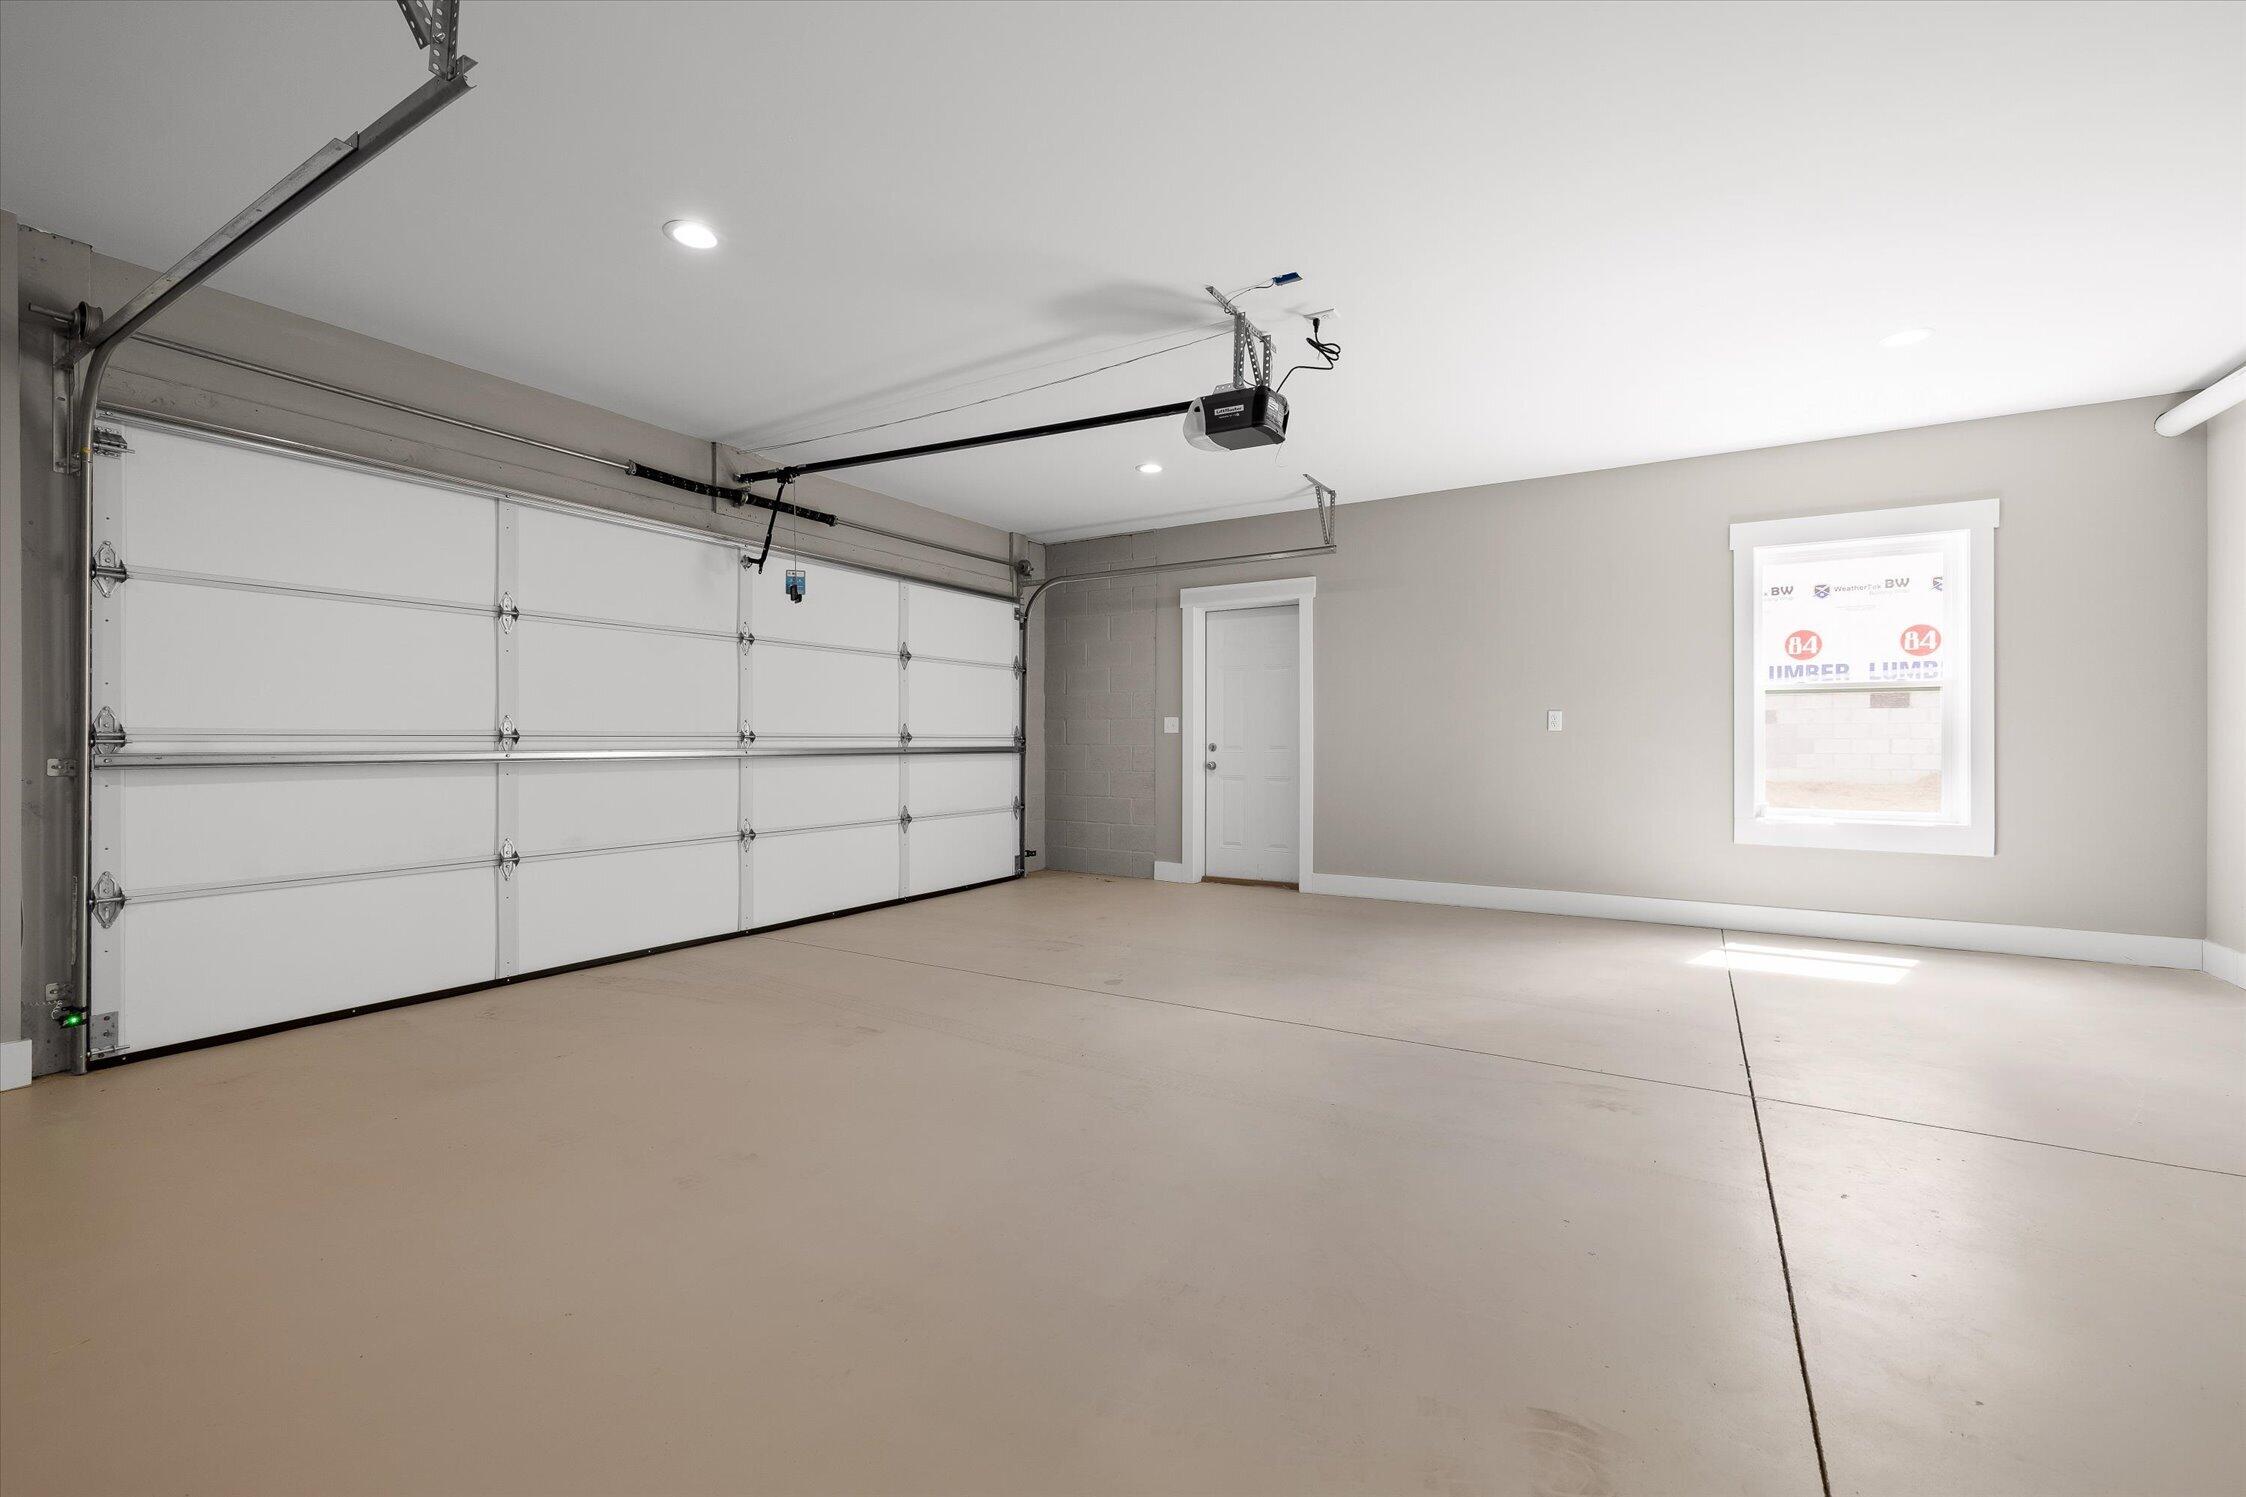
Vacant garage with a wide overhead door, concrete floor, and a window beside the side entry door.
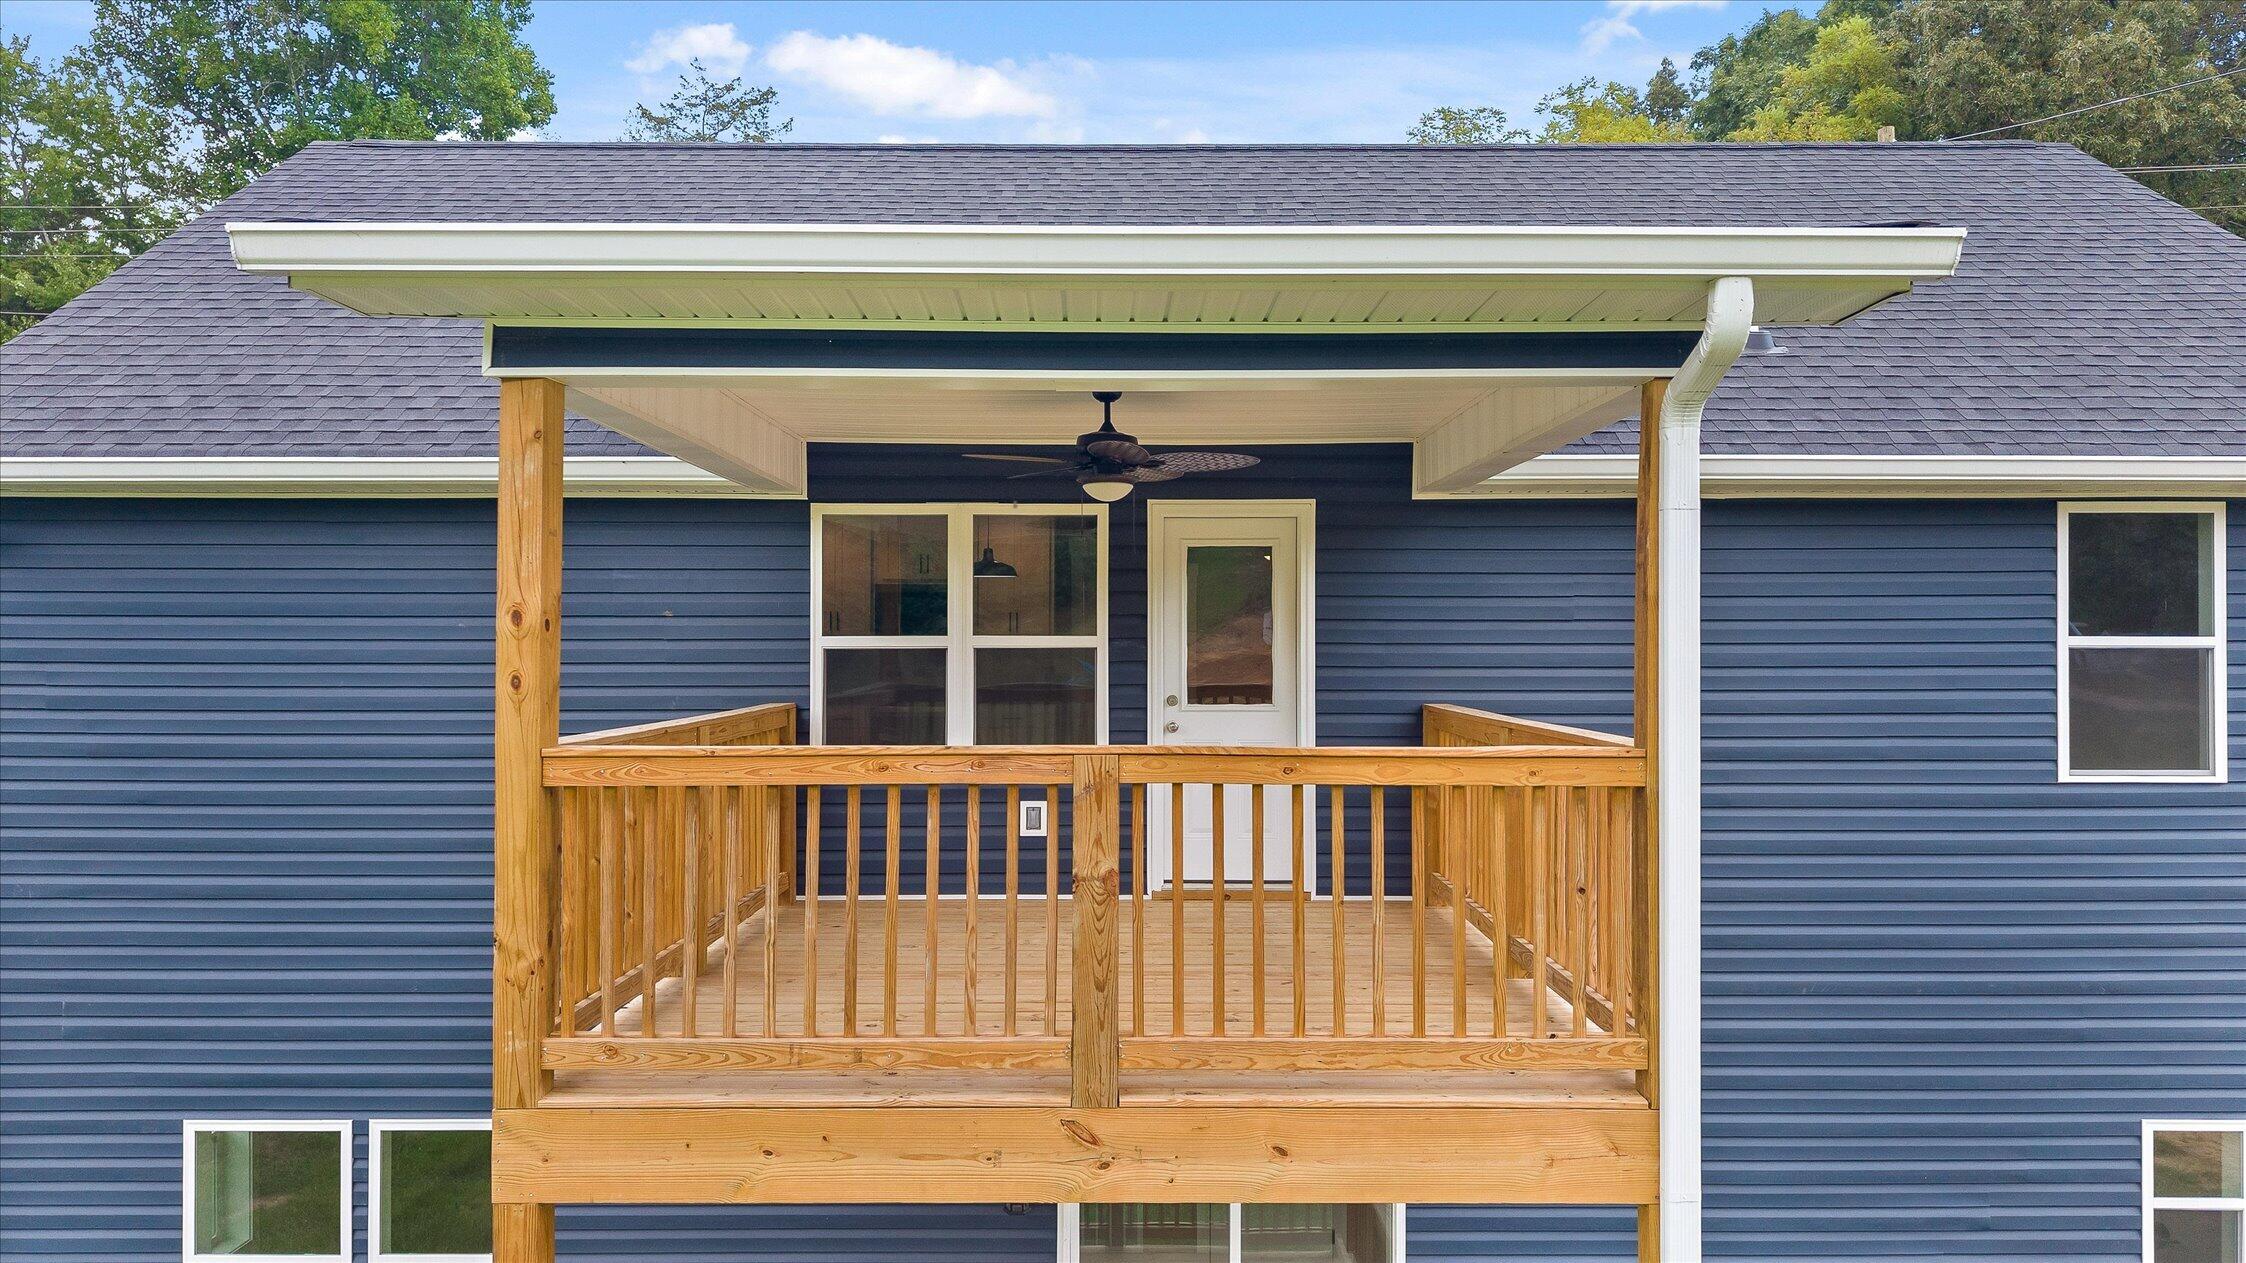
Covered wooden porch with natural wood railings on a blue-sided house.
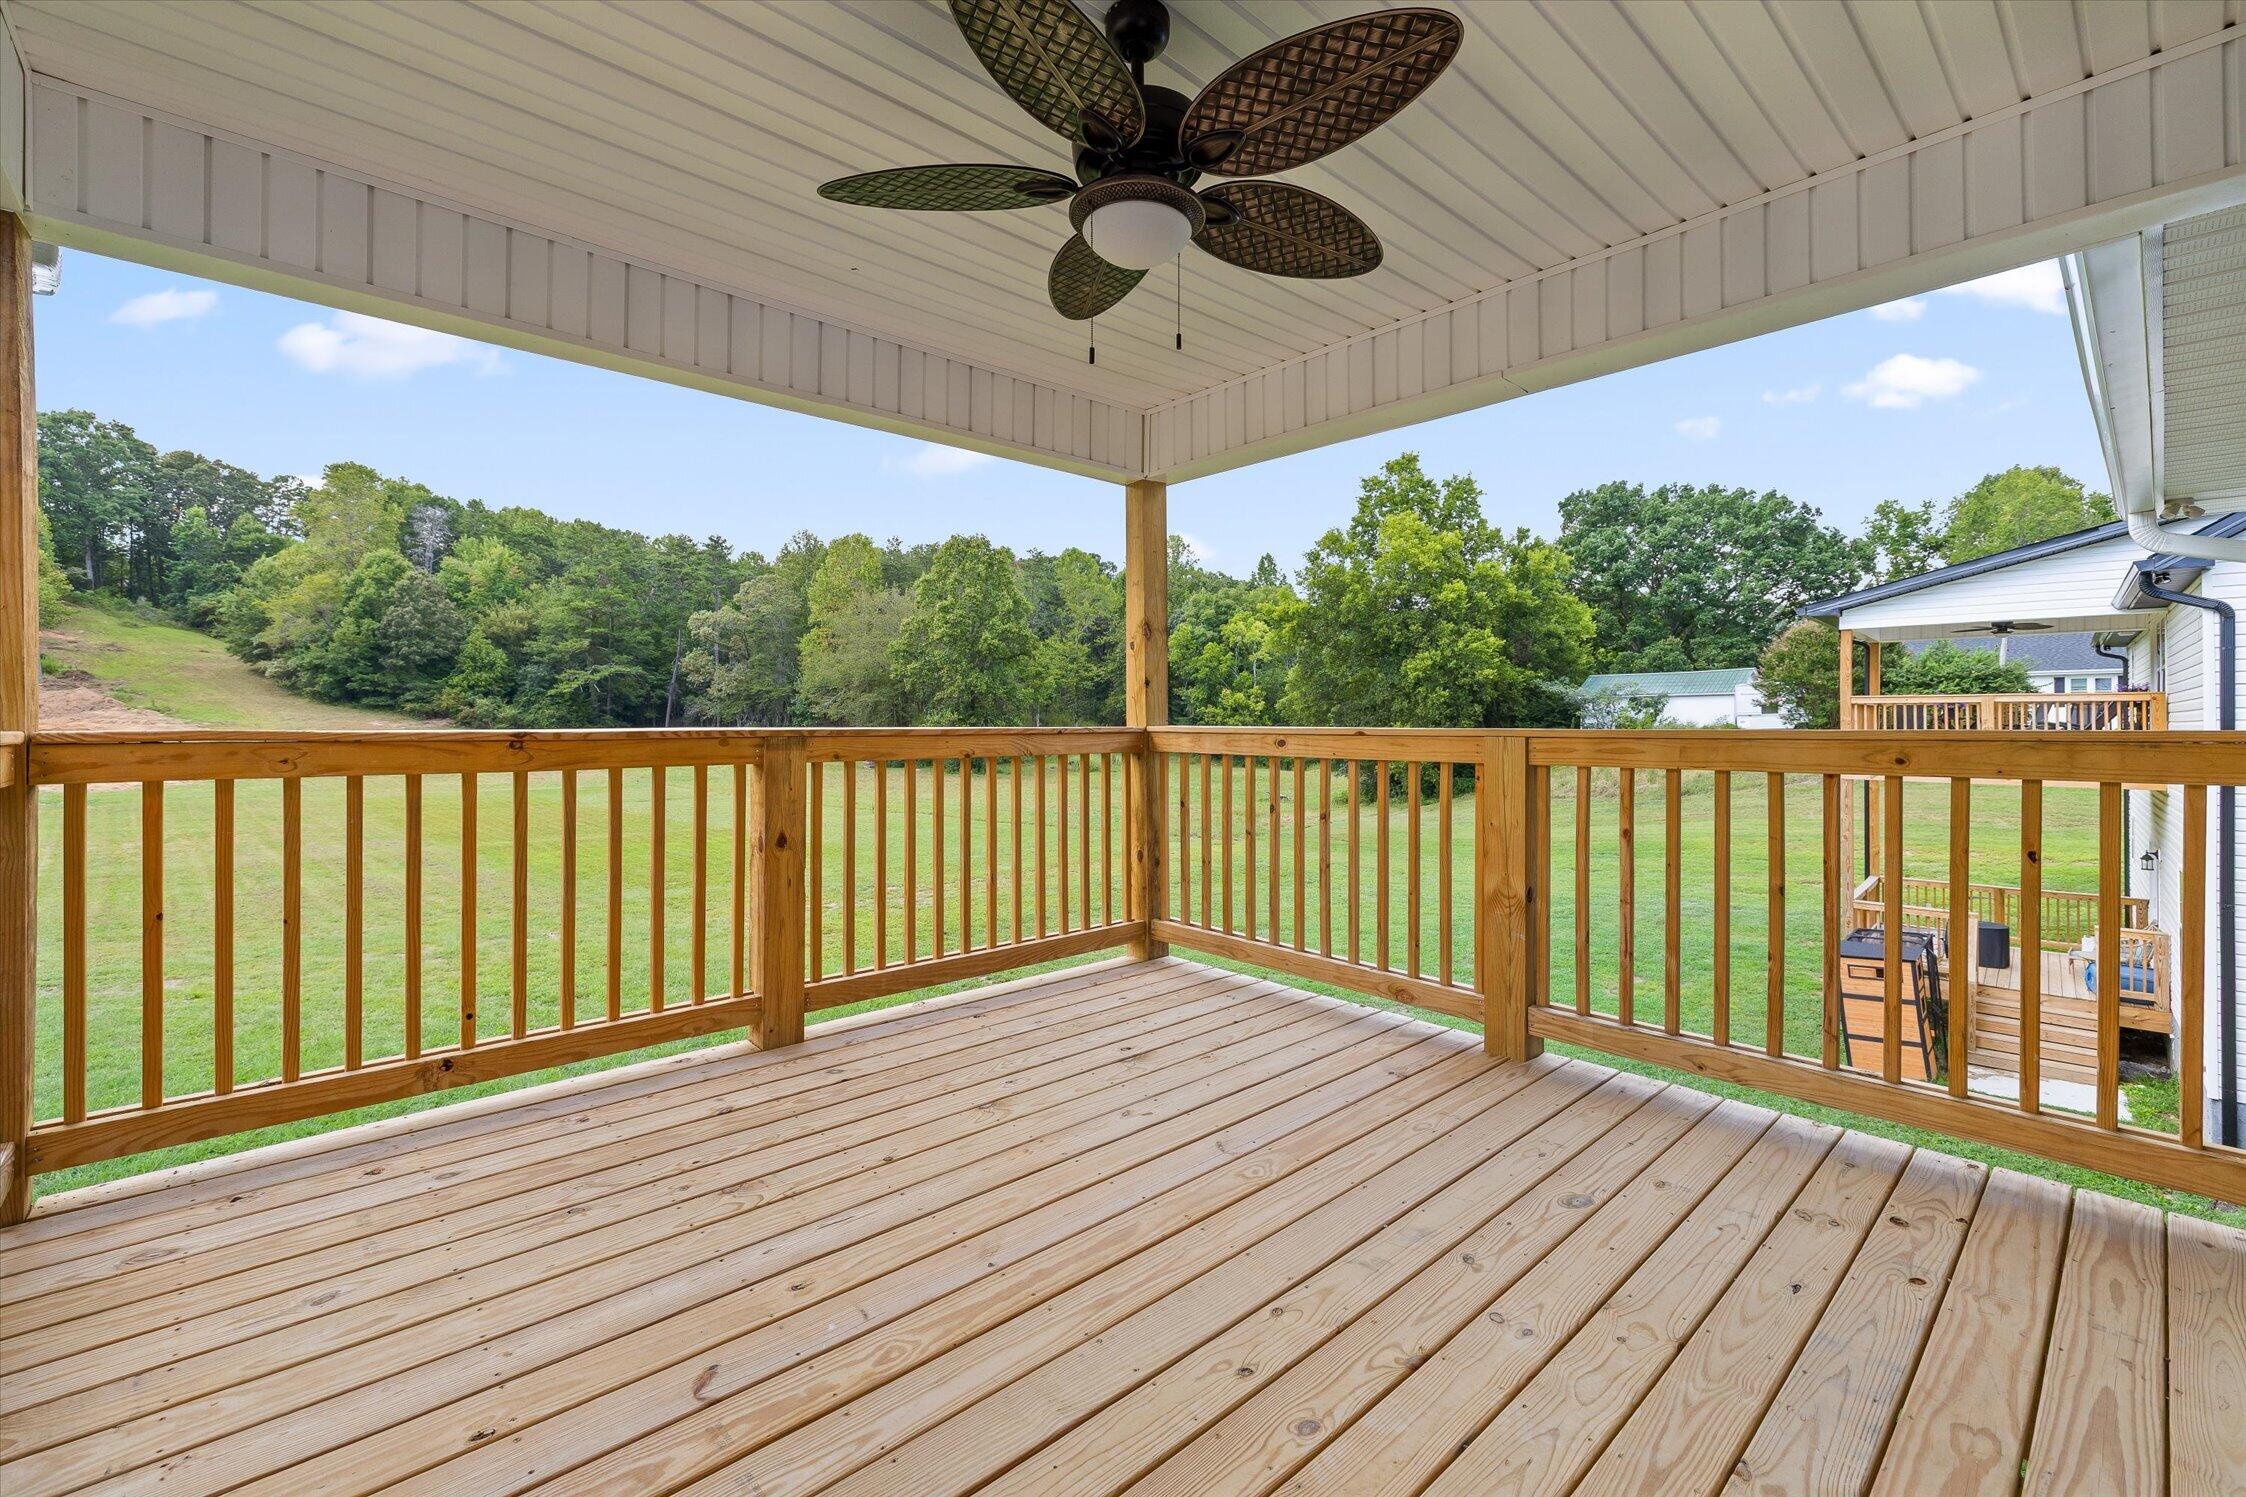
Covered wooden deck overlooking a broad lawn and tree-lined hillside, with a ceiling fan overhead.
Covered wooden porch with natural wood railings and floorboards on a blue-sided home.
Blue-sided house with a stone foundation, raised porch, and broad wooden stairs.
Aerial view of a grassy property with homes under construction, wooded surroundings, and a distant ridgeline.
Rear exterior of a dark blue-gray house with two wooden decks, including a covered upper deck.
Rear of a dark blue house with two wooden decks and stairs overlooking a grassy lawn.
SEE ALL PHOTOS
Blue-sided house with stone foundation, white garage door, and raised tan front porch.
Aerial view of a long, white-outlined property lot with a house, open lawn, and wooded hills beyond.
Blue-sided house with a stone-faced garage level and raised covered porch with wooden stairs.
Rear of a blue two-story house with a raised two-level wooden deck and grassy yard.
Covered wooden porch overlooking a grassy yard and a house under construction.
Grassy backyard beside a home, with a two-level wooden deck and trees along the far edge.
Blue-sided home with a covered porch and broad tan stairs above a stone foundation.
Bathroom with a white tub and shower, dark vanity countertop, and light wood-look flooring.
Bathroom vanity with dark stone countertop and sink, opening onto a bright hallway.
Empty room with wood-look floors and a sliding glass door opening onto a deck.
Unfurnished room with wood-look floors and sliding glass doors opening onto a deck.
Empty room with wood-look flooring and a doorway to a bathroom with a tub and shower.
Empty room with taupe walls, two windows, and light wood-look flooring.
Empty room with light wood-look floors, taupe walls, and a tall window.
Empty room with gray walls, wood-look floors, and a doorway to a bathroom.
Empty room with light wood floors, gray walls, and three windows overlooking a green yard.
Empty room with light wood-look flooring, white trim, and a ceiling fan with light.
Empty room with wood-look floors, a ceiling fan, and an adjoining bathroom.
Empty room with light wood-look floors, a ceiling fan, and a window overlooking a lawn.
Bathroom with double-sink vanity and tiled shower, opening to a walk-in closet with wire shelving.
Bathroom with marble-look tub surround and a long double-sink vanity; open doorway reveals a bedroom.
Bathroom tub and shower with marble-look tile walls and built-in corner shelves.
Walk-in closet with white wire shelving, hanging rods, and light wood flooring.
Bathroom with a white double-sink vanity, dark countertop, and marble-look tile beside an open doorway.
Empty room with light plank flooring, gray walls, and a ceiling fan, opening to a hallway.
Vacant interior with light wood floors, opening onto an entryway with a front door and windows.
Empty living area with light wood-look flooring, ceiling fan, large windows, and an opening to the kitchen.
Vacant room with light wood-look flooring, two windows, and a ceiling fan.
Unfurnished kitchen with white cabinets, black countertops, and windows overlooking a covered deck.
Kitchen with white shaker cabinets, dark countertops, stainless appliances, and light wood-look flooring.
Kitchen with white cabinets, dark countertops, stainless steel appliances, and wood-look floors opening to a room with a window.
Kitchen with white cabinets, dark counters, stainless steel appliances, and light wood flooring.
Unfurnished kitchen with white cabinets, black countertops, stainless steel appliances, and light wood-look floors.
Empty room with wood-look floors and a large window overlooking a covered porch.
Vacant kitchen with white cabinetry, wood-look floors, and a window overlooking a covered deck.
Empty hallway with light wood-look flooring, gray walls, and several open doorways.
Bathroom with a dark stone vanity countertop beside a white tub and shower.
Bathroom vanity with a dark countertop, oval sink, chrome faucet, and large mirror.
Empty laundry room with washer hookups and a wire shelf beside an open doorway.
Empty room with wood-look flooring, a ceiling fan, and a window overlooking trees.
Empty bedroom with wood-look flooring, a ceiling fan, and double closet doors.
Empty bedroom with gray walls, wood-look flooring, and a ceiling fan beneath a divided-pane window.
Empty bedroom with light wood flooring, a double-door closet, and an open doorway.
Covered front porch with a white divided-light door, brown siding, and wood decking.
Vacant garage with two doors, a light concrete floor, and a ceiling-mounted garage door opener.
Vacant garage with a wide overhead door, concrete floor, and a window beside the side entry door.
Covered wooden porch with natural wood railings on a blue-sided house.
Covered wooden deck overlooking a broad lawn and tree-lined hillside, with a ceiling fan overhead.
Covered wooden porch with natural wood railings and floorboards on a blue-sided home.
Blue-sided house with a stone foundation, raised porch, and broad wooden stairs.
Aerial view of a grassy property with homes under construction, wooded surroundings, and a distant ridgeline.
Rear exterior of a dark blue-gray house with two wooden decks, including a covered upper deck.
Rear of a dark blue house with two wooden decks and stairs overlooking a grassy lawn.
For Sale

12707 Old Dayton Pike

12707 Old Dayton Pike, Soddy Daisy, TN 37379

$389,000
Welcome to 12707 Old Dayton Pike! Brand new construction on a rare, oversized lot -- this is the kind of space that's getting harder to find. Situated on just over half an acre with a huge backyard, this home offers room to spread out while still being only two minutes from Highway 27 for an easy drive downtown.

This 1,900 sq ft home features 3 bedrooms, 3 full bathrooms with a flexible layout that works for a variety of lifestyles. You pull directly into the garage on the main level, making daily life easy and convenient. This property allows for true main-level living upstairs if desired -- you dont need to go downstairs for everyday functionality -- but the lower level provides additional space perfect for guests, a playroom, office or bonus area.

As a brand new build, everything is fresh, efficient and move in ready -- no projects, no deferred maintenance and no upgrades needed. Add in low county taxes and a large lot ideal for kids, pets or outdoor entertaining, and this home truly stands out!

3
beds

3
baths

1,900 Sq.Ft. LIVING AREA

0.56 Acres lot

Chloe Tiano

Chloe Tiano

Features & Amenities

Interior

  • total bedrooms3
  • Total bathrooms3
  • full bathrooms3
  • Flooring Luxury Vinyl
  • APPLIANCES Electric Oven, Dishwasher

Area & Lot

  • Status For Sale
  • Living Area1,900 Sq.Ft.
  • Total Area1,900 Sq.Ft.
  • Lot Area0.56 Acres
  • MLS® ID1527549
  • TypeResidential
  • YEAR BUILT2025
  • NeighborhoodSoddy-Daisy
  • Elementary SchoolNorth Hamilton Co Elementary
  • Middle SchoolSoddy-Daisy Middle
  • High SchoolSoddy-Daisy High

Exterior

  • STORIES2
  • Garage Space2.0
  • water SourcePublic
  • utilitiesElectricity Connected, Sewer Connected, Water Connected
  • PoolNone
  • roofShingle
  • lot featuresCleared, Level
  • parkingConcrete, Driveway
  • HEAT TYPECentral
  • AIR CONDITIONINGCentral Air, Electric
  • sewerPublic Sewer, Septic Tank
  • SubstructureBlock
  • other exterior FeaturesRain Gutters

Financial

  • Sales Price$389,000
Aerial view of a long, white-outlined property lot with a house, open lawn, and wooded hills beyond.

Schedule a Showing

We would love to show you our beautiful property. Please select your preferred date and time below. An agent will be in touch shortly to confirm your appointment.

Schedule a Showing

We would love to show you our beautiful property. Please select your preferred date and time below. An agent will be in touch shortly to confirm your appointment.

Thank you for your interest in 12707 Old Dayton Pike, Soddy Daisy, TN 37379. We are reviewing your request and will be in touch shortly!

Mortgage Calculator

Estimate your monthly mortgage payment, including the principal and interest, property taxes, and HOA. Adjust the values to generate a more accurate rate.

All estimates are provided for informational purposes only. Actual amounts may vary.
$0,000 Your Payment 20 15 65
$0,000 Your Payment

Soddy-Daisy

Explore

We’re Here to Help with All Your Real Estate Needs

At The Tiano Group, we believe in building lasting relationships with our clients. Reach out to us today to discuss your real estate goals and let us guide you through every step of the process.

Follow Us on Instagram