*

Leave a Message

Thank you for your message. We will be in touch with you shortly.

12196 Jaiden Court
12196 Jaiden Court
12196 Jaiden Court
12196 Jaiden Court
12196 Jaiden Court
12196 Jaiden Court
12196 Jaiden Court
12196 Jaiden Court
12196 Jaiden Court
12196 Jaiden Court
12196 Jaiden Court
12196 Jaiden Court
12196 Jaiden Court
12196 Jaiden Court
12196 Jaiden Court
12196 Jaiden Court
12196 Jaiden Court
12196 Jaiden Court
12196 Jaiden Court
12196 Jaiden Court
12196 Jaiden Court
12196 Jaiden Court
12196 Jaiden Court
12196 Jaiden Court
12196 Jaiden Court
12196 Jaiden Court
12196 Jaiden Court
12196 Jaiden Court
12196 Jaiden Court
12196 Jaiden Court
12196 Jaiden Court
12196 Jaiden Court
12196 Jaiden Court
SEE ALL PHOTOS
12196 Jaiden Court
12196 Jaiden Court
12196 Jaiden Court
12196 Jaiden Court
12196 Jaiden Court
12196 Jaiden Court
12196 Jaiden Court
12196 Jaiden Court
12196 Jaiden Court
12196 Jaiden Court
12196 Jaiden Court
12196 Jaiden Court
12196 Jaiden Court
12196 Jaiden Court
12196 Jaiden Court
12196 Jaiden Court
12196 Jaiden Court
12196 Jaiden Court
12196 Jaiden Court
12196 Jaiden Court
12196 Jaiden Court
12196 Jaiden Court
12196 Jaiden Court
12196 Jaiden Court
12196 Jaiden Court
12196 Jaiden Court
12196 Jaiden Court
12196 Jaiden Court
12196 Jaiden Court
12196 Jaiden Court
12196 Jaiden Court
12196 Jaiden Court
12196 Jaiden Court
Courtesy of Carol Craig, Keller Williams Realty,423-718-7653
Sold

12196 Jaiden Court

12196 Jaiden Court, Soddy Daisy, TN 37379

$407,500
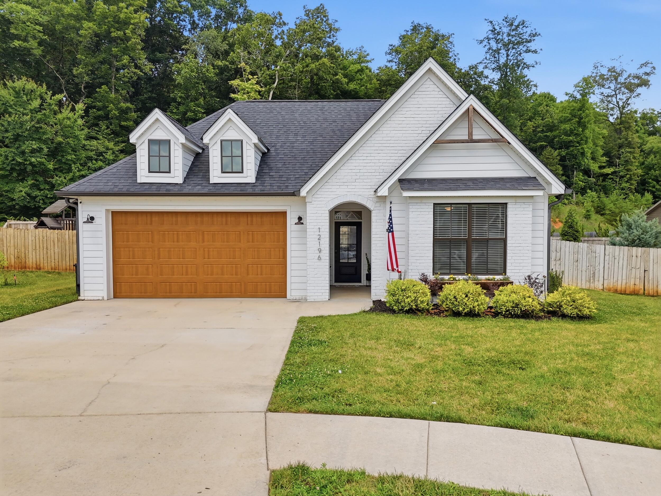
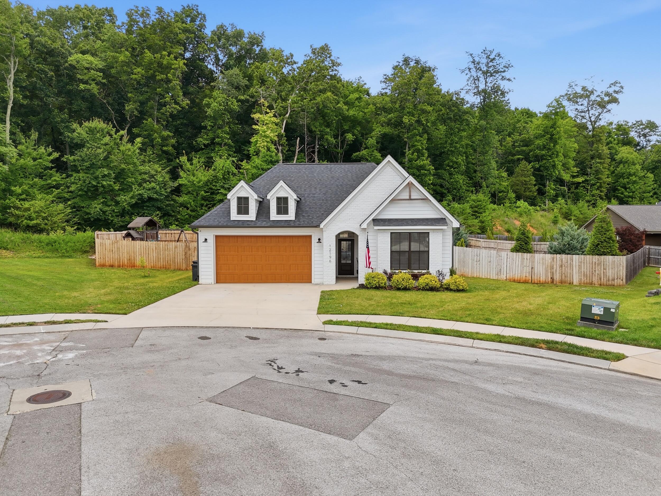
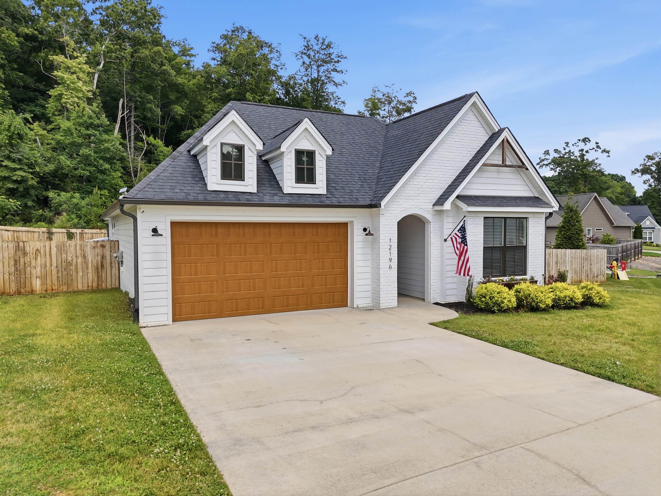
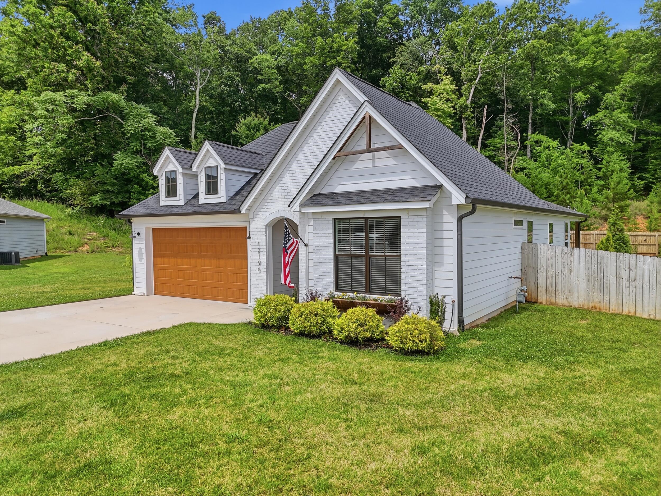
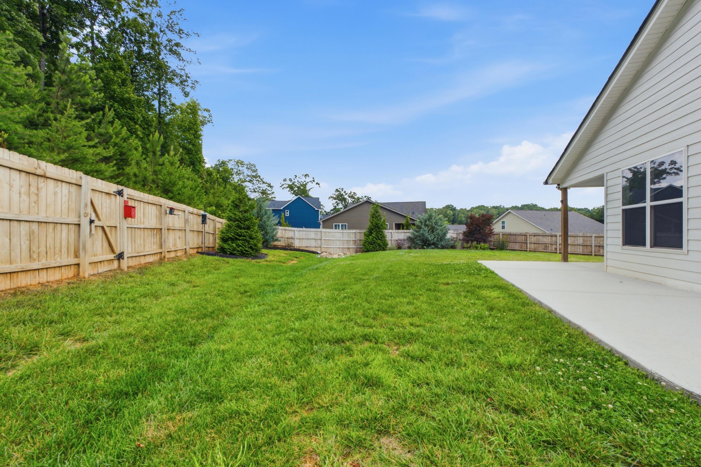
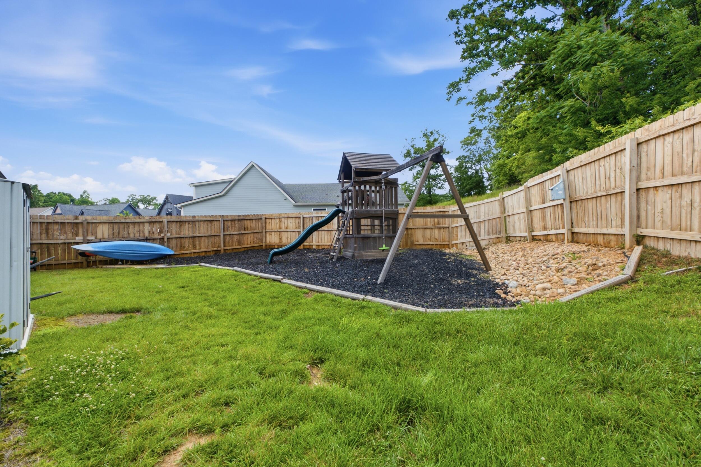
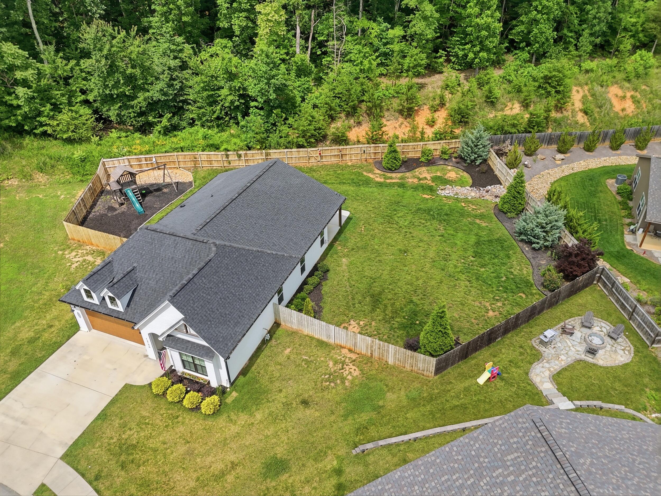
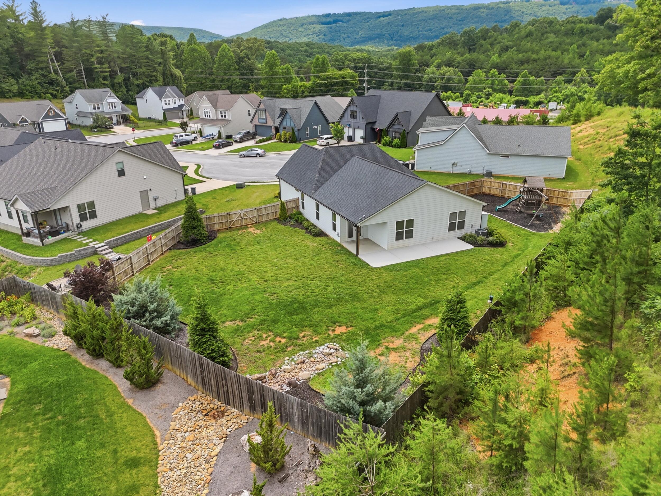
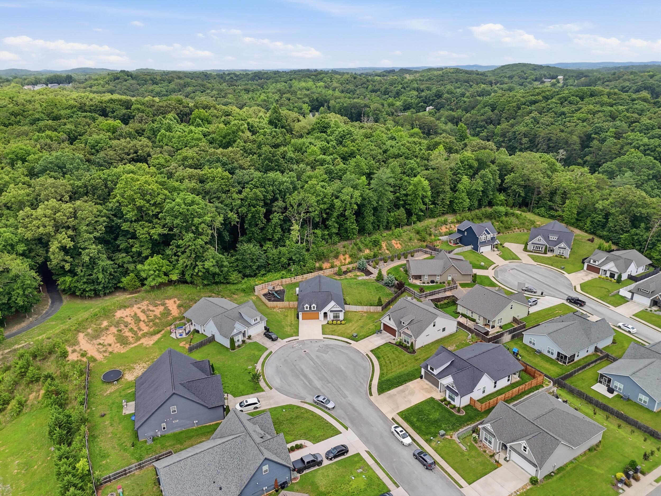
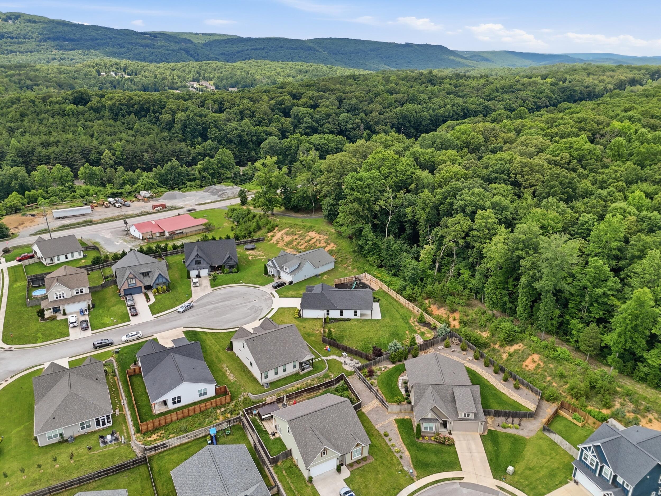
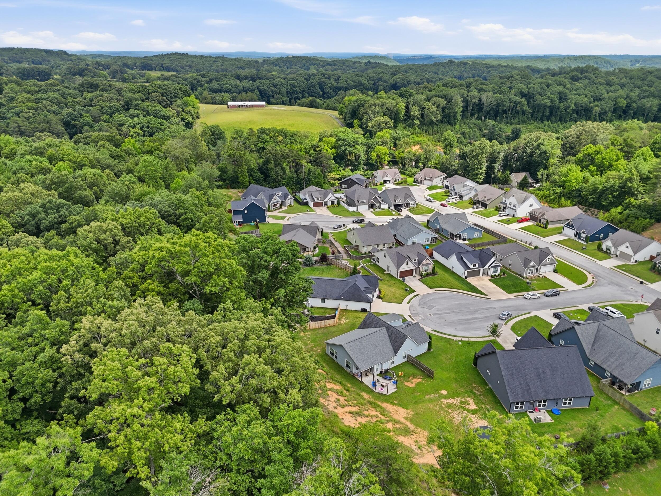
Welcome to 12196 Jaiden Court, a move-in ready home situated on a quiet cul-de-sac. This well maintained 3 bedroom, 2 bath home offers the perfect blend of privacy and modern living. Situated on an approximately 0.43 acre lot, the property features a fully fenced backyard and backs up to approximately 10+ acres of privately owned land, creating a peaceful backdrop and sense of seclusion.

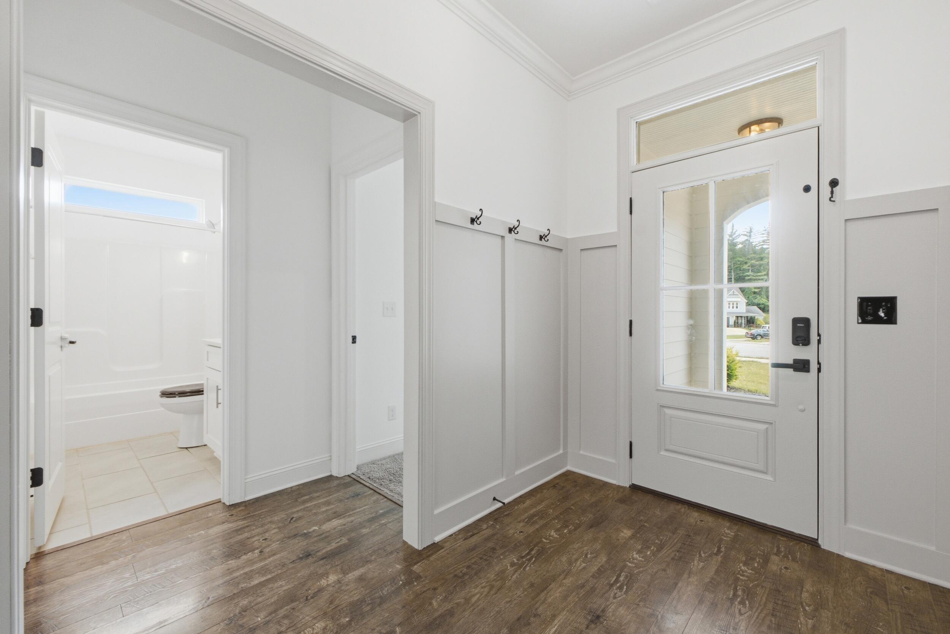
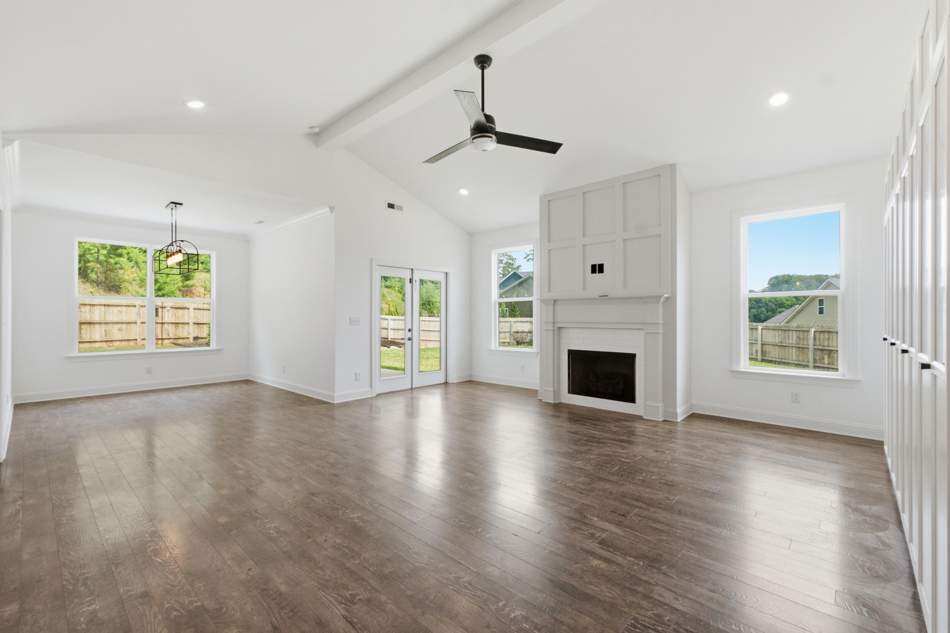
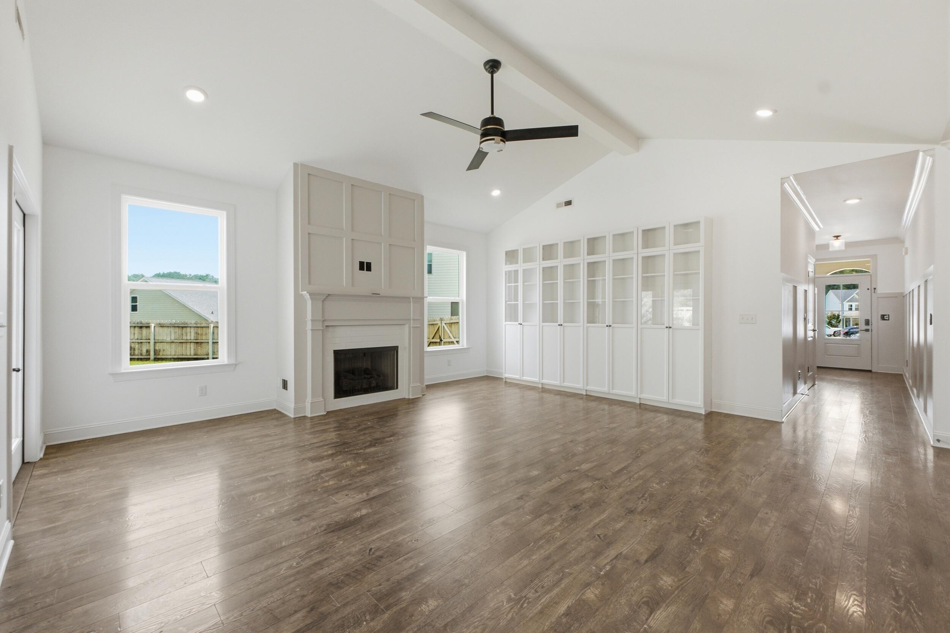
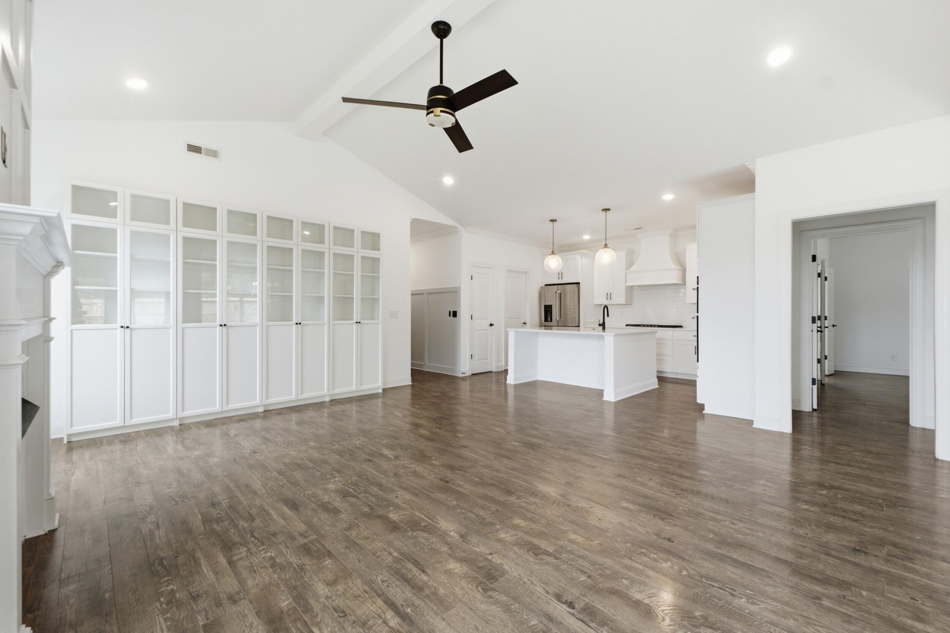
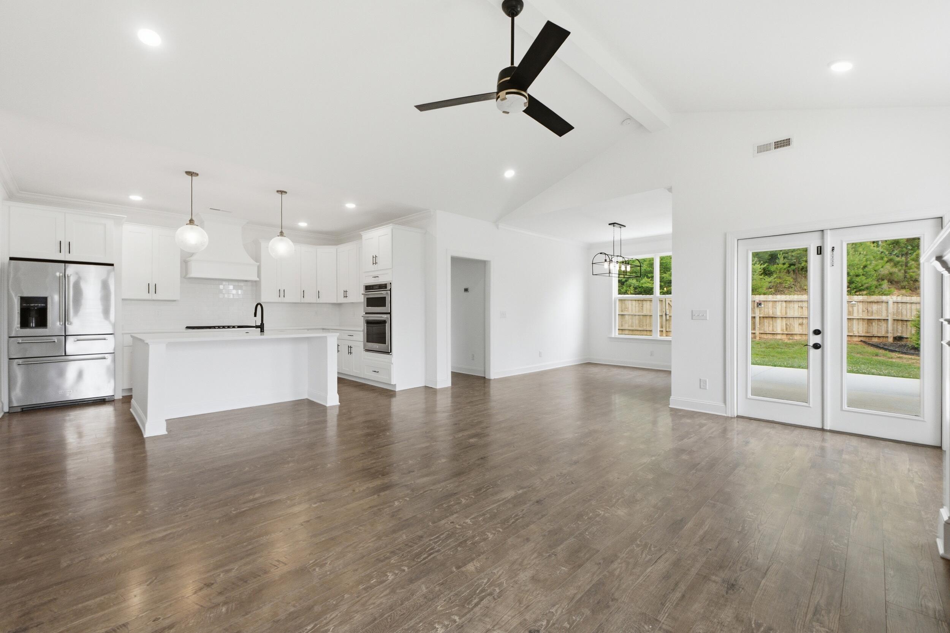
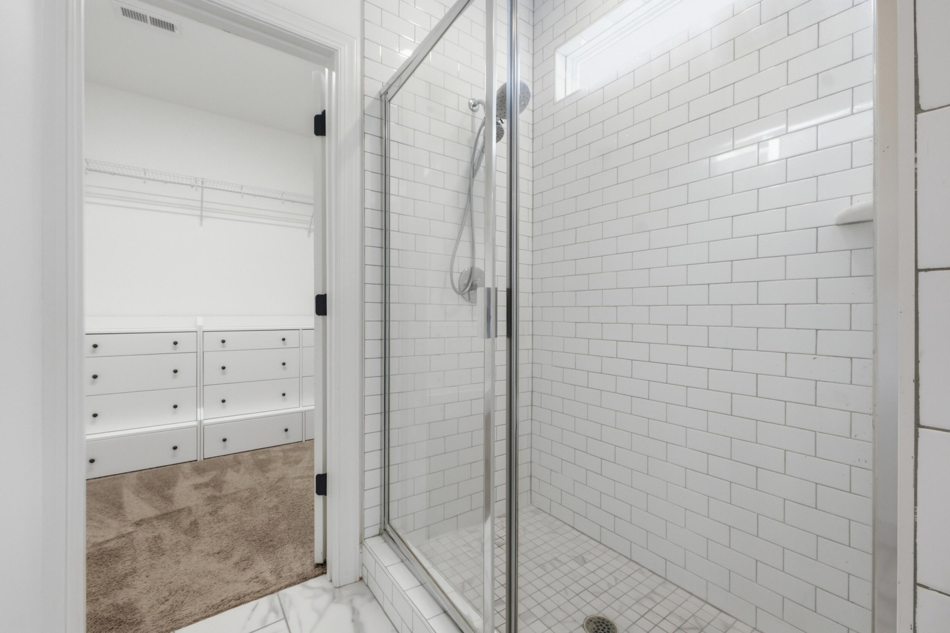
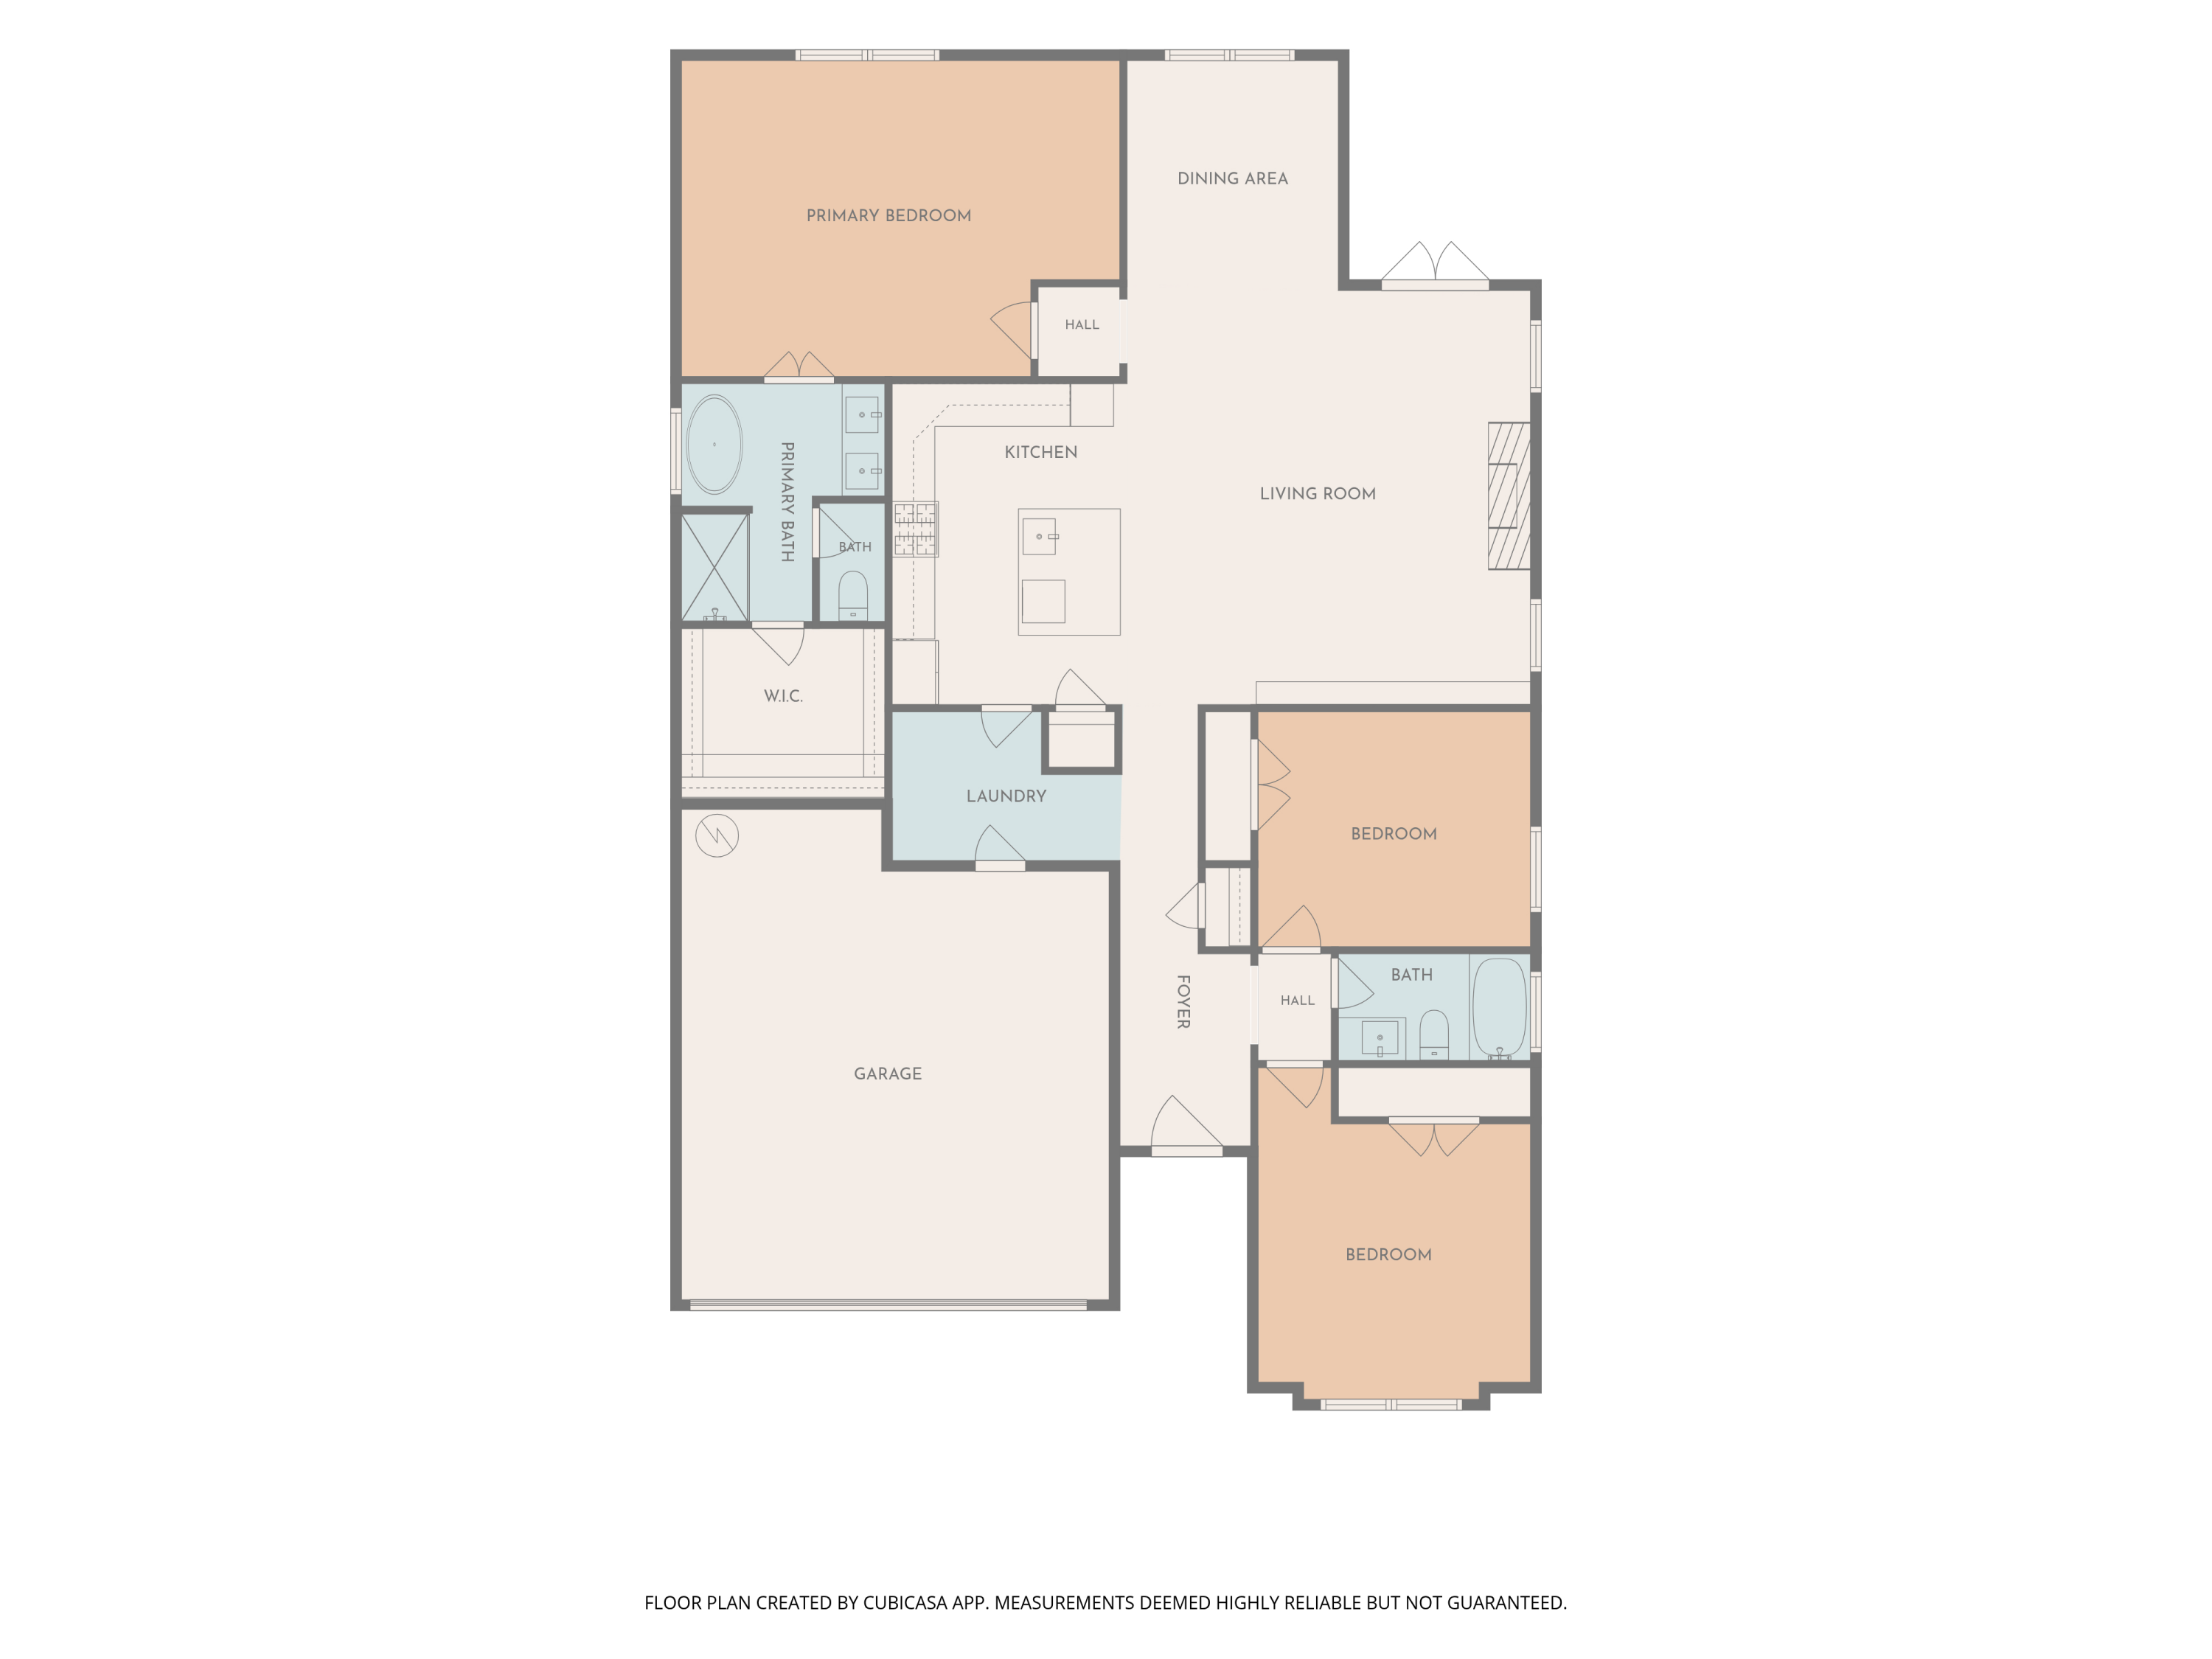
Step inside to find a bright, inviting floor plan enhanced by fresh paint throughout and elegant wainscoting in the foyer. The spacious living room features vaulted ceilings and a cozy fireplace, creating an open yet comfortable gathering space for everyday living and entertaining. Seamless flow connects the living, dining, and kitchen areas for a truly functional layout.

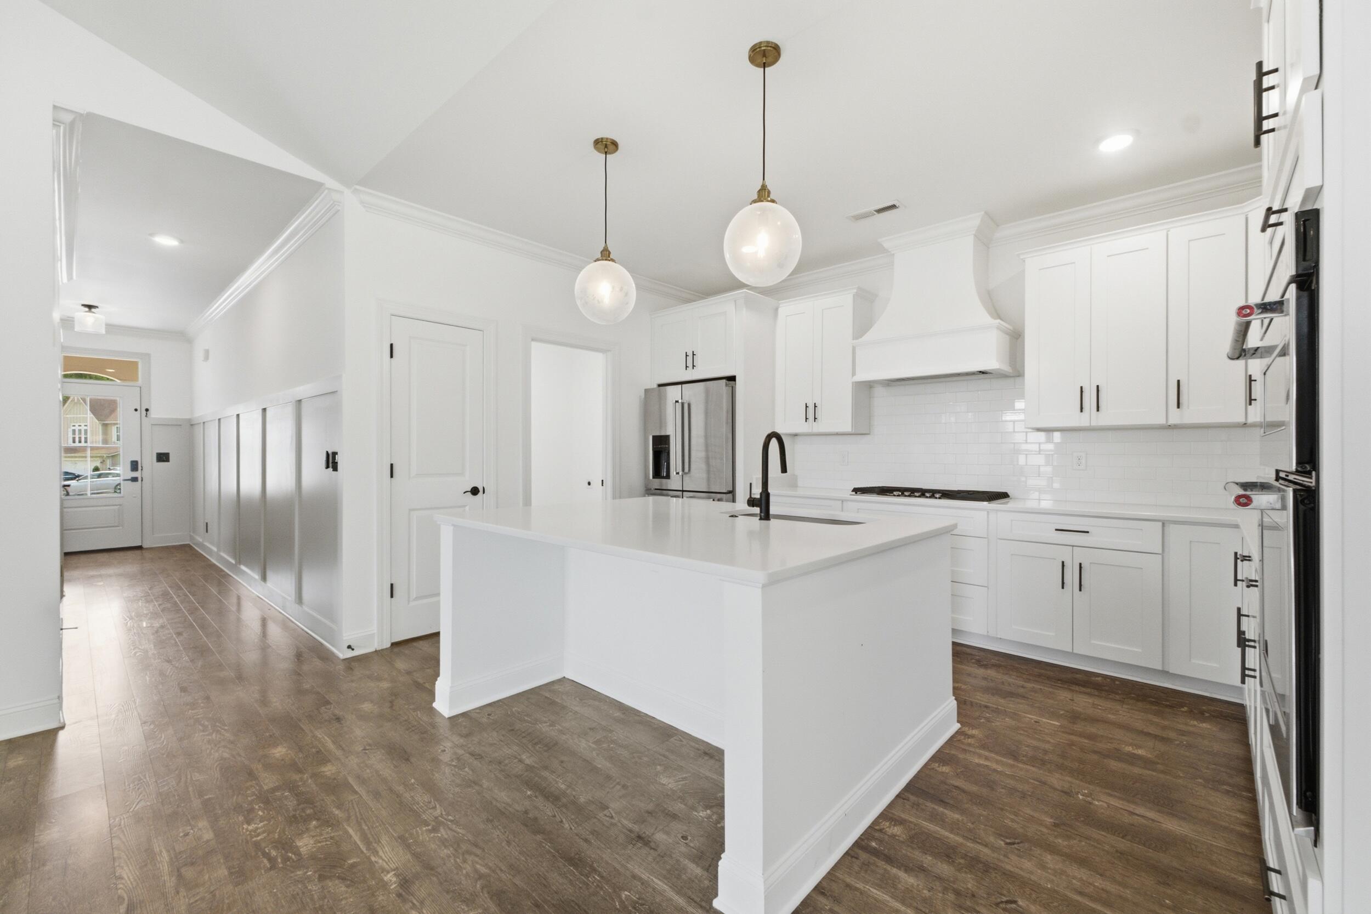
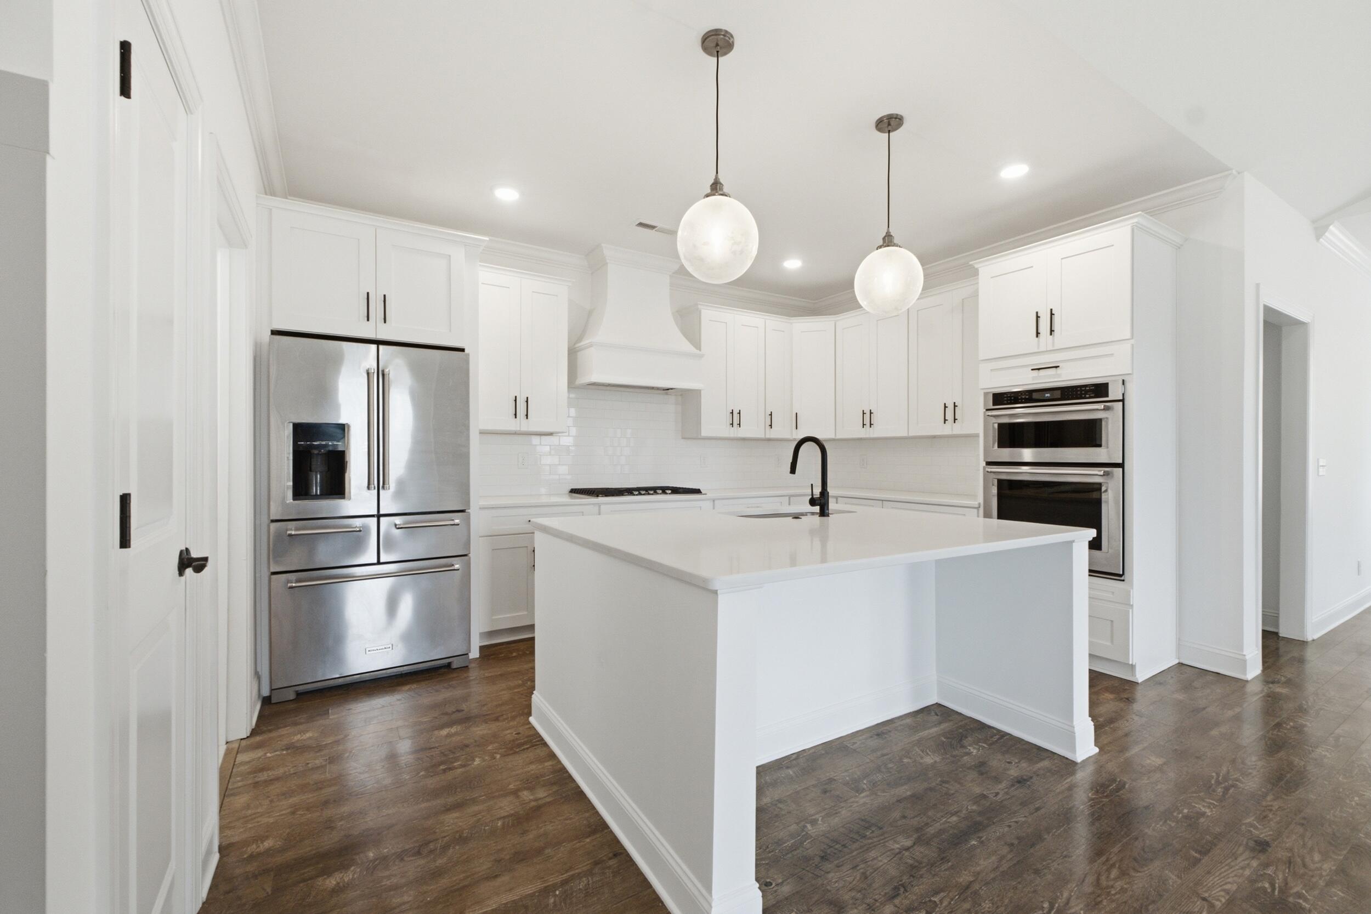
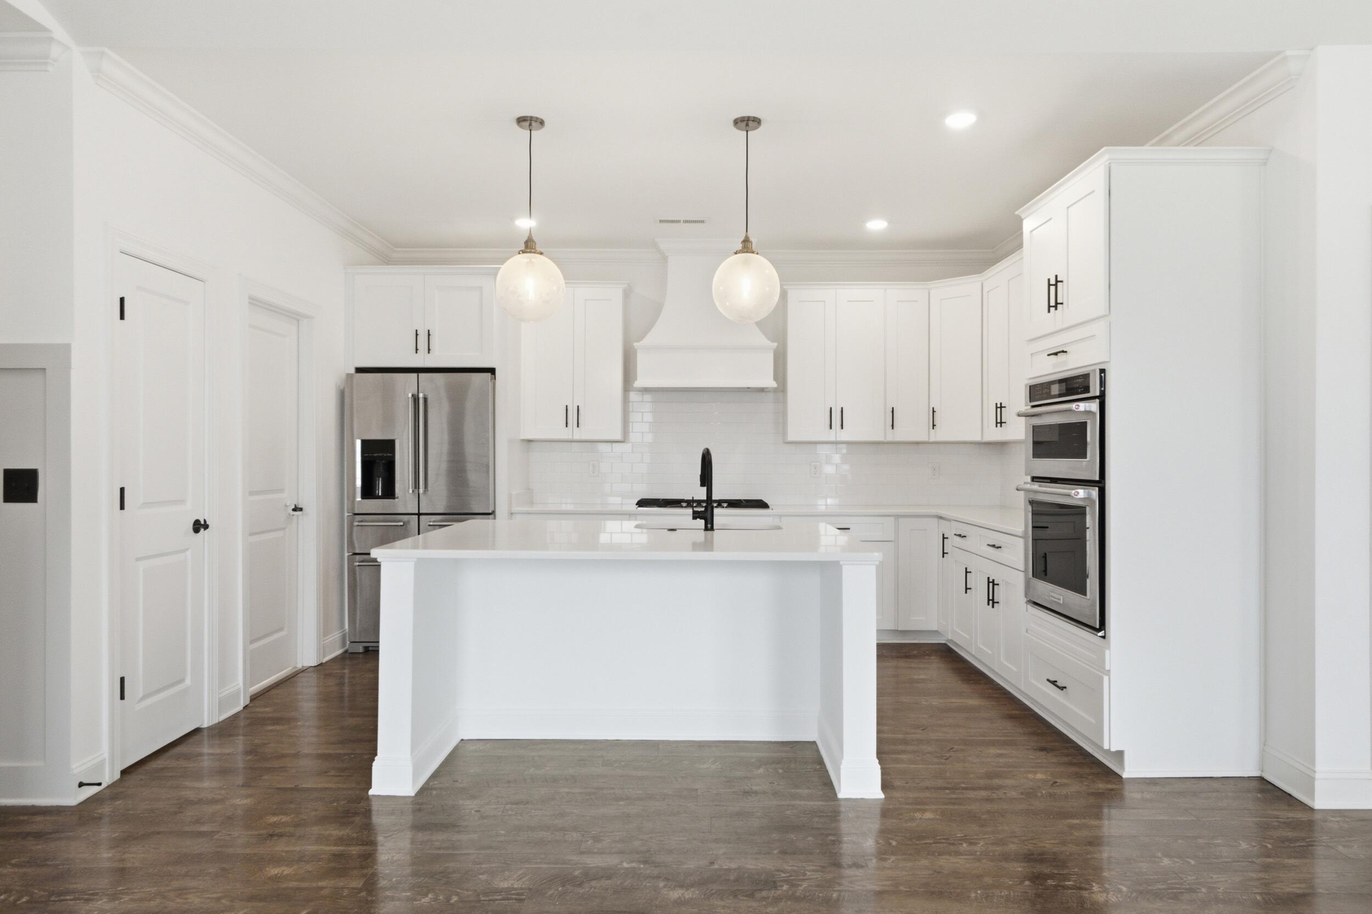
The kitchen is thoughtfully enhanced with quartz countertops, tile backsplash, and upgraded KitchenAid appliances, including a gas cooktop, wall oven, and range hood. Whether cooking for yourself or hosting guests, this kitchen delivers both sophistication and efficiency.

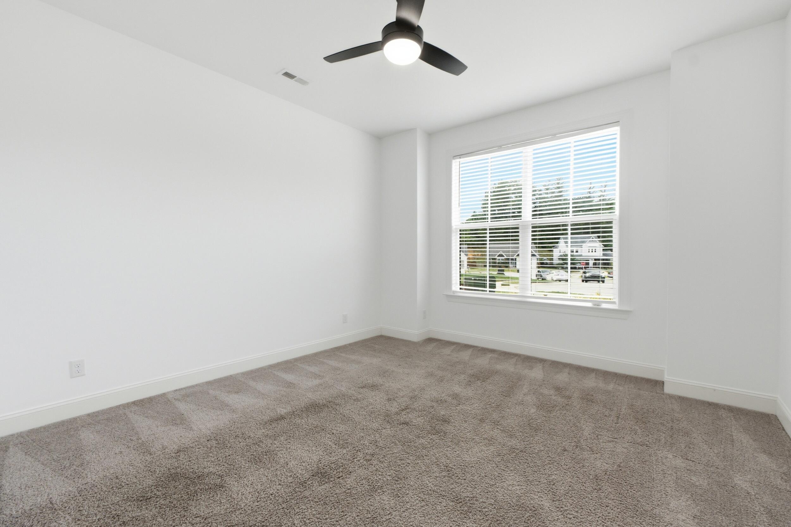
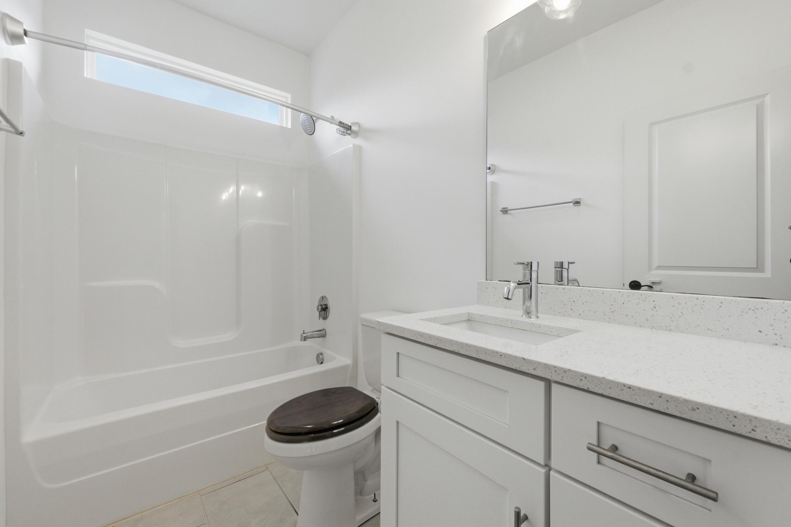
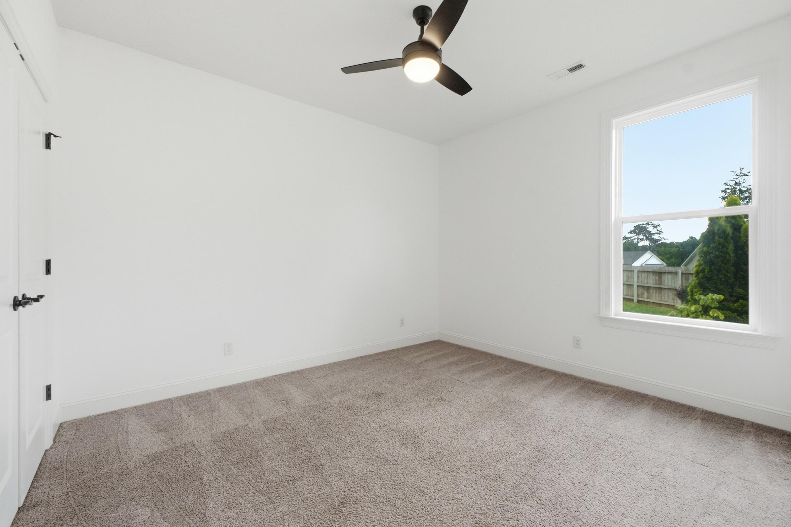
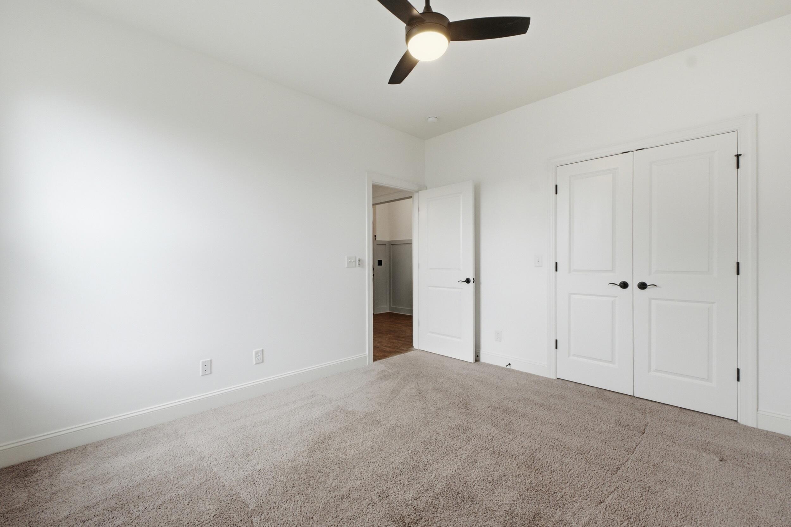
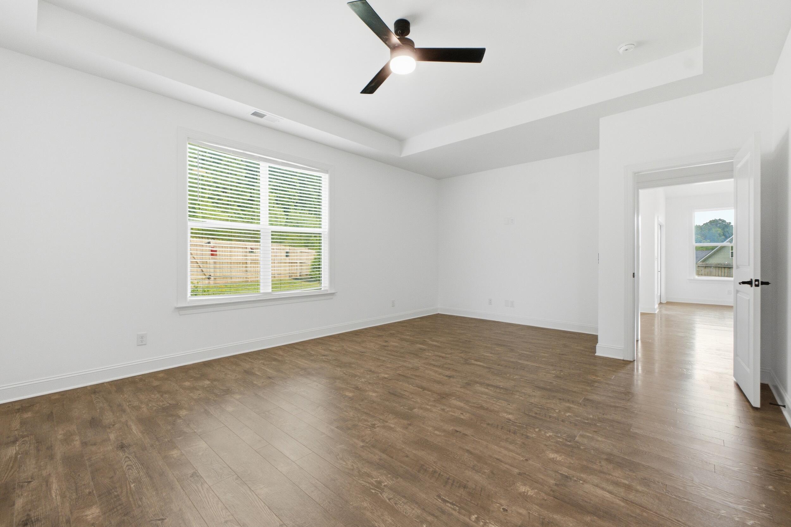
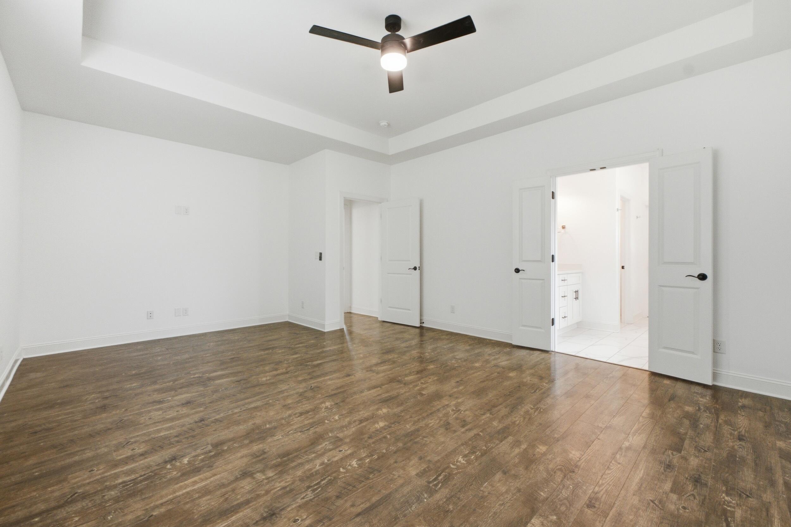
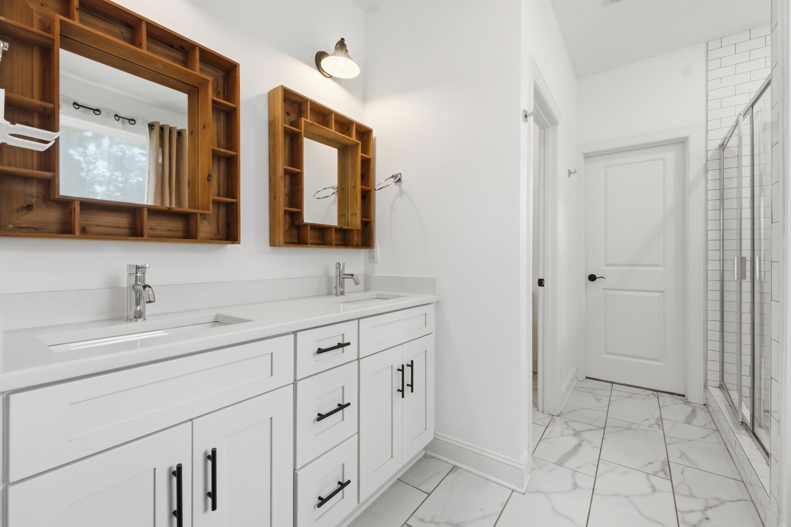
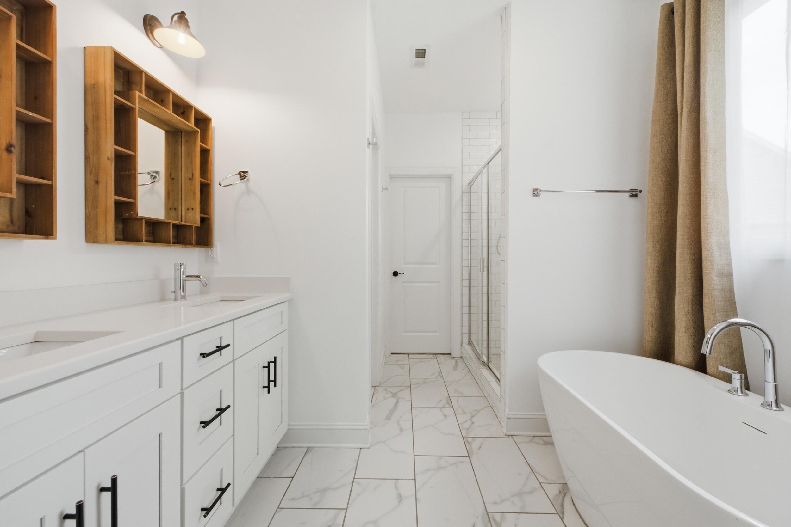
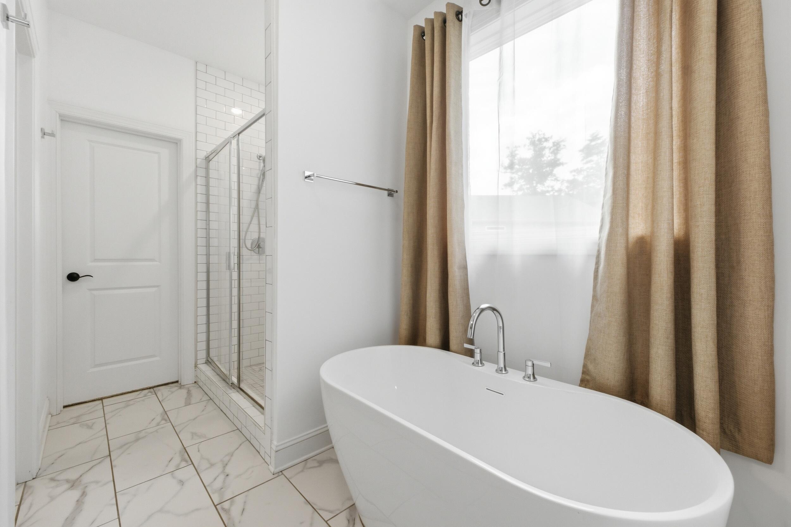
This home features a highly desirable split bedroom floor plan. The generous primary suite on the back side of the house serves as a private retreat with an en-suite bath featuring a free-standing tub, quartz countertops, and separate water closet. The secondary bedrooms and bathroom sit on the opposite side of the home with the open concept living area being the perfect central gathering space.

Located within a small, established three-street subdivision, this home offers a rare opportunity to enjoy a newer community setting without sacrificing privacy. Conveniently located to Highway 27, schools, shopping, dining, and outdoor recreation, this property is ready for its next owner to move right in and enjoy.

3
beds

2
baths

1,800 Sq.Ft. LIVING AREA

0.43 Acres lot

Chloe Tiano

Chloe Tiano

Features & Amenities

Interior

  • total bedrooms3
  • Total bathrooms2
  • full bathrooms2
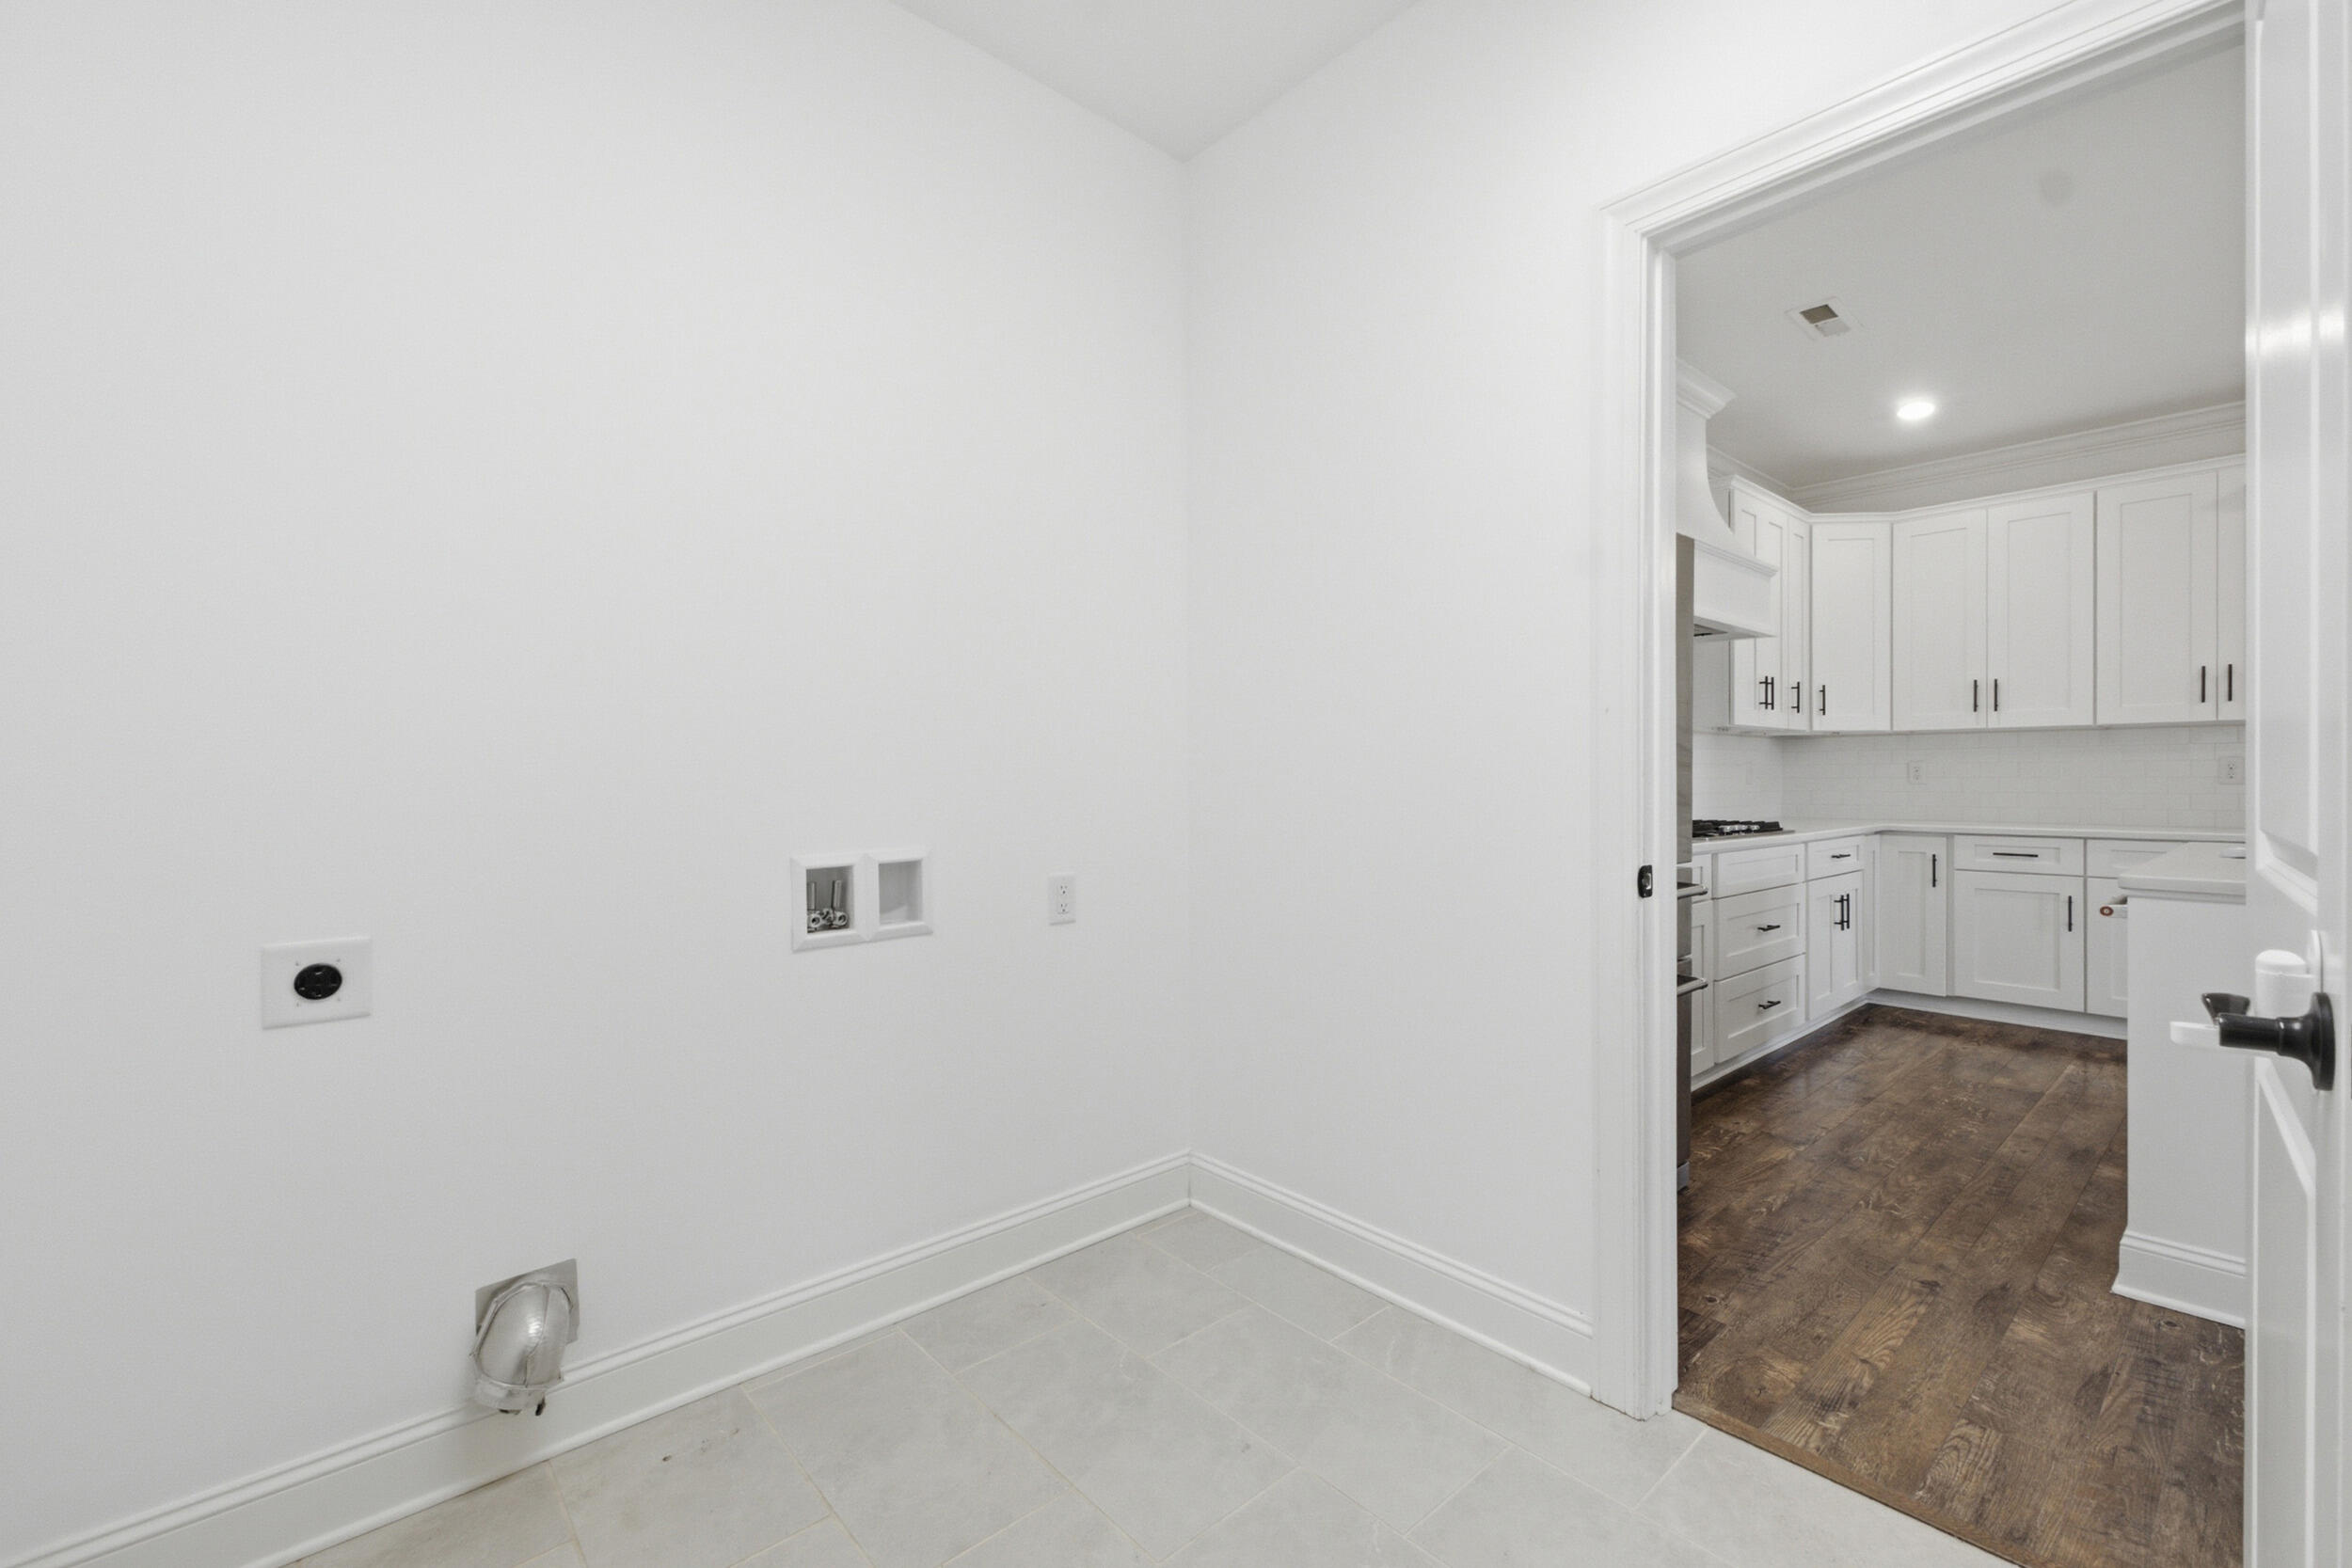
  • Laundry room Inside, Laundry Room, Main Level
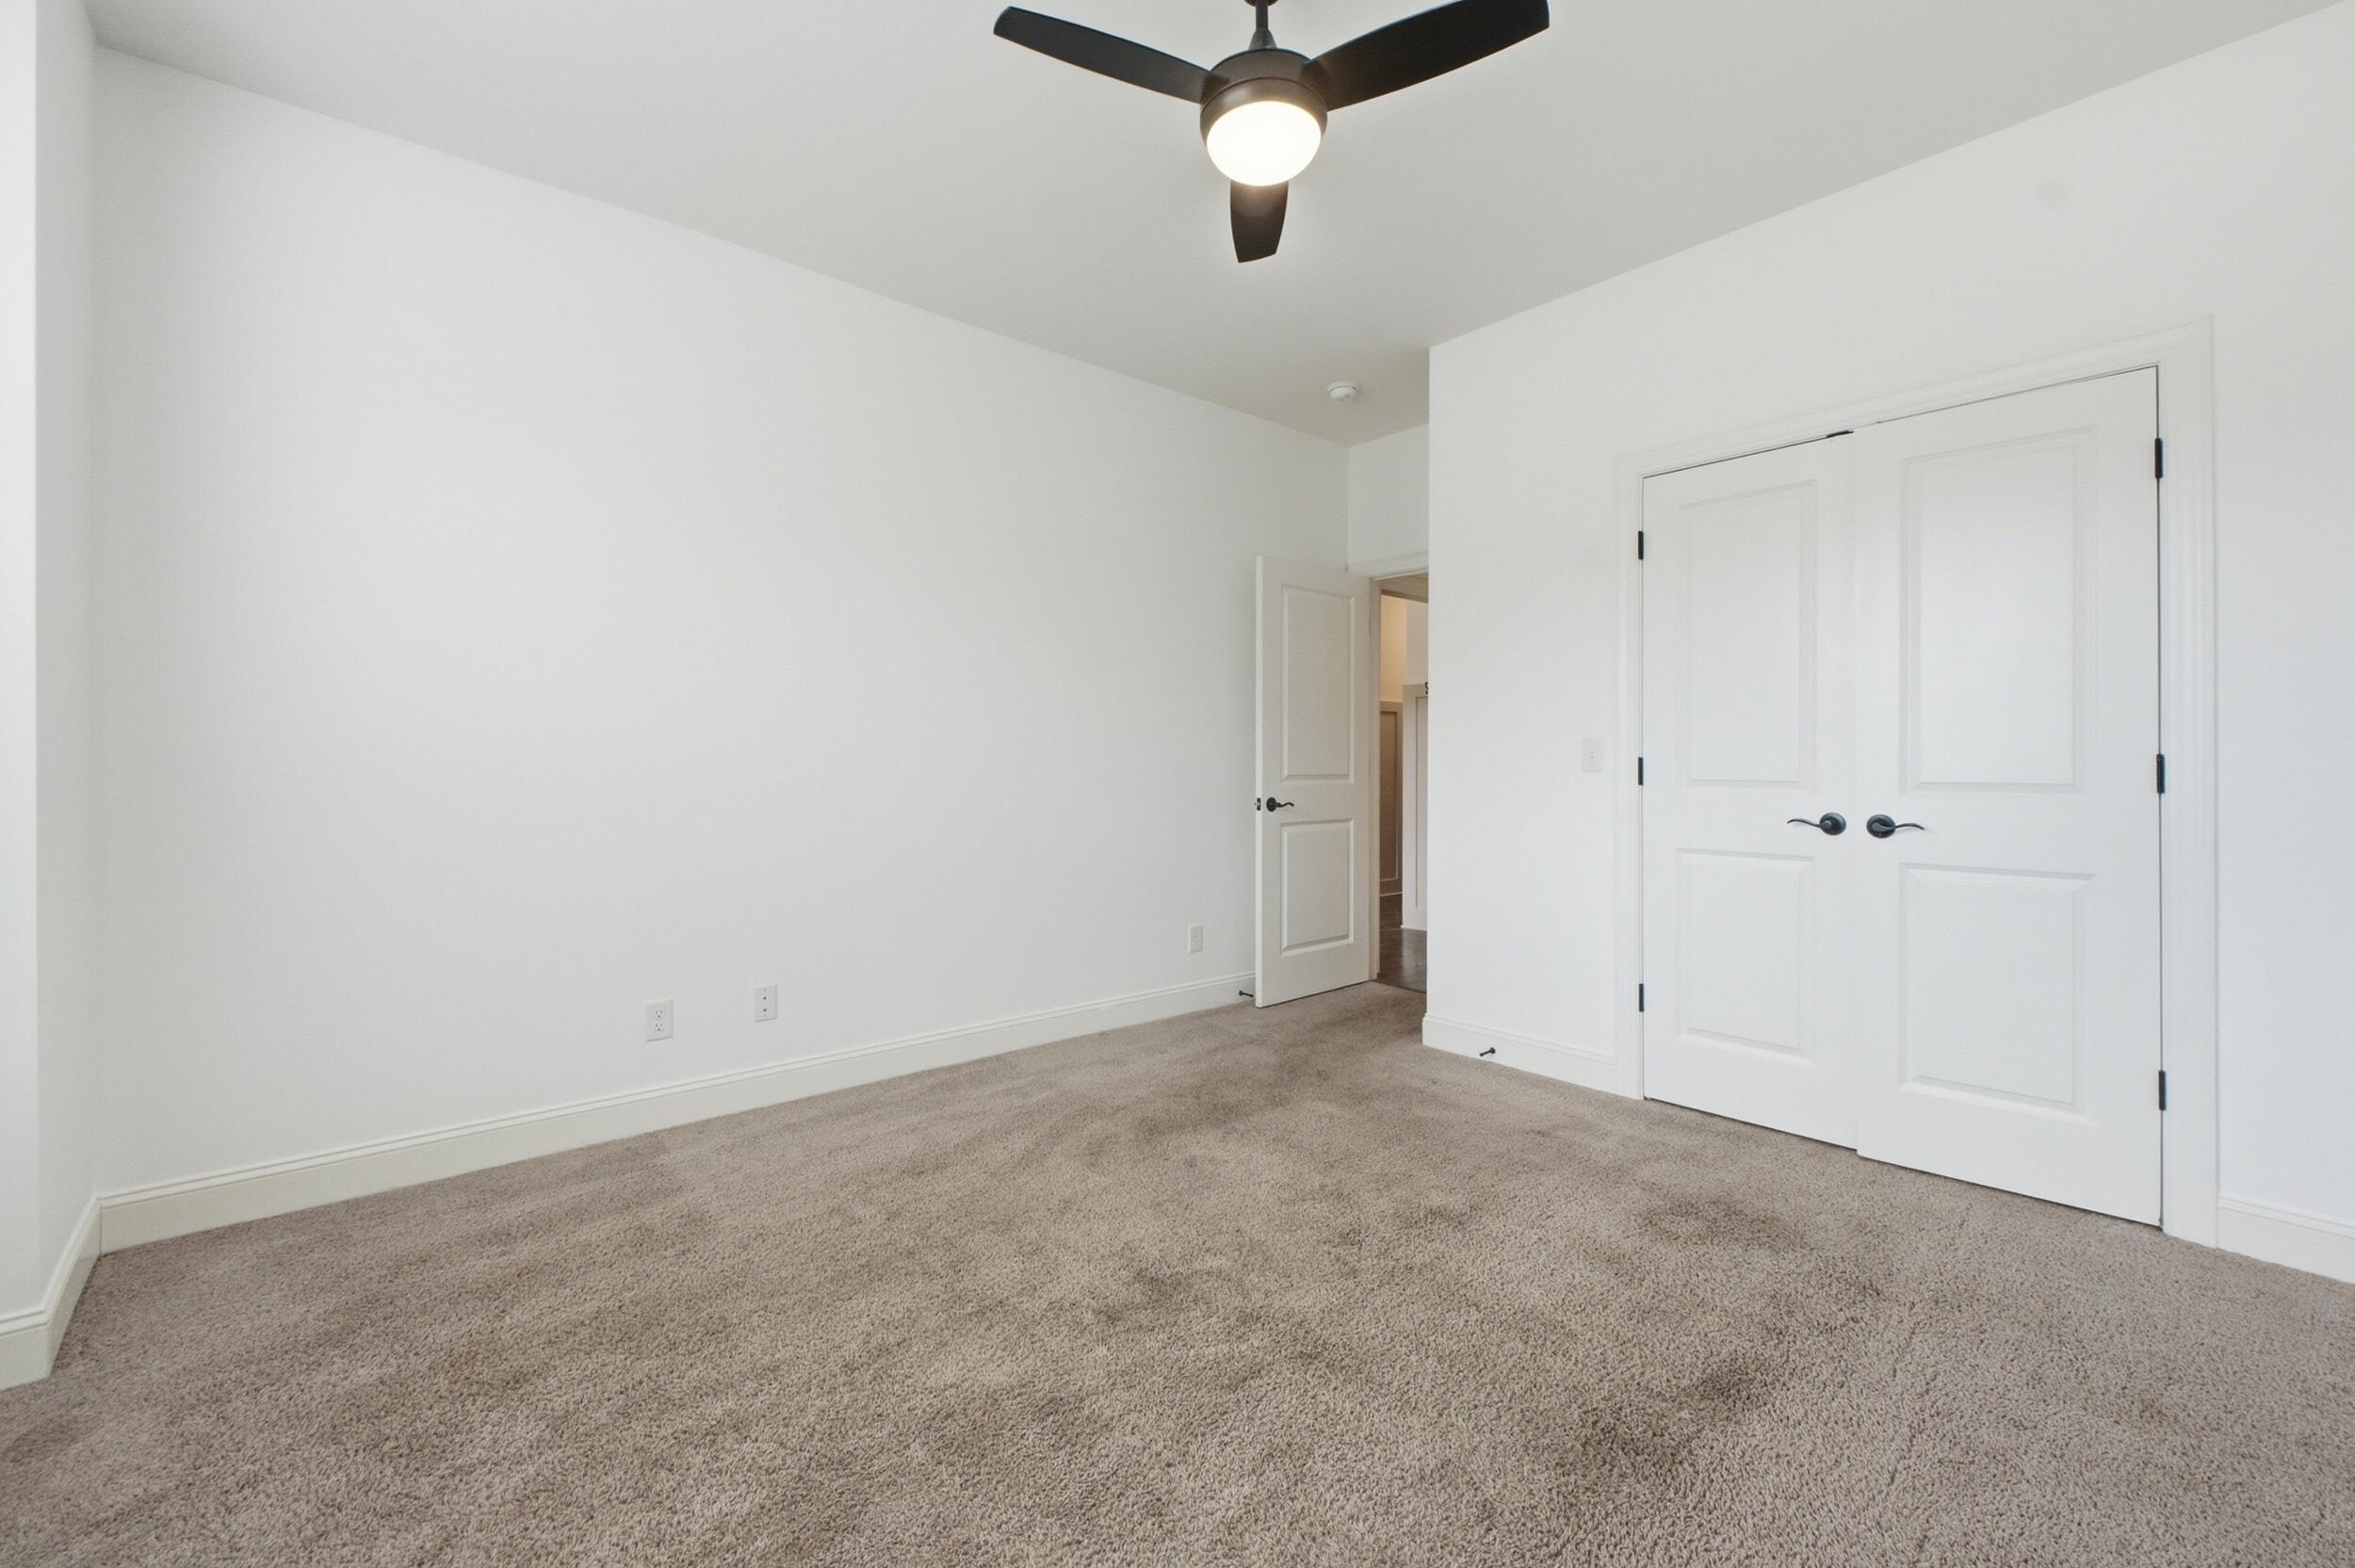
  • Flooring Carpet, Tile
  • Fireplace Gas Log, Gas Starter, Living Room
  • APPLIANCES Wall Oven, Water Heater, Stainless Steel Appliance(s), Refrigerator, Oven, Microwave, Gas Range, Gas Cooktop, Free-Standing Refrigerator, Disposal, Dishwasher
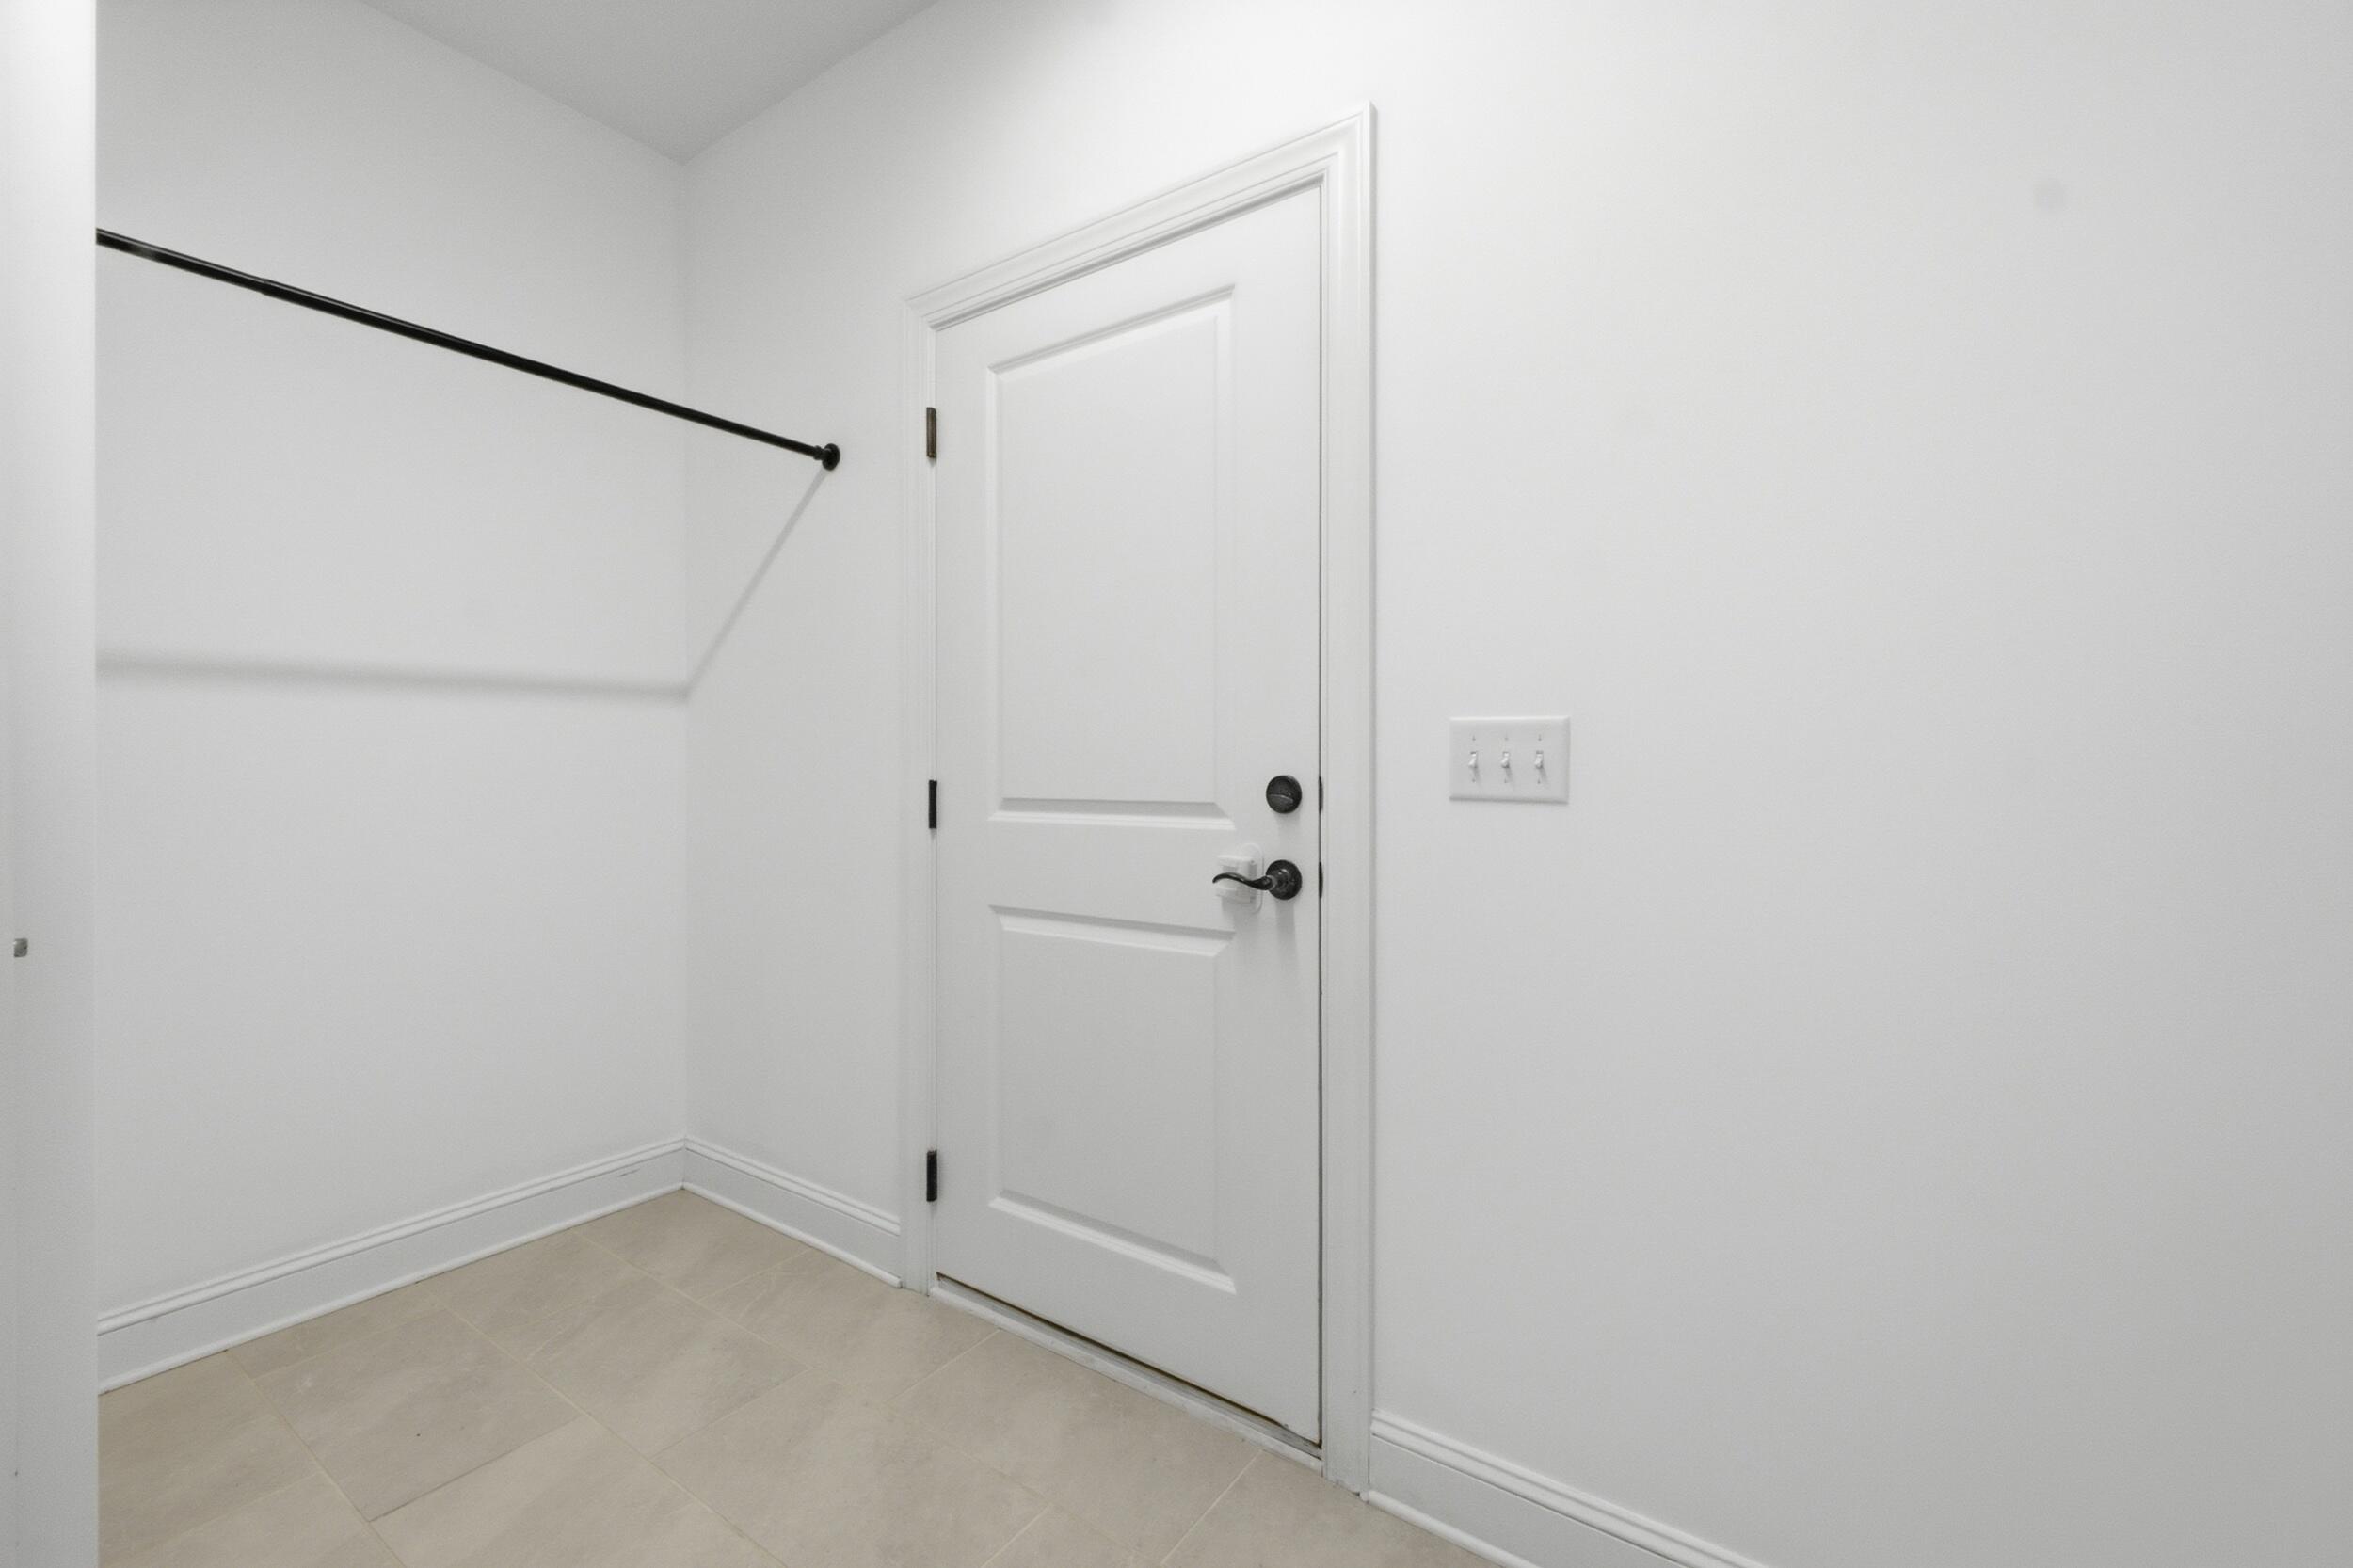
  • other interior Features Bookcases, Ceiling Fan(s), Chandelier, Double Vanity, En Suite, Entrance Foyer, Kitchen Island, Open Floorplan, Pantry, Primary Downstairs, Split Bedrooms, Storage, Tray Ceiling(s), Tub/shower Combo, Vaulted Ceiling(s), Walk-In Closet(s)

Area & Lot

  • Status Sold
  • Date Sold August 28, 2026
  • Living Area1,800 Sq.Ft.
  • Total Area1,800 Sq.Ft.
  • Lot Area0.43 Acres
  • MLS® ID1537047
  • TypeResidential
  • YEAR BUILT2020
  • NeighborhoodSoddy-Daisy
  • Elementary SchoolSoddy Elementary
  • Middle SchoolSoddy-Daisy Middle
  • High SchoolSoddy-Daisy High

Exterior

  • STORIES1
  • Garage Space2.0
  • water SourcePublic
  • utilitiesCable Available, Electricity Connected, Natural Gas Connected, Sewer Connected, Water Connected, Underground Utilities
  • roofShingle
  • lot featuresBack Yard, Cul-De-Sac, Front Yard, Landscaped, Level, Private, Sprinklers In Front, Sprinklers In Rear
  • parkingDriveway, Garage, Garage Door Opener, Kitchen Level, Paved
  • HEAT TYPECentral, Electric
  • AIR CONDITIONINGCentral Air, Electric
  • sewerPublic Sewer
  • SubstructureSlab
  • other exterior FeaturesPlayground, Private Yard, Rain Gutters, Smart Irrigation, Smart Lock(s), Storage

Financial

  • Sales Price$407,500
  • Real Estate Tax $2,345/yr
  • HOA $30/mo
View Virtual Tour

Soddy-Daisy

Explore

We’re Here to Help with All Your Real Estate Needs

At The Tiano Group, we believe in building lasting relationships with our clients. Reach out to us today to discuss your real estate goals and let us guide you through every step of the process.

Follow Us on Instagram