*

Leave a Message

Thank you for your message. We will be in touch with you shortly.

1122 Copperwood Drive
SEE ALL PHOTOS
1122 Copperwood Drive
Courtesy of Jacque Lyons, Horizon Sotheby's International Realty,423-987-9577
Sold

1122 Copperwood Drive

1122 Copperwood Drive, Hixson, TN 37343

$380,000
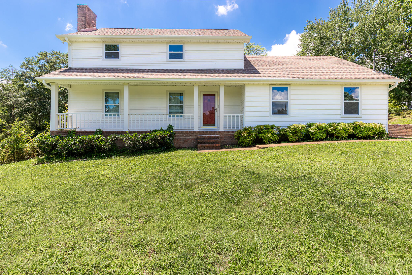
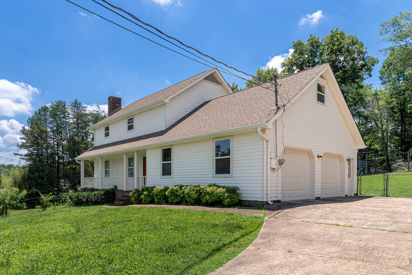
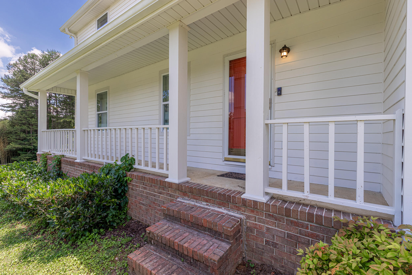
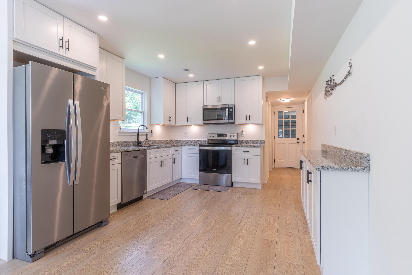
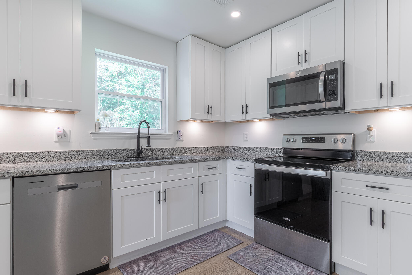
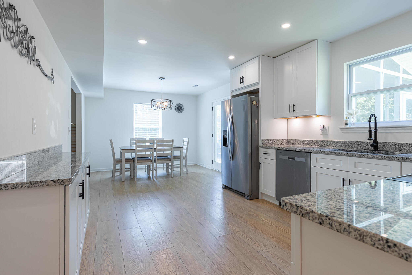
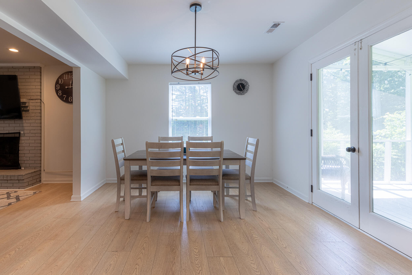
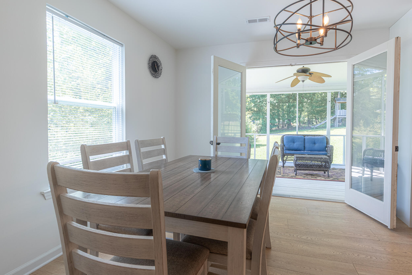
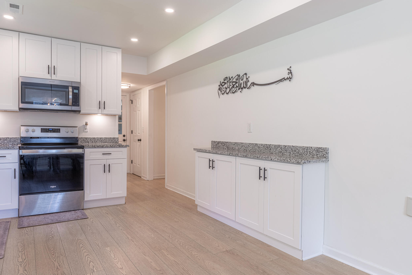
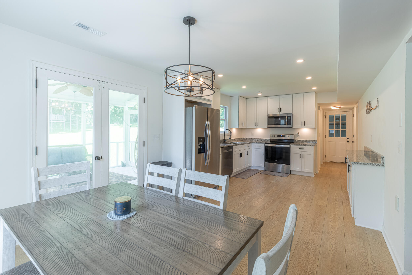
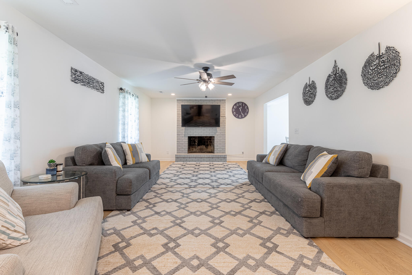
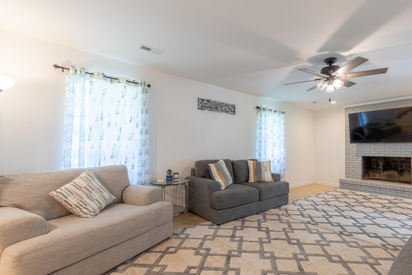
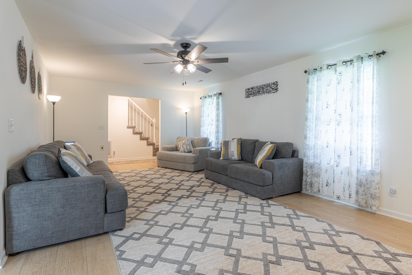
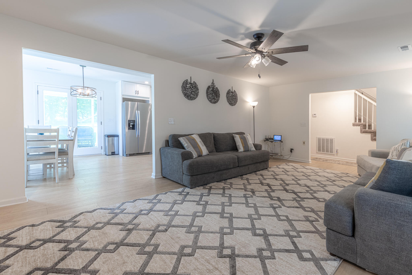
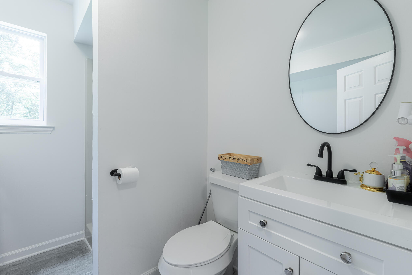
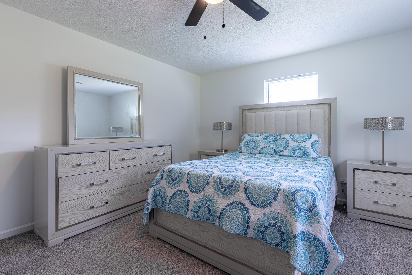
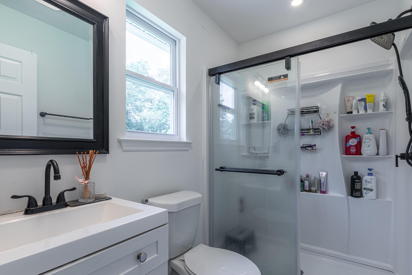
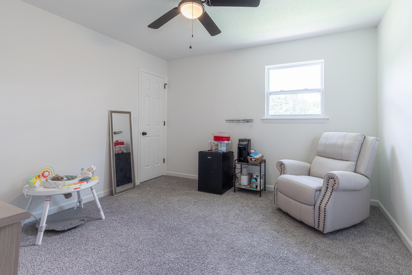
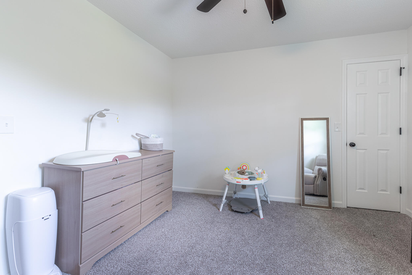
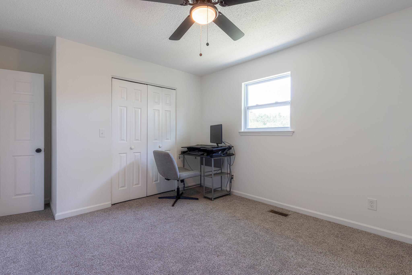
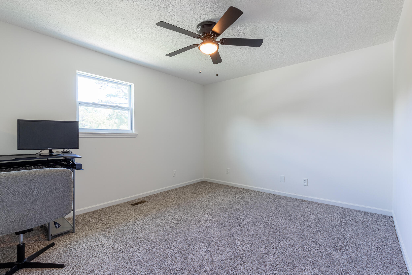
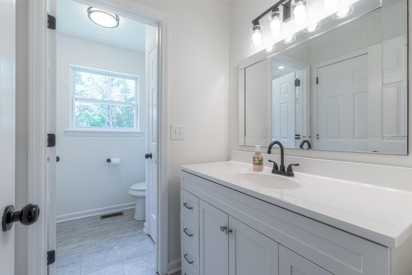
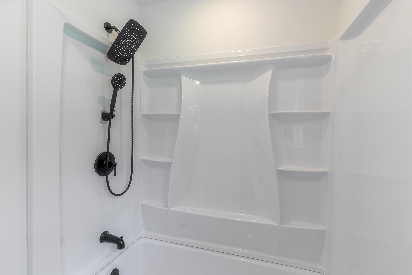
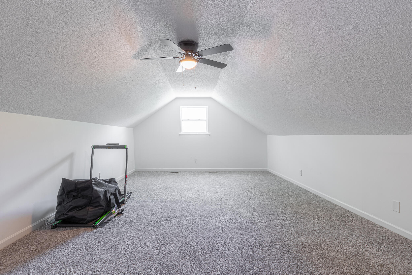
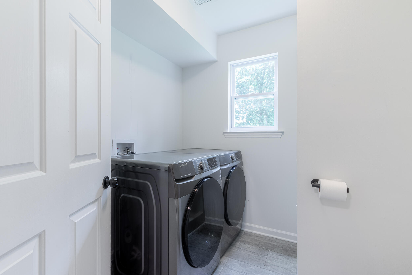
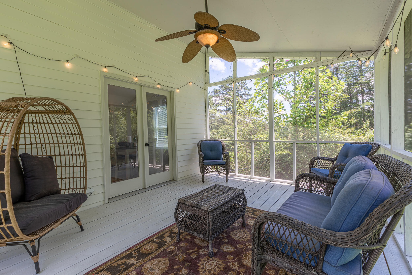
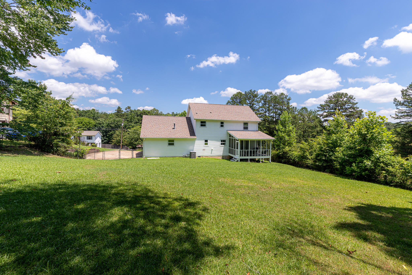
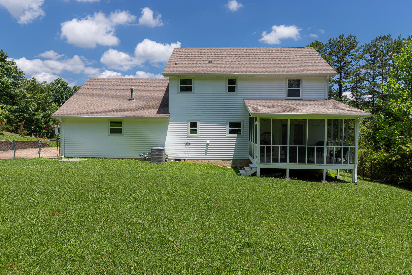
Welcome home to this beautifully refreshed and renovated two-story Colonial situated on a spacious half-acre lot. Thoughtfully updated throughout, this move-in-ready home combines classic charm with modern conveniences. The heart of the home is the stunning new eat-in kitchen, featuring abundant cabinetry, granite countertops, stainless steel appliances, and under-cabinet lighting--perfect for both everyday living and entertaining. The main living room showcases durable wide-plank Shaw luxury vinyl plank flooring, creating a warm and inviting atmosphere. A full bath and convenient laundry room complete the main level. Fresh neutral paint colors and new windows throughout provide a bright, airy feel and enhance the home's modern appeal. Upstairs, you'll find three comfortable bedrooms, two full bathrooms, and a spacious bonus room that offers endless possibilities as a playroom, home office, media room, or guest space. New carpeting throughout the second floor adds comfort and style. Step outside and enjoy the exceptional outdoor living space. The screened porch is the perfect spot for morning coffee or evening relaxation, while the large fenced backyard provides plenty of room for children, pets, gardening, and outdoor gatherings. With extensive updates, flexible living spaces, and a generous lot, this beautifully renovated Colonial is ready for its next owners to enjoy.

3
beds

3
baths

1,948 Sq.Ft. LIVING AREA

0.5 Acres lot

Jan  Tiano

Jan Tiano

Features & Amenities

Interior

  • total bedrooms3
  • Total bathrooms3
  • full bathrooms3
  • Laundry room Electric Dryer Hookup, In Bathroom, Washer Hookup
  • Flooring Carpet, Luxury Vinyl
  • Fireplace Living Room
  • APPLIANCES Water Heater, Refrigerator, Microwave, Free-Standing Electric Range, Dishwasher
  • other interior Features Eat-in Kitchen, En Suite, Entrance Foyer, Tub/shower Combo, Walk-In Closet(s)

Area & Lot

  • Status Sold
  • Date Sold July 24, 2026
  • Living Area1,948 Sq.Ft.
  • Total Area1,948 Sq.Ft.
  • Lot Area0.5 Acres
  • MLS® ID1537126
  • TypeResidential
  • YEAR BUILT1985
  • Architecture StylesCape Cod
  • Elementary SchoolMiddle Valley Elementary
  • Middle SchoolHixson Middle
  • High SchoolHixson High

Exterior

  • STORIES2
  • Garage Space2.0
  • water SourcePublic
  • utilitiesElectricity Available, Sewer Not Available, Water Available, Water Connected
  • PoolNone
  • roofShingle
  • lot featuresBack Yard, Front Yard, Gentle Sloping, Rectangular Lot
  • parkingDriveway, Garage, Garage Door Opener, Garage Faces Side, Off Street
  • HEAT TYPECentral, Natural Gas
  • AIR CONDITIONINGCentral Air
  • sewerSeptic Tank
  • SubstructureBlock
  • security FeaturesSmoke Detector(s)
  • other exterior FeaturesPlayground, None

Financial

  • Sales Price$380,000
  • Real Estate Tax $1,318/yr

We’re Here to Help with All Your Real Estate Needs

At The Tiano Group, we believe in building lasting relationships with our clients. Reach out to us today to discuss your real estate goals and let us guide you through every step of the process.

Follow Us on Instagram